Search “Korean architecture” and you’ll get the same encyclopedia entry recycled across a dozen sites: hanok, ondol, dancheong, a Joseon Dynasty timeline, done. It’s accurate, and it’s also completely disconnected from why any of it still matters. Nobody explains why a 600-year-old heating system is still relevant, or why Zaha Hadid’s Dongdaemun Design Plaza is quietly having the same conversation with the landscape that a Joseon-era hanok was having centuries earlier.
I’ve spent years working across architecture and spatial design projects, and one thing keeps striking me about Korean architecture specifically: it’s not a style you copy, it’s a set of decisions about how a building should relate to the land and the people using it. That’s a completely different thing to study than a list of roof-tile terms.
- What makes Korean architecture distinct from Japanese and Chinese design
- The hanok: how a 600-year-old house still teaches good design
- From Three Kingdoms to Joseon: how the style evolved
- Ancient Korean architecture still standing today
- Modern Korean architecture: how Seoul is still in conversation with the hanok
- What designers today can actually borrow from Korean architecture
- Final thoughts
- Frequently asked questions
- What is traditional Korean architecture called?
- What are the key characteristics of Korean architecture?
- What's the difference between Korean and Japanese architecture?
- What materials were used in traditional Korean buildings?
- What is ondol?
- Is hanok architecture still used today?
- What's the most famous example of Korean architecture?
I’ll walk you through what actually distinguishes Korean architecture from its neighbors, why the hanok’s structure still holds design lessons worth stealing, and how contemporary Seoul is still shaped by principles most explainers treat as historical trivia. By the end you’ll see why this isn’t a closed chapter — it’s a design language still being written.
What makes Korean architecture distinct from Japanese and Chinese design
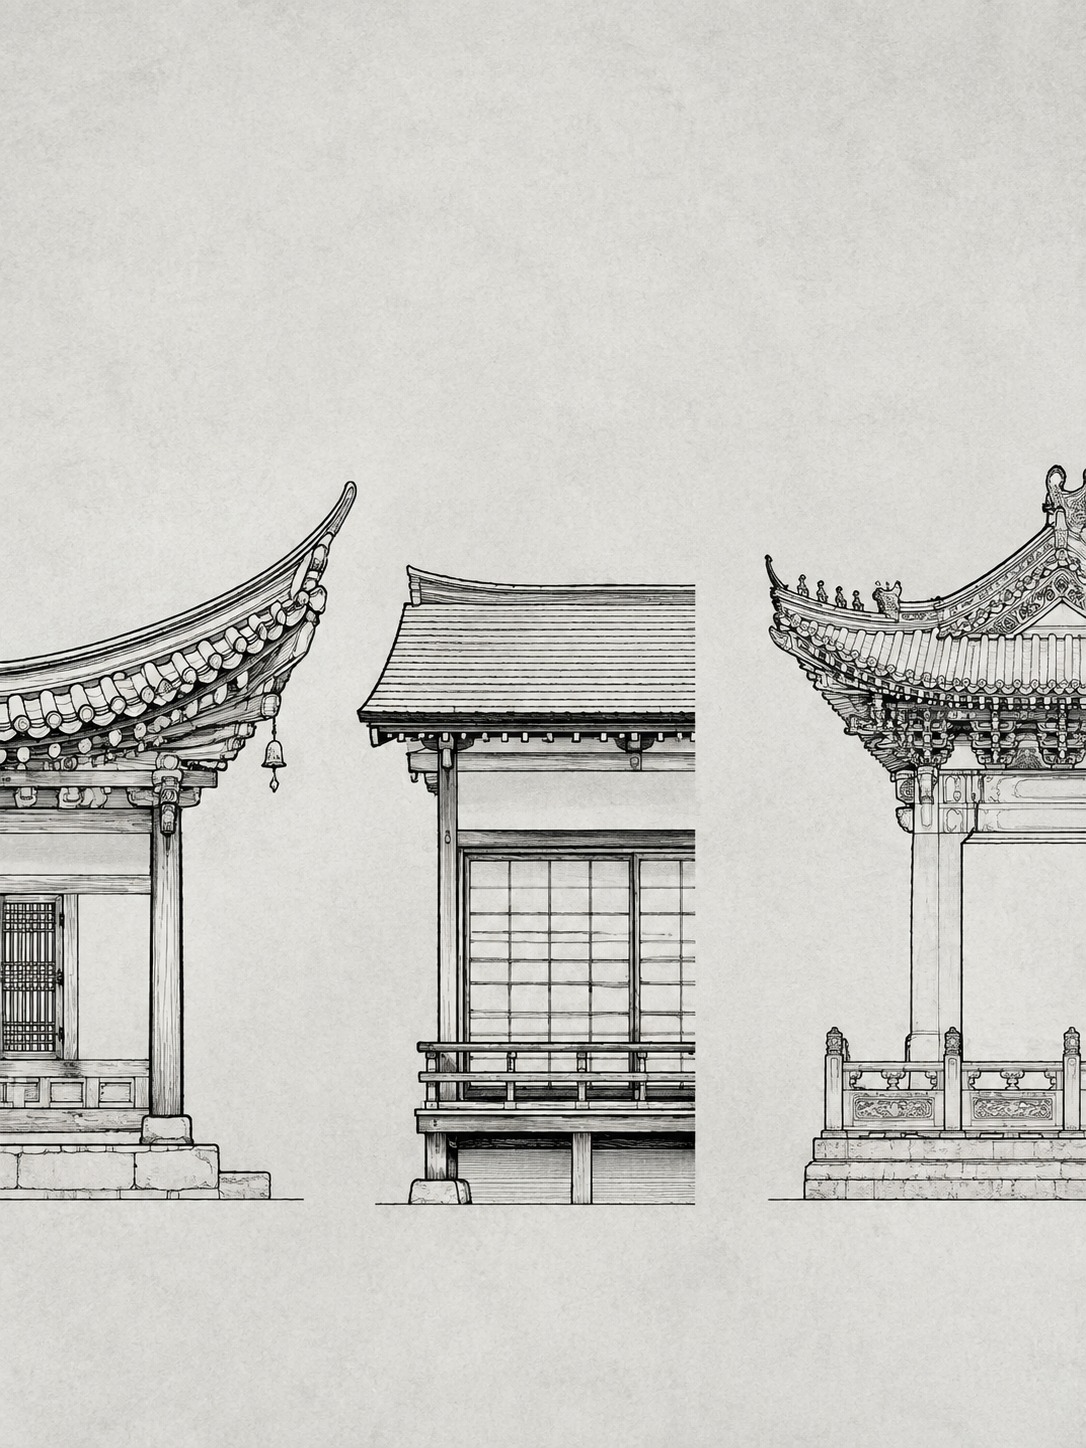
This is the question everyone searches and almost nobody answers clearly, probably because the differences are subtle rather than dramatic. All three traditions share timber framing, tiled roofs, and courtyard layouts — the distinctions live in restraint, proportion, and how aggressively a building announces itself.
Chinese architecture, especially in its imperial forms, leans into symmetry and scale as a statement of power. Roof corners flare upward sharply, colors run bold and saturated, and buildings are often designed to dominate their setting — the Forbidden City reads as a declaration, not a conversation with the landscape around it.
Japanese architecture goes the opposite direction: extreme minimalism, unpainted wood left to weather naturally, and a philosophy (wabi-sabi) that treats imperfection and age as part of the design rather than something to disguise. I’ve noticed this comes up constantly when people compare hanok drawing to Japanese architecture drawing — the linework itself is different, because the buildings are asking different questions of the viewer.
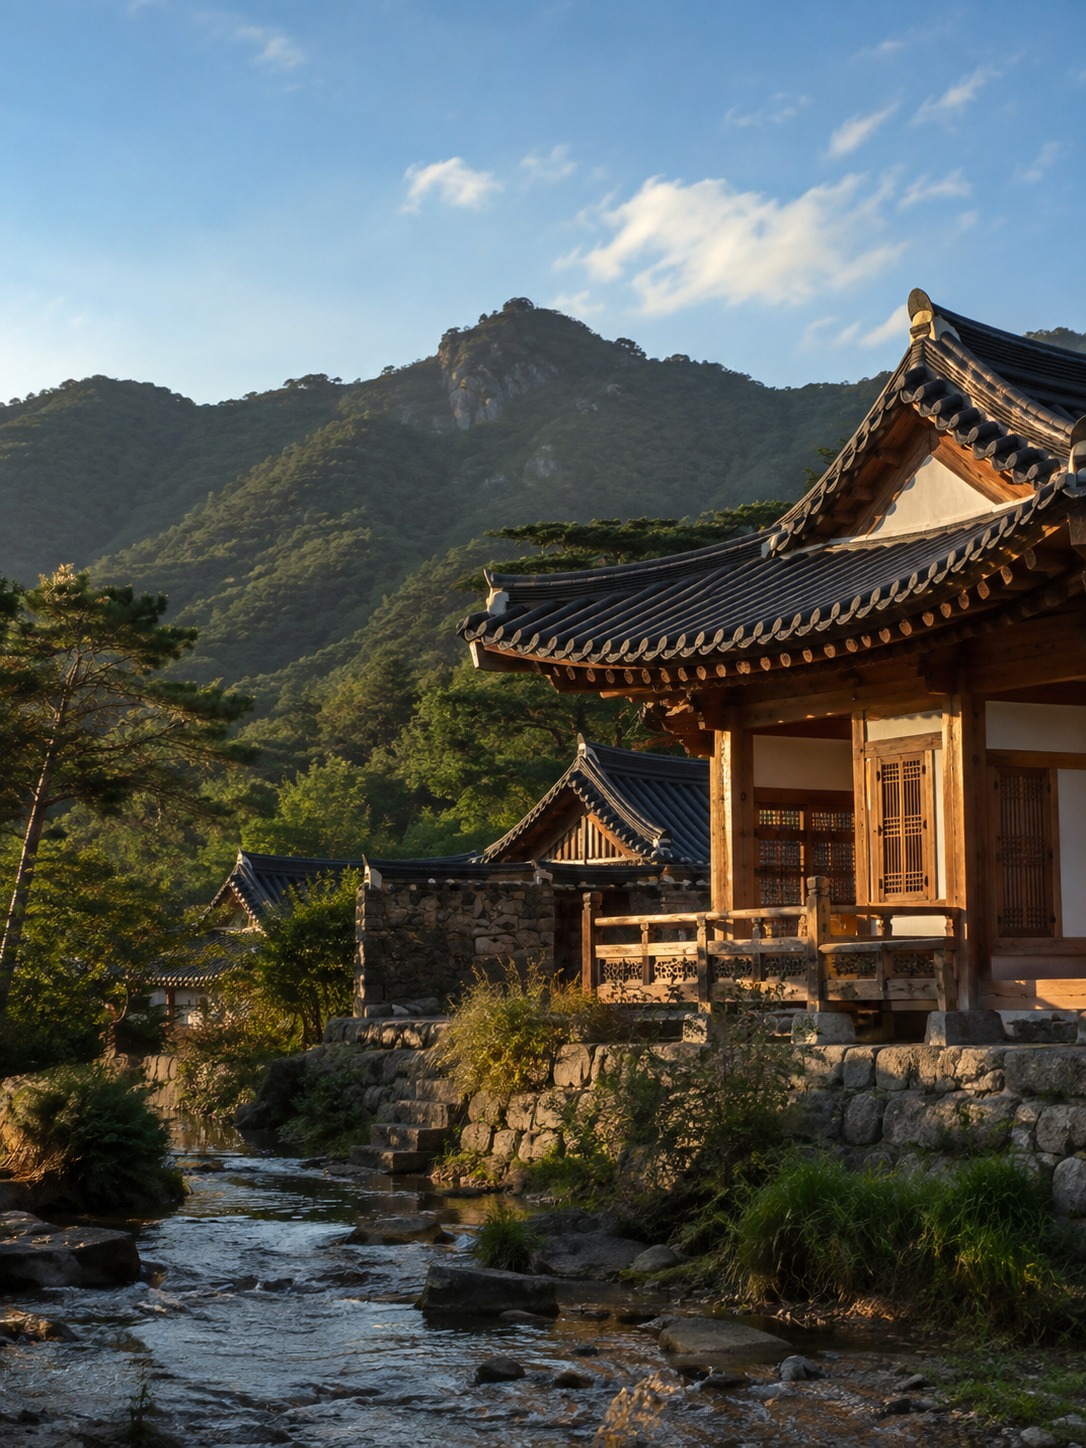
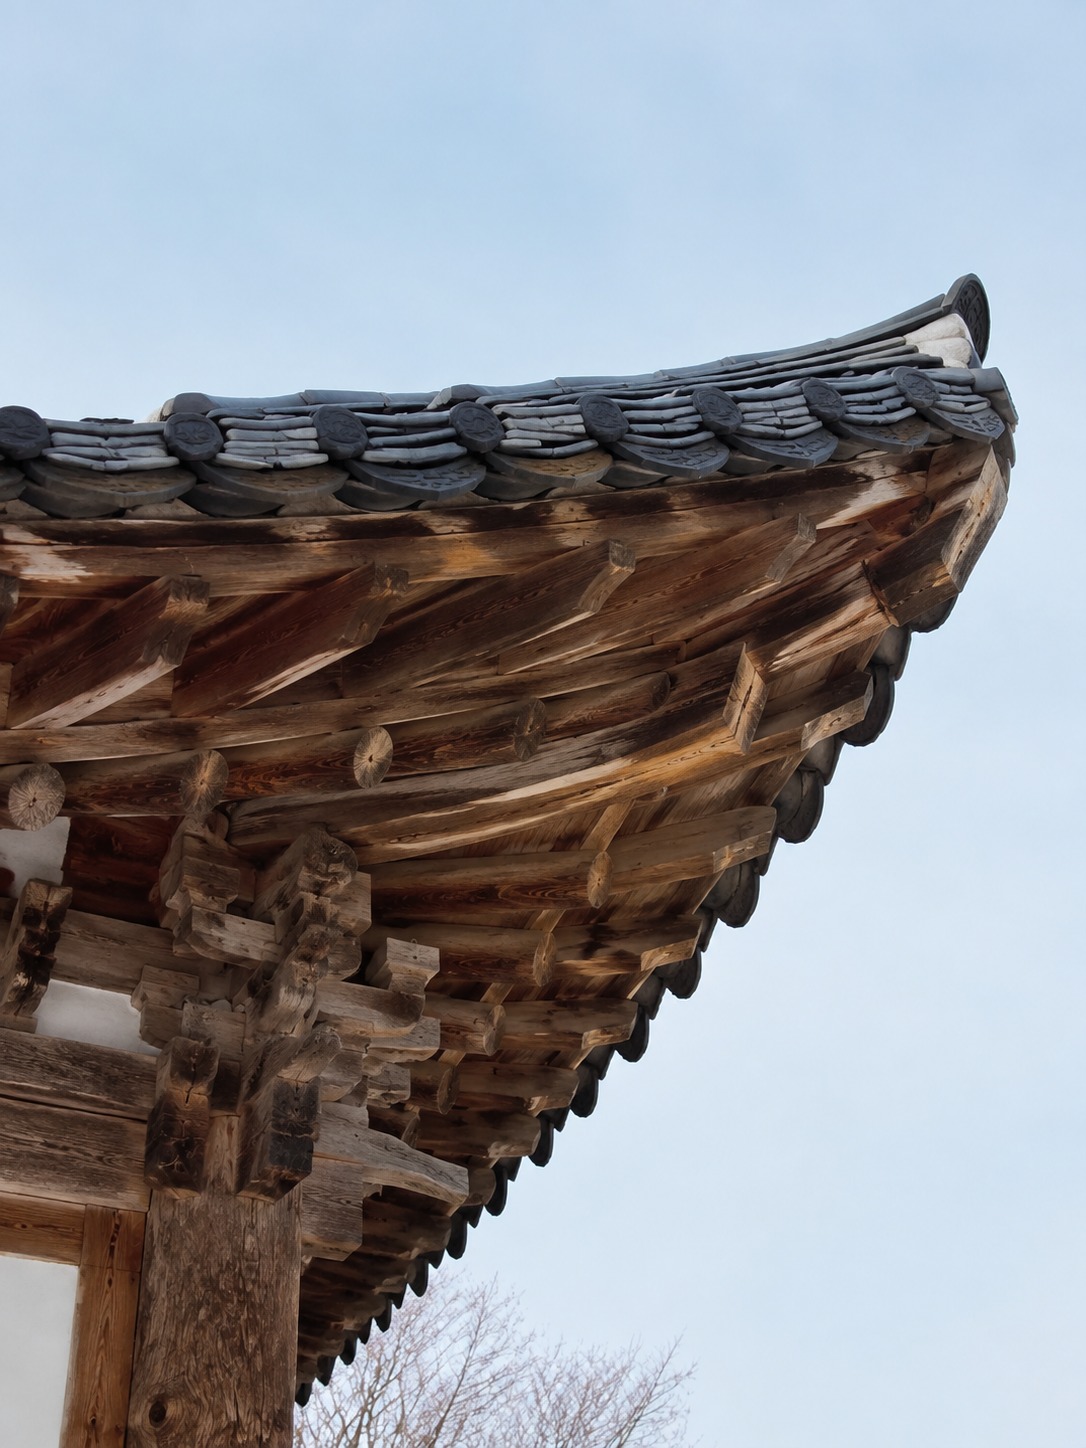
Korean architecture sits in the middle, and that middle ground is exactly what makes it distinct rather than a diluted version of either neighbor. The roofline curves — that upward sweep at the eaves (cheoma) — are gentler than Chinese flaring but less severe than Japanese straight lines. Dancheong brings genuine color, unlike Japan’s restraint, but it’s applied with more structure and less flamboyance than Chinese imperial palettes. And the siting philosophy (baesan-imsu — mountain behind, water in front) treats the landscape as a partner in the design rather than either a backdrop to dominate or a void to disappear into.
If I had to draw the distinction in one line: Chinese architecture asserts itself over the land, Japanese architecture recedes into it, and Korean architecture negotiates with it.
The hanok: how a 600-year-old house still teaches good design
Most explainers describe the hanok as a list of parts — wood frame, tiled roof, ondol floor — the way you’d read a spec sheet. What actually makes it worth studying is the reasoning behind those parts, because it’s design thinking that still holds up.
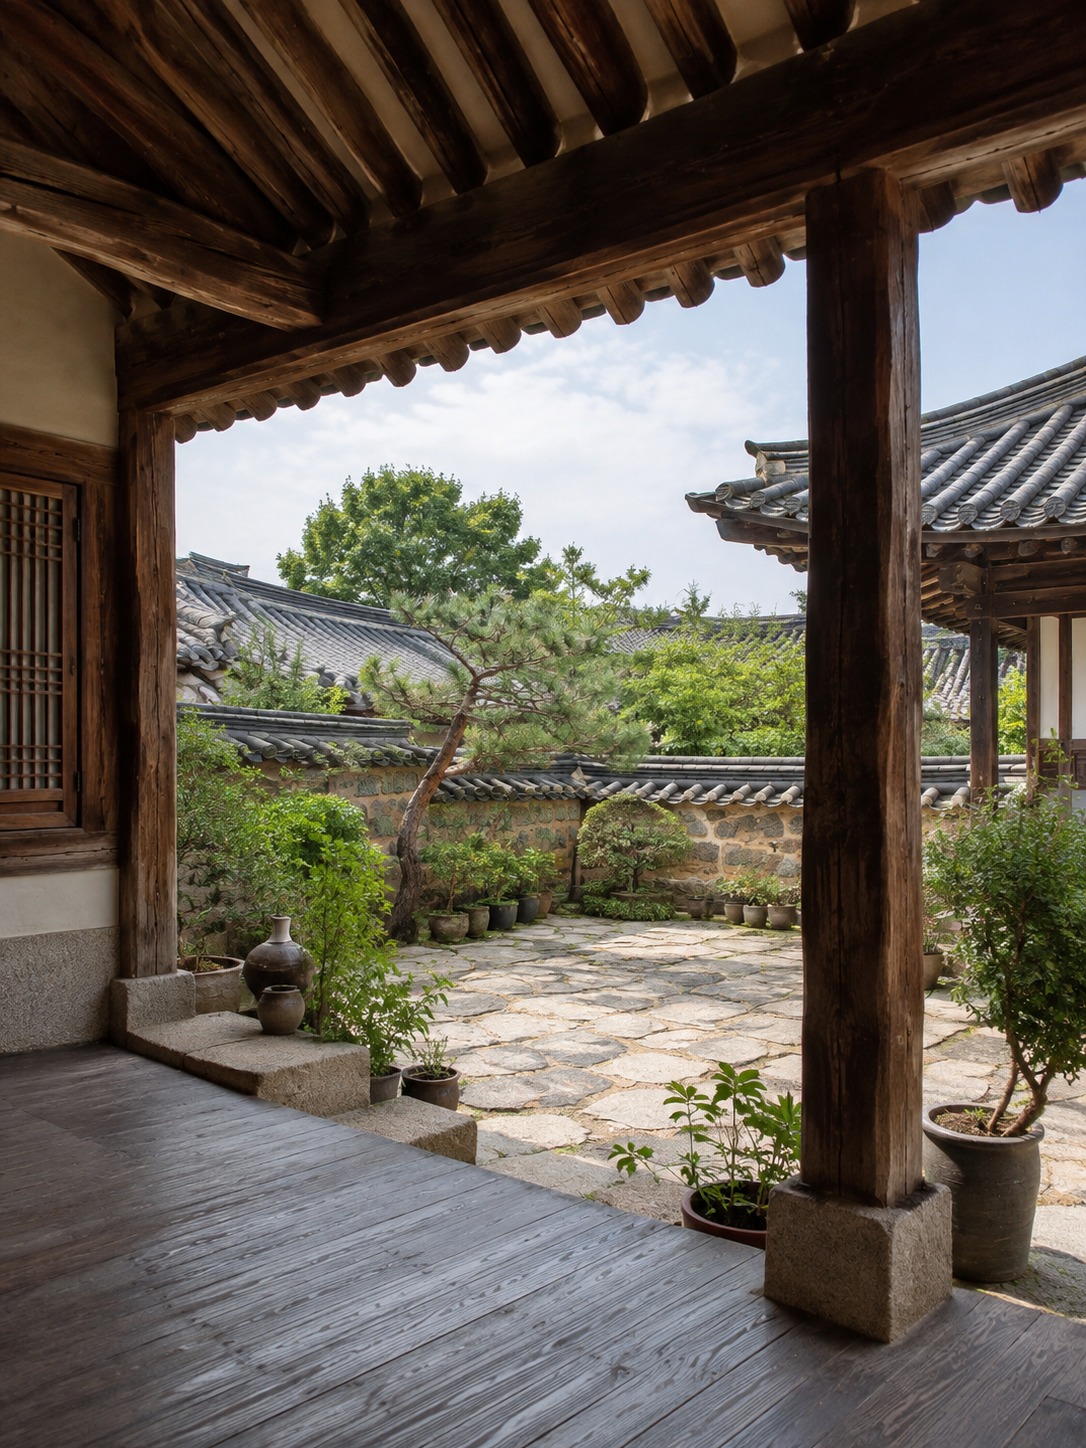
Siting with baesan-imsu
Before a single beam went up, a hanok’s placement was decided by baesan-imsu — mountain at the back, water in front. This wasn’t superstition dressed up as philosophy; it’s genuinely sound site logic. A mountain at the back blocks cold northern winds and provides a visual anchor, while water in front offers cooling airflow, irrigation, and a natural boundary. I think about this constantly in terms of automotive surfacing — the way a car’s rear haunch is shaped to manage airflow isn’t decoration, it’s function that happens to look intentional. Baesan-imsu is the same instinct applied to a building instead of a body panel: read the environment first, then design the response.
The layout that follows from this siting logic is rarely symmetrical in the way Chinese palace architecture is. A hanok bends and adjusts to its specific plot — L-shaped on uneven terrain, more open and square on flat ground. That’s a genuinely modern idea dressed in traditional clothing: design for the actual site conditions instead of forcing a template onto the land.
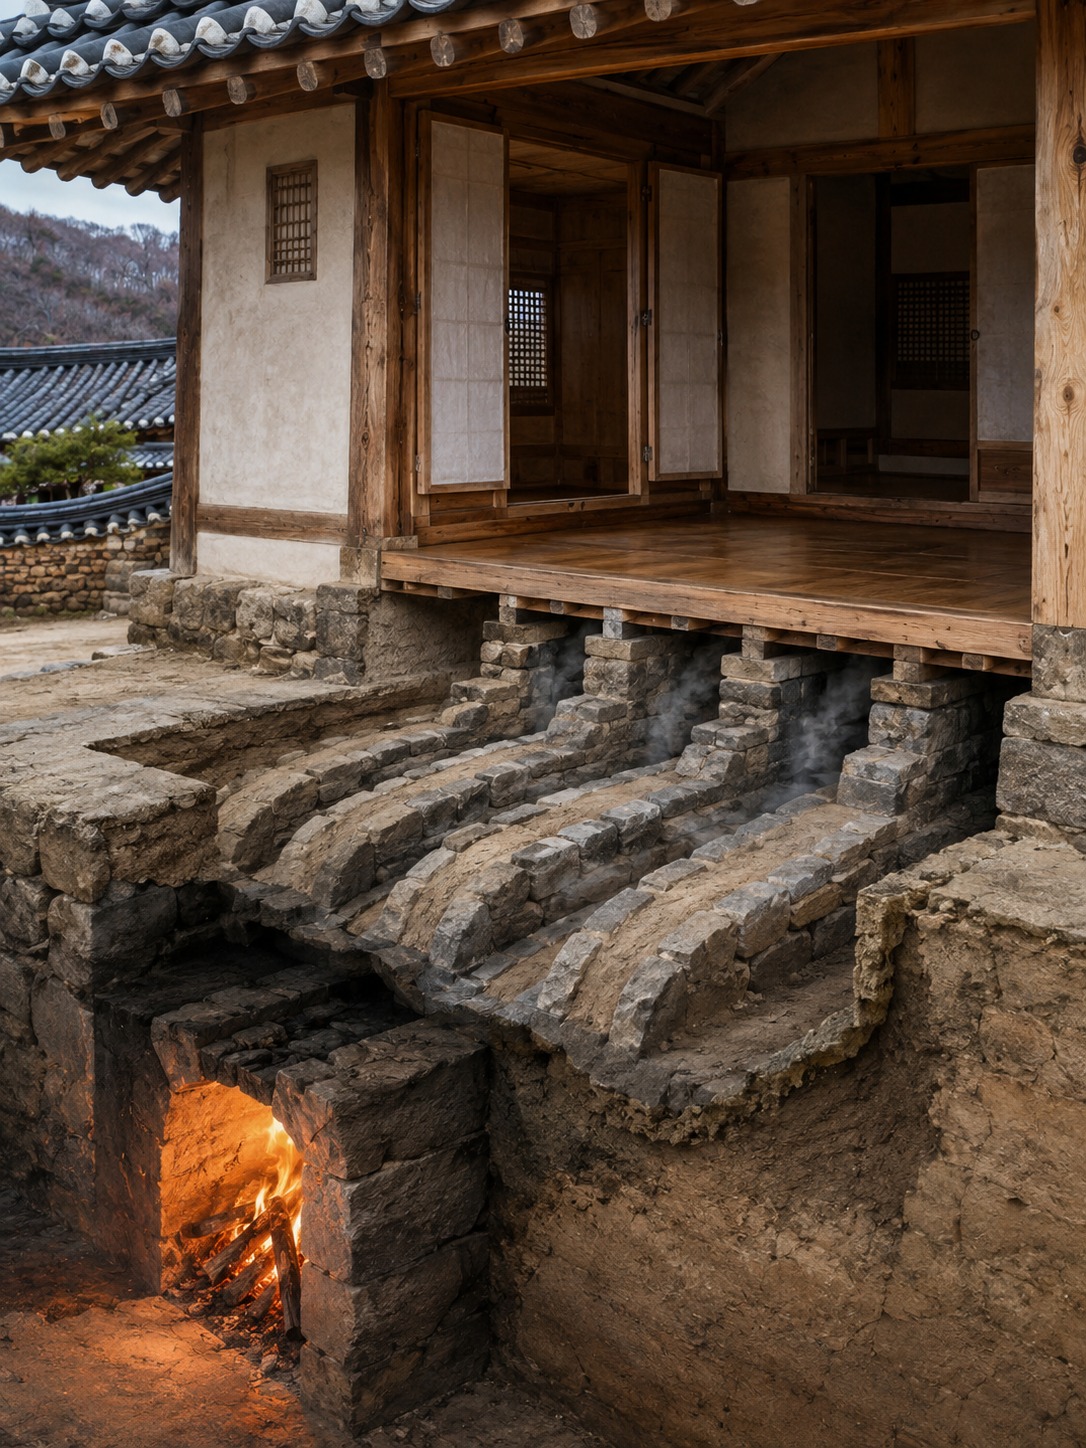
Ondol and maru as adaptive climate design
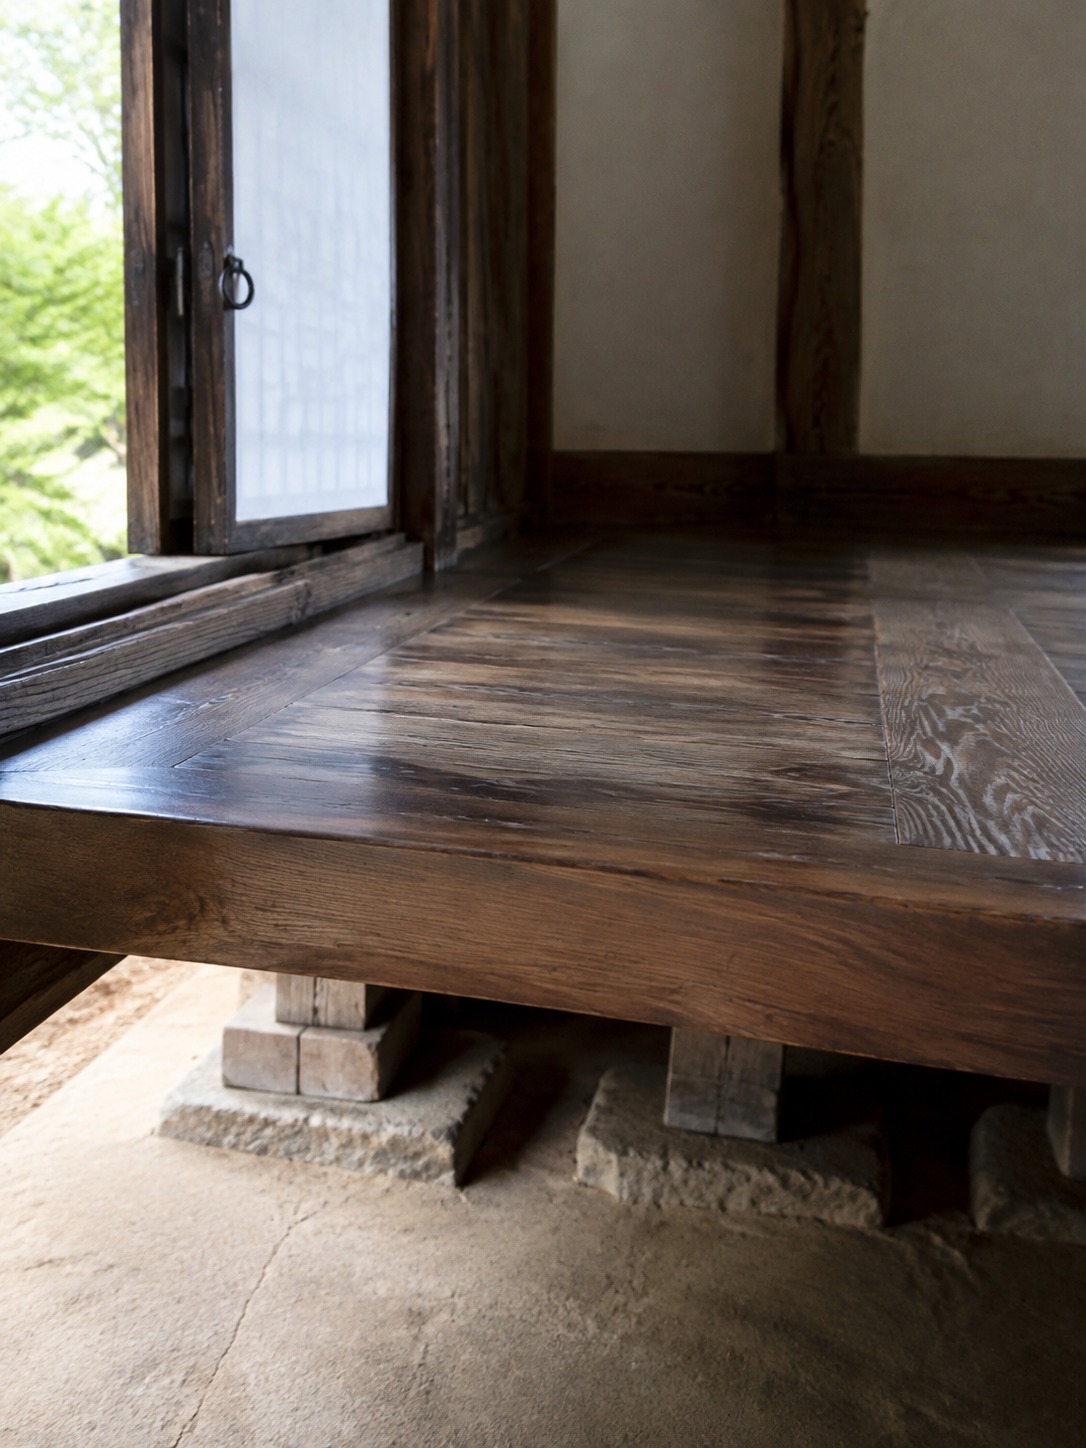
Here’s the part that gets treated as a historical curiosity when it’s actually a clever piece of passive engineering. Ondol channels heated smoke from a cooking fire through stone flues under the floor, warming the entire room radiantly through winter — no modern radiant floor heating system does anything fundamentally different, they’ve just swapped smoke for hot water or electric coils. Maru, the raised wooden flooring in the same house, does the opposite job: it lifts living space off the ground and lets air circulate beneath it, keeping the house cool through Korea’s humid summers.
What strikes me most is that both systems exist in the same house, serving opposite seasonal needs, without contradicting each other. That’s not primitive engineering — that’s a building responding intelligently to two very different climate demands within a single structure, which is a genuinely sophisticated idea however you dress it up.
The madang, the open courtyard at a hanok’s center, does a similar kind of double duty. It’s not decorative negative space — it’s a working area for daily tasks, a gathering space, a light well, and a buffer between the private interior and the outside world, all at once. That’s multi-functional space planning centuries before “flexible open-plan living” became a design-blog phrase.
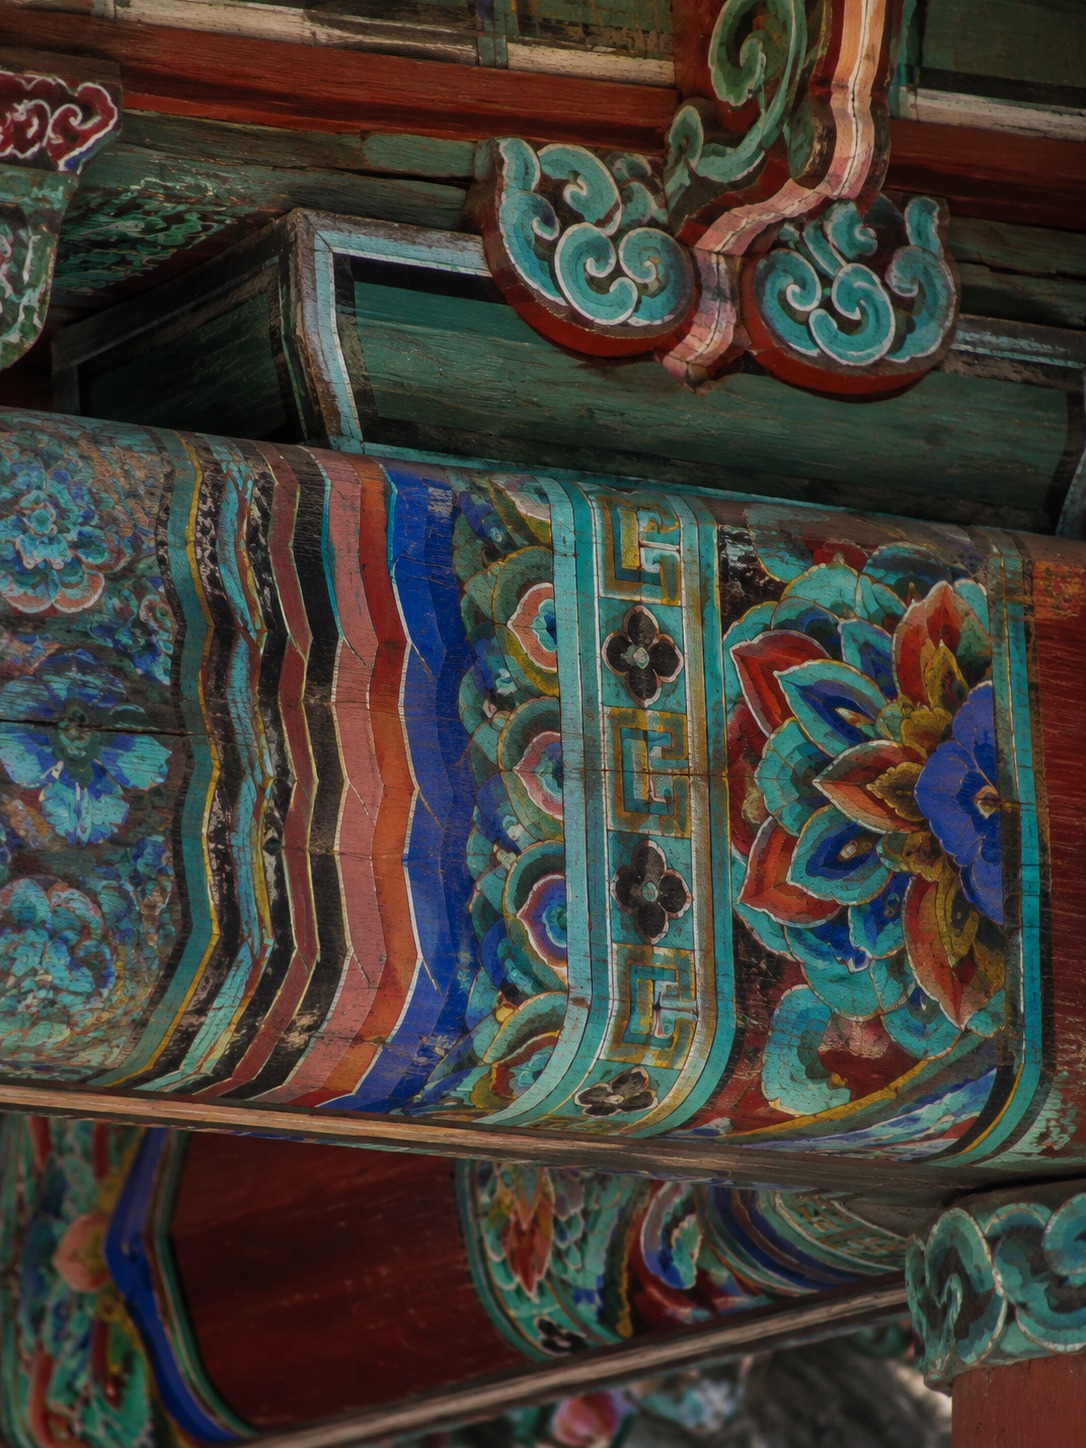
Dancheong and material honesty — decoration that does real work
Dancheong — the vivid blue-green, red, and gold painting found on temple beams and palace eaves — gets described in most explainers purely as decoration, which undersells it. It’s functional first and beautiful second, and that ordering matters.
The paint itself was originally formulated to protect exposed wood from insects, weather, and UV degradation — a genuinely practical coating requirement, not just a color choice. That’s the part I find most interesting from a cross-discipline angle: this is the same logic behind a car’s clear coat or an architectural finish system. You’re not just choosing a color, you’re choosing a barrier that has to survive real environmental stress while still looking intentional. ASTM B117 salt-spray testing on automotive coatings and dancheong’s centuries-old protective pigment formulas are separated by hundreds of years and two completely different industries, but they’re solving the same underlying problem: how do you make a protective layer that doesn’t look like it’s just there to protect something.
Where dancheong gets genuinely sophisticated is in how the color coding wasn’t arbitrary. Different color combinations and pattern complexity signaled a building’s status and function — a modest agricultural building wouldn’t carry the same ornamental density as a royal palace hall. That’s a visual hierarchy system built directly into a protective coating, which is a more elegant solution than most modern signage or wayfinding systems manage.
I’d push back gently on the framing that dancheong is “unlike” Chinese or Japanese approaches in some hierarchical sense — it’s just solving the same material-protection problem with a different visual language, one that happens to carry more symbolic weight per square inch of surface than a plain lacquer finish. If you’re studying this as a designer rather than a tourist, the lesson isn’t “Korean buildings are colorful.” It’s that the most successful decorative systems are the ones doing structural work you don’t immediately notice.
From Three Kingdoms to Joseon: how the style evolved
Korean architecture didn’t arrive fully formed — it moved through distinct periods, each shaped by a different set of pressures, and the evolution tells you more about the design logic than any single building does on its own.
During the Three Kingdoms period, Goguryeo, Baekje, and Silla each developed recognizably different approaches despite sharing a region and era. Goguryeo, in the more rugged north, built mountain fortresses that prioritized defense and topography — architecture responding directly to threat and terrain. Baekje developed a reputation for artistic elegance that later influenced early Japanese temple building, which is a detail most explainers skip entirely despite it being one of the more interesting cross-cultural threads in East Asian architectural history. Silla, meanwhile, pushed toward structured stone and brick pagodas — Buddhist influence expressed in permanent, weather-resistant materials rather than the wood construction dominant elsewhere.
The Joseon Dynasty, which produced most of what people picture when they hear “Korean architecture” today, operated under a completely different set of values. Confucian ideals of thrift and humility shaped everything — modest proportions, restrained ornamentation relative to the periods before it, and a deliberate avoidance of the kind of scale-as-power statement you see in Chinese imperial architecture. Gyeongbokgung Palace in Seoul is the clearest large-scale expression of this: genuinely grand in its overall footprint, but composed of individually modest buildings connected by open courtyards rather than one overwhelming monolithic structure.
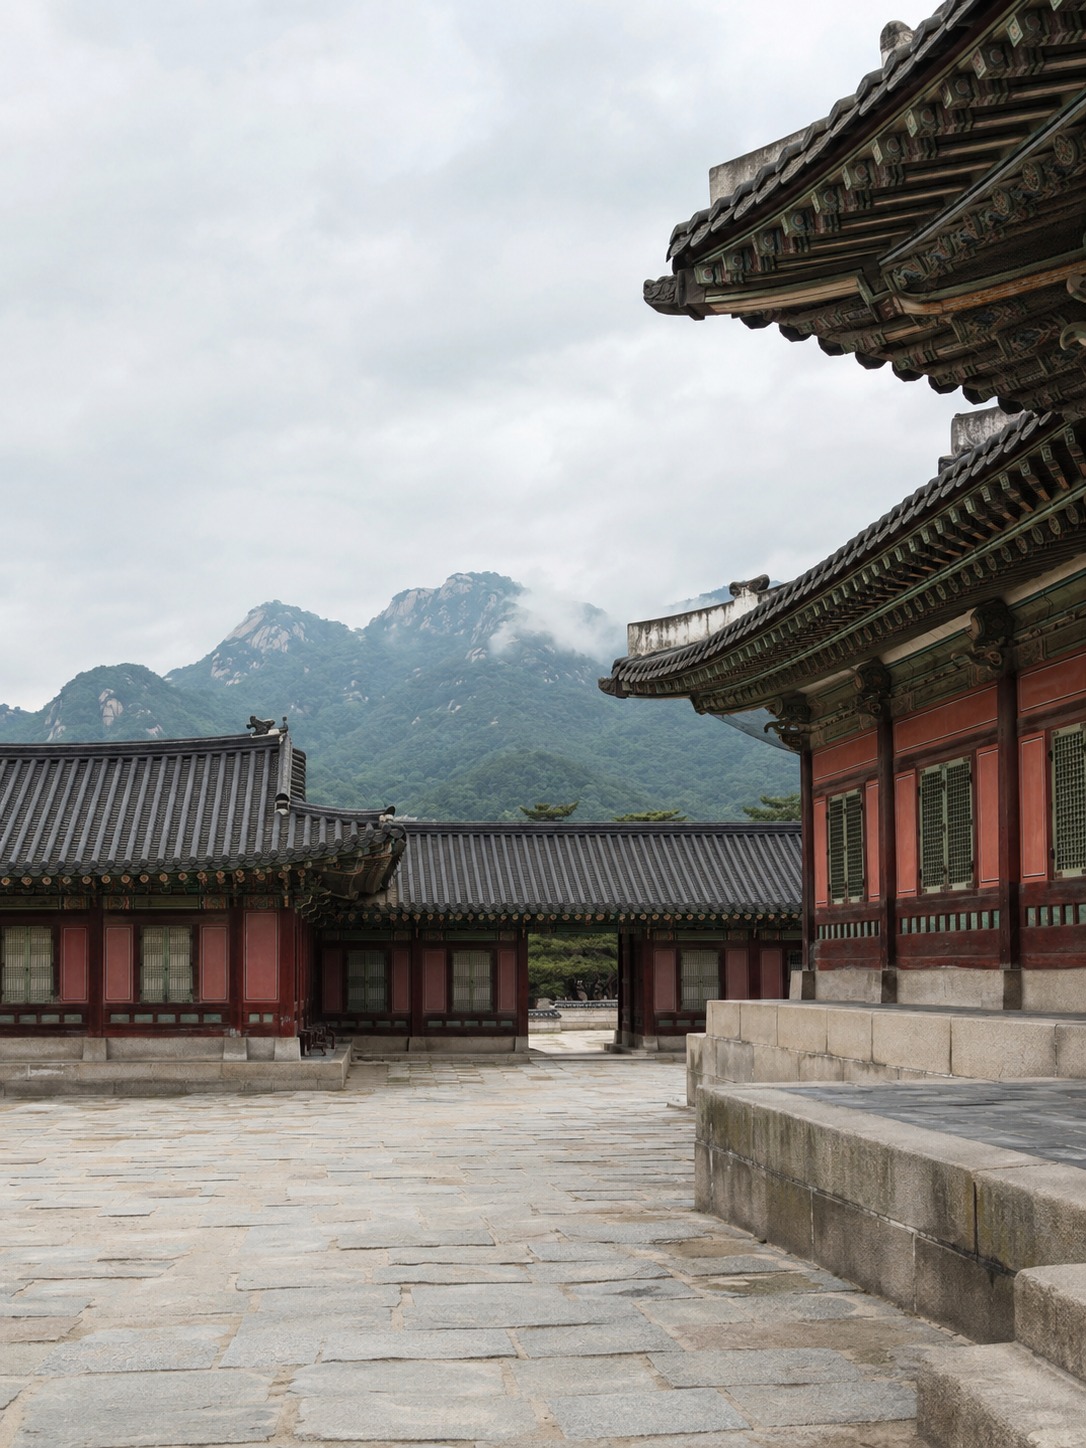
I find that distinction genuinely useful as a design principle beyond architecture — grandeur built from restraint at the individual-unit level, rather than grandeur built from a single overscaled gesture. It’s the same instinct behind a well-composed product lineup versus one oversized hero product trying to do everything.
What’s easy to miss is that this wasn’t stylistic drift for its own sake. Each period’s architecture was a direct response to its dominant belief system — Buddhist cosmology driving Silla’s pagodas, Confucian social order driving Joseon’s restraint. The buildings are basically a physical record of what a society valued at a given moment, which is a more useful way to read a timeline than memorizing dynasty names and dates.
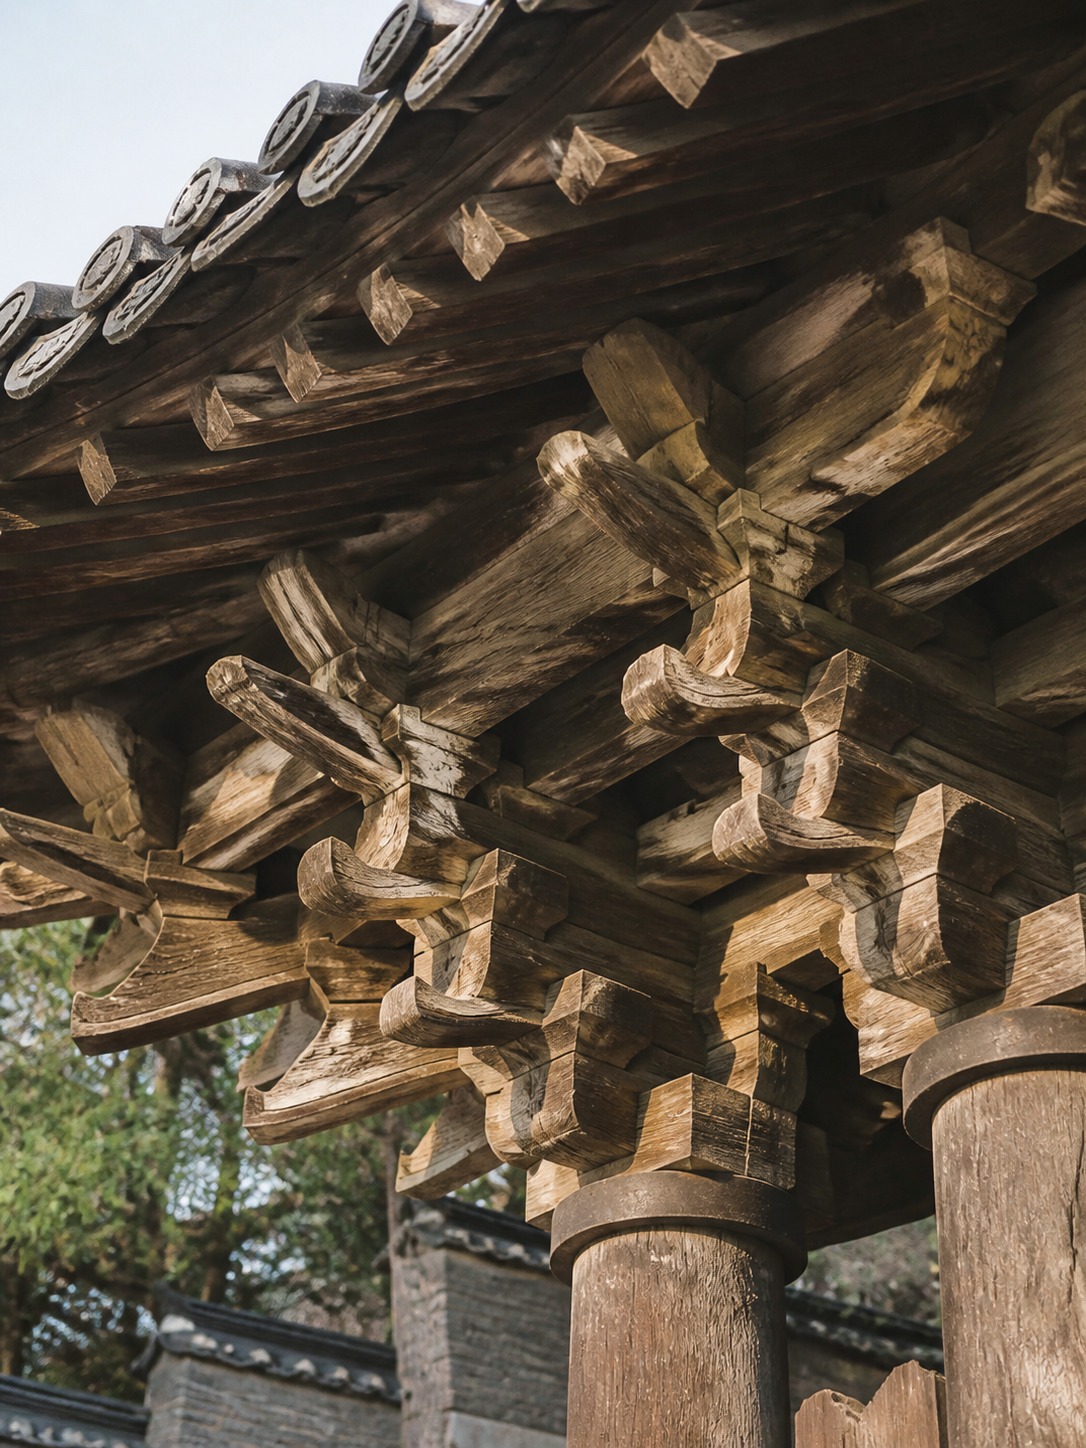
Ancient Korean architecture still standing today
Most ancient Korean wooden architecture didn’t survive — wood burns, rots, and gets rebuilt after war, and Korea has had plenty of both. What remains standing from the earliest periods is disproportionately stone, which shapes what we actually know about ancient design intent.
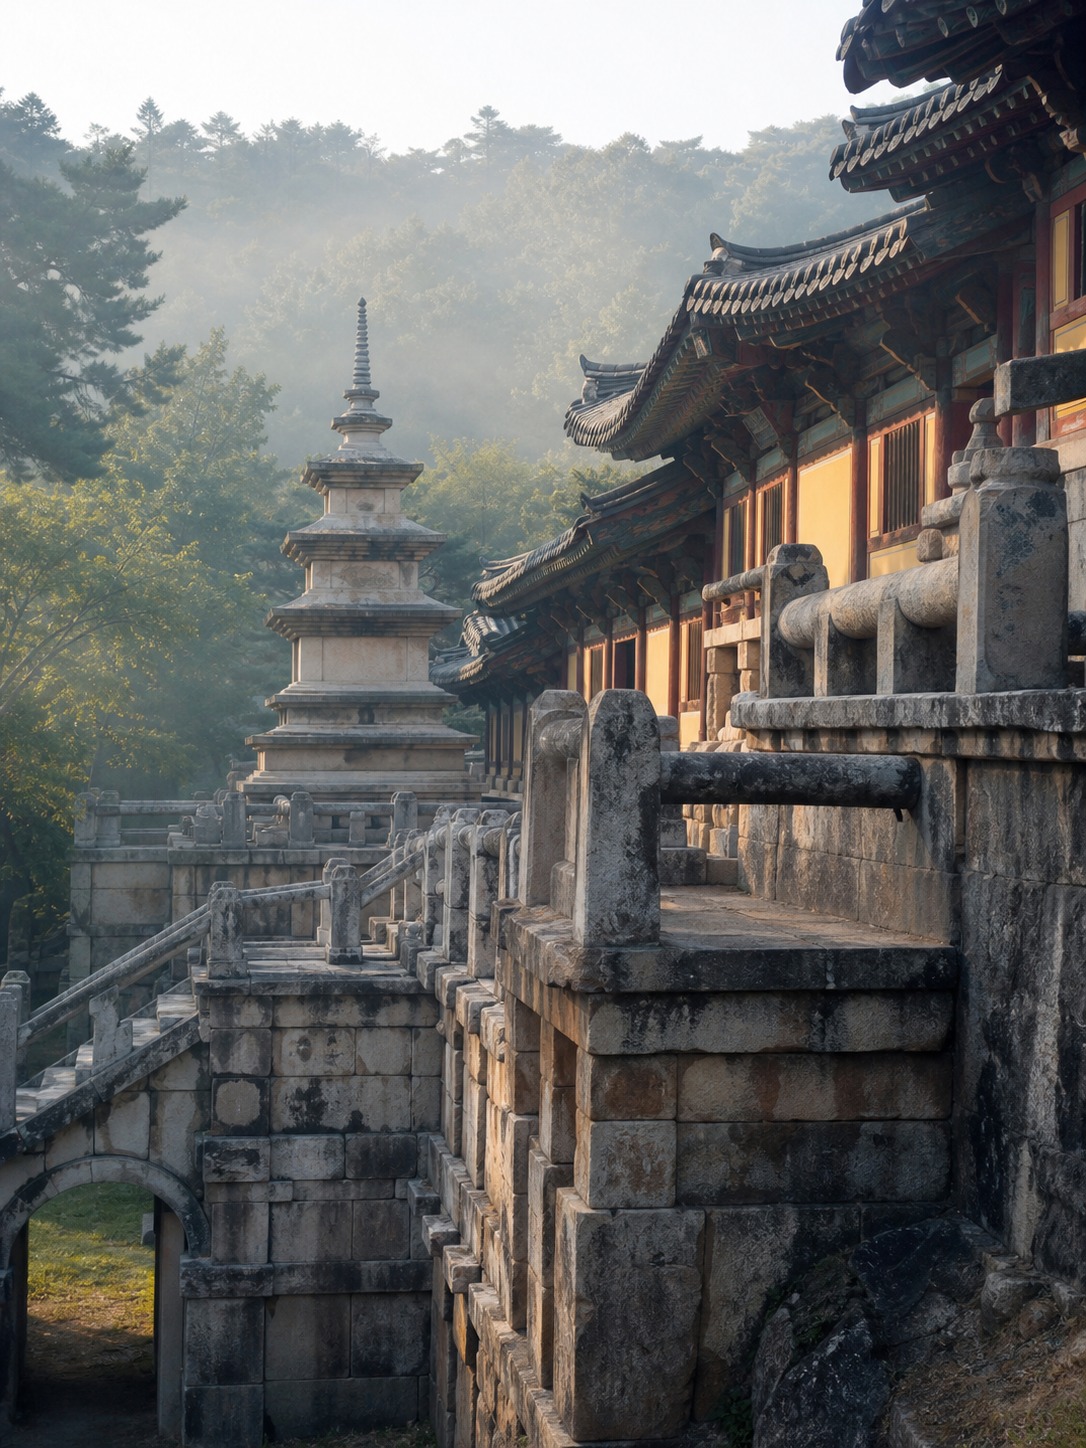
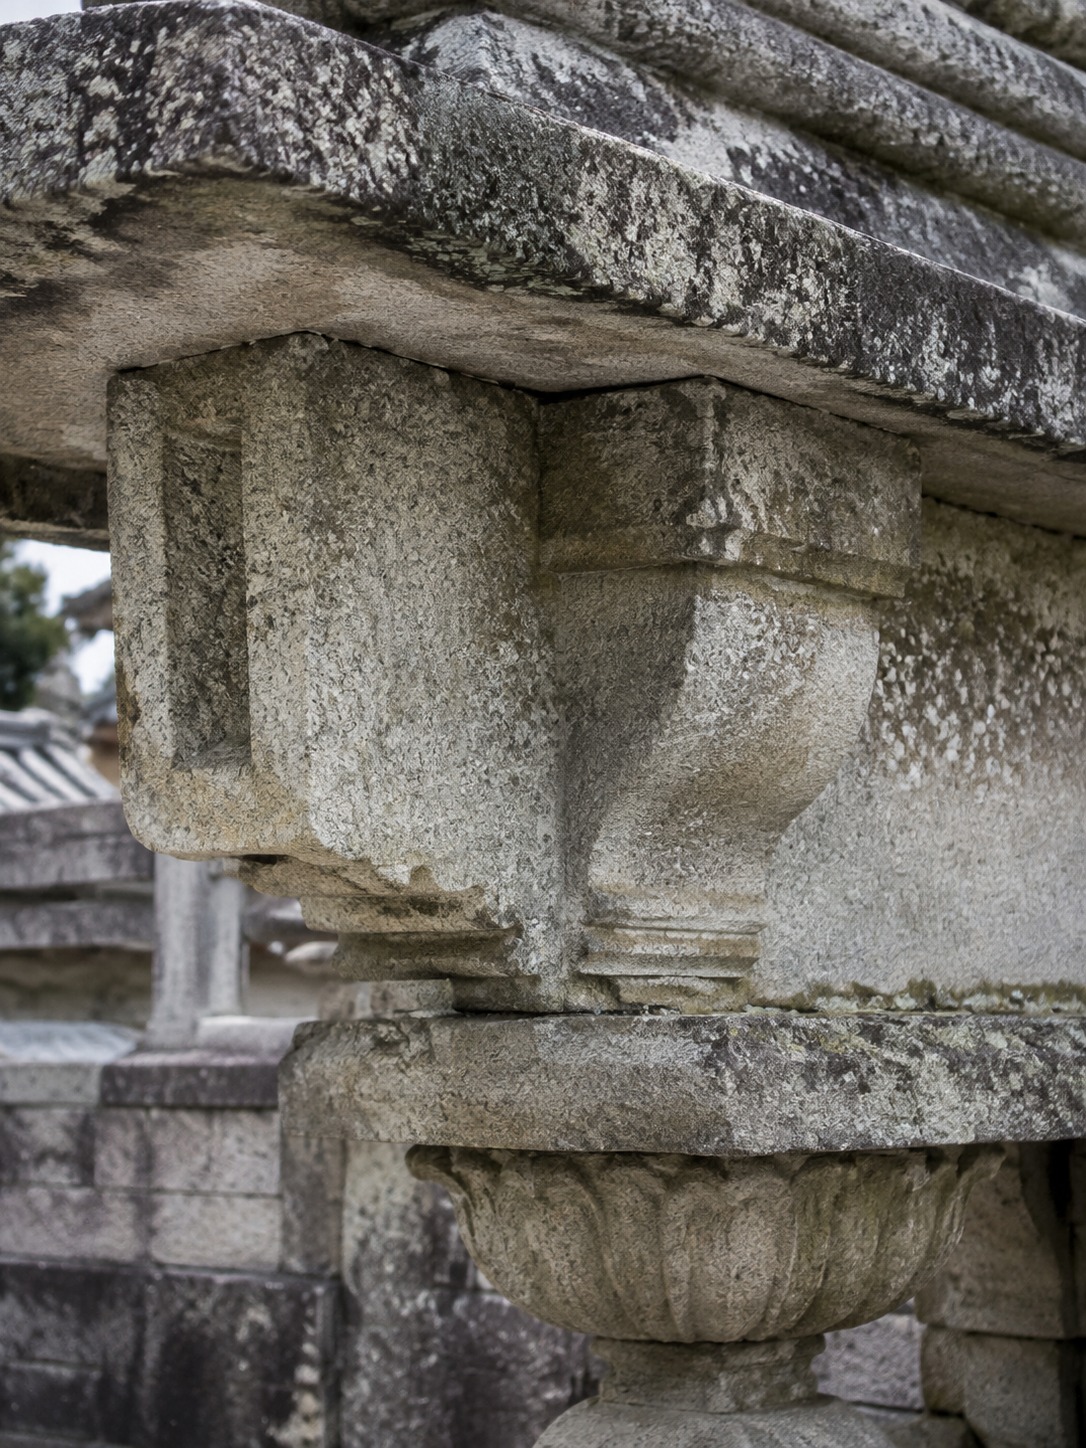
Bulguksa Temple, in Gyeongju, is the clearest surviving example of Silla-period Buddhist architecture done at genuine ambition. It’s not a single building but a complex — stone terraces supporting wooden halls, pagodas positioned with real compositional intent rather than scattered randomly across the site. The stonework alone (the terraces and staircases in particular) has survived over a thousand years largely intact, which tells you something about how seriously Silla builders treated foundation and structural stone work even when the wood above it was always going to need eventual replacement.
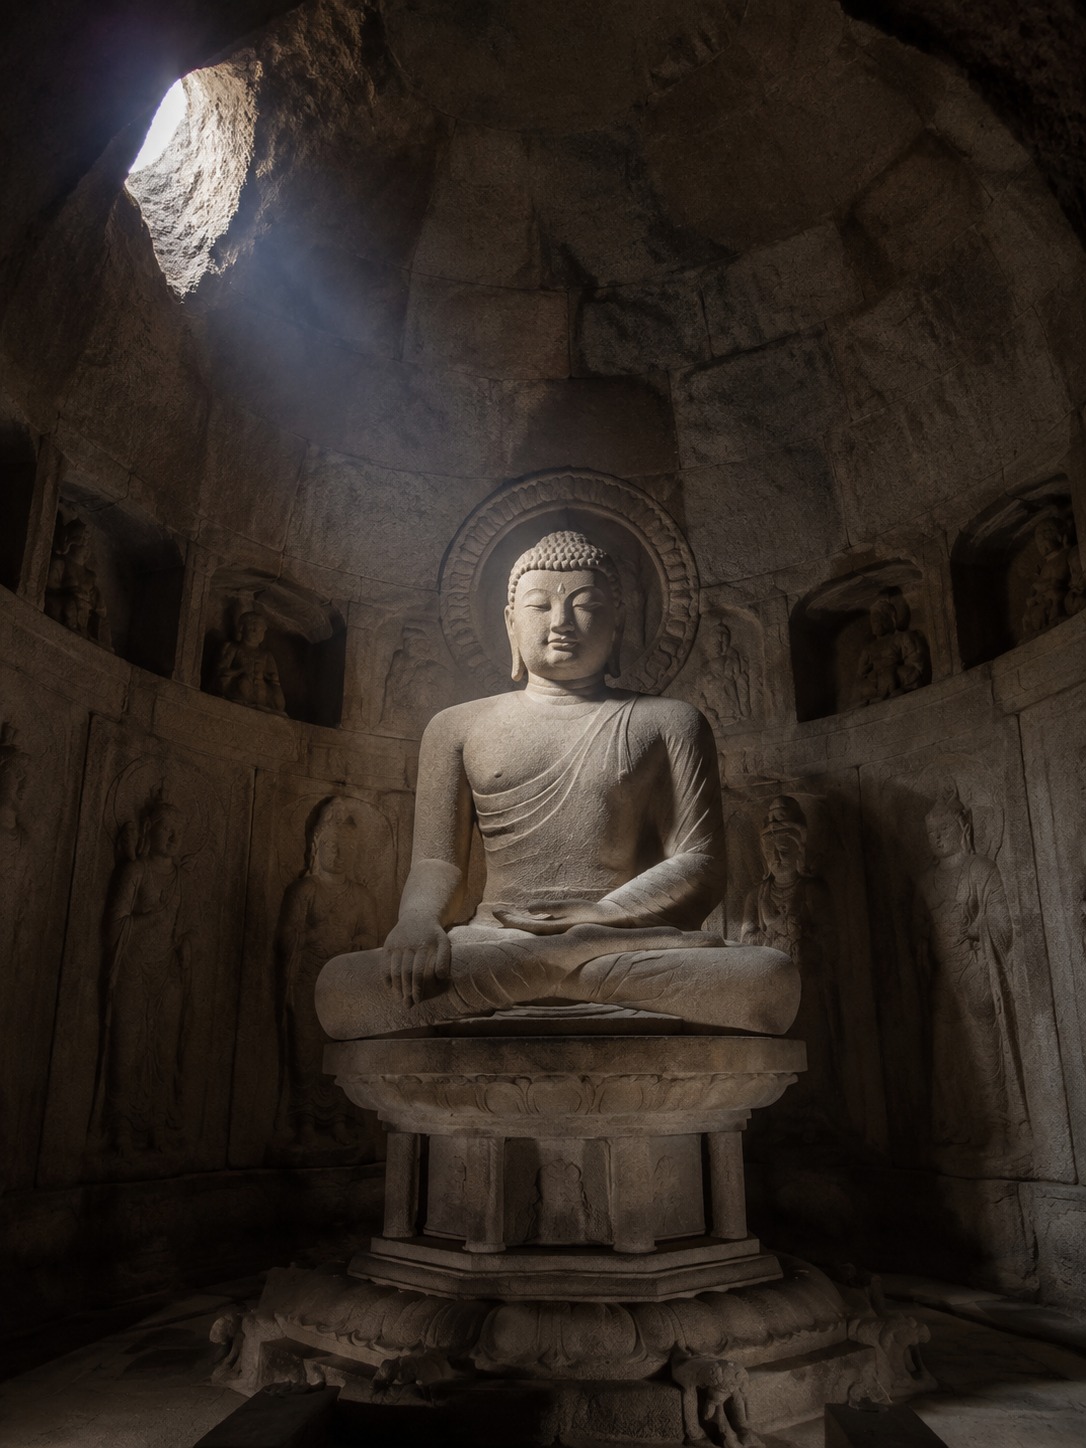
Seokguram Grotto, nearby, takes a completely different approach: an artificial cave temple carved into granite, housing a seated Buddha positioned to catch sunrise light through the entrance at specific times of year. This is architecture as astronomical instrument as much as religious space — the kind of site-and-light integration that modern buildings with unlimited technology still struggle to pull off with this level of precision.
What I find most useful about studying these surviving sites isn’t the religious history — it’s what the stonework reveals about material judgment. Builders a thousand years ago understood exactly which elements needed to outlast every rebuild (foundations, terraces, structural stone) and which could be treated as replaceable (wood superstructure, roof tiles). That’s a genuinely sophisticated hierarchy of permanence, and it’s worth remembering the next time someone claims ancient builders “didn’t think about longevity” the way modern engineering does.
Modern Korean architecture: how Seoul is still in conversation with the hanok
The easy narrative is that modern Seoul represents a clean break from tradition — glass towers replacing wood-and-tile, international style overwriting centuries of local design language. Spend any real time looking at the city’s more thoughtful contemporary architecture and that narrative falls apart fast.
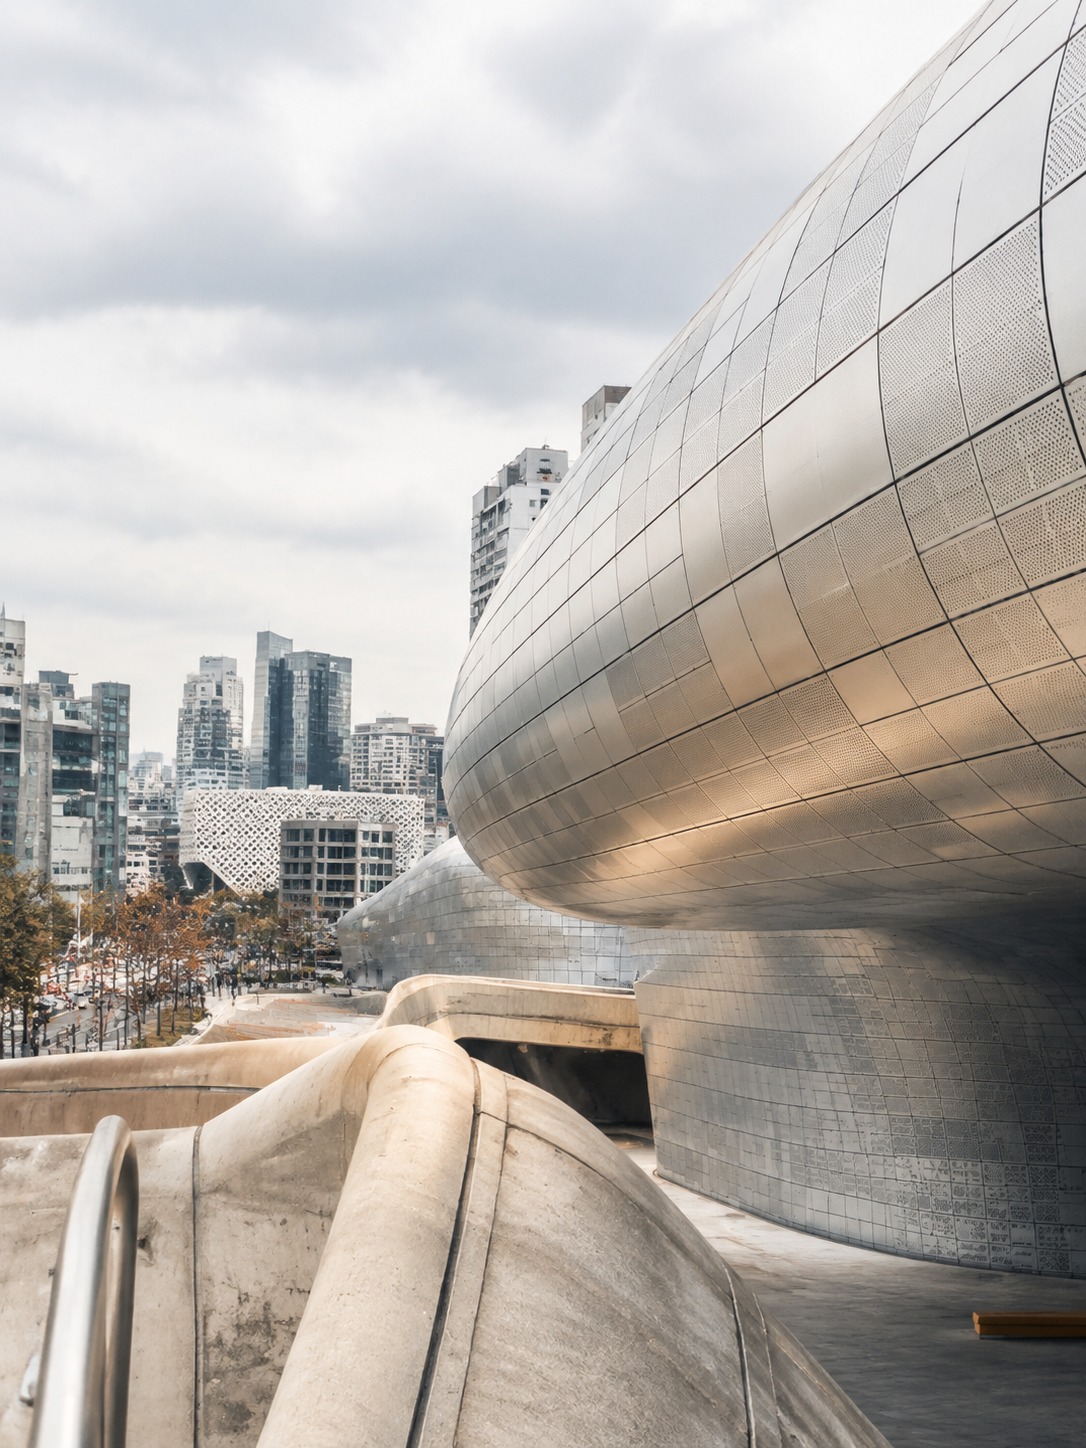
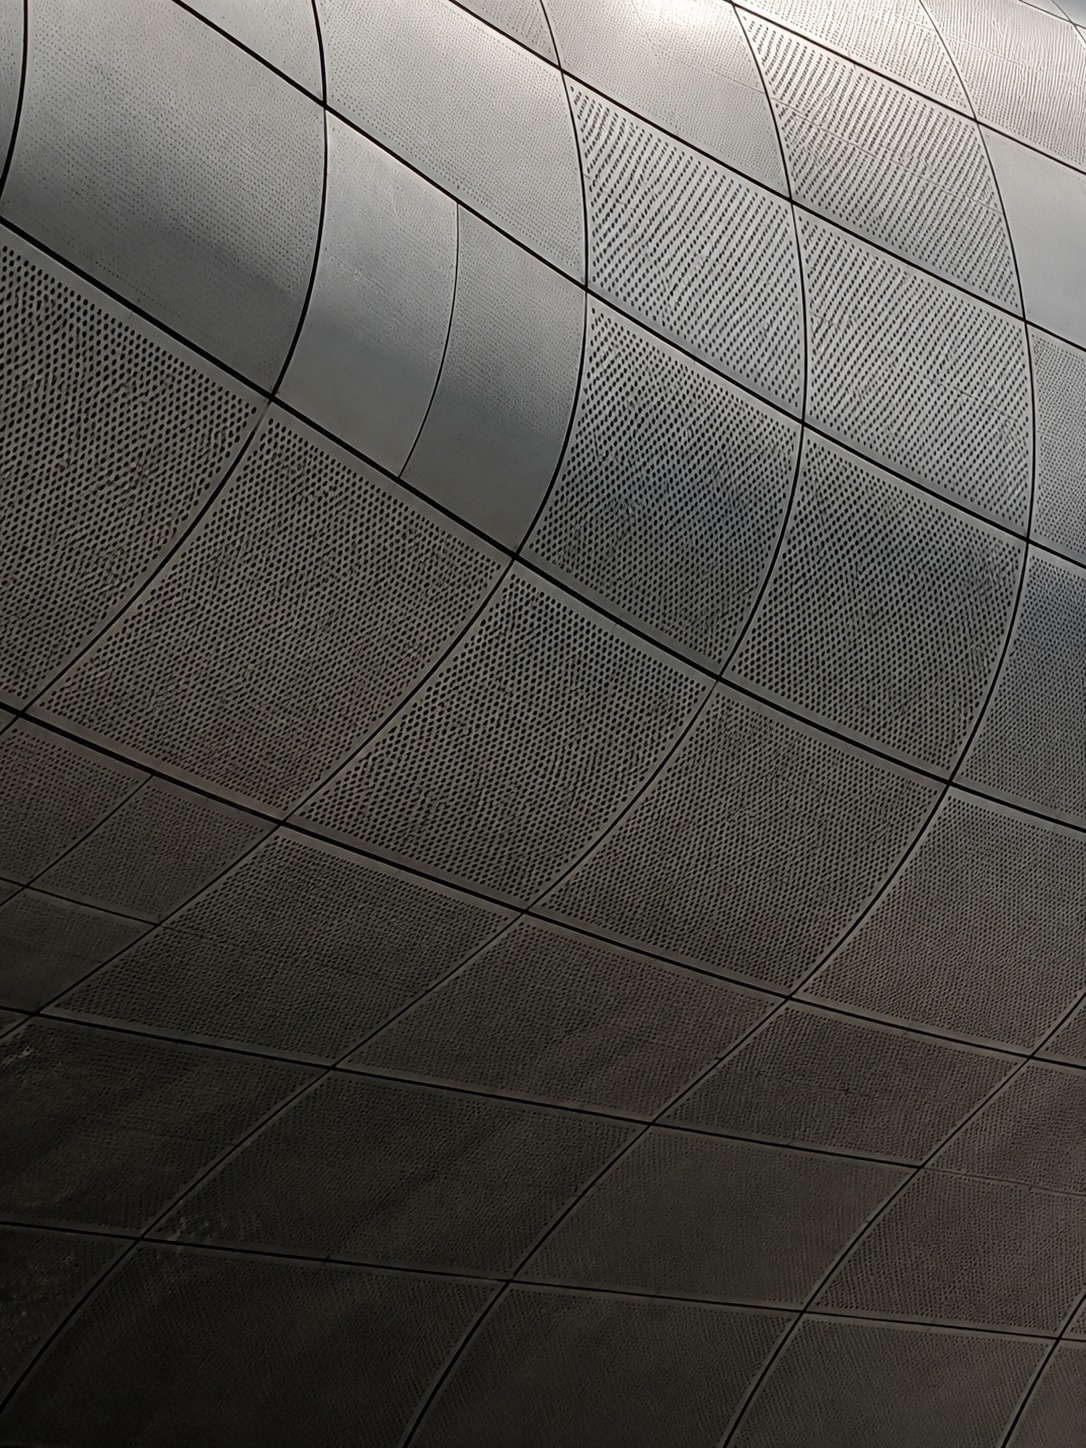
Zaha Hadid’s Dongdaemun Design Plaza is the building everyone points to first, and it’s usually described purely in terms of its futuristic curves — which misses what’s actually interesting about it. The fluid, non-orthogonal form isn’t just formal spectacle; it’s a building that refuses to impose a rigid grid on an irregular urban site, which is functionally the same instinct as baesan-imsu siting logic, just executed in steel and parametric modeling instead of timber and geomancy. The building responds to its site’s actual shape rather than forcing the site to accommodate a predetermined footprint. That’s continuity with traditional siting philosophy wearing a completely different material language.
Modern hanok reinterpretation is where this conversation gets most explicit. Contemporary architects are building genuinely new residential and commercial structures that keep the core hanok logic — the madang courtyard as a transitional space, timber framing exposed rather than hidden, deep eaves managing sun angle — while dropping the parts that no longer make sense at scale, like ondol’s smoke-based heating in favor of modern radiant systems that achieve the same result. Ewha Womans University’s terraced campus design does something similar at institutional scale: instead of one dominant building mass, it carves a valley-like sunken space into the site, which is the madang’s courtyard-as-gathering-space logic scaled up to campus size.
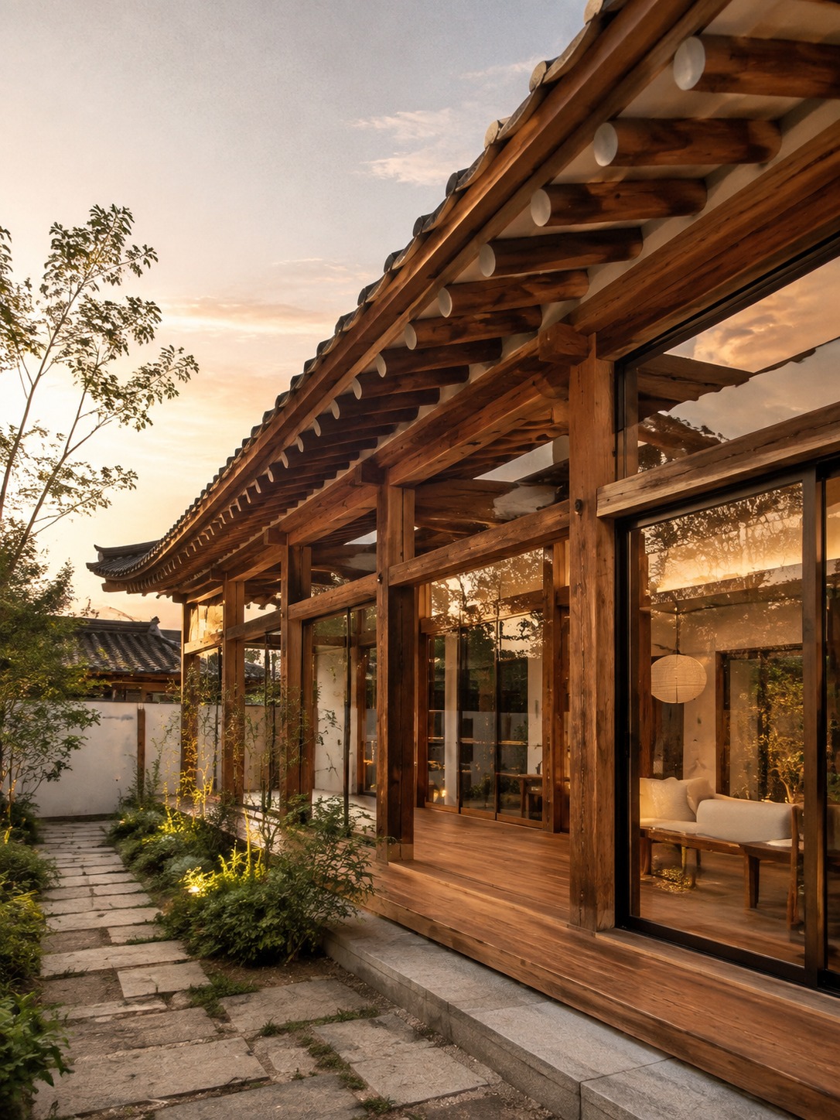
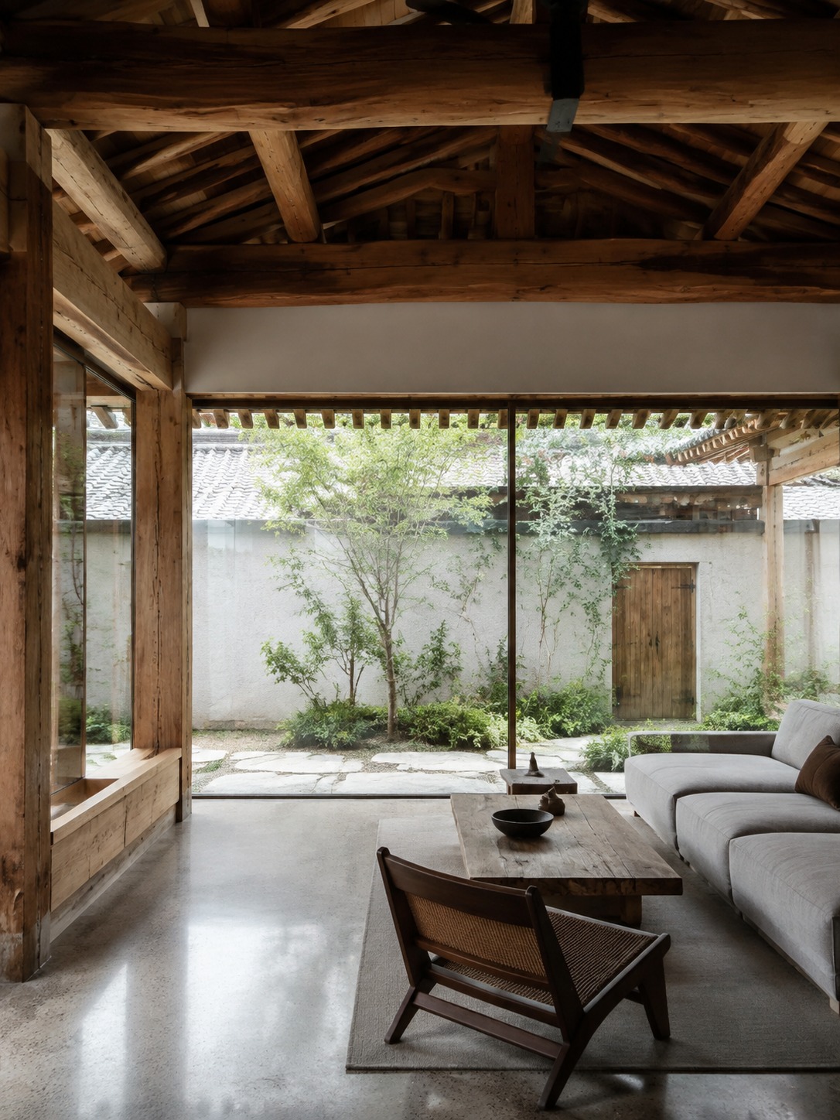
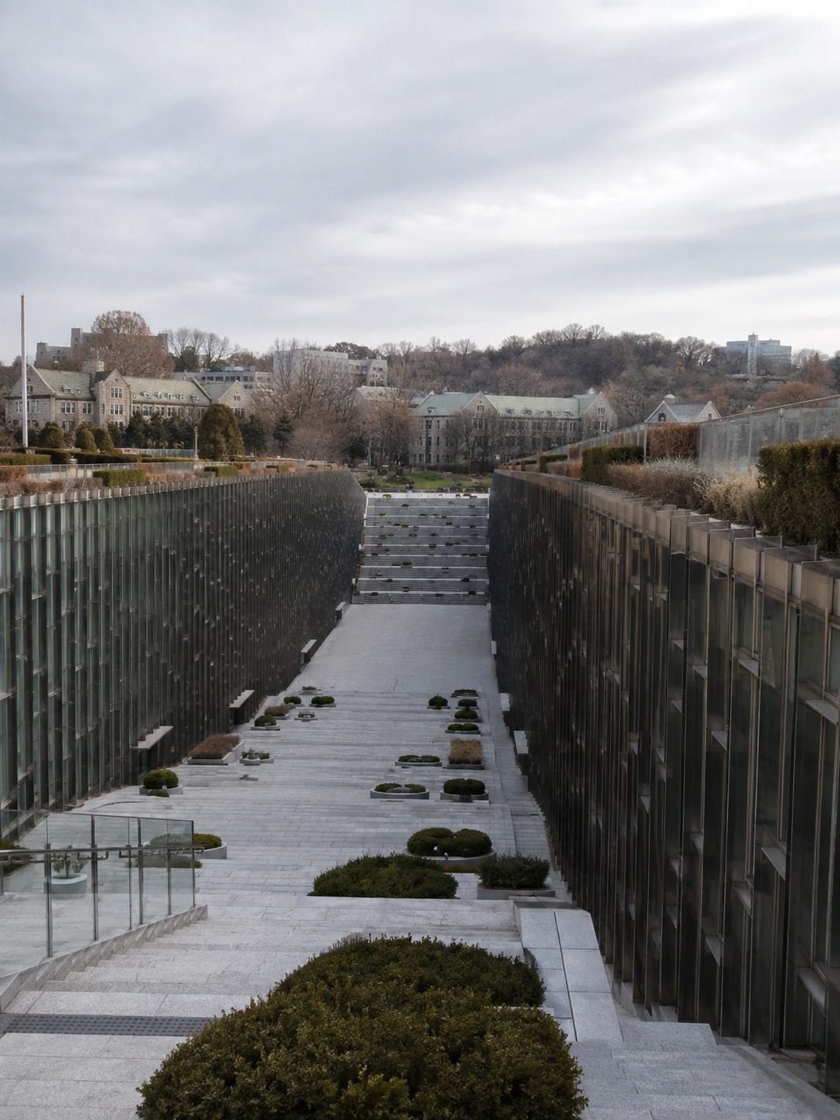
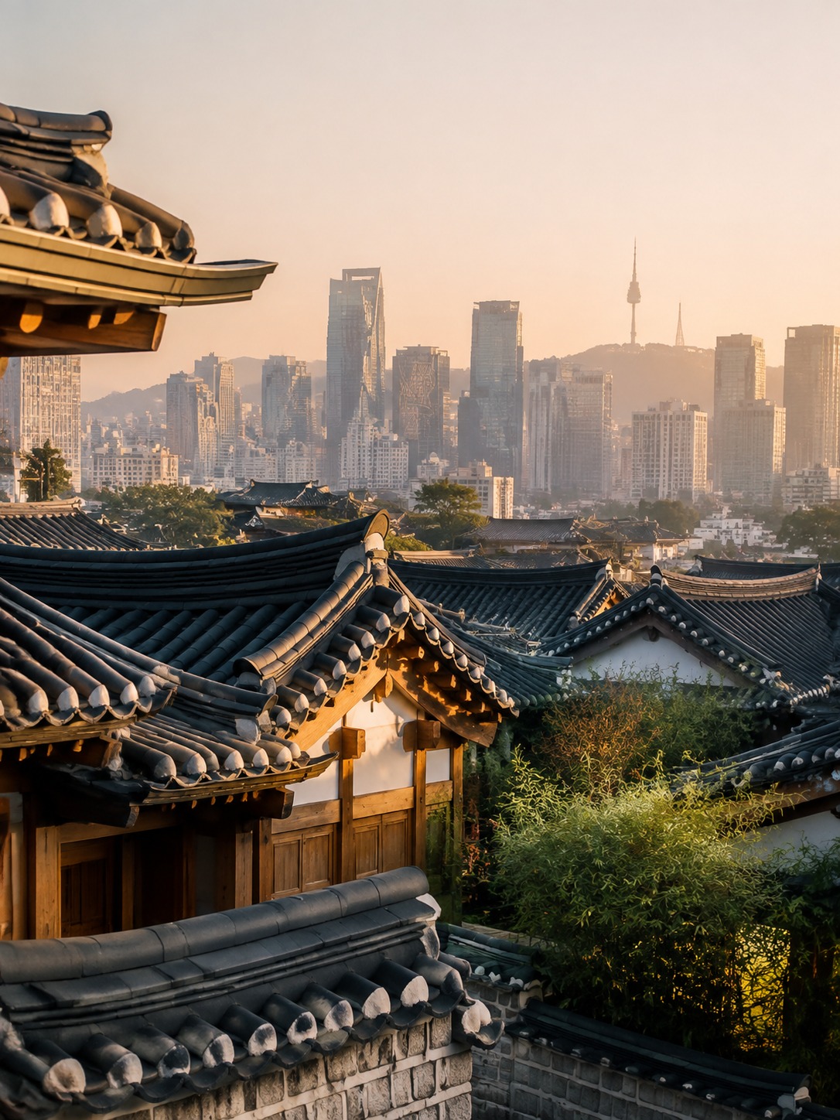
I think the mistake most people make when they look at Seoul’s skyline is treating “traditional” and “modern” as opposing categories that architecture has to choose between. The buildings that actually work well in this city aren’t choosing — they’re translating the same underlying questions (how does this respond to its site, how does it manage light and climate, how does it create gathering space) into contemporary materials and construction methods. The dancheong color-as-status-signal logic even shows up obliquely in how some modern Seoul buildings use material and lighting choices to signal civic versus commercial versus residential function, without literally repainting anything in traditional pigments.
What designers today can actually borrow from Korean architecture
Everything covered so far is genuinely useful beyond architecture specifically. Here’s what I’d actually pull into a broader design practice, whether you’re working on buildings, products, or digital spaces.
For a smaller commercial-space example of Korean design thinking, the Korean hair salon design breakdown looks at beauty spaces through the same lens of movement, materials, and atmosphere.
Site-responsive thinking over template-first design. Baesan-imsu’s core lesson isn’t “put a mountain behind your building” — it’s “understand the actual conditions before you design the response.” That translates directly to any design discipline: read the constraints first, then shape the solution, rather than forcing a predetermined template onto a problem that doesn’t fit it.
Material honesty as a design principle, not an aesthetic trend. Dancheong’s protective-decorative dual function is a genuinely useful model for thinking about any surface treatment — whether that’s a coating, a UI element, or a piece of packaging. The best-looking solutions are usually doing real functional work, not decoration layered on top of function as an afterthought.
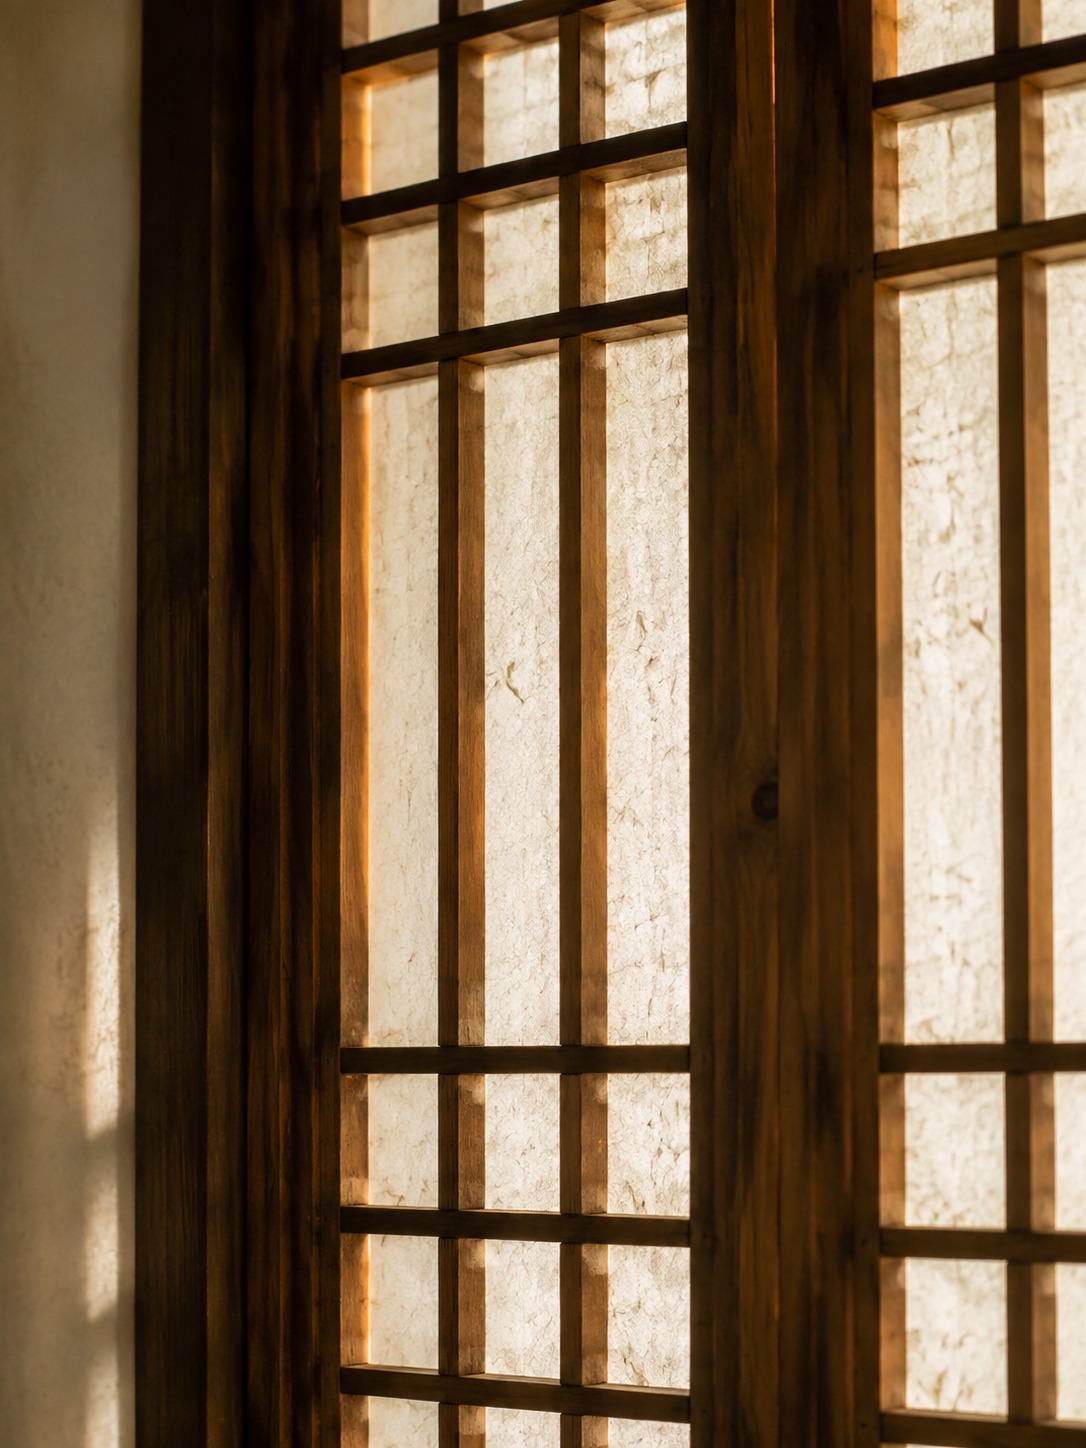
Design for two opposing conditions within one system. Ondol and maru solving winter heating and summer cooling within the same house, without either system compromising the other, is a genuinely elegant piece of systems thinking. Most design problems have some version of this — competing user needs, seasonal or contextual variation — and the hanok’s answer wasn’t to pick one condition and ignore the other. It built for both.
Restraint as a form of grandeur. Joseon architecture’s modest individual buildings adding up to genuinely grand overall compositions (Gyeongbokgung Palace being the clearest example) is a useful corrective to the instinct to make one element do all the impressive work. Sometimes the more sophisticated move is distributing impact across many restrained parts rather than concentrating it in one loud gesture.
Courtyards as active, multi-functional space — not leftover space. The madang wasn’t negative space between buildings; it was working space that happened to also provide light, air, and gathering room. Worth remembering any time you’re tempted to treat transitional or “in-between” space as an afterthought rather than a genuine design opportunity.
Final thoughts
Korean architecture holds up under real design scrutiny because it was never really about the aesthetic vocabulary — the curved roofs, the dancheong colors, the timber joinery. It’s about a consistent set of decisions: respond to the site honestly, make decoration do real work, design for competing conditions within one system, and build grandeur from restraint rather than spectacle.
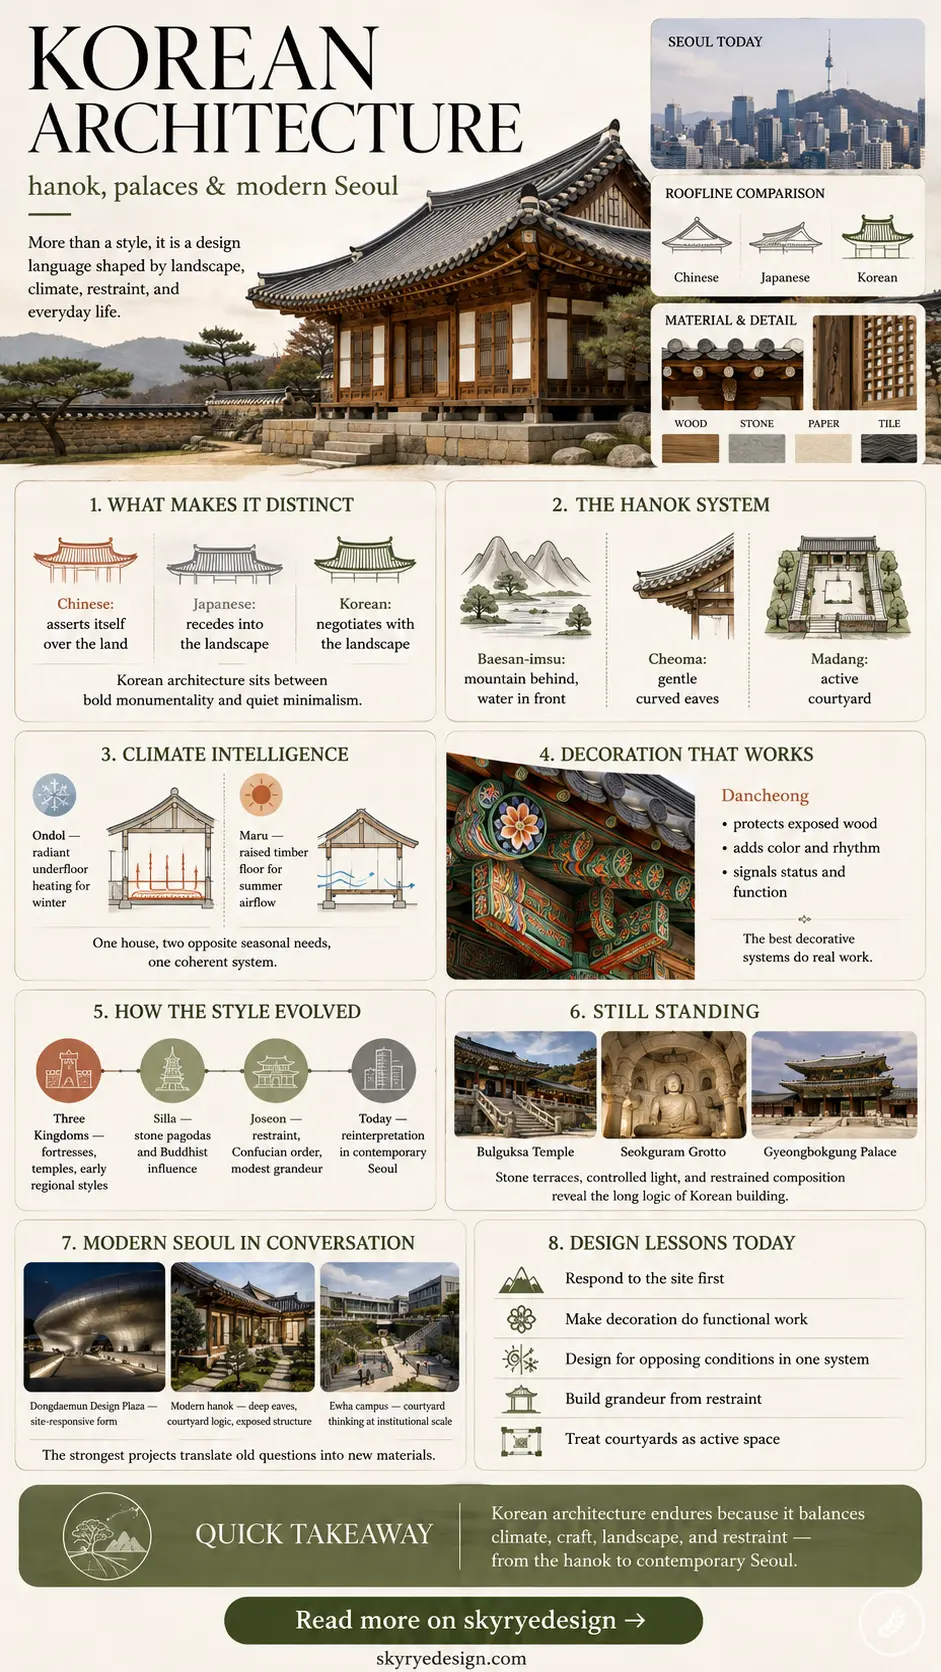
Those aren’t historical footnotes. They’re still the questions the best buildings in Seoul are answering today.
If you’re studying this as a designer rather than a tourist, the hanok isn’t a museum piece — it’s a working case study you can still learn from.
Frequently asked questions
What is traditional Korean architecture called?
The traditional Korean house is called a hanok — a wooden-framed structure with a curved tiled roof (giwa), built without nails using interlocking joinery. The broader tradition also includes palaces, temples, and pagodas, but “hanok” specifically refers to the residential form most people picture when they think of Korean architecture.
What are the key characteristics of Korean architecture?
Harmony with the natural landscape, curved roof eaves (cheoma) that sit between Chinese flaring and Japanese straight lines, adaptive climate systems (ondol underfloor heating and maru raised cooling floors), and dancheong decorative painting that doubles as wood protection. Restraint and proportion matter more than scale or ornamentation for its own sake.
What’s the difference between Korean and Japanese architecture?
Japanese architecture tends toward minimalism and unpainted wood left to weather naturally (wabi-sabi philosophy), while Korean architecture uses genuine color through dancheong and softer roofline curves than Japan’s straighter lines. Korean siting philosophy (baesan-imsu) also treats the landscape as an active design partner rather than something to recede into.
What materials were used in traditional Korean buildings?
Pine wood for structural framing, granite stone for foundations and ondol heating systems, clay and mud for wall infill, fired clay tiles (giwa) for roofing on higher-status buildings, and hanji (mulberry paper) for windows and doors. Thatched roofs (choga) were common on commoner homes instead of tile.
What is ondol?
Ondol is a traditional radiant underfloor heating system that channels heated smoke from a cooking fire through stone flues beneath the floor, warming an entire room through winter. It’s functionally the ancestor of modern radiant floor heating, just using smoke instead of hot water or electric coils.
Is hanok architecture still used today?
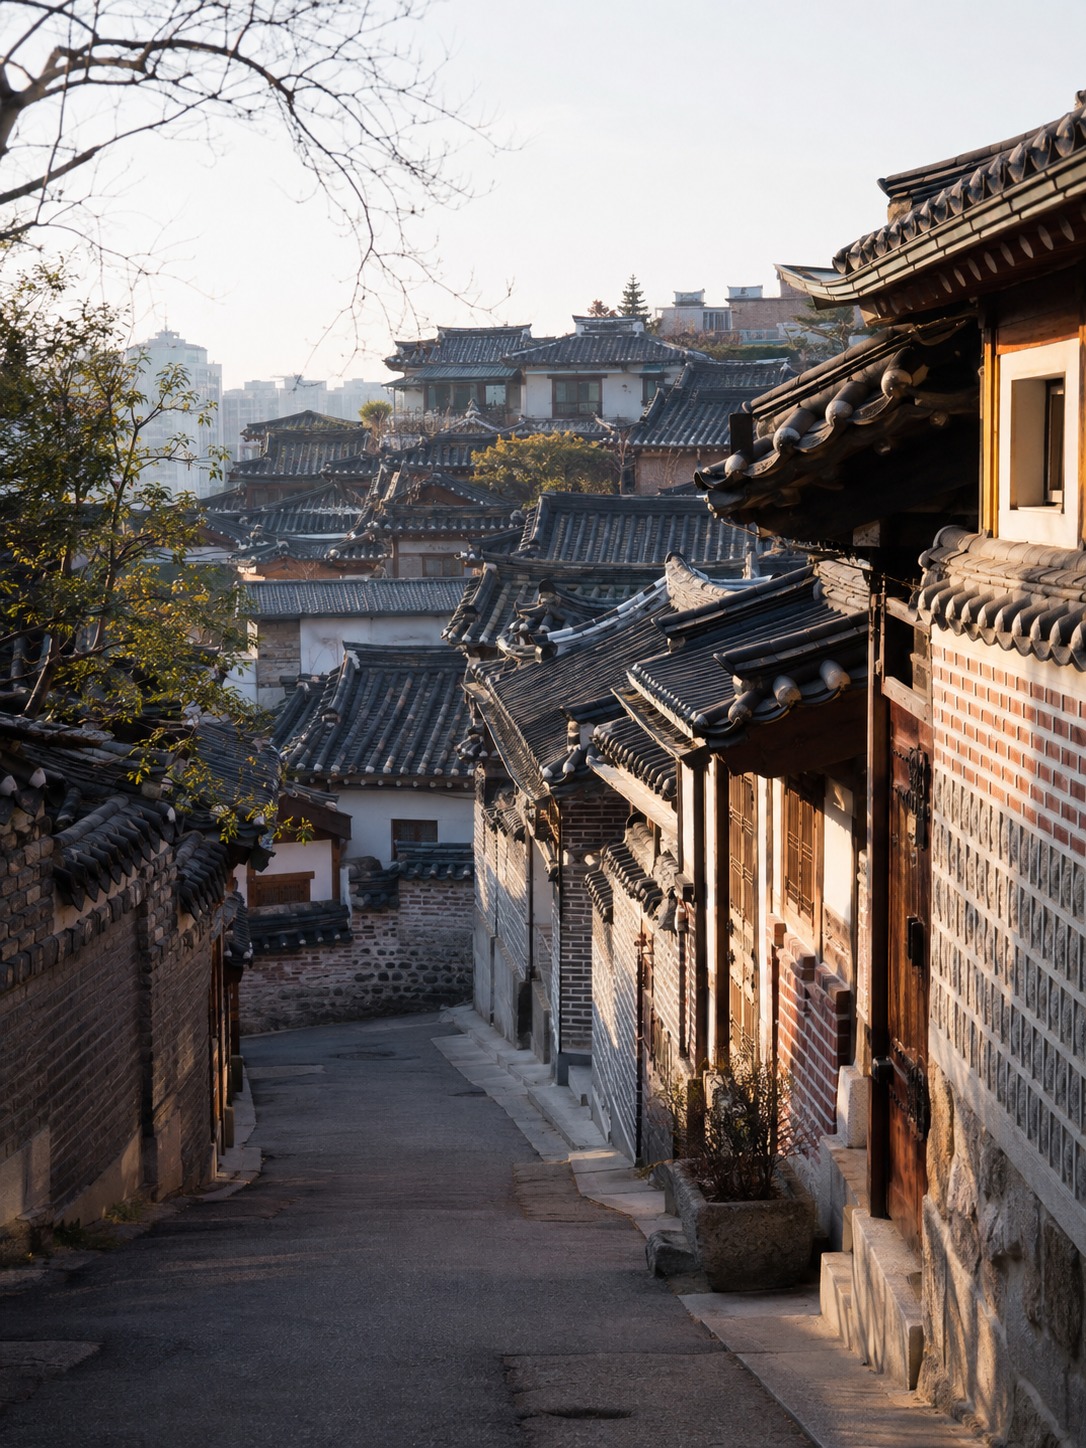
Yes — both as preserved historic homes (Bukchon Hanok Village in Seoul is the most visited example) and as a genuine contemporary building style. Modern architects design new hanok-inspired homes and buildings that keep core principles like the madang courtyard and deep eaves while updating heating and construction methods.
What’s the most famous example of Korean architecture?
Gyeongbokgung Palace in Seoul is the most recognized large-scale example, representing Joseon Dynasty design at its most complete. For contemporary architecture, Zaha Hadid’s Dongdaemun Design Plaza has become the modern landmark most associated with Korean architecture internationally.
- 205shares
- Facebook0
- Pinterest205
- Twitter0
- Reddit0