To arrange furniture in a new apartment, measure the fixed elements first, draw the room to scale, protect the main walking route, and place the largest pieces before you unpack decor. The goal is not perfect symmetry. It is a layout that lets doors open, chairs pull out, storage stay accessible, and daily routines happen without detours.
Do the planning before delivery day if possible. A ten-minute floor-plan check can prevent a sofa from blocking a balcony door or a bed from leaving no usable wardrobe clearance. This guide gives you a practical order of work, useful spacing ranges, room-by-room decisions, and a final test for the first week in the apartment.
How to arrange furniture in a new apartment
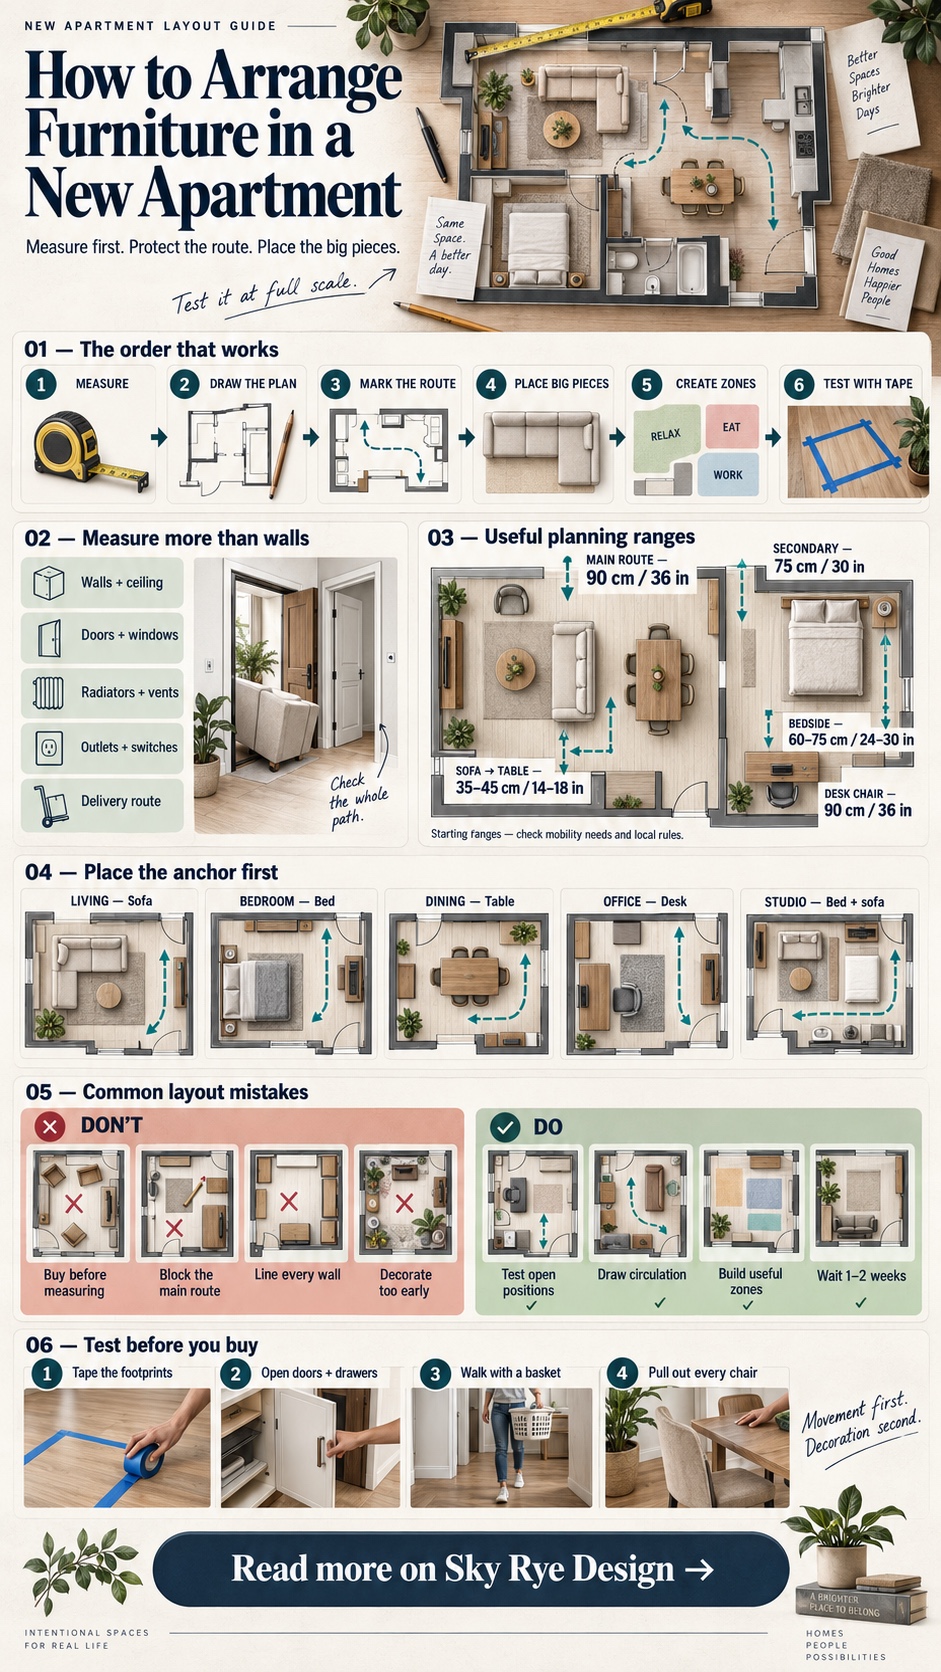
- Measure the room and access route. Record walls, ceiling height, doors, windows, radiators, outlets, and built-ins.
- Draw a simple plan. Work to one scale and include door swings and furniture footprints.
- Mark the main path. Connect the entrance to the kitchen, bathroom, bedroom, and windows without weaving around furniture.
- Place the largest pieces. Start with the bed, sofa, dining table, desk, and wardrobes.
- Create activity zones. Give sleeping, eating, working, relaxing, and storage a clear place.
- Test before buying. Use painter’s tape to outline dimensions and live with the first layout before adding decor.
Measure before you move anything


Measure more than wall length. A furniture plan fails at the small conflicts: a wardrobe door hits a bedside table, a chair cannot pull back, or the delivery route is narrower than the sofa. Record the narrowest entrance, corridor turn, lift, and stair landing as well as the room itself.
| Measure | Why it matters | Easy-to-miss detail |
|---|---|---|
| Walls and ceiling | Sets the maximum furniture footprint and storage height | Skirting boards and sloped ceilings |
| Doors and windows | Protects opening arcs, light, and ventilation | Handles, curtains, and inward door swings |
| Radiators and vents | Keeps heat and airflow unobstructed | Thermostat access |
| Outlets and switches | Reduces unsafe extension-cord routes | Internet and TV connection points |
| Delivery route | Confirms the furniture can reach the room | Lift depth and tight corridor turns |
Photograph each wall straight-on and write dimensions on the image. If the move involves several rooms or a long-distance delivery, the room-by-room move-in guide helps sequence setup without opening every box at once.
Draw a floor plan and protect traffic paths


Sketch the shell first: walls, doors, windows, columns, and built-ins. Then add furniture as movable rectangles. Paper works, but a digital plan is faster when you want to compare three versions. This living-space planning guide offers more ways to connect layout decisions with everyday use.
The distances below are practical planning ranges, not universal building-code requirements. Furniture depth, body size, mobility needs, door hardware, and local rules can change them. The U.S. Access Board specifies a 36-inch (915 mm) minimum clear width for accessible walking surfaces in covered routes. For dwellings in England, consult Approved Document M and the requirements that apply to the dwelling.
| Location | Useful starting range | Test |
|---|---|---|
| Main walking route | About 90 cm / 36 in where possible | Carry a laundry basket without turning sideways |
| Secondary passage | About 75 cm / 30 in | Open adjacent drawers and doors fully |
| Sofa to coffee table | 35–45 cm / 14–18 in | Reach the table without blocking knees |
| Dining table to a wall or obstruction | About 90 cm / 36 in as an initial chair-use allowance | Test the actual chair pulled out and occupied; a route behind the seated person needs additional clear space |
| Beside the bed | 60–75 cm / 24–30 in | Make the bed and open storage comfortably |
| Desk edge to a wall or obstruction | About 90 cm / 36 in as an initial chair-use allowance | Roll back and stand; add space if someone must walk behind the occupied chair |
Zone the apartment around daily routines


Zones are useful when one room has several jobs. Start with routines, not furniture categories. Where do shoes come off? Where does a laptop charge? Where do clean towels go? Where can someone read while another person works? A functional home gives each repeated action a sensible location.
- Entrance: landing surface, hooks, shoe storage, and a clear door swing.
- Living: seating oriented toward conversation, a view, or one chosen focal point.
- Work: desk positioned to control glare and keep cables out of walking routes.
- Dining: table close enough to the kitchen to reduce crossing traffic.
- Sleep: bed access, wardrobe clearance, lighting, and a surface for daily essentials.
A rug, pendant, low bookcase, or change in wall color can define a zone without closing it off. For a room that needs to work harder, compare these functional home zoning ideas.
Place the largest furniture first


Large pieces determine the routes and visual weight of a room. Place only the essentials on the first plan. In the living room, choose the sofa position before side tables. In the bedroom, test bed and wardrobe access before adding a bench. In an open plan, place the dining table so chairs do not enter the kitchen work path.
| Room | Place first | Decision rule |
|---|---|---|
| Living room | Sofa | Face one focal point and keep the main route outside the conversation area |
| Bedroom | Bed | Protect door, wardrobe, and window access before centering it visually |
| Dining area | Table | Allow every occupied chair to pull back |
| Home office | Desk | Control screen glare and keep the chair out of circulation |
| Studio | Bed and sofa | Separate sleep and living zones without blocking the longest sightline |
Do not assume every piece belongs against a wall. Pulling a sofa forward can create a route or slim console zone behind it. On the other hand, a bed on the longest uninterrupted wall often gives a small bedroom the cleanest circulation. Use the bedroom layout examples to compare compact and spacious arrangements.
Make a small apartment feel easier to use
Small rooms do not need miniature versions of every furniture type. They need fewer pieces with clear jobs. Choose a round dining table when sharp corners interrupt movement, a bed with drawers when wardrobe space is limited, or a wall-mounted desk when a full-depth desk would narrow the route.
Multifunctional furniture must have working clearance in every mode. Measure a sofa bed when open, a drop-leaf table with chairs occupied, and a storage ottoman with its lid raised. The multifunctional furniture guide shows which mechanisms fit different routines.
Compare two layouts before choosing furniture
Make two versions of the same measured plan using the furniture you already own. Keep doors, windows and built-ins in the same positions. Change the sofa orientation, dining position or divider, then compare what happens when people use the room. An empty strip of floor on a drawing can disappear as soon as a chair is occupied or a sofa bed opens.
| Apartment layout | First arrangement to test | Alternative to compare | Deciding check |
|---|---|---|---|
| Long, narrow living room | Sofa along a long wall with the route to one side | A shorter sofa and movable chair around the focal point | Can you reach the far end without crossing the seating group? |
| Open-plan living and dining | Sofa back defines the living zone | Sofa against a wall with a rug defining the zone | Can occupied dining chairs stay clear of the kitchen route? |
| Studio apartment | Bed in a quiet corner with a low, stable divider | Open sightline between the bed and seating, with rugs defining each zone | Do both arrangements preserve daylight and a clear route to the entrance and bathroom? |
| Small bedroom | Bed centred on the longest usable wall | Bed offset to protect wardrobe access | Can everyone using the bed get in comfortably and reach storage? |
A simple width check: in an illustrative 320 cm-wide room, a 95 cm-deep sofa, 40 cm sofa-to-table gap, 60 cm-deep coffee table and 35 cm-deep media unit leave 90 cm for the remaining passage. Measure to the furniture’s outermost edges, including handles. This checks only one cross-section: door swings, turns and the route along the room still need a separate test. If it feels tight, reduce table depth or remove a piece before shrinking the main route.
Score each version against the same four tasks: entering with shopping, sitting down to eat, opening everyday storage and using the room after dark. Choose the arrangement with fewer conflicts. For a rental, check permission before fixing furniture or lights to the building, and follow the manufacturer’s anchoring instructions for storage units.
Common apartment layout mistakes
| Mistake | What goes wrong | Better test |
|---|---|---|
| Buying before measuring | The piece fits the wall but not the delivery route or door swing | Measure room, access route, and furniture in its open position |
| Blocking the longest route | People weave around a sofa or table every day | Draw circulation before placing furniture |
| Matching every wall | The room becomes a ring of unrelated furniture | Build one useful zone around a focal point |
| Using open storage everywhere | Visual clutter remains visible from the whole apartment | Mix display shelves with closed storage |
| Decorating before living | Accessories occupy surfaces needed for real routines | Wait one or two weeks before the final layer |
Plan storage before decor


Declutter before deciding how much storage to buy. Sort items into keep, donate, sell, and recycle or discard. Pack the keep group by destination room rather than by object type. That makes the first week easier and exposes which categories genuinely need storage. The guides to staying organized during a move and reducing household clutter can help with the edit.


Put frequently used items between shoulder and knee height. Reserve high shelves for seasonal or lightweight items, and keep heavy objects low. Near the entrance, give keys, post, shoes, and bags an obvious landing place. In the kitchen and bathroom, leave enough clearance to remove baskets without moving another item first.
For more room-specific options, see these home storage solutions. Closed storage is usually the calmer choice in an open-plan apartment; display only the objects you actually want to see every day.
Add art and color after the layout works


Art should reinforce the room’s scale and sightlines. Before drilling, cut paper templates for the frames and tape them to the wall. View the grouping from the entrance and from the main seat. A low gallery over a sofa may look balanced from the room but feel cramped when someone sits beneath it, so test both views.


Choose two or three main colors and repeat them in different proportions. The largest surfaces can stay quiet, while art, cushions, and smaller objects carry the stronger accents. If the budget is tight, use the apartment decor budget plan before buying rugs, lighting, storage, and artwork.
The final layer should make the apartment feel lived in, not crowded. These guides to making an apartment feel like home and using simple cozy decor ideas are useful once the major furniture positions are stable.
Run a 30-minute layout test
- Outline the largest furniture footprints with low-tack painter’s tape.
- Open every door, drawer, and wardrobe along the route.
- Carry a laundry basket from the bedroom to the washing area.
- Pull out every dining chair and sit at the table.
- Roll the desk chair back and check screen glare at working hours.
- Stand at the entrance and identify the first object blocking the view.
- Remove one non-essential piece and compare the room again.
After the first week, note where clutter collects and which route feels awkward. Adjust one large piece at a time. A simple maintenance routine from this home care and organization guide will keep the finished layout from disappearing under everyday items.
New apartment furniture FAQ
What should I arrange first in a new apartment?
Start with the fixed elements and the largest furniture. Mark doors, windows, radiators, outlets, and built-in storage on a floor plan, then place the bed, sofa, dining table, and desk. Keep the main walking route clear before adding side tables, lamps, baskets, or decor. Small items are easier to adjust after the room's basic circulation works.
If the apartment will be renovated before move-in, start with a scaled room layout sketch and compare at least two arrangements before ordering furniture.
How much walking space should I leave around furniture?
Use about 90 cm or 36 inches for a main route when the room allows, and avoid letting furniture pinch a doorway or turn. Secondary gaps may be smaller, but they still need to suit the people using the home. Accessibility and building-code requirements vary, so treat interior planning ranges as a starting point and check the rules that apply to your apartment.
Should all apartment furniture go against the walls?
No. In a small bedroom, placing the bed or wardrobe on a long wall can protect circulation. In a larger living room, pulling the sofa forward can create a conversation area, a narrow console zone, or a route behind the seating. Test both options with painter's tape before deciding; the better layout is the one with clearer movement and a stronger focal point.
How do I arrange furniture in a studio apartment?
Give each activity a visible zone without building solid barriers. A rug can define the seating area, a shelf can separate the bed, and a pendant or wall light can mark the dining corner. Keep one continuous route from the entrance to the window and bathroom. Furniture with closed storage is especially useful because the whole apartment remains visible from most positions.
How can I test a furniture layout before buying anything?
Draw the room to scale or use a floor-planning app, then add the exact width and depth of each piece. On the floor, outline the sofa, bed, table, and door swings with low-tack painter's tape. Walk the route while carrying a laundry basket or grocery bag. That quick test reveals tight corners and awkward clearances better than judging an empty room by eye.
When should I change the first apartment layout?
Live with the first layout for one or two weeks before making decorative purchases. Notice where bags collect, which chair blocks a route, whether the desk catches glare, and which surfaces become cluttered. Move one large piece at a time, then reassess. A layout should respond to real routines rather than a single staged photograph.
Make the first layout easy to change
The best first layout is not the most decorated version. It is the one that protects movement, supports daily routines, and leaves room to learn how the apartment behaves. Measure carefully, test the large pieces, live with the plan, and add the final layer only after the space has shown you what it needs.
- 39shares
- Facebook0
- Pinterest39
- Twitter0
- Reddit0