The columns on the Parthenon aren’t actually straight. Each one bulges slightly around the middle — a trick called entasis, because a perfectly straight column looks concave from a distance, like it’s sagging under the roof. Greek architects built in a curve you can’t see to correct an illusion you’d never notice. That’s the kind of detail every “Greek vs Roman” comparison online skips in favor of the same six bullet points: post-and-lintel, arches, done.
- The Core Difference: Compression vs. Redirected Load
- Materials: Stone and Marble vs. Roman Concrete
- The Three Orders (and the Two Rome Added)
- Temple Layout: All-Sides vs. Podium-and-Front
- What Each Civilization Actually Built
- The Drawing Angle: Entasis and Proportion
- FAQ
- Did the Romans copy Greek architecture?
- Did Greek or Roman architecture come first?
- Are arches Roman or Greek?
- Is the Colosseum Greek or Roman architecture?
- Why did Romans adapt Greek architectural style?
- What's the difference between the Parthenon and the Pantheon?
- Which Greek column order is most common today?
- Conclusion
Google’s AI Overview already gives you that surface-level version for free. What it won’t tell you is why the difference between a post-and-lintel temple and a Roman arch isn’t a style choice — it’s a completely different answer to the same engineering problem: how do you hold a roof up over open space?
That’s the actual comparison. Not decoration. Load.
The Core Difference: Compression vs. Redirected Load
How Post-and-Lintel Actually Works
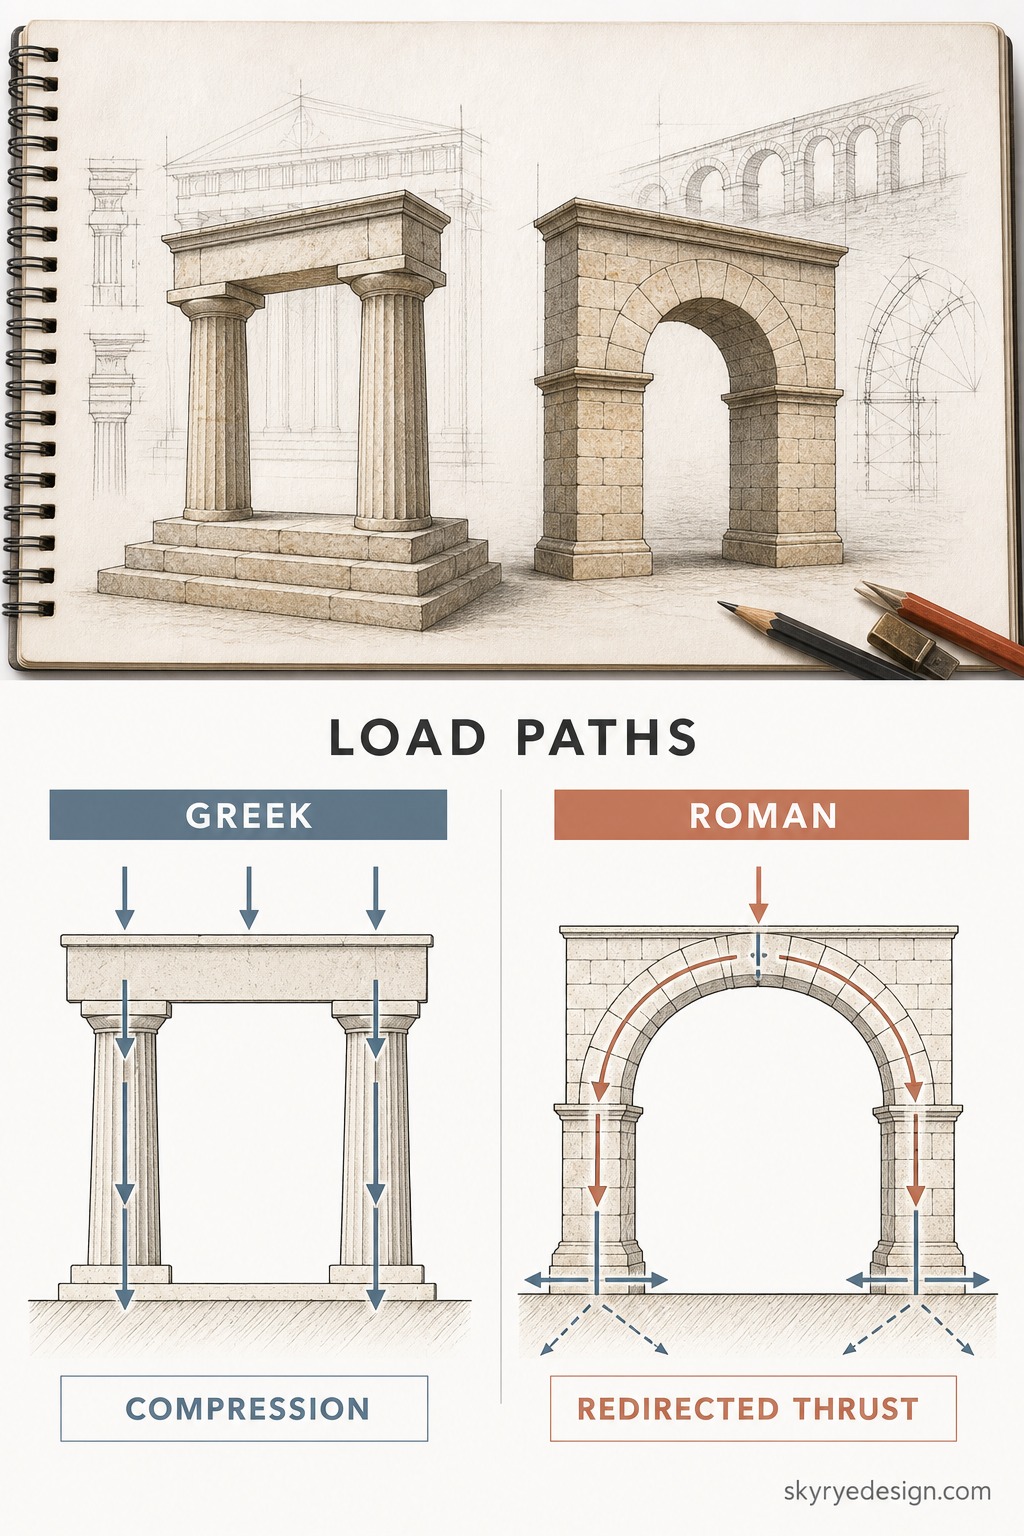
A Greek temple is columns holding up a horizontal beam. That’s it — post-and-lintel, the same logic as a table. The beam only works in compression, which means it can only span so far before it sags and cracks under its own weight. That’s why Greek temples are forests of columns, tightly spaced. It’s not an aesthetic choice. It’s a limit.
What the Arch Changes
An arch takes that same downward load and redirects it sideways, out through the curve and down into the supports at either end. I think of it the way I think about a car’s roof pillars — the load isn’t just resting on top, it’s traveling through a path engineered to carry it. Once Roman builders figured that out, they weren’t limited to narrow gaps between columns anymore. A single arch could span a room a post-and-lintel system could never cross without twenty columns in the way. I go deeper on how shape carries structural logic in my geometry in architecture breakdown.
Why “Rome Copied Greece” Undersells It
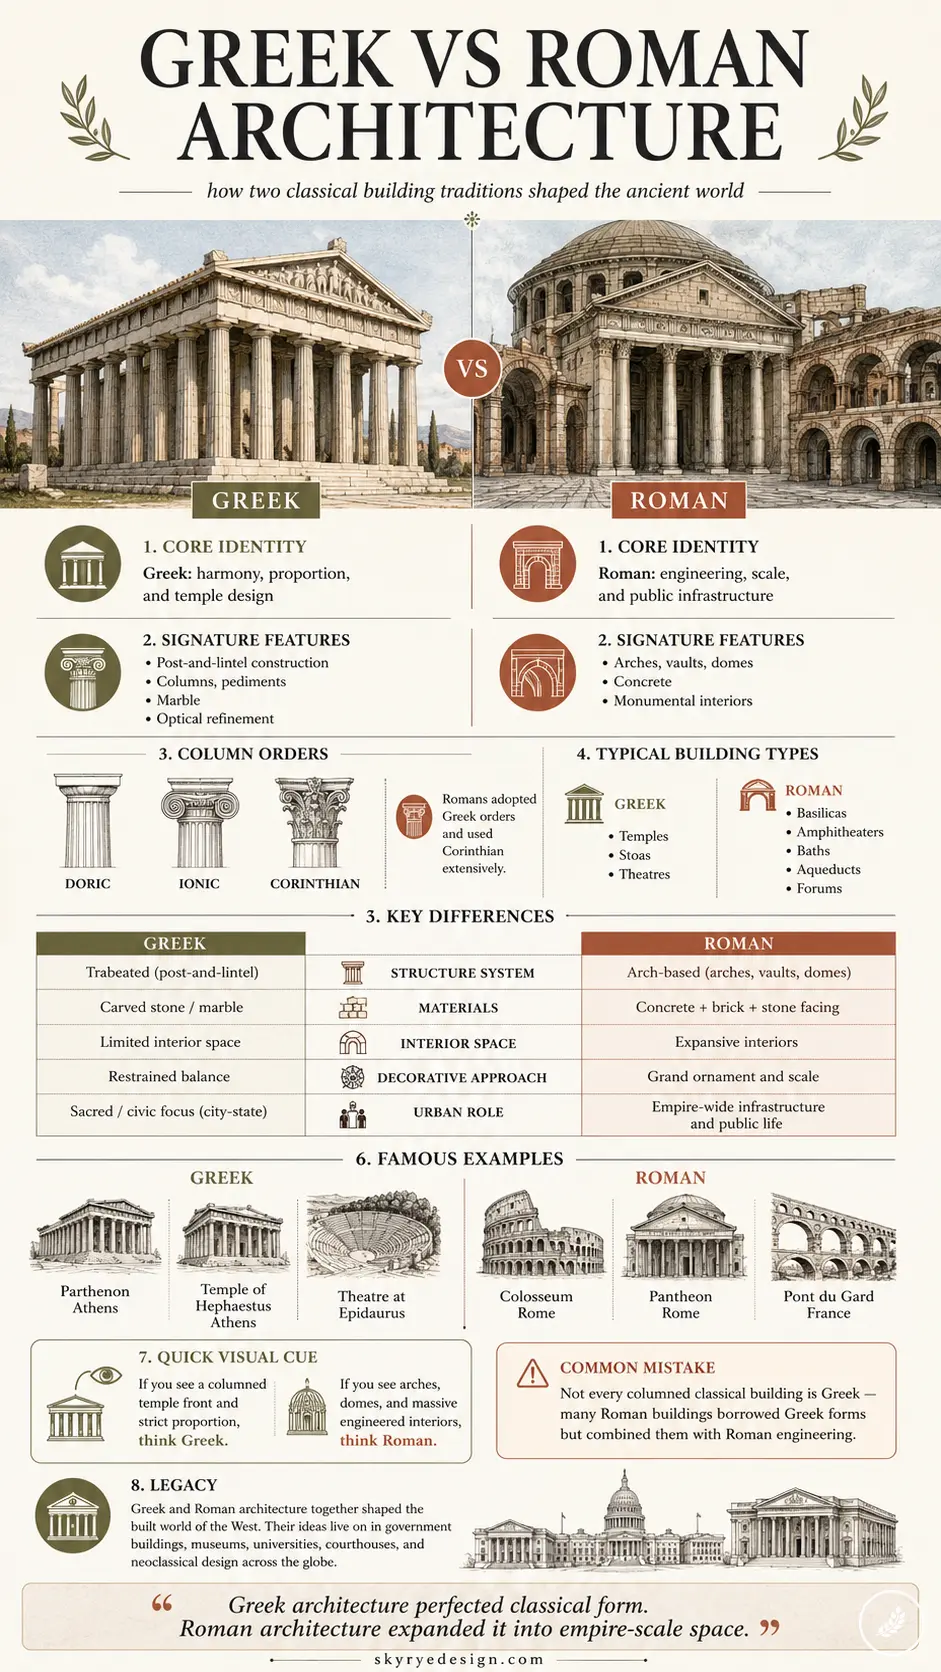
Rome did borrow the Doric, Ionic, and Corinthian orders wholesale — no argument there. But reducing the relationship to “copying” misses the actual leap: Rome solved a structural problem Greek architecture never even attempted to solve. Different tools, different ambitions. The Pantheon’s dome exists because someone stopped thinking in straight lines.
Materials: Stone and Marble vs. Roman Concrete
Greek Masonry and the Marble Supply Problem
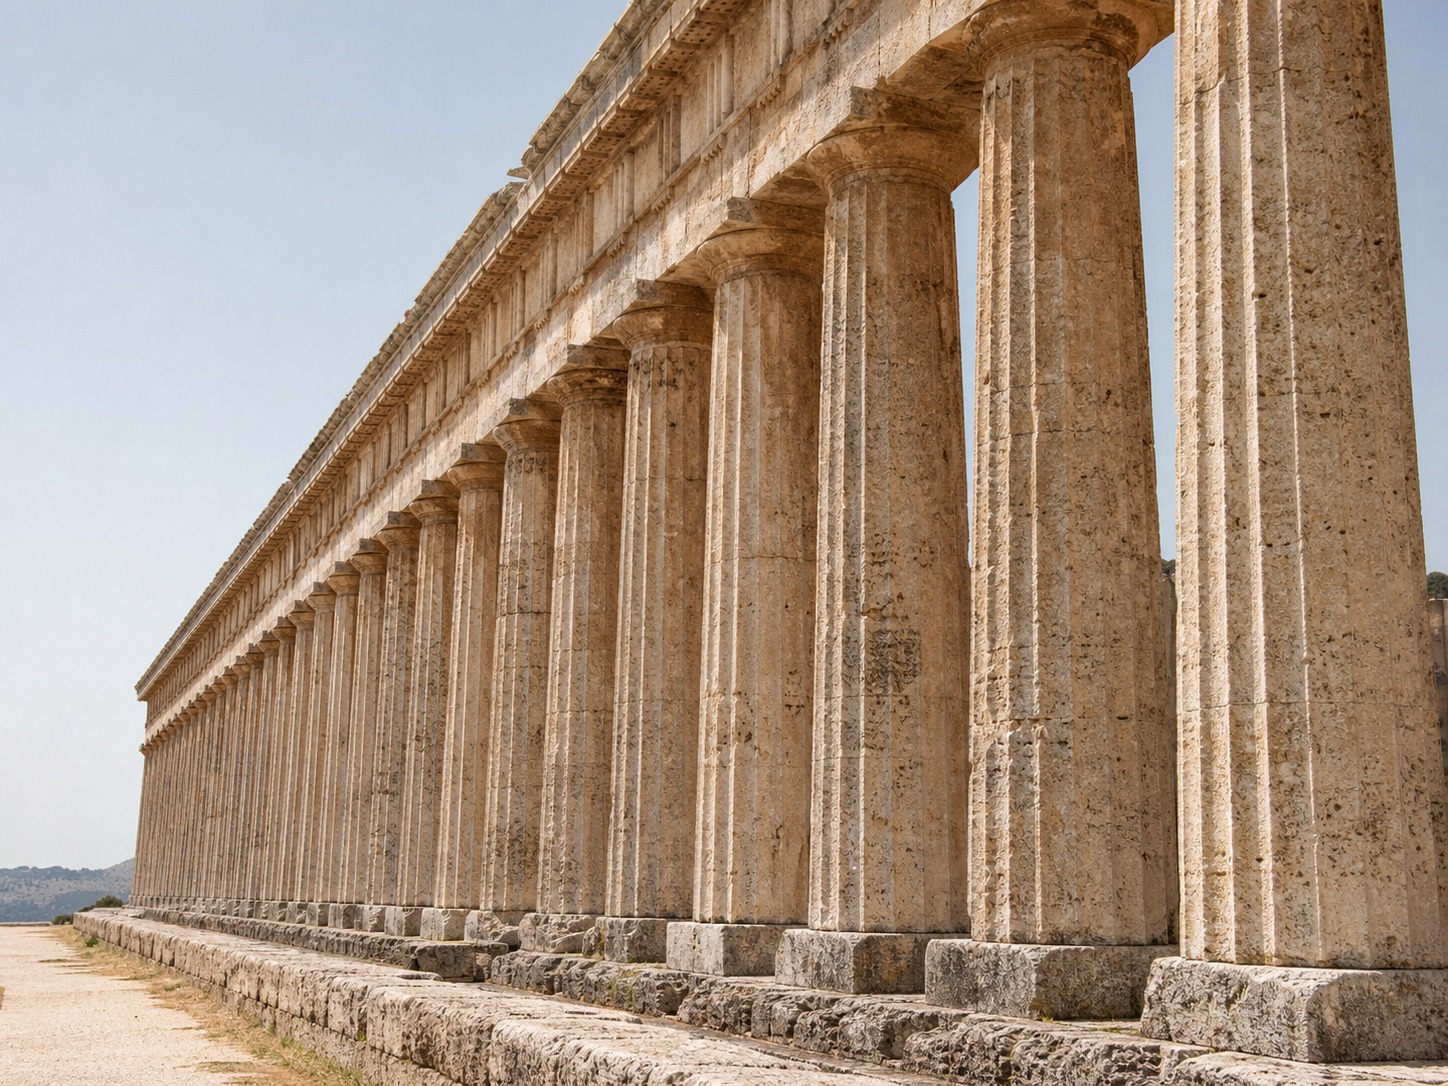
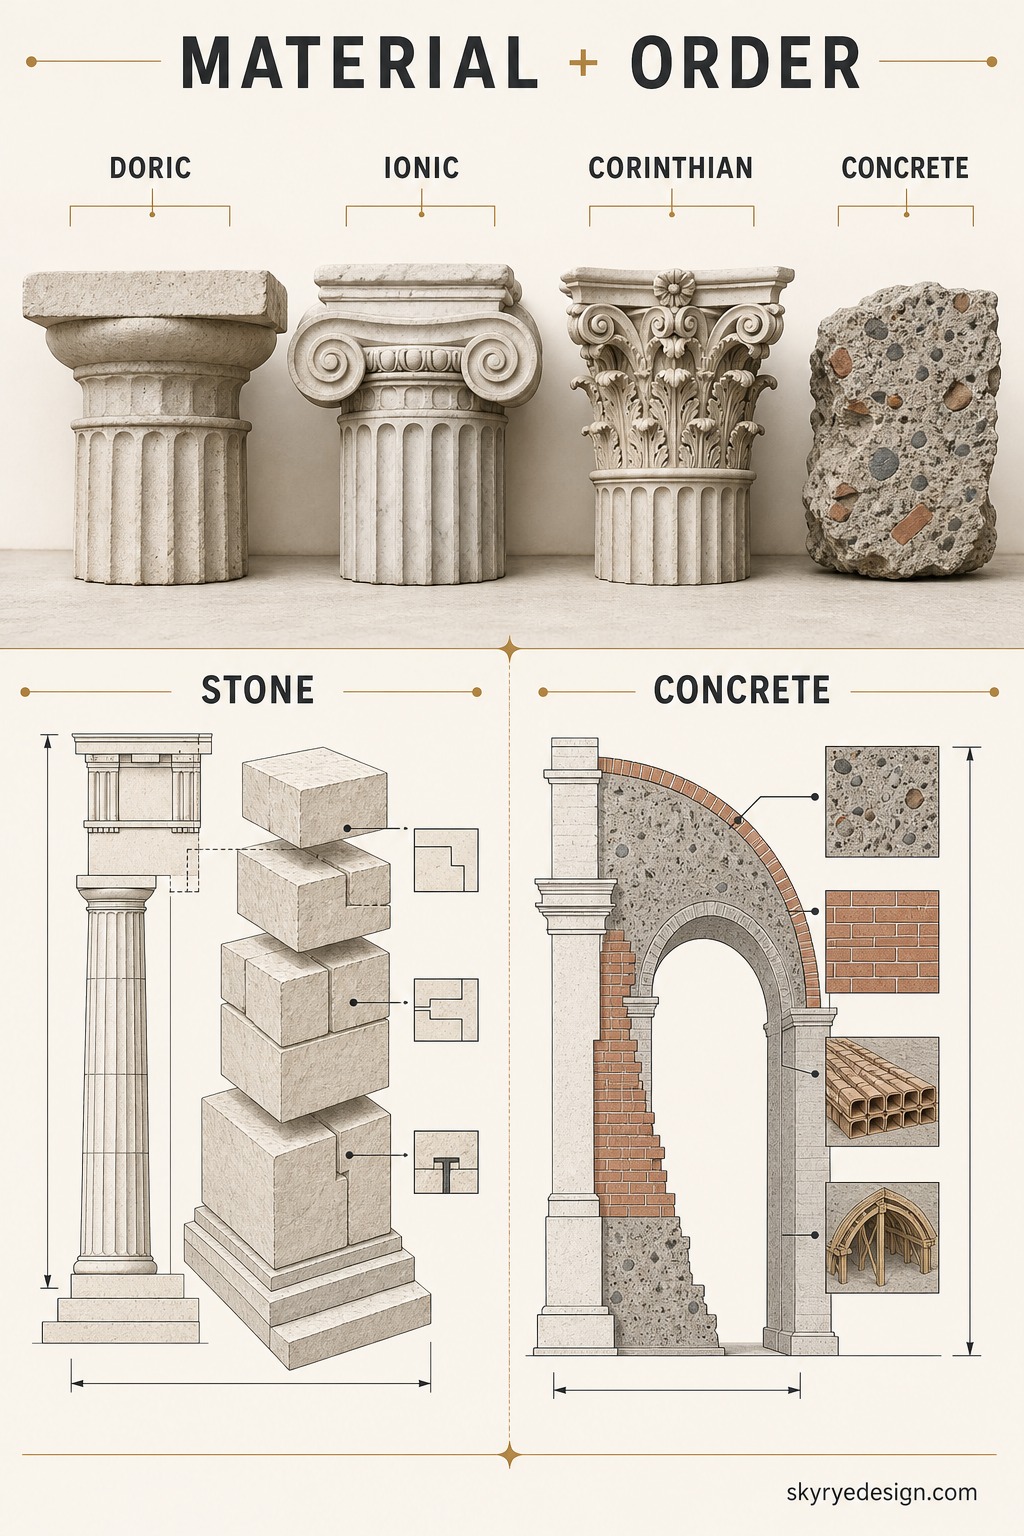
Greek architecture ran on stone and marble, cut and stacked with joints so precise some don’t even need mortar. Beautiful, durable, and expensive in a way that shaped what got built. Marble had to be quarried, then hauled — Pentelic marble for the Parthenon came from a mountain eleven miles outside Athens, moved by ox cart. That’s a real ceiling on ambition. You build what the quarry and the road can give you.
Opus Caementicium — Rome’s Real Innovation
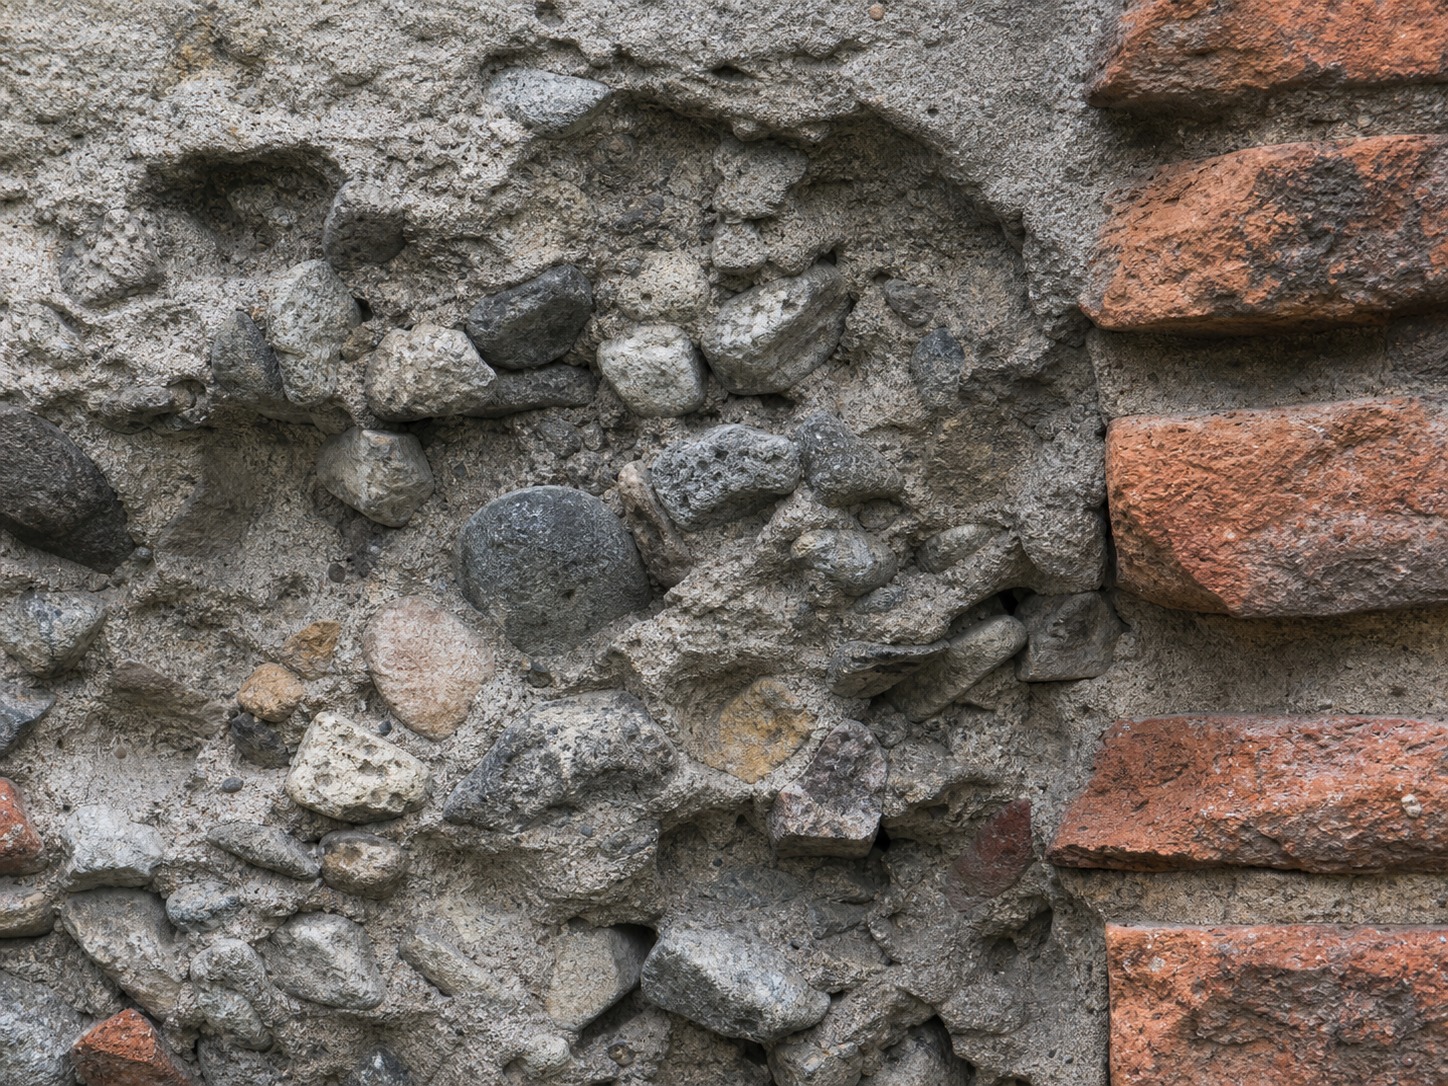
Here’s what most comparisons get backwards: the arch gets all the credit, but Roman concrete (opus caementicium) is the actual innovation that made the arch practical at scale. It’s a mix of volcanic ash, lime, and rubble aggregate that could be poured into a mold and cured in place, no quarry required. Pour it into a curved wooden form and you get a vault. Pour it into a hemisphere and you get the Pantheon’s dome, still the largest unreinforced concrete dome on earth two thousand years later.
I’ve noticed people treat “Rome invented the arch” and “Rome invented concrete” as two separate facts. They’re really one fact. Without a material that could be shaped and cured into any form, the arch stays a neat idea you can’t build very big.
The Three Orders (and the Two Rome Added)
Doric, Ionic, Corinthian — Quick Visual ID
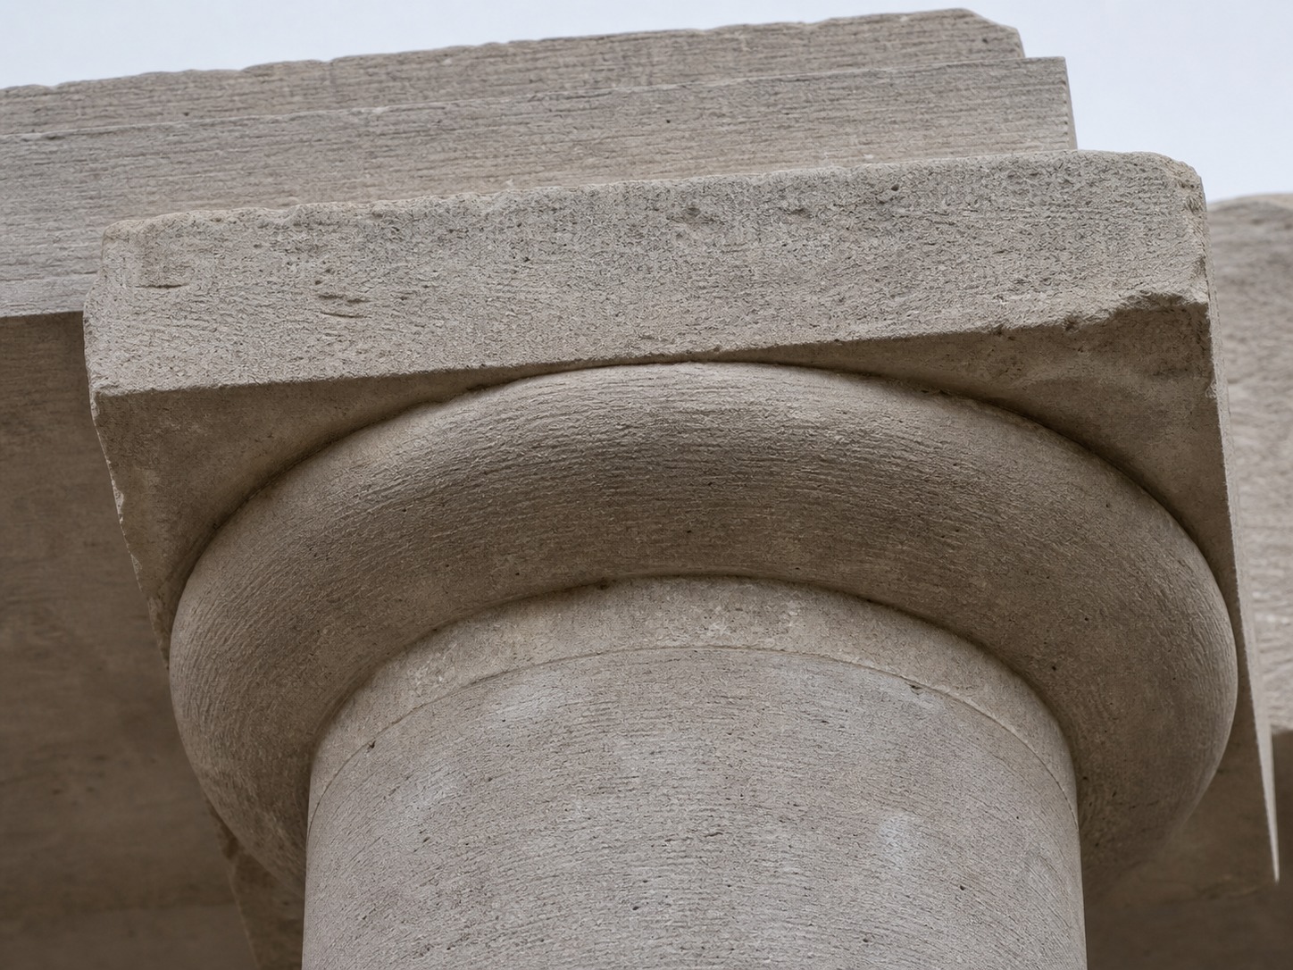
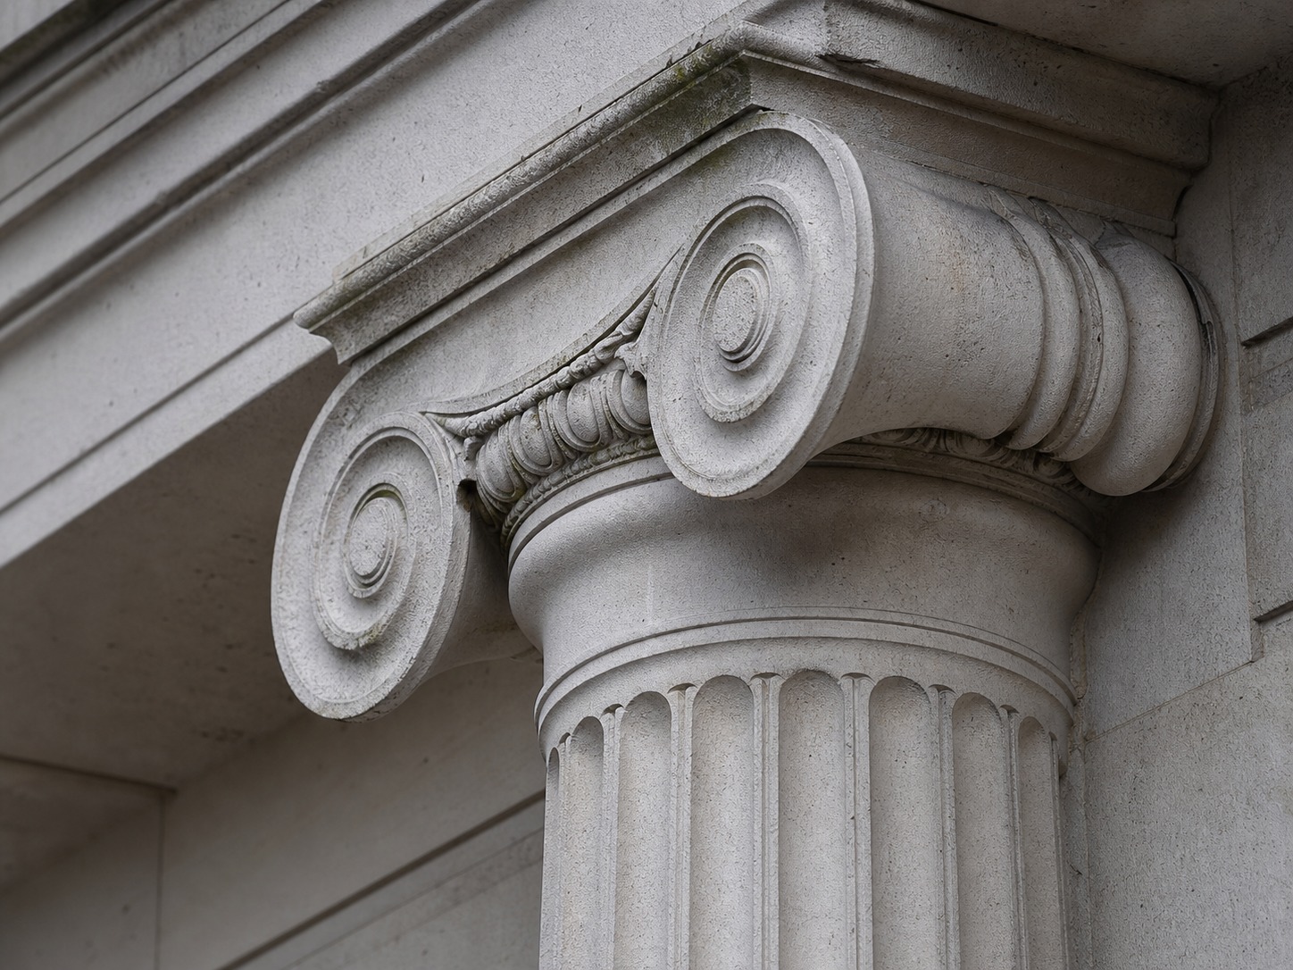
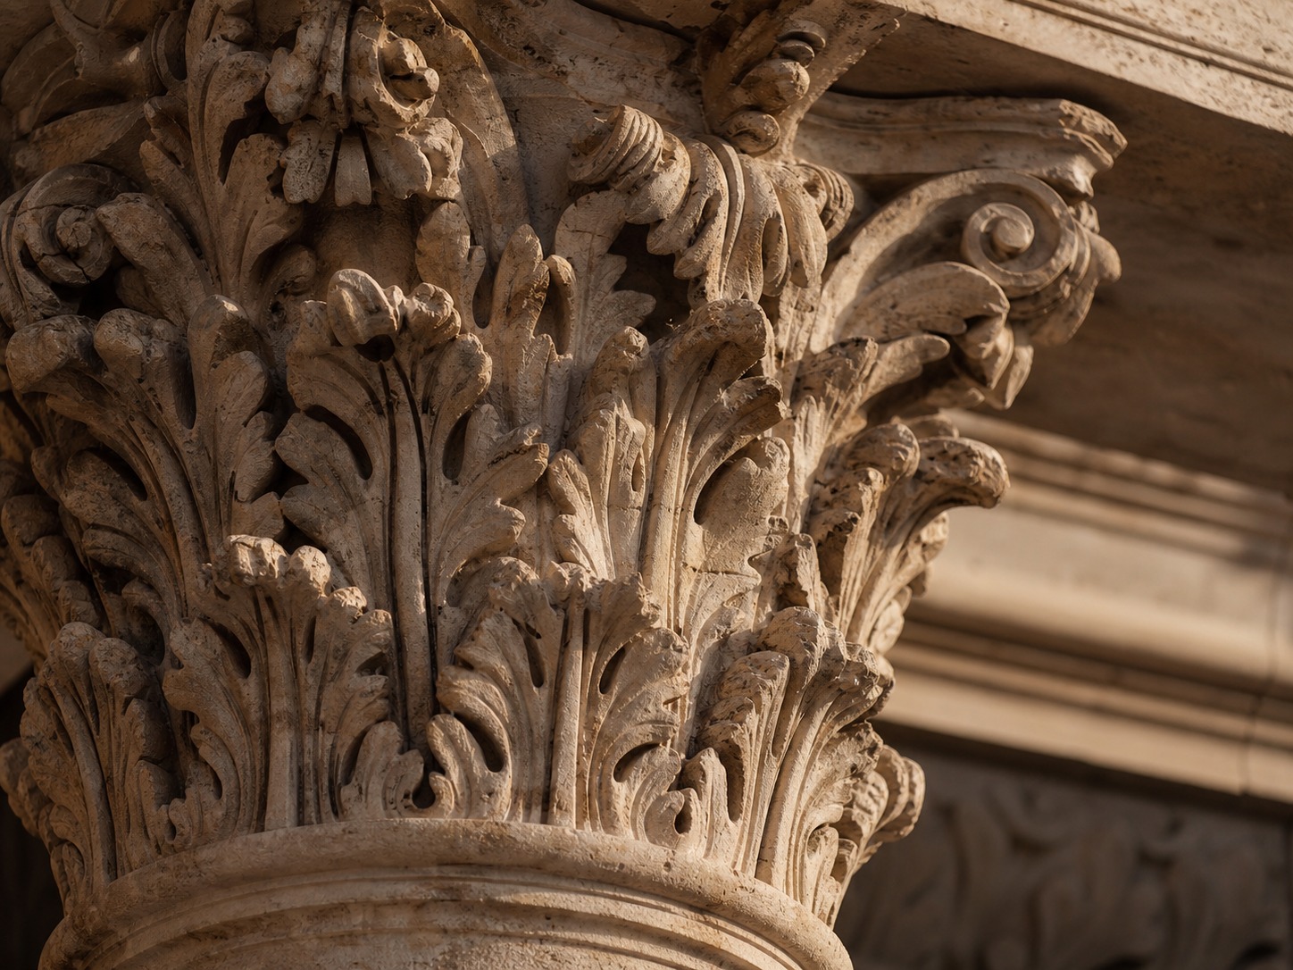
Three orders, three silhouettes, and you can tell them apart from across a room if you know what to look for. Doric is the plain one — no base under the column, a simple cushion capital, thick and stocky proportions. Ionic adds a base and swaps the capital for a pair of scrolls (volutes), with a slimmer, more elegant column shaft. Corinthian is the showy one — a capital carved with acanthus leaves, tall and slender proportions, the most ornamented of the three.
Why Rome Leaned Almost Entirely on Corinthian
Rome adopted all three orders and added two of its own — Tuscan (a stripped-down Doric) and Composite (Ionic scrolls stacked on Corinthian acanthus leaves). But walk through any Roman ruin and Corinthian dominates. I think that’s a status thing more than an aesthetic one: the most decorated order reads as the most expensive, and Rome built for public display in a way Greek temple builders — working for gods, not crowds — didn’t need to. The repetition of columns along a facade is its own kind of visual rhythm, which I cover in more detail in my rhythm in architecture piece.
Engaged Columns — Decoration, Not Structure
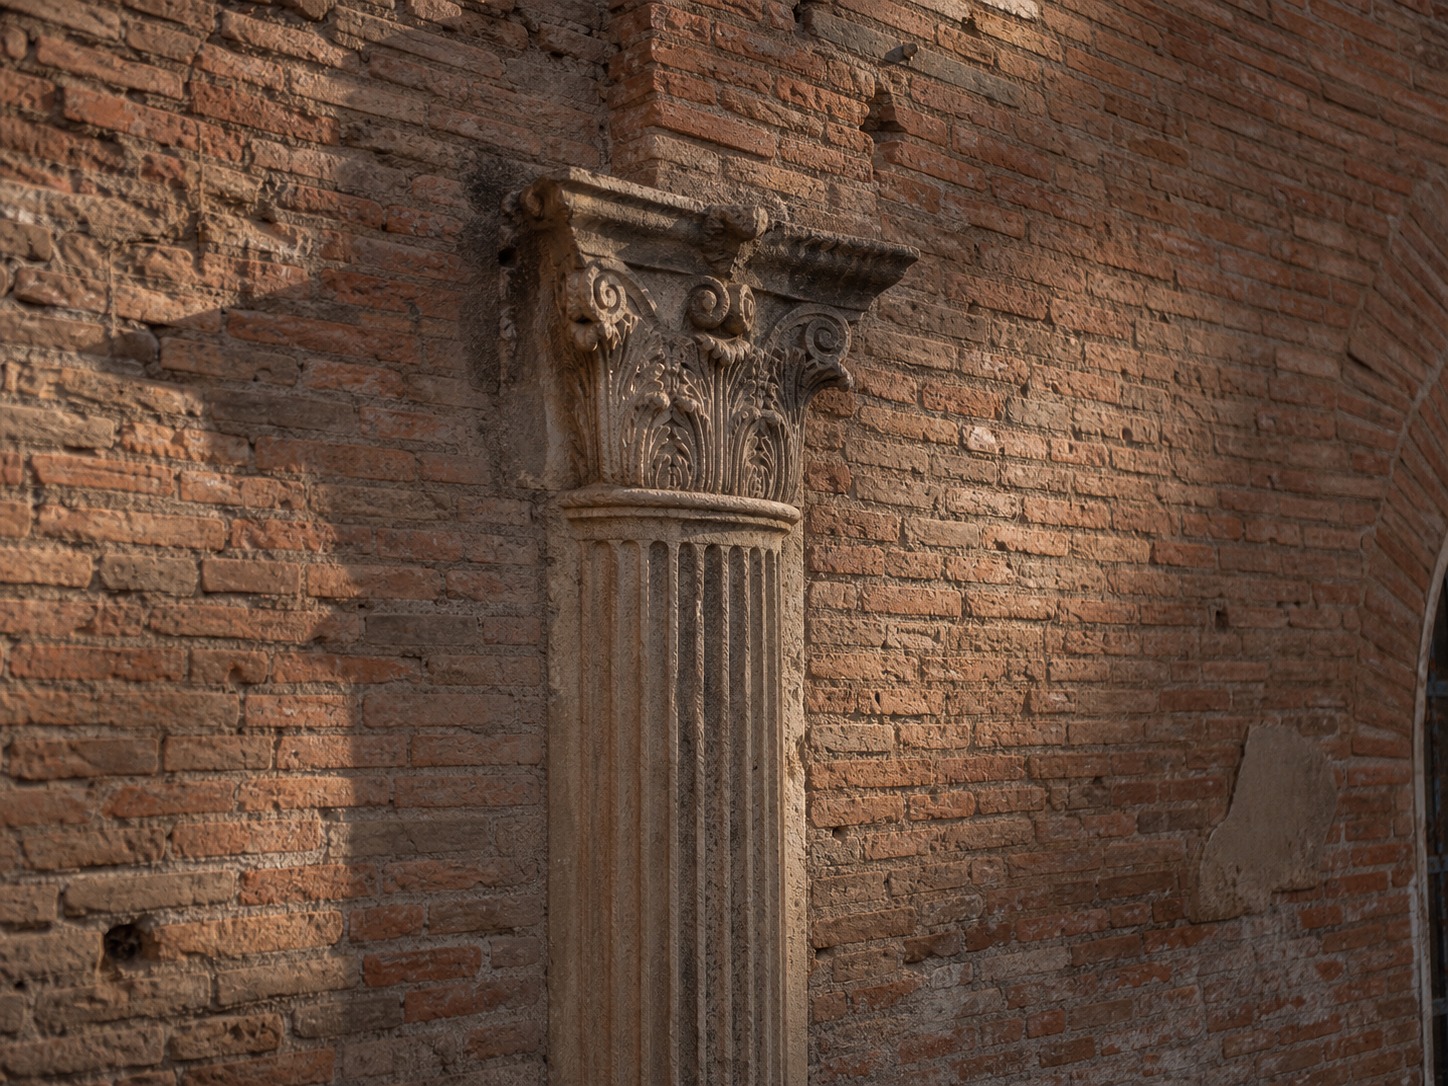
This is the detail that trips people up. In a Greek temple, the columns are load-bearing — remove one and the roof comes down. Roman architects kept using columns constantly, but often as engaged columns: half-round shapes embedded in a wall, doing zero structural work. The wall and the arch behind it carry the load. The column is there because it reads as architecture. Once you know to look for it, you’ll spot engaged columns on half the Roman buildings you see in photos — they’re applied like trim, not built like bones.
Temple Layout: All-Sides vs. Podium-and-Front
The Peripteral Greek Temple
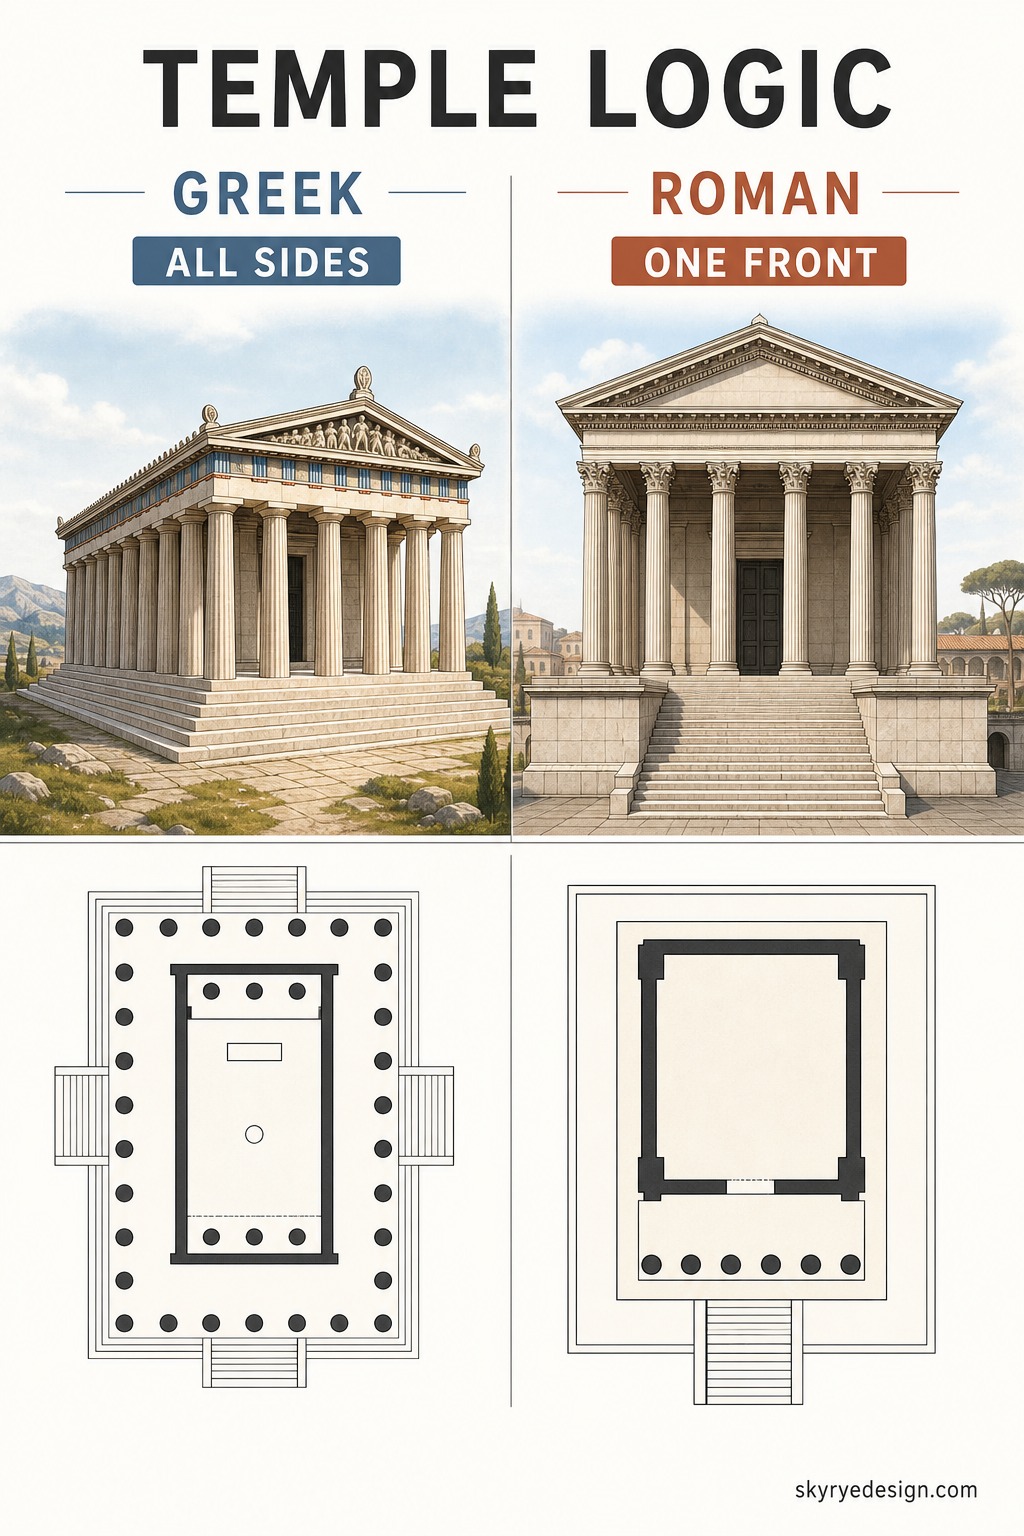
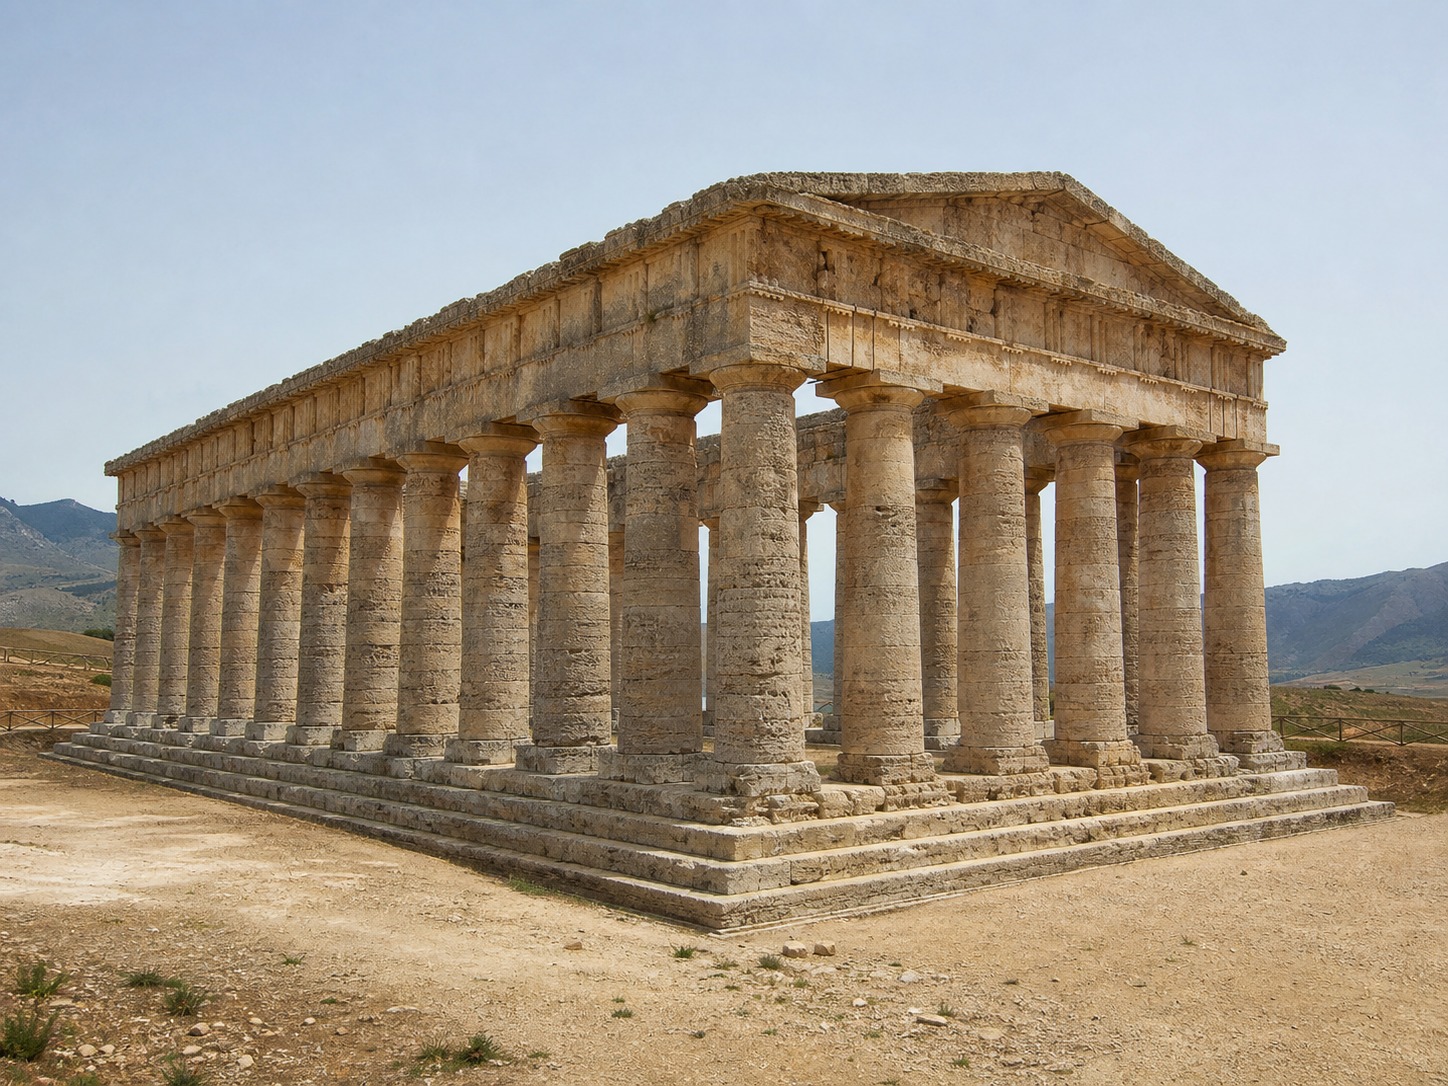
A Greek temple is designed to be walked around. Steps and columns run on all four sides (peripteral, in the technical term), so there’s no single “front.” You could approach the Parthenon from any direction and get a complete, balanced view. That’s not an accident. Greek temples housed a cult statue, not a congregation; there was no crowd to funnel toward an entrance, so the building didn’t need one.
The Roman Podium Temple
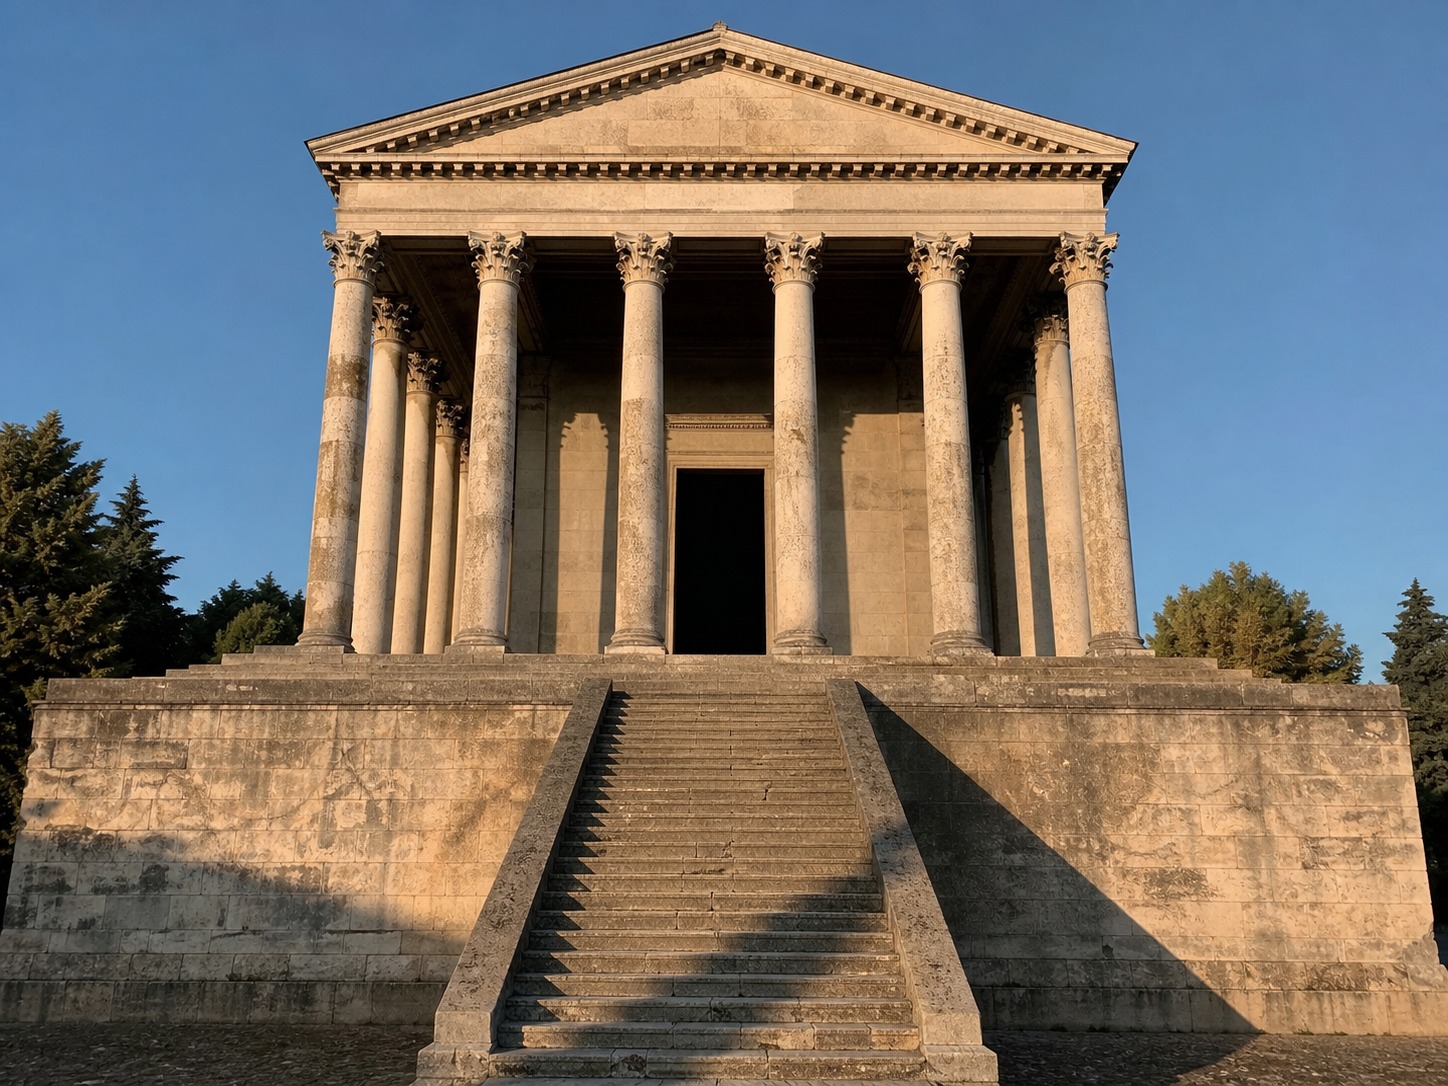
Roman temples flip that logic entirely. The building sits on a raised podium with a single staircase leading up to one dramatic front, columns often engaged into the side walls rather than free-standing all the way around. You approach from exactly one direction, climb exactly one set of stairs, and face exactly one entrance. That’s a building designed to stage an event (a procession, a sacrifice, a public appearance), not one designed to be admired equally from every angle.
I find this the easiest way to tell a Greek temple from a Roman one in a photo before you even look at the columns: count the staircases. One dramatic approach means Rome. Steps on every side means Greece.
What Each Civilization Actually Built
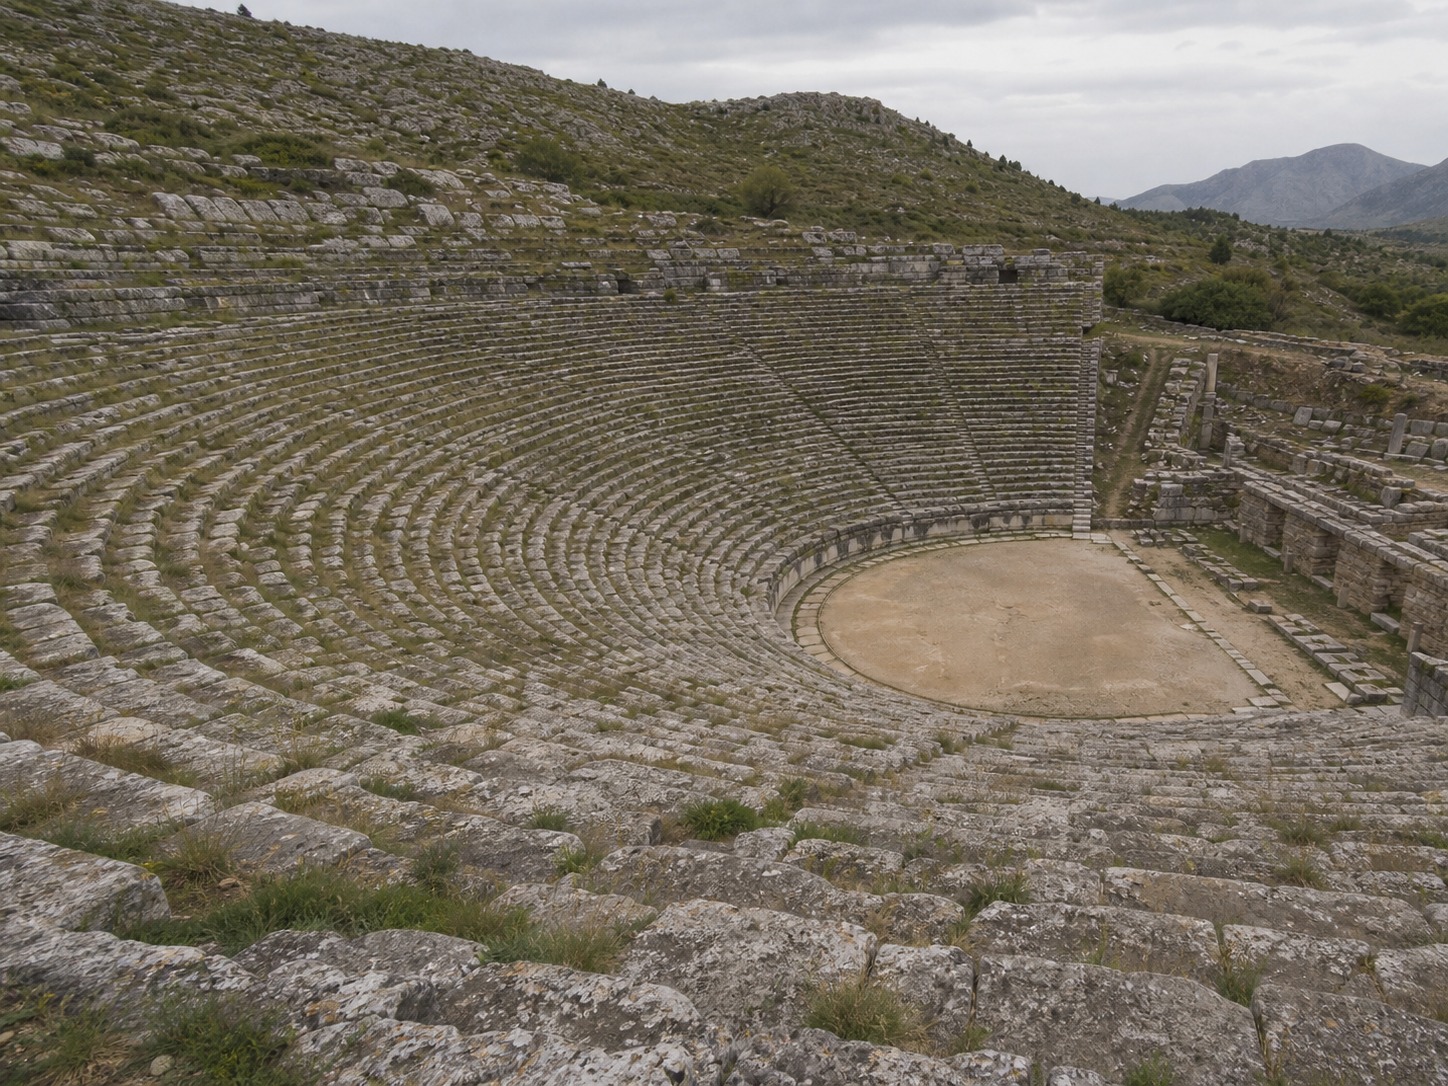
Greek: Temples and Hillside Theaters
Greek architectural ambition stayed tightly focused: temples for the gods, theaters for the public. Even the theaters weren’t really “built” in the way we think of construction — the Greeks carved seating directly into hillsides, using the natural slope instead of fighting it. The Theater of Epidaurus seats around 14,000 people and still has acoustics good enough that a coin dropped on the stage is audible from the back row. That’s not luck. That’s someone understanding sound the way I’d expect a good product designer to understand ergonomics — solving the actual problem instead of decorating around it.
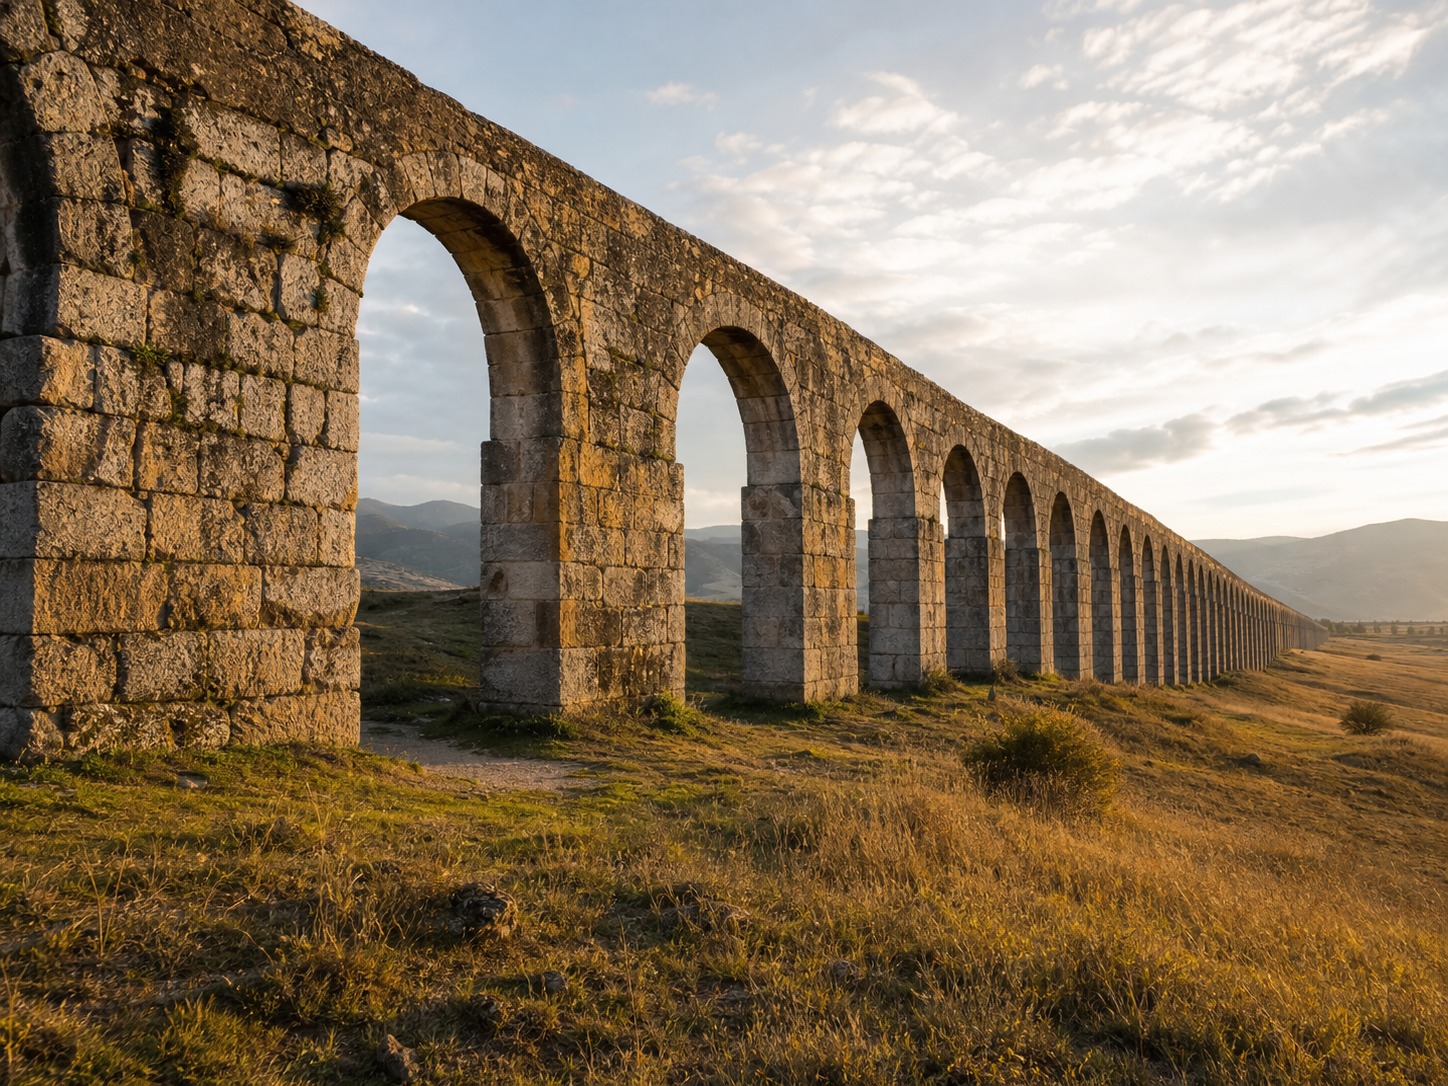
Roman: Aqueducts, Baths, Basilicas, Amphitheaters
Rome built for a different scale of ambition entirely: infrastructure for an empire, not monuments for gods. Aqueducts moved water across entire regions using nothing but gravity and precisely calculated grade. Public baths weren’t just bathing — they were social infrastructure, heated by hypocaust systems running hot air under raised floors. Basilicas started as courts and marketplaces before the shape got borrowed for churches centuries later. And amphitheaters like the Colosseum held 50,000 people and could flood the arena floor for mock naval battles.
Greek architecture solved for the sacred. Roman architecture solved for everyone else.
The Drawing Angle: Entasis and Proportion
What Entasis Is and Why Greek Architects Bothered With It
Back to that Parthenon detail from the intro. A perfectly straight, perfectly cylindrical column reads as slightly concave to the human eye once it’s tall enough and far enough away — an optical illusion, not a flaw in the stone. Greek architects corrected for it with entasis: a subtle convex curve, bulging out a few millimeters around the lower third of the shaft, so the column reads as straight even though it isn’t. On the Parthenon, that bulge is barely 17 millimeters across a column over 10 meters tall. You’d never catch it standing there. You’d absolutely catch its absence.
That’s the kind of thing that only shows up when you’ve actually tried to draw or model a column and had it look subtly wrong for reasons you couldn’t name.
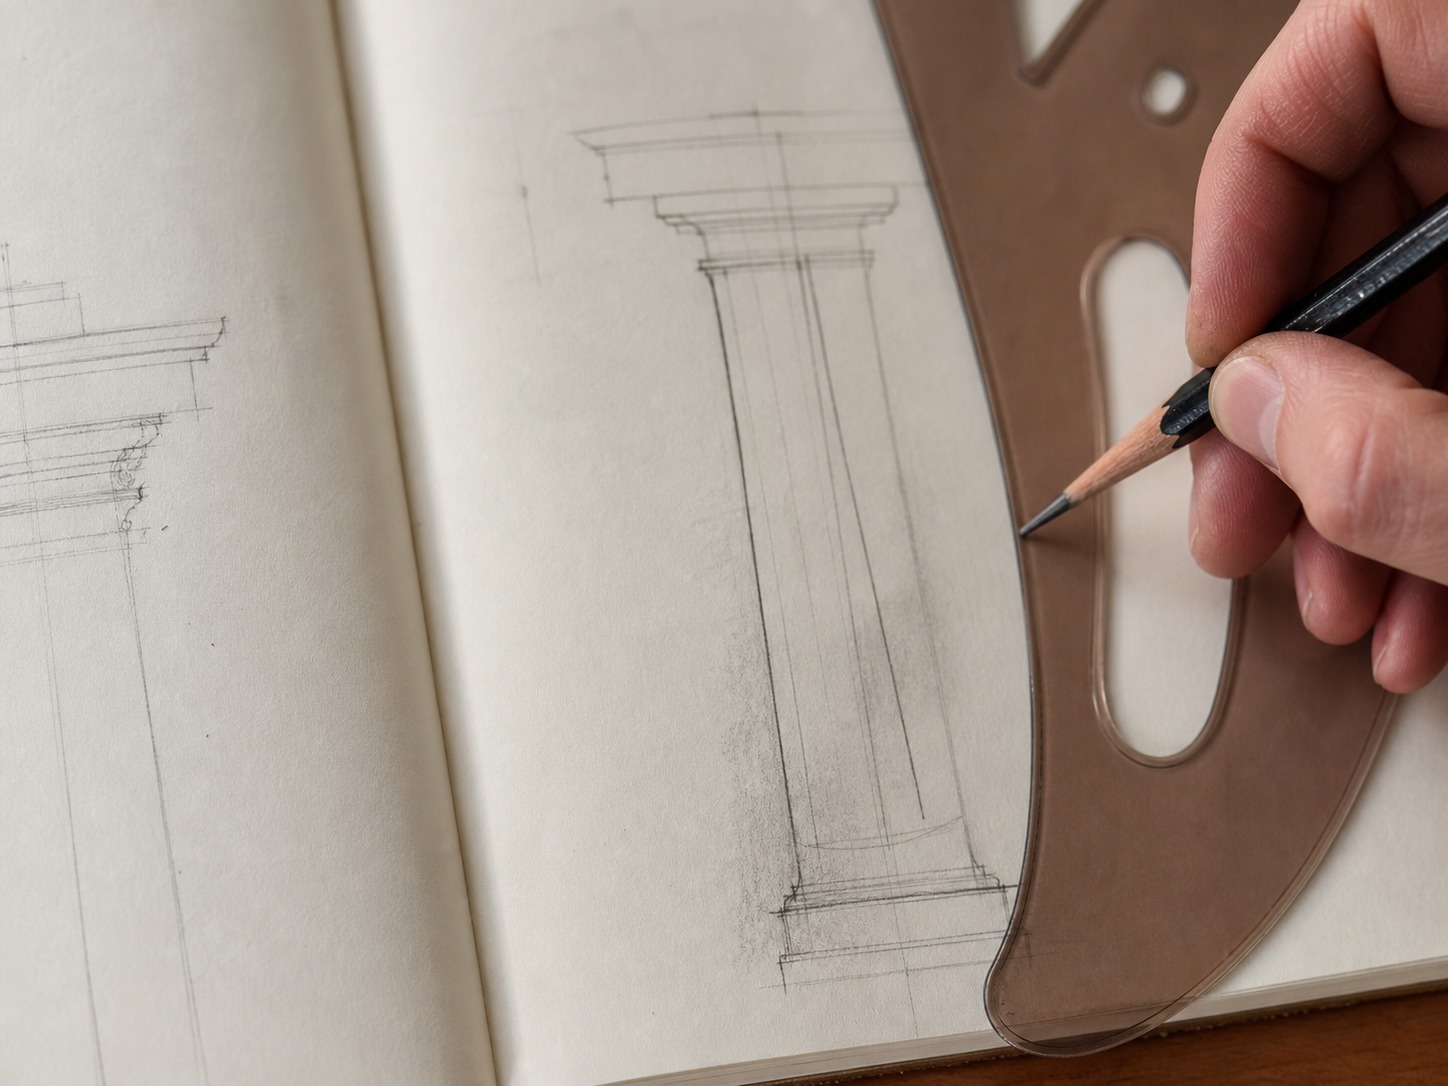
Sketching the Difference — Straight Compression Lines vs. Curved Load Paths
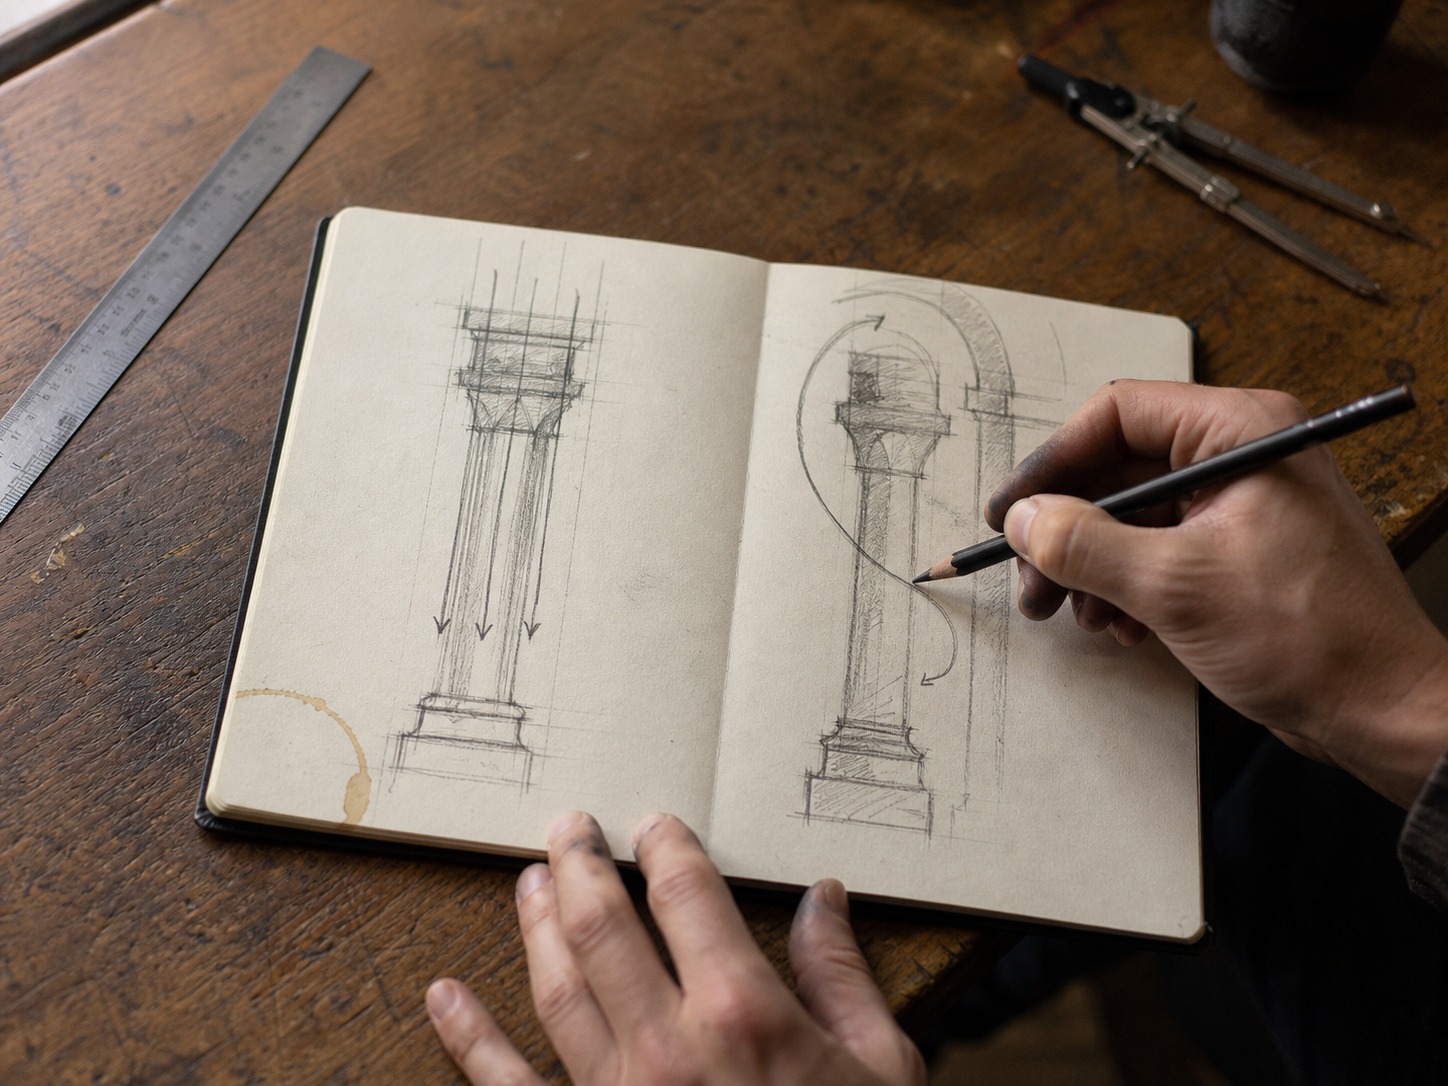
When I sketch a post-and-lintel structure, every line wants to be straight and vertical — the whole system is compression stacked on compression, and the drawing should feel like it, weight pressing straight down.
An arch asks for the opposite instinct: the load path curves, so the lines carrying visual weight in the sketch should curve too, tracing from the top of the arch down through the haunches into the support. Draw a Roman vault with straight structural lines and it’ll look wrong even if the proportions are technically correct — your eye knows load doesn’t travel in straight lines through a curve.
Vitruvius’s Three Principles
The Roman architect Vitruvius wrote the only major surviving architectural treatise from antiquity, and he boiled good building design down to three requirements: firmitas, utilitas, venustas — strength, utility, and beauty. Structural soundness, practical function, and visual appeal, in that order, none of them optional. It’s a genuinely useful filter for looking at any building from either tradition. The Parthenon and the Pantheon both pass all three tests. They just get there through completely different structural answers.
FAQ
Did the Romans copy Greek architecture?
Partly, but “copy” undersells it. Rome adopted the Doric, Ionic, and Corinthian orders wholesale and used them constantly — that part is genuinely borrowed. But the arch, concrete construction, and the engineering that let Rome build domes and vaults at massive scale were Roman innovations Greek architecture never attempted. Think of it as borrowed vocabulary applied to a different set of structural problems.
Did Greek or Roman architecture come first?
Greek. Classical Greek architecture developed roughly 700–480 BCE onward, well before Rome became a major architectural power. Rome’s own building tradition started as a mix of Etruscan influence and, later, direct borrowing from Greek forms once Rome expanded into Greek territory around the 2nd century BCE.
Are arches Roman or Greek?
Roman, with Etruscan roots. Greek architects rarely used the true arch at all — post-and-lintel was their default. Etruscans developed early arch techniques, and Romans took the idea and ran with it, eventually using arches in aqueducts, amphitheaters, and vaulted interiors across the entire empire.
Is the Colosseum Greek or Roman architecture?
Roman. It’s actually a strong example of Rome using Greek column orders decoratively (Doric on the ground level, Ionic above it, Corinthian on the third tier) while the actual structure relies entirely on Roman arch-and-concrete engineering. The columns are borrowed style; the building itself is pure Roman structural logic.
Why did Romans adapt Greek architectural style?
Cultural prestige, mostly. By the time Rome conquered Greek territory, Greek art and architecture were already considered the height of sophistication across the Mediterranean. Adopting Greek columns and proportions signaled taste and legitimacy, the same way a brand today might borrow a respected aesthetic to signal quality — except Rome then built things Greece structurally couldn’t.
What’s the difference between the Parthenon and the Pantheon?
The Parthenon is a Greek post-and-lintel temple from the 5th century BCE — columns on all sides, no dome, built to honor Athena. The Pantheon is a Roman concrete-and-dome structure from the 2nd century CE, famous for its single unreinforced concrete dome with an open oculus at the top. Same classical family, completely different structural systems, roughly 600 years apart.
Which Greek column order is most common today?
Corinthian, by a wide margin — the same order Rome favored most. Its ornamented, acanthus-leaf capital shows up constantly in neoclassical government buildings, banks, and university architecture because it reads as maximum grandeur. Doric shows up when a project wants to look austere or serious instead of decorative.
Conclusion
Strip away the vocabulary (Doric, Corinthian, opus caementicium) and this comes down to one question: how do you hold a roof over open space? Greek architects answered it with compression and left it there, temples built as forests of load-bearing columns. Roman architects answered it with a curve, and that one shift in thinking unlocked domes, vaults, and interiors Greece never got close to.
Neither answer is wrong. They’re solving different problems with different constraints, the same way two designers can look at the same brief and land on completely different structures because they’re optimizing for different things.
Next time you look at a column, check for the bulge. If it’s there, someone was correcting for how your eye actually sees — and that’s true whether the column is holding up a roof or just standing in front of one.
- 1.1Kshares
- Facebook0
- Pinterest1.1K
- Twitter0
- Reddit0