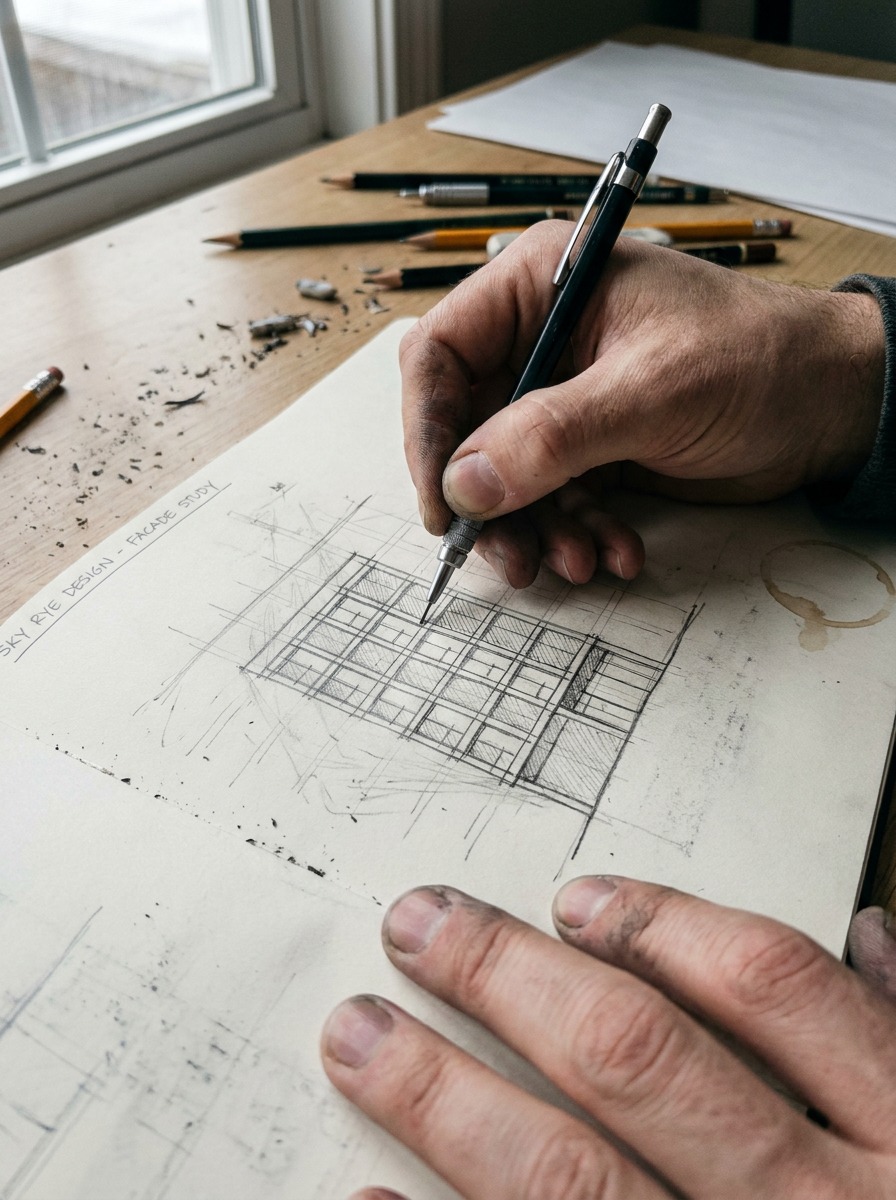
I still remember the first building I looked at differently after art school — a courtyard building in Kyiv near my old studio, nothing famous, just a facade with a repeating window grid. Before academic drawing training, I saw windows. After it, I saw a proportion system: a grid someone had worked out on paper long before AutoCAD existed.
- The basic shapes that hold buildings up
- Proportion systems — the Golden Ratio and beyond
- Tessellation and pattern — geometry as ornament
- Ruled surfaces — Gaudí's curved geometry
- Classical geometry vs. parametric design tools
- Sacred geometry — real principle or design myth?
- How to train your eye to see geometry in buildings
- Conclusion
- FAQ
- How is geometry used in architecture?
- What are real examples of geometry in famous buildings?
- Do architects need to be good at math?
- Is the Golden Ratio actually used by architects, or is it overstated?
- What is sacred geometry?
- What's the difference between classical and parametric architectural geometry?
- How can a beginner start noticing geometry in buildings?
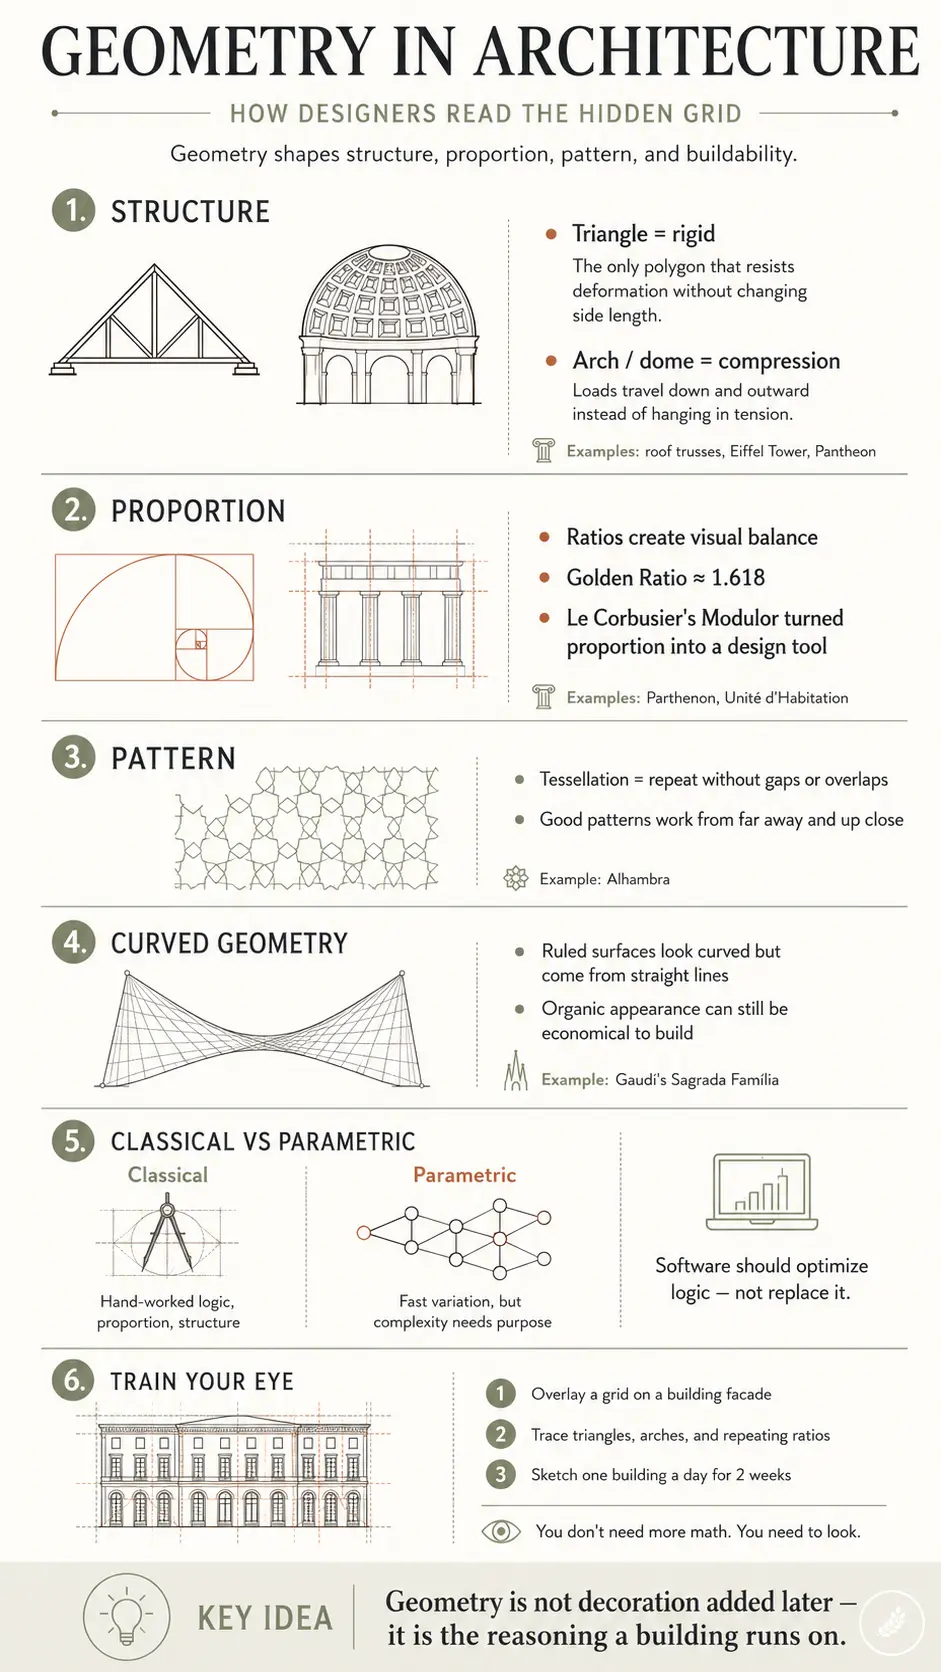
Google will hand you the textbook version of this topic in two seconds now — Golden Ratio, Pantheon, triangles are rigid. All true, all useful, and none of it tells you how to actually see geometry the way a designer does. I’ve spent years drawing proportion systems for cars, jewelry, and buildings, and the underlying logic doesn’t change much between an automotive surface and a facade.
This isn’t a math lecture. It’s how shape becomes structure, why some geometric decisions age beautifully and others become expensive mistakes, and how you can start reading a building’s hidden grid yourself — starting with the shapes that keep it standing up.
The basic shapes that hold buildings up
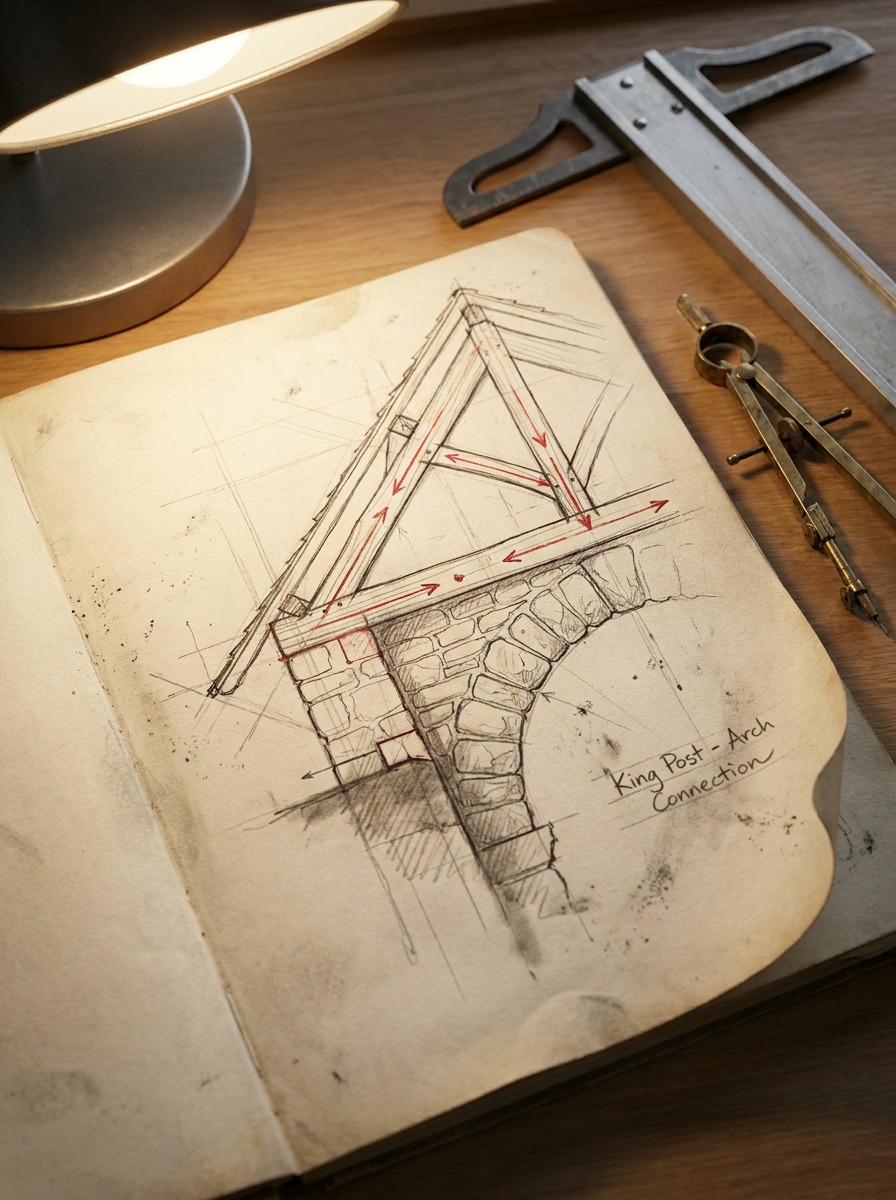
Before a building looks like anything, it has to stand up — and that comes down to two shapes doing almost all the work: the triangle and the arch.
Why triangles never bend
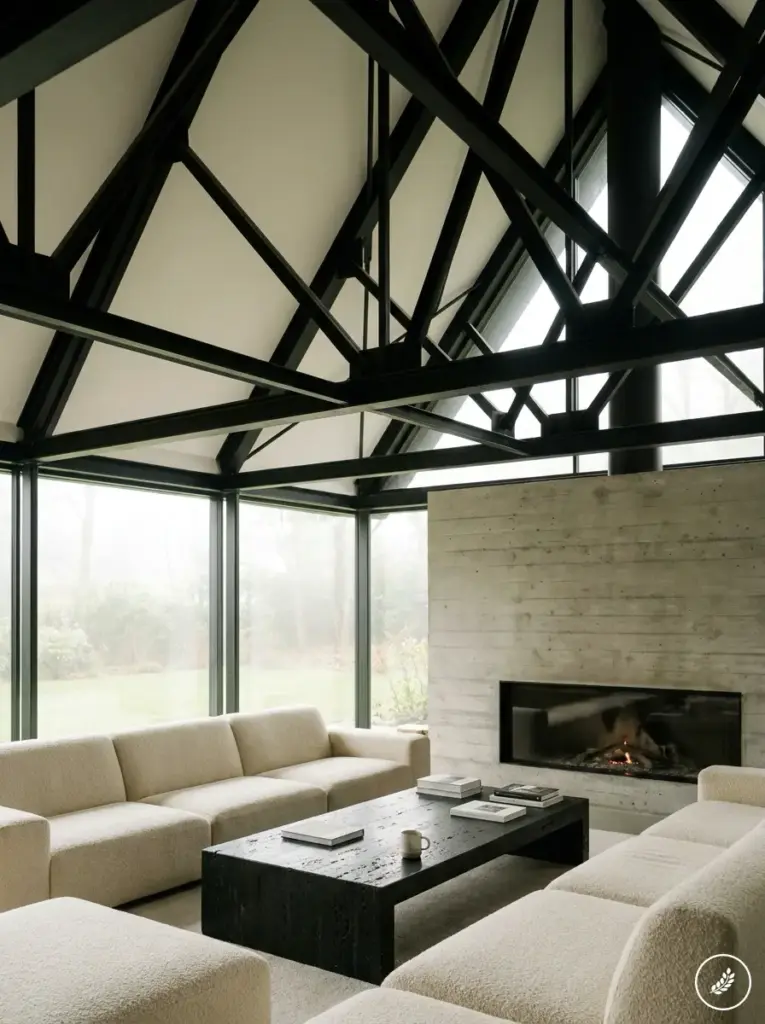
A triangle is the only polygon that can’t change shape without one of its sides actually changing length. Squares rack sideways under load; triangles just don’t. That’s why every roof truss you’ve ever walked under, from a suburban garage to the steel lattice of the Eiffel Tower, is built from triangulated members. I’ve drawn dozens of automotive chassis diagrams where the same rule applies — triangulated subframes resist twist in a way box frames never will. Same geometry, different industry.
Domes and arches — compression, not tension
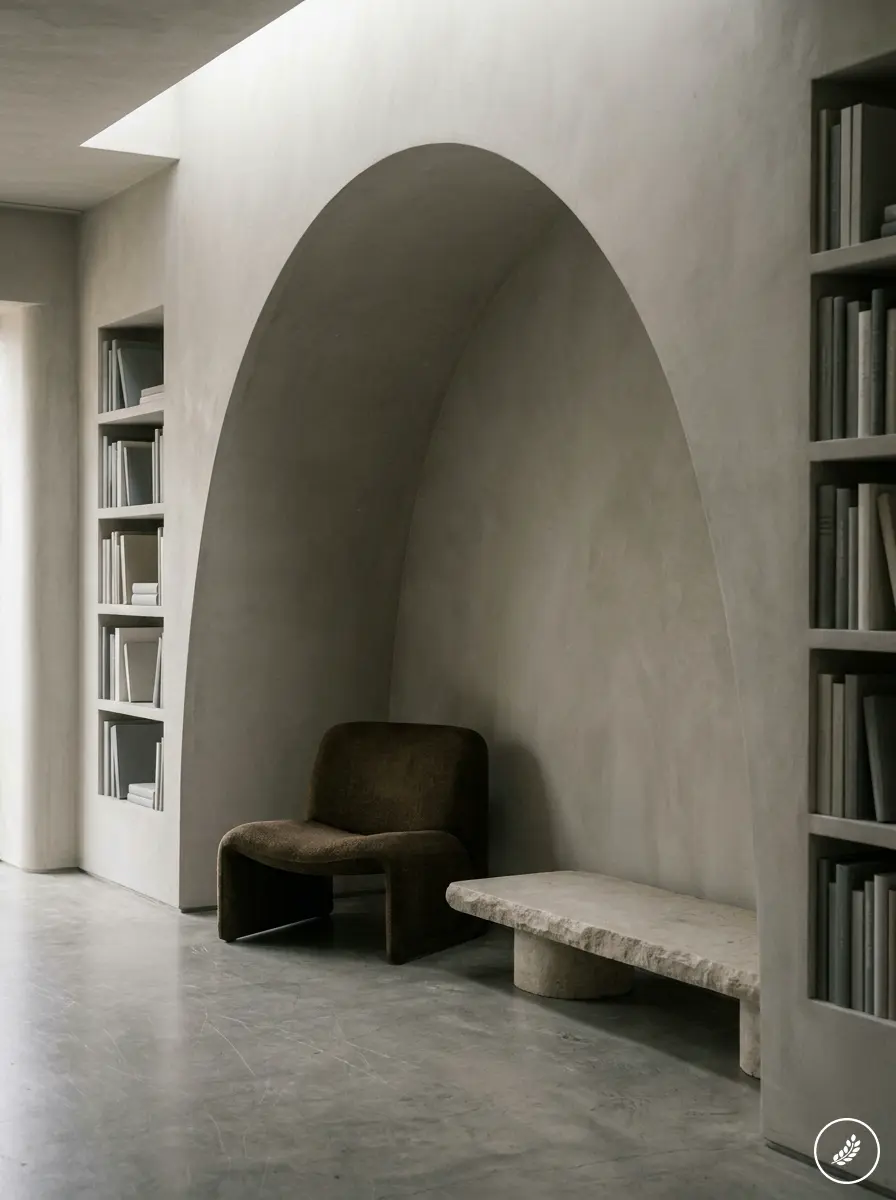
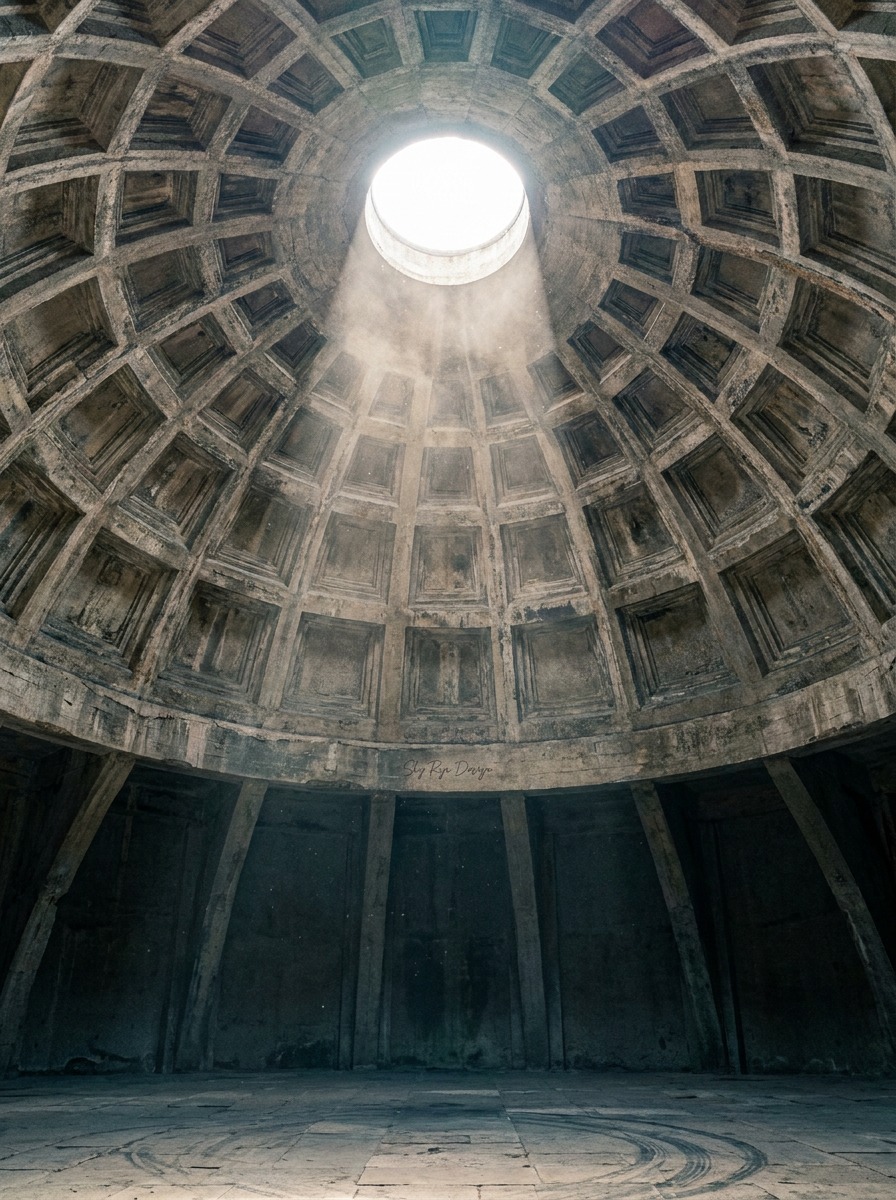
Domes and arches work on a completely different principle: they push, not pull. Every stone or brick in the Pantheon’s dome (finished around 128 AD, still the largest unreinforced concrete dome on earth) is being squeezed by its neighbors, sending the load down and outward instead of letting it hang and snap. That’s why Roman builders could span 43 meters with no steel reinforcement at all — the geometry did the structural work steel does today.
In my experience sketching building sections, this is the moment students usually get it: draw the load path as an arrow through an arch, and the geometry stops being abstract. It becomes obvious why a pointed Gothic arch pushes less sideways than a rounded Roman one, and why medieval builders could suddenly build taller.
TIP: next time you’re in a building with exposed roof trusses, trace the triangles with your eye before you look at anything else. You’ll start noticing which trusses are doing real work and which are decorative.
Triangles and arches get a building standing. Proportion is what makes it worth looking at once it’s up.
Proportion systems — the Golden Ratio and beyond
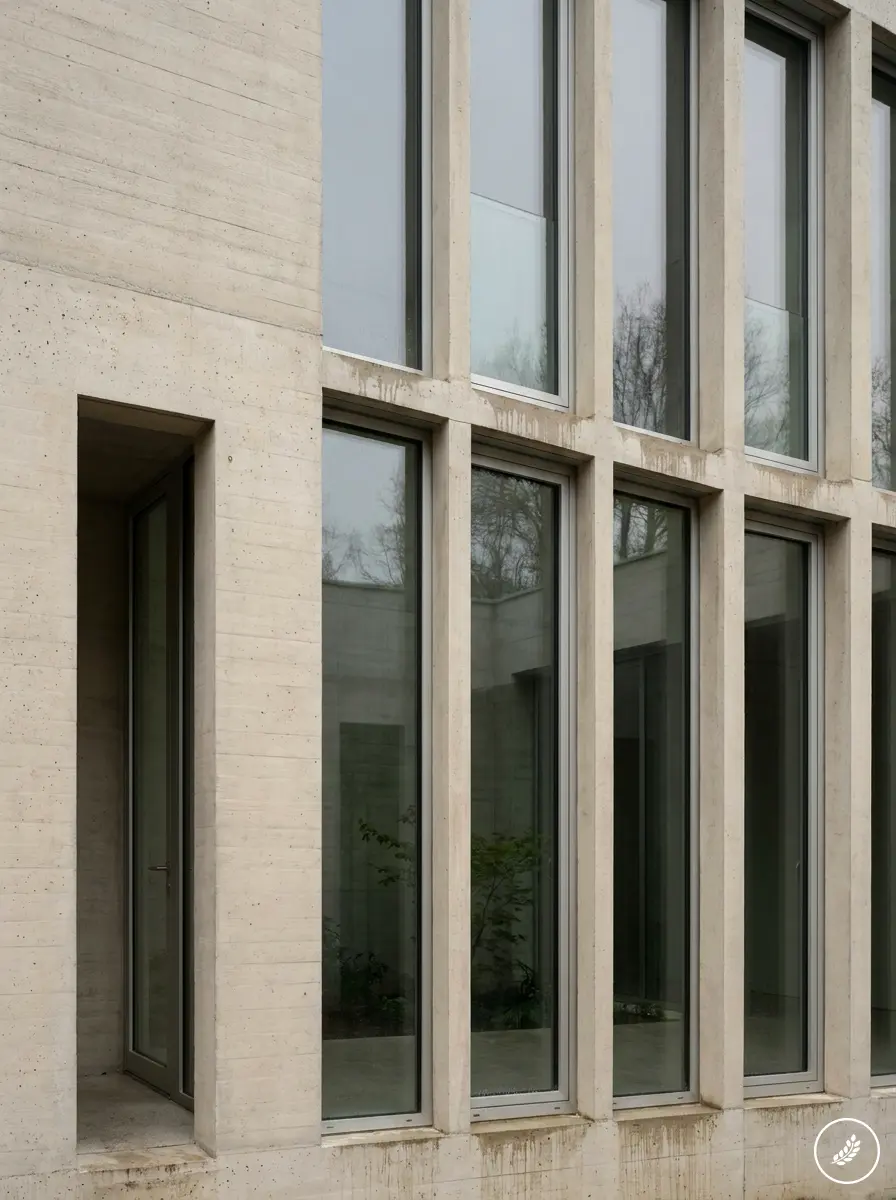
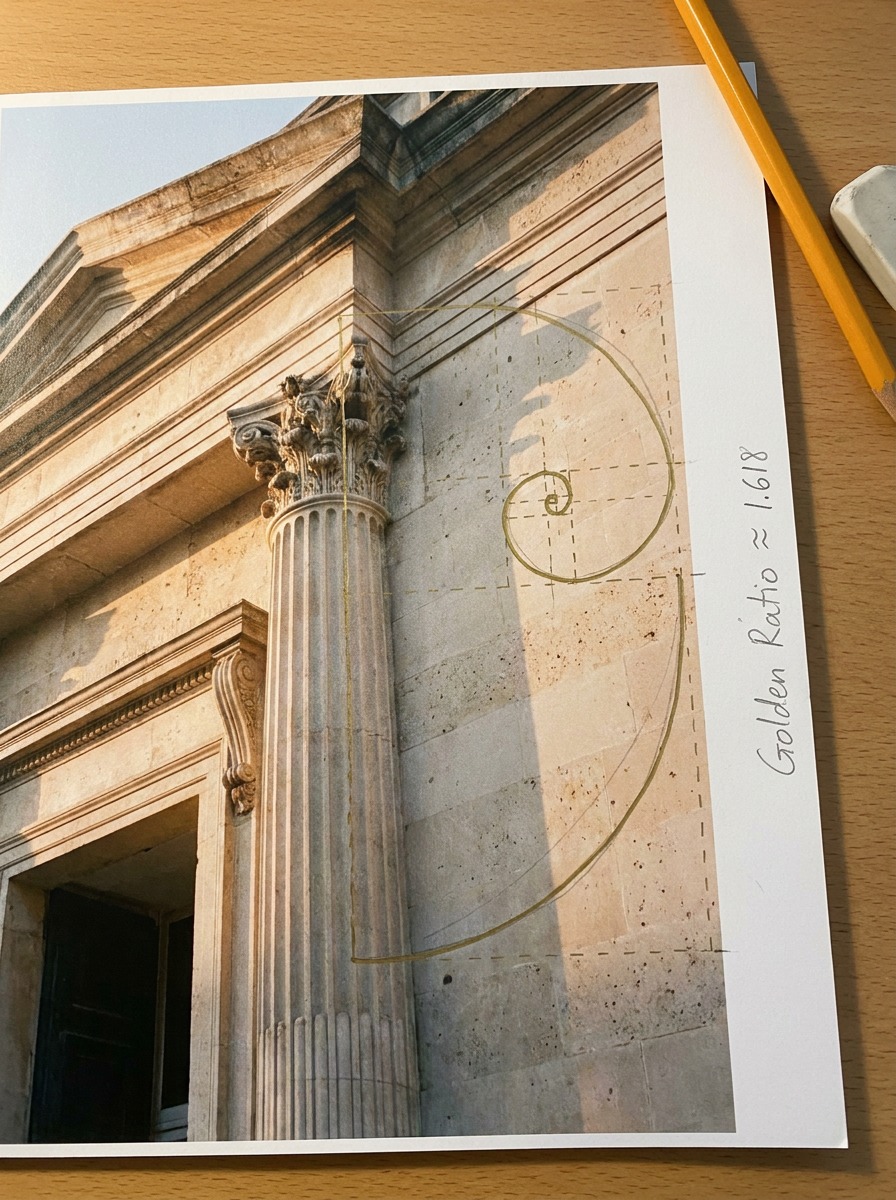
The Golden Ratio gets cited so often it’s practically wallpaper at this point — 1.618, the Parthenon, done. What almost nobody explains is how a proportion system actually gets used, and that’s the part worth knowing.
The Golden Ratio in the Parthenon and Le Corbusier’s Modulor
The Parthenon’s facade, built around 447 BC, roughly fits a golden rectangle — width to height sitting close to that 1.618 ratio. Whether the Greeks calculated this deliberately or arrived at it by refining what looked right is still debated by historians. What’s not debated is what happened next: in 1943, Le Corbusier built an entire proportional system called the Modulor around it, based on human height and the Golden Ratio, and used it to design everything from door heights to the facade of Unité d’Habitation in Marseille. That’s a proportion system doing real work — not decoration, a design tool.
Where proportion grids show up outside architecture
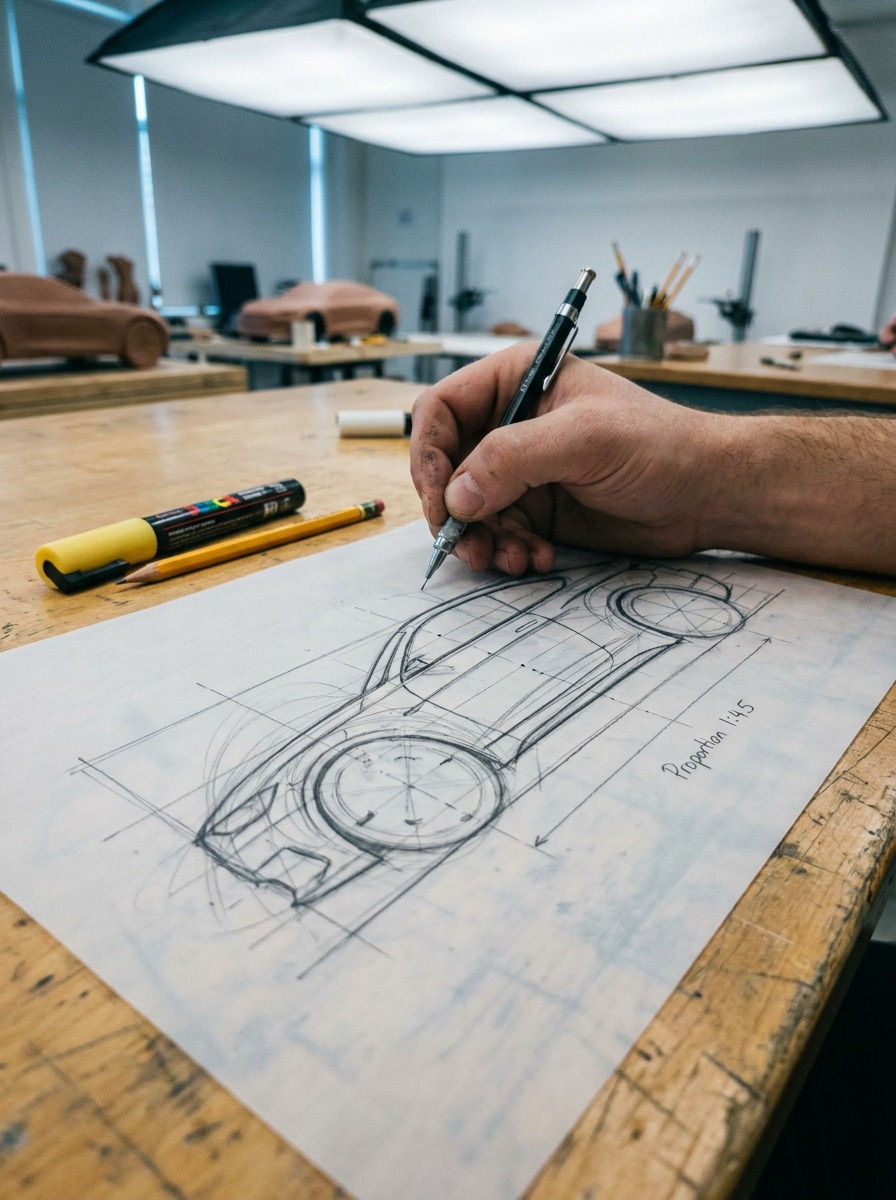
Here’s the part I find genuinely useful: this isn’t unique to buildings. When I worked on surfacing for the Jaguar F-Pace’s body language, the same proportion logic applied — a grid governing how the greenhouse (the glass area) relates to the body mass below it. Get that ratio wrong and a car looks top-heavy or awkward no matter how good the individual panels are. A facade works the same way. The relationship between window height and wall mass isn’t arbitrary; it’s a ratio someone chose, consciously or not.
I’ll be honest — I don’t measure every building I like against 1.618. Most of the time a proportion just reads as “right” or “off,” the way a trained eye catches a car’s stance being wrong before it can explain why. The ratio is a tool for building that instinct, not a rule to enforce on every project.
TIP: try this on your next sketch — draw a rectangle, then divide it so the smaller section relates to the larger the way the larger relates to the whole. You’ll start seeing that relationship in facades you walk past without trying.
Proportion tells you how a building should feel. Pattern — the subject of the next section — is where geometry starts doing decorative work too.
Tessellation and pattern — geometry as ornament
Walk into the Alhambra in Granada and you’ll understand why mathematicians still study Islamic tessellation centuries later — the same handful of geometric shapes, repeated without a single gap or overlap, covering entire walls in patterns that never quite let your eye settle.
Islamic tessellation and the Alhambra
Islamic architecture developed tessellation into something close to a science, partly out of necessity — figurative imagery was avoided in religious spaces, so geometry carried the decorative and symbolic weight instead. The patterns at the Alhambra (built mostly in the 13th and 14th centuries) are built from interlocking stars, polygons, and strapwork, all derived from a small set of base grids.
Mathematicians have found examples there that anticipate concepts formalized in Western geometry centuries later. That’s not ornament tacked onto architecture; that’s architecture and mathematics being the same discipline.
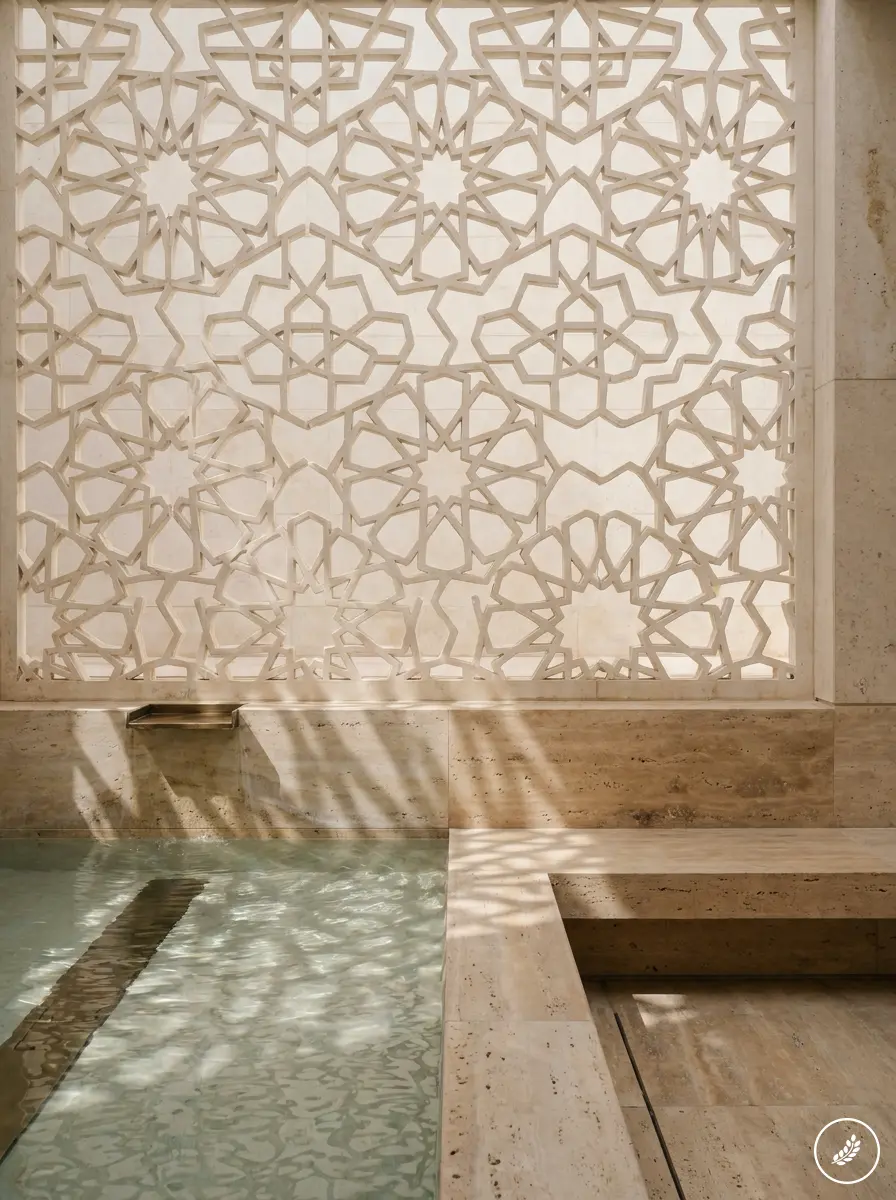
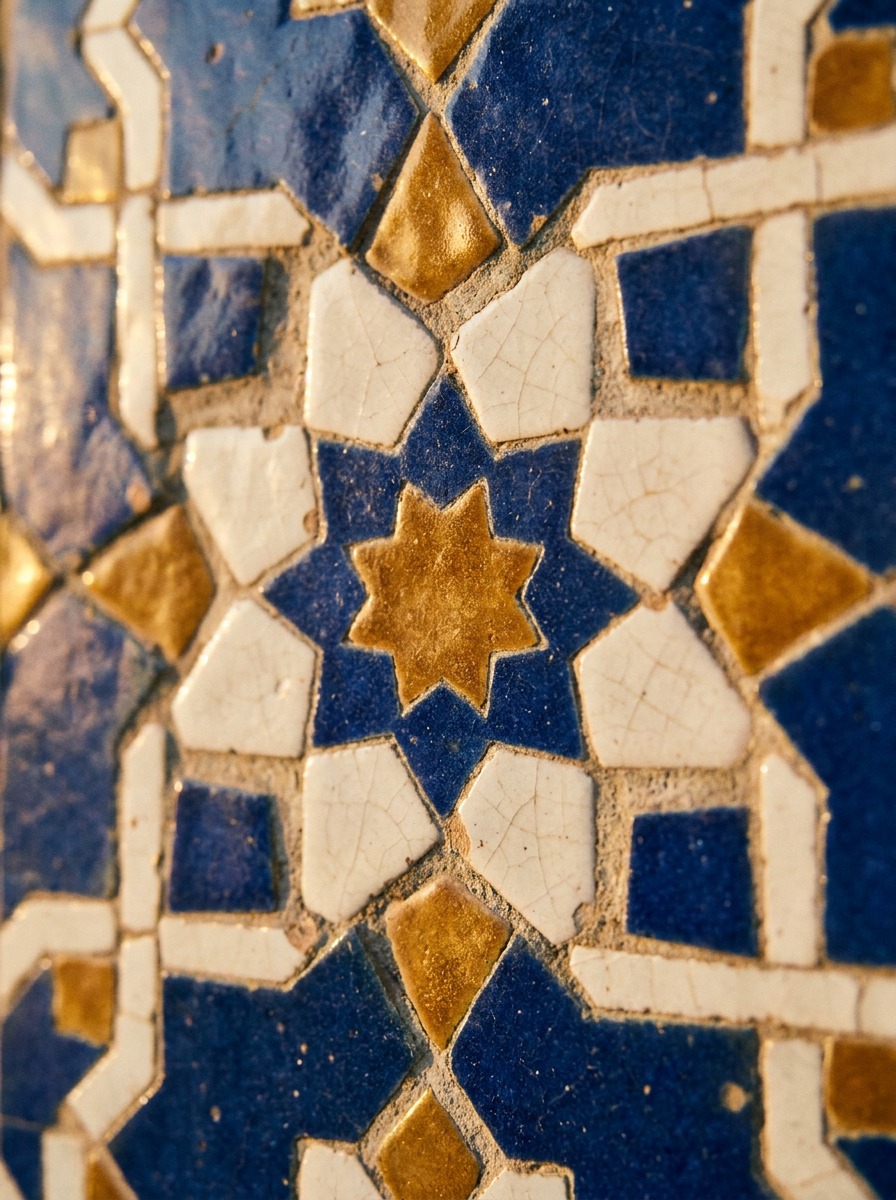
How repeating geometry reads differently up close vs. from a distance
Here’s what I’ve noticed sketching tessellated surfaces: from across a courtyard, a tessellated wall reads as texture — a single visual mass. Get within arm’s reach and it resolves into individual geometric units, each one precise.
Good tessellation is designed to work at both scales simultaneously, and that’s genuinely hard to pull off. I’ve seen modern tile patterns fail exactly here — they look fine in a rendering at a distance and turn muddy and repetitive the moment you’re standing next to them.
TIP: if you’re sketching or designing a tessellated pattern yourself, draw it at two scales before committing — a thumbnail for the overall texture, and a detail view at actual size. What works small doesn’t automatically work large.
Tessellation is geometry working flat, across a surface. Gaudí took the same mathematical thinking and bent it into three dimensions — which is where things get genuinely strange.
Ruled surfaces — Gaudí’s curved geometry
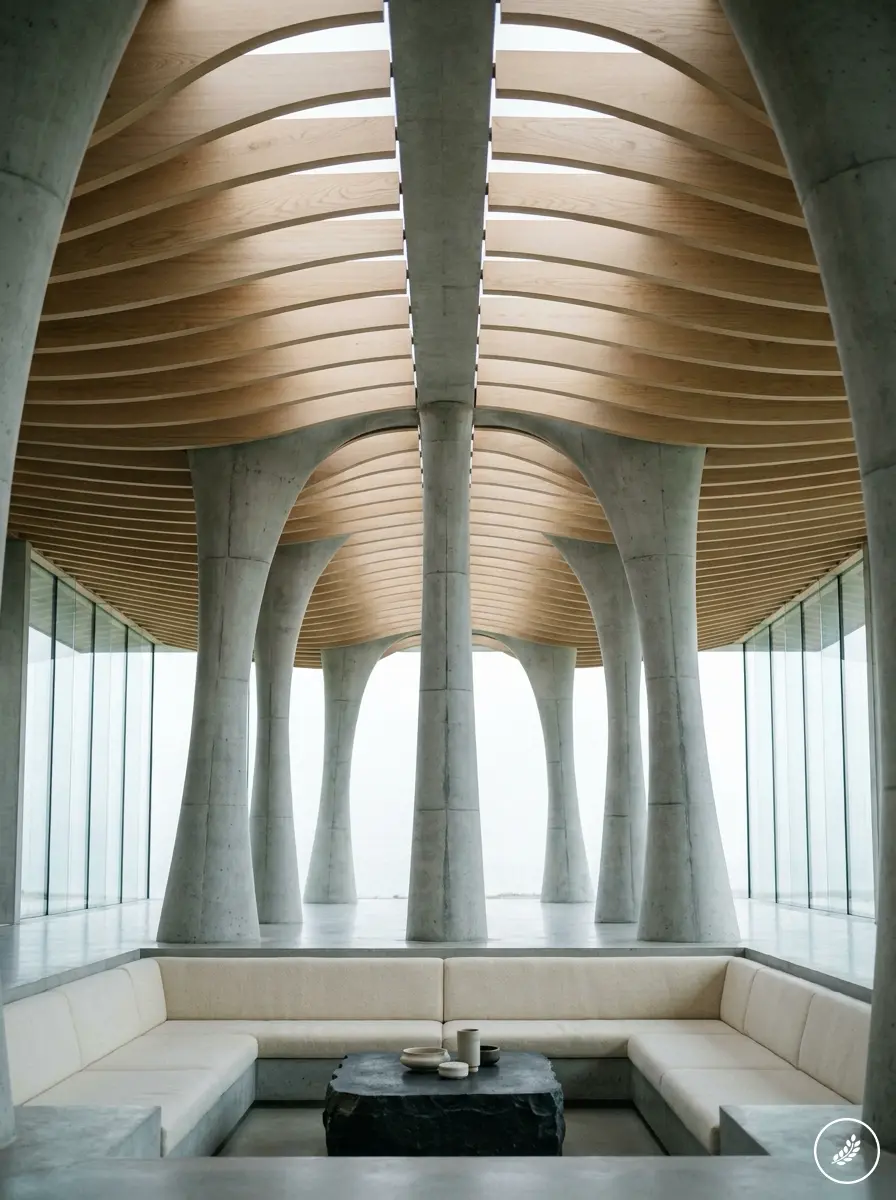
The Sagrada Família looks like it was grown rather than built — no straight lines, no flat walls, everything curving and branching like something organic. Here’s the part that surprises people: almost none of that curvature is freeform. It’s built from ruled surfaces, and a ruled surface is one of the more elegant tricks in architectural geometry.
What a ruled surface actually is
A ruled surface is any surface that can be generated by moving a straight line through space — a cylinder, a cone, a hyperboloid, a paraboloid. The trick is that a shape can look completely curved and organic while every single point on it sits on a straight line. Gaudí used this constantly: the branching “tree” columns inside the Sagrada Família are built from hyperboloids and paraboloids, not hand-sculpted curves. That distinction matters enormously once you’re the one paying for construction.
Why “organic-looking” doesn’t mean hard to build
This is the detail that gets lost in most articles on Gaudí — ruled surfaces are cheap to build compared to true freeform curves, because you can form them with straight formwork elements. A hyperboloid roof can be built with straight wooden planks arranged along the ruling lines, no double-curved molds required. Gaudí wasn’t just chasing an organic aesthetic; he was solving a construction-cost problem with geometry, over a century before parametric software made “organic” shapes fashionable again.
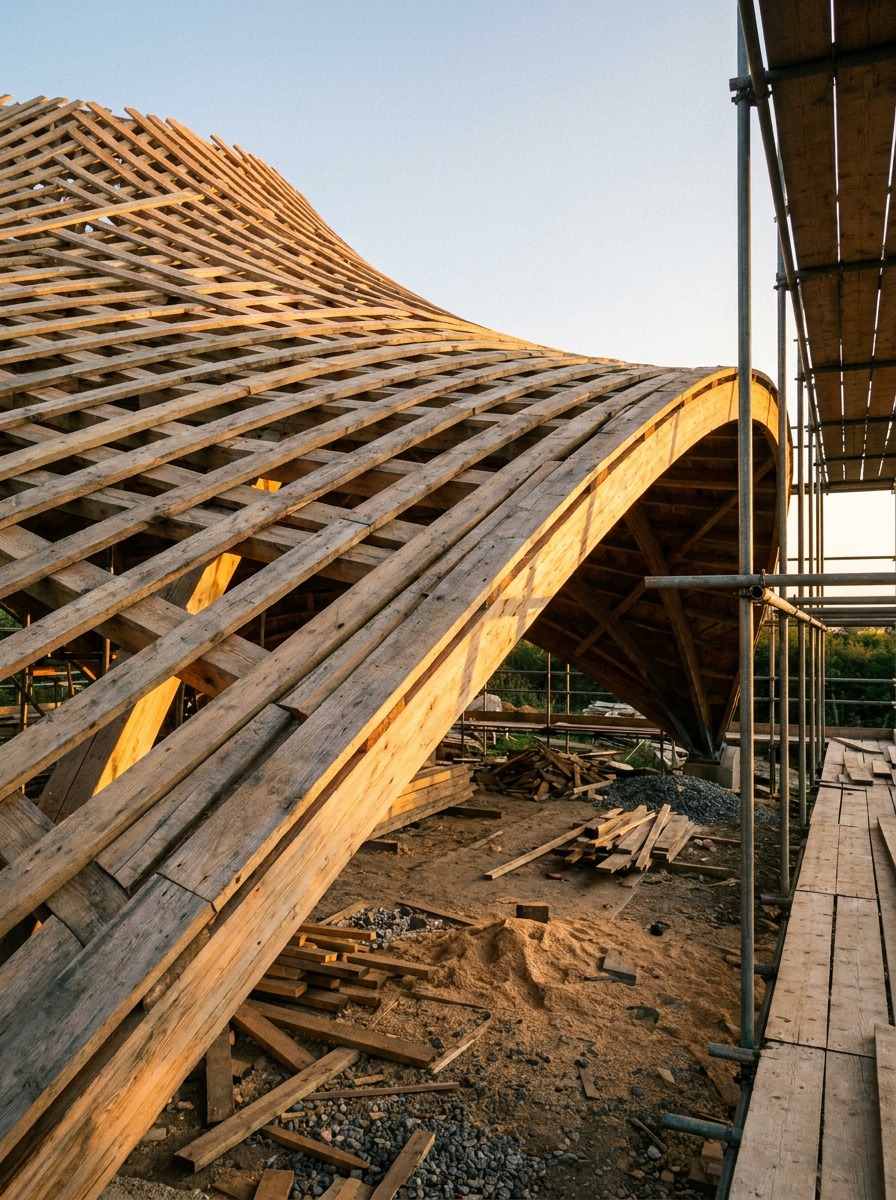
In my experience, this is exactly the kind of geometry that trips up younger designers using surfacing software today — they’ll model a beautiful double-curved form in Rhino without checking whether it’s actually a ruled surface, and then wonder why fabrication costs triple. Gaudí worked this out with string models and hanging chains. The software just makes the mistake easier to make at scale.
TIP: next time you’re sketching a curved form, ask whether a straight edge could generate it. If yes, you’ve got a ruled surface — buildable, not just renderable.
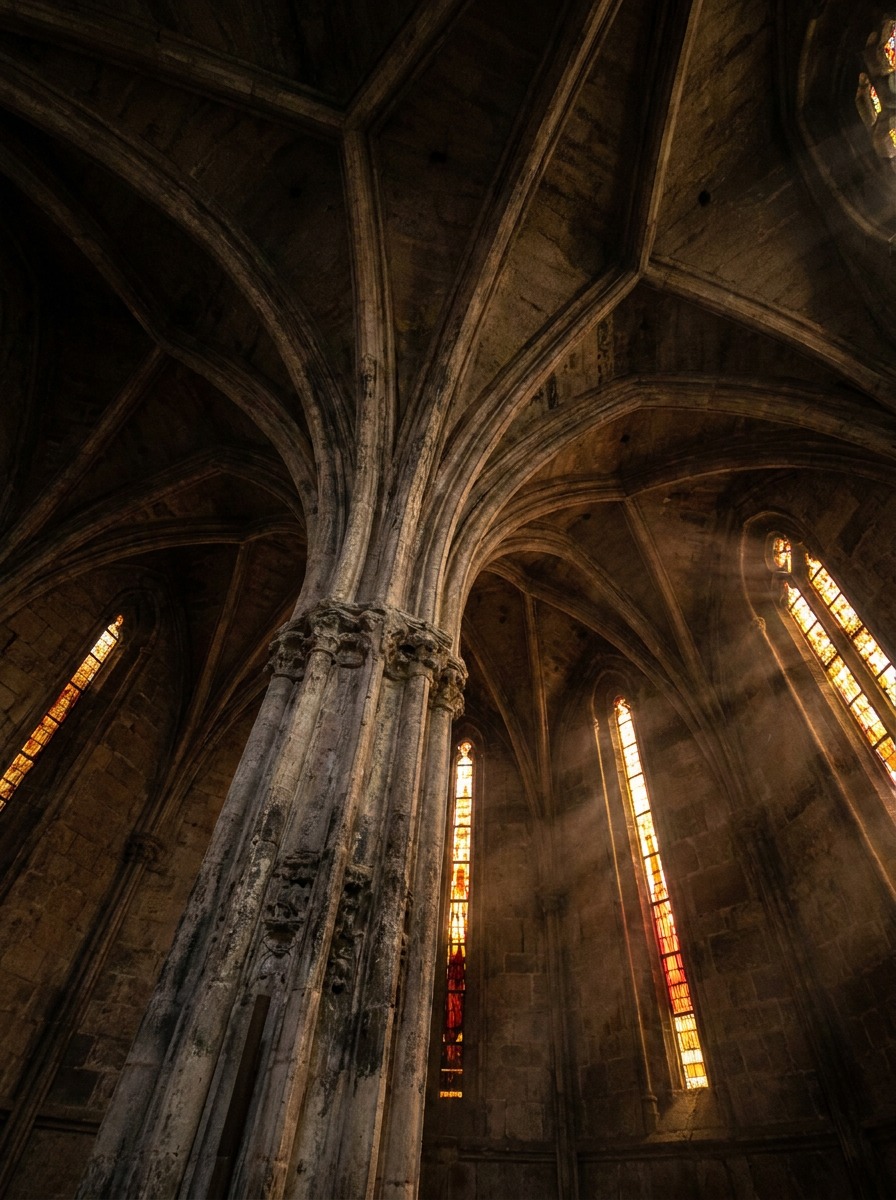
Ruled surfaces show geometry solving a construction problem elegantly by hand. The next section is about what happens when software takes over that job entirely.
Classical geometry vs. parametric design tools
Open Rhino with Grasshopper running and you can generate in an afternoon what would have taken Gaudí years of string models and hanging chains to work out by hand. That’s a genuine leap forward. It’s also where a lot of contemporary architecture starts losing something.
How Rhino/Grasshopper generate geometry today
Parametric tools work by defining relationships instead of fixed shapes — change one input parameter and the entire form updates. Want to explore a hundred variations of a facade’s tessellation pattern based on solar angle? Grasshopper will spit them out before lunch. I use similar parametric thinking in product design work — adjust one surfacing parameter on a dashboard model and watch the whole form respond. It’s an extraordinary way to explore possibility space fast.
What’s lost when nobody works it out by hand first
Here’s my honest take, and it’s not a popular one in architecture school right now: I’ve seen a lot of parametric geometry that looks stunning as a render and turns into a nightmare the moment someone prices the fabrication. Gaudí’s ruled surfaces were organic-looking and cheap to build, because the geometric logic came first. A lot of parametric facades today are complex because the software makes complexity free to generate — not because the complexity is doing any structural or economic work.
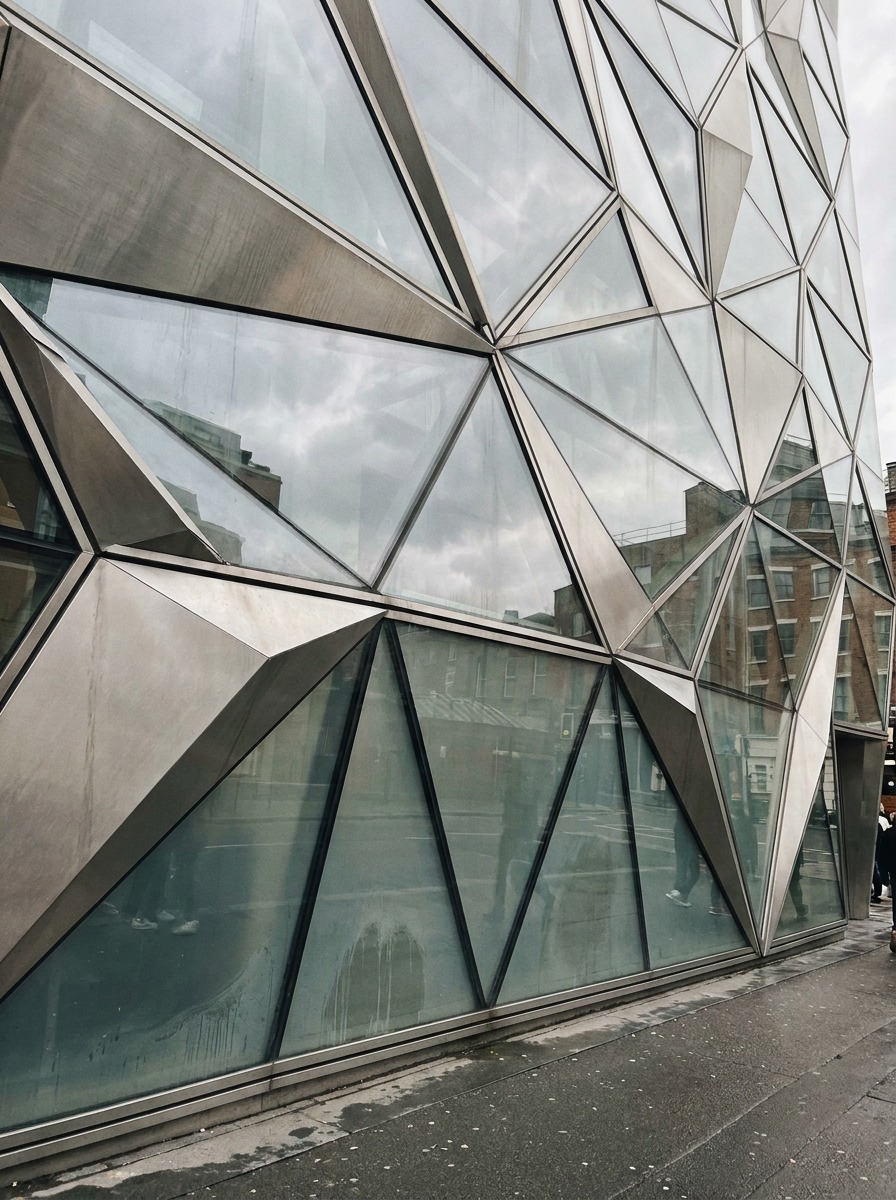
I’ve noticed the architects and designers whose complex geometry actually gets built are usually the ones who can still sketch the underlying logic by hand before opening the software. The tool accelerates thinking; it doesn’t replace it. When a form comes purely from playing with sliders until something looks good, that usually shows — and it usually shows up on the budget line first.
TIP: if you’re using parametric tools, force yourself to sketch the base geometric logic on paper first — the ruling lines, the load path, the repeating unit. Let the software optimize a decision you already understand, not make it for you.
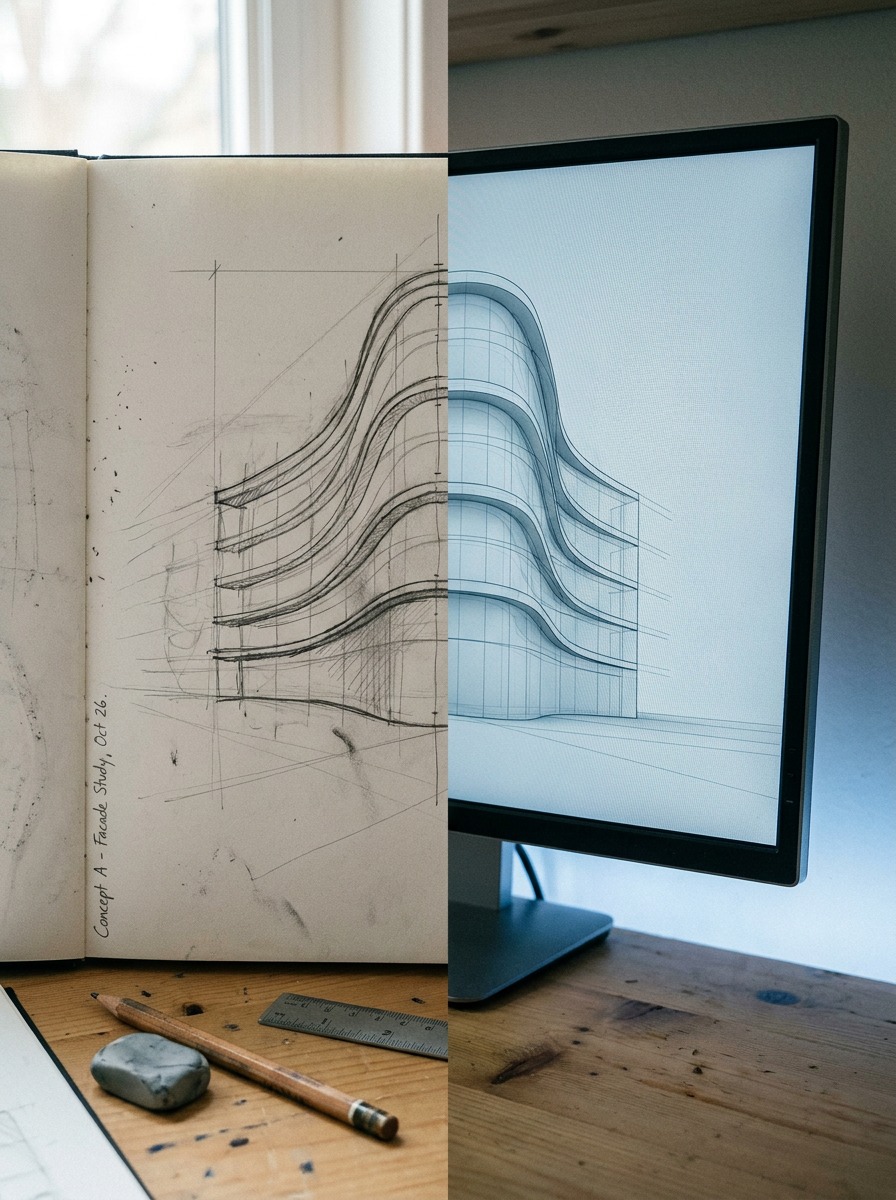
Software can generate almost anything. Knowing whether a form is structurally honest or just computationally cheap is still a human judgment call — which brings up a much older, murkier claim about geometry: that some shapes carry meaning beyond structure.
Sacred geometry — real principle or design myth?
Every few months someone sends me a diagram claiming the Great Pyramid, the Parthenon, and a random cathedral all encode the same “universal” geometric ratio — proof of some hidden ancient knowledge. I’m skeptical of most of it, and I think it’s worth explaining why, because the term “sacred geometry” mixes something real with something that isn’t.
Where the term comes from and what’s provable
Sacred geometry refers to the use of specific shapes and ratios — circles, the vesica piscis, the Golden Ratio, hexagonal grids — in religious and ceremonial architecture, on the belief that these forms reflect deeper cosmic or spiritual order. Rose windows in Gothic cathedrals genuinely are built on precise geometric grids; mandala designs genuinely do use radial symmetry with mathematical rigor. That part is documented and verifiable — you can measure it.
Separating structural fact from mystical claims
Where it gets shaky is the jump from “this building uses geometric ratios” to “this proves ancient civilizations shared secret universal knowledge.” Humans across cultures independently arrive at the Golden Ratio and radial symmetry for a simple reason: circles and simple ratios are the easiest shapes to construct accurately with a compass and straightedge, which is what pre-modern builders had. Convergent discovery, not a shared secret code. That doesn’t make the geometry less beautiful — it just means the explanation is engineering and available tools, not mysticism.
My own take, after years of drawing proportion systems: sacred geometry is real as a design practice — deliberate, symbolic use of ratio and pattern — and mostly overstated as a metaphysical claim. Treat the pattern-making as a genuine historical craft worth studying, and treat the “hidden universal code” claims with a healthy dose of skepticism.
TIP: next time you see a “sacred geometry” diagram overlaid on a famous building, check whether the lines were drawn to fit the building or the building was actually designed to that grid. The two get confused constantly online.
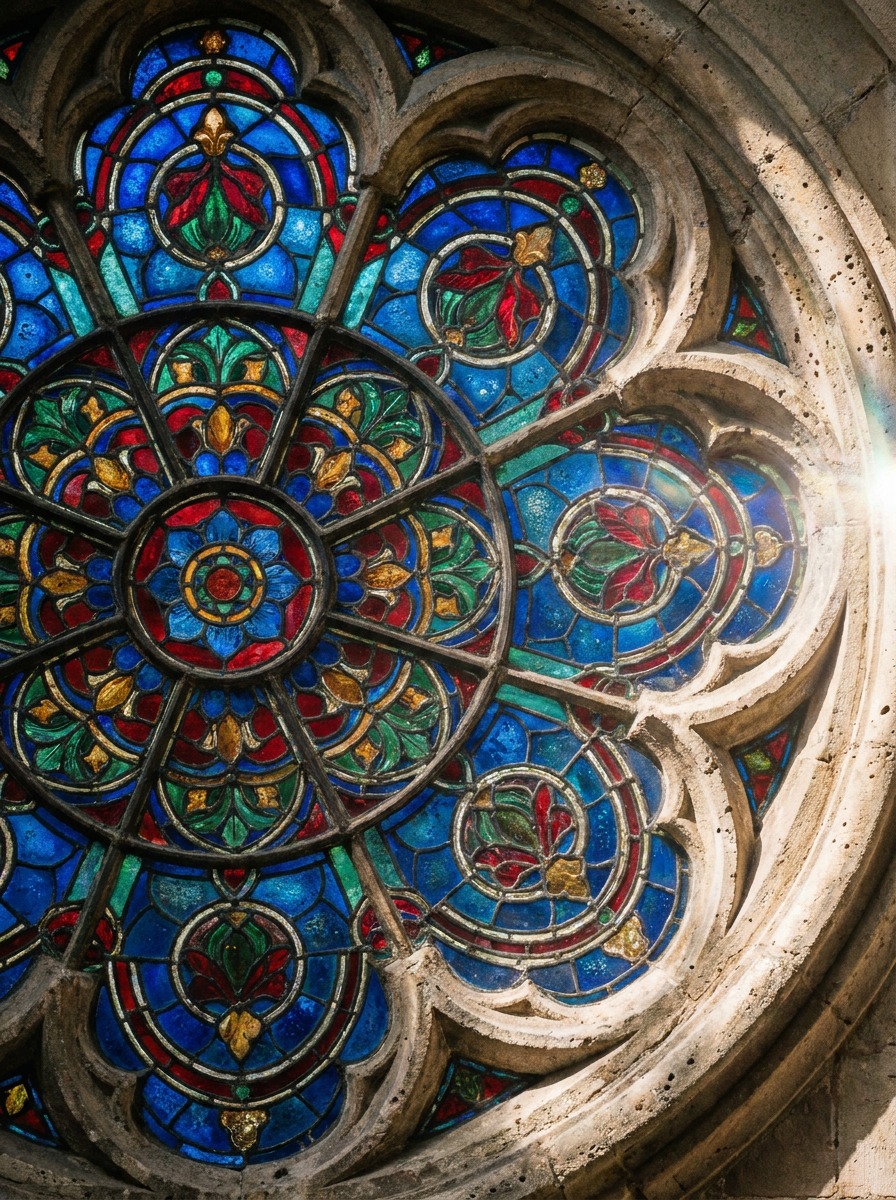
That’s the philosophical end of the topic. The practical end — actually training yourself to see this stuff — is where I want to close out.
How to train your eye to see geometry in buildings
None of this matters much as trivia. The real value is training yourself to actually see it — and that’s a skill, not a talent you’re born with.
A simple sketching exercise (overlay a grid on a photo)
Take a photo of any building facade you pass regularly — doesn’t need to be famous, a courtyard building works fine. Print it or pull it up on a tablet, and sketch a simple grid over it: horizontal lines at each floor, verticals at each window edge. You’ll almost always find the proportions aren’t random. Window widths repeat. Floor heights relate to each other by a consistent ratio. Once you’ve done this exercise on five or six buildings, you’ll start seeing the underlying grid without needing to draw it anymore.
What academic drawing training changes about how you look at a facade
Life drawing and academic training don’t just teach you to render a subject accurately — they retrain how you look at everything. Once you’ve spent hundreds of hours measuring proportion on a figure (comparing head height to shoulder width, tracking negative space between forms), you can’t not do that when you look at a building. A facade stops being “windows and a door” and becomes a proportion problem someone already solved, whether they knew it consciously or not.
I’ve noticed this shift happens fastest with sketching, not photography — a camera flattens everything instantly, but drawing forces you to measure relationships by hand, one line at a time, and that’s what builds the instinct. It’s the same reason automotive design students spend months on hand proportion studies before ever touching modeling software.
TIP: carry a small sketchbook for two weeks and do a five-minute grid-overlay sketch of one building a day. It’s a small habit, and it changes what you notice permanently.
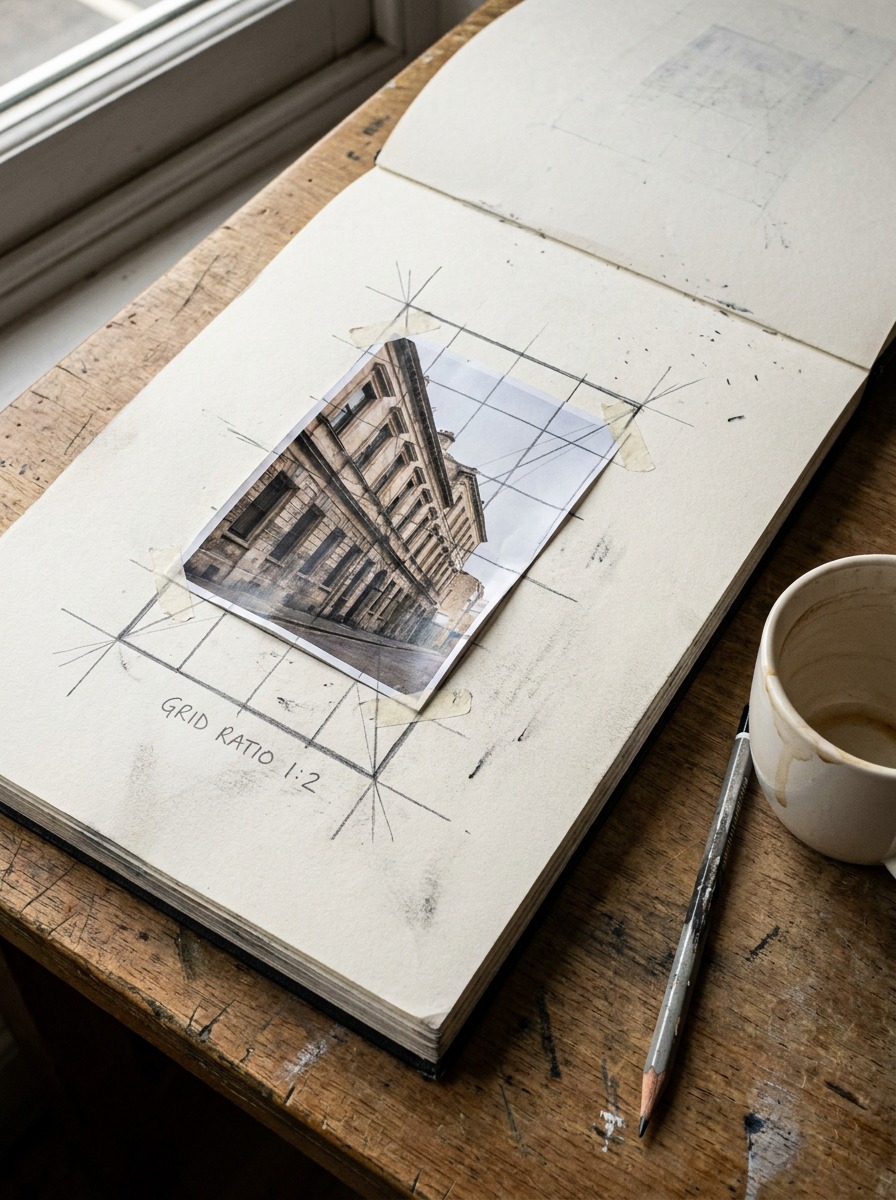
That’s the whole point of understanding geometry in architecture — not memorizing ratios, but training yourself to see the reasoning a building is built on.
Conclusion
Geometry in architecture was never just decoration bolted onto a structure after the fact — it’s the reasoning the building runs on, from the triangulated truss holding the roof up to the ruled surface letting Gaudí build something that looks impossible out of straight formwork. The Golden Ratio, tessellation, sacred geometry, parametric tools — they’re all the same underlying question: how do you turn a shape into something that stands up, gets built on budget, and still feels right to stand in front of.
You don’t need a math degree to start seeing it. You need to look.
Pick one building near you this week — nothing famous, whatever you pass on your way somewhere — and sketch its underlying grid. Trace the load path through an arch or truss if it has one. That’s the whole practice, and it’s the fastest way I know to start reading architecture the way a designer does instead of just walking past it.
FAQ
How is geometry used in architecture?
Geometry governs both structure and appearance. Triangles distribute load without bending, which is why roof trusses and bridge supports are triangulated. Arches and domes work in compression, pushing weight outward instead of letting it hang — that’s how the Pantheon spans 43 meters with no steel. Beyond structure, geometry sets proportion (window-to-wall ratios, facade grids) and pattern (tessellation, tiling). It’s the reasoning layer underneath both stability and visual balance.
What are real examples of geometry in famous buildings?
The Parthenon’s facade roughly follows the Golden Ratio. The Pantheon’s dome uses pure compression geometry. The Alhambra’s walls are covered in mathematically precise Islamic tessellation. Gaudí’s Sagrada Família is built almost entirely from ruled surfaces — hyperboloids and paraboloids that look organic but form from straight lines. Le Corbusier’s Modulor system, based on the Golden Ratio and human proportion, shaped buildings like Unité d’Habitation in Marseille.
Do architects need to be good at math?
Solid geometry and basic trigonometry, yes — architects use them constantly for proportioning, structural coordination, and reading engineering drawings. You don’t need to be a calculus specialist; that’s what structural engineers and software handle. What matters more is spatial reasoning — the ability to picture how a 2D grid becomes a 3D form, which is closer to a trained skill than raw math talent.
Is the Golden Ratio actually used by architects, or is it overstated?
Both, depending who you ask. It’s genuinely present in works like the Parthenon and was deliberately formalized by Le Corbusier in his Modulor system. But it’s also wildly overcited online, with ratios forced onto buildings after the fact to “prove” a pattern that may not have been intentional. Treat it as one proportioning tool among several, not a universal rule every good building secretly follows.
What is sacred geometry?
Sacred geometry is the use of specific shapes and ratios — circles, the vesica piscis, hexagonal grids, the Golden Ratio — in religious and ceremonial architecture, based on the belief that these forms reflect deeper cosmic order. The geometric patterns themselves (rose windows, mandalas) are real and measurable. Claims of hidden universal ancient knowledge behind them are far less credible — convergent use of compass-and-straightedge geometry across cultures explains the overlap better than mysticism does.
What’s the difference between classical and parametric architectural geometry?
Classical geometry (Golden Ratio, ruled surfaces, tessellation) was worked out by hand using tools like string models and compasses, which forced every curve to be structurally and economically justified. Parametric tools like Grasshopper generate complex geometry instantly by defining relationships between variables. The tradeoff: parametric software makes complexity nearly free to produce, which means some of what gets generated looks impressive but is expensive or impossible to build economically.
How can a beginner start noticing geometry in buildings?
Start with a simple exercise: photograph a facade you pass regularly and sketch a grid over it — horizontal lines at each floor, verticals at window edges. You’ll usually find the proportions aren’t random. Do this on five or six buildings and you’ll start seeing the underlying grid without needing to draw it. Life drawing training accelerates this, since it trains you to measure proportion relationships by eye.
- 362shares
- Facebook0
- Pinterest362
- Twitter0
- Reddit0