Architectural elements in figure drawing help a pose feel grounded instead of floating on a blank page. A stair, window, column, chair, doorway, wall plane, or roofline gives the body scale, direction, weight, and a believable relationship to the space around it. The trick is to simplify the building detail enough that it supports the figure, while still keeping the perspective, lighting, and line weight consistent.
I like to think of architecture as the second gesture in a scene. The figure gives the movement; the room or building explains where that movement is happening. These ten tips will help you sketch architectural elements with cleaner structure, stronger references, and less visual noise.
How to draw architectural elements in figure drawing

To draw architectural elements in figure drawing, start with the big spatial planes before you add details. Mark the eye level, choose a simple perspective setup, and block in the floor, wall, doorway, stair, or window as large shapes. Place the figure inside that structure and compare the body against fixed edges: shoulder height against a door frame, feet against floor tiles, or a seated pose against a chair. Once the scale feels believable, use line weight and lighting to separate the figure from the background. Keep architectural details selective. A few accurate edges usually help more than a fully rendered building. This approach works because the viewer reads space through relationships: body to floor, body to wall, body to light, and body to the object it touches.
Quick checklist before you start
| Decision | What to check before drawing |
| Viewpoint | Where is the eye level, and is the figure above, below, or on it? |
| Scale | Does the door, stair, chair, or window make sense next to the body? |
| Perspective | Are receding edges moving toward the same vanishing point system? |
| Line weight | Is the figure clearer than the supporting architecture? |
| Lighting | Do shadows on the body and architecture share the same direction? |
10 architectural figure drawing tips
1. Study architectural elements in person
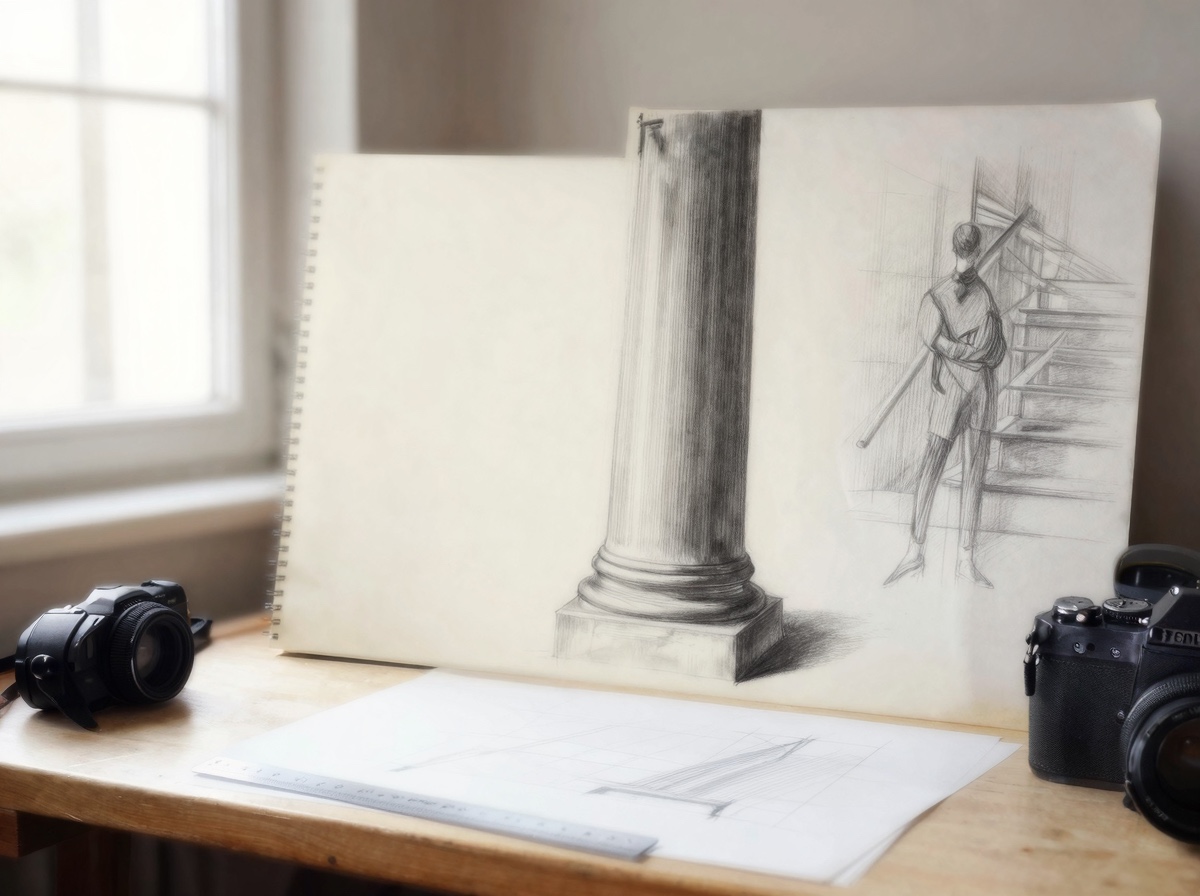
If a stair, doorway, railing, or column keeps looking wrong, go look at a real one. Walk around it, notice the thickness of the edges, and sketch the big planes before the decorative parts. A photograph can freeze one view, but in-person study teaches how the object turns in space.
For figure drawing, this matters most when the body touches the architecture. A foot on a step, a hand on a rail, or a shoulder leaning into a wall needs believable scale and contact. Draw the contact point first, then simplify the rest.
2. Use several reference images


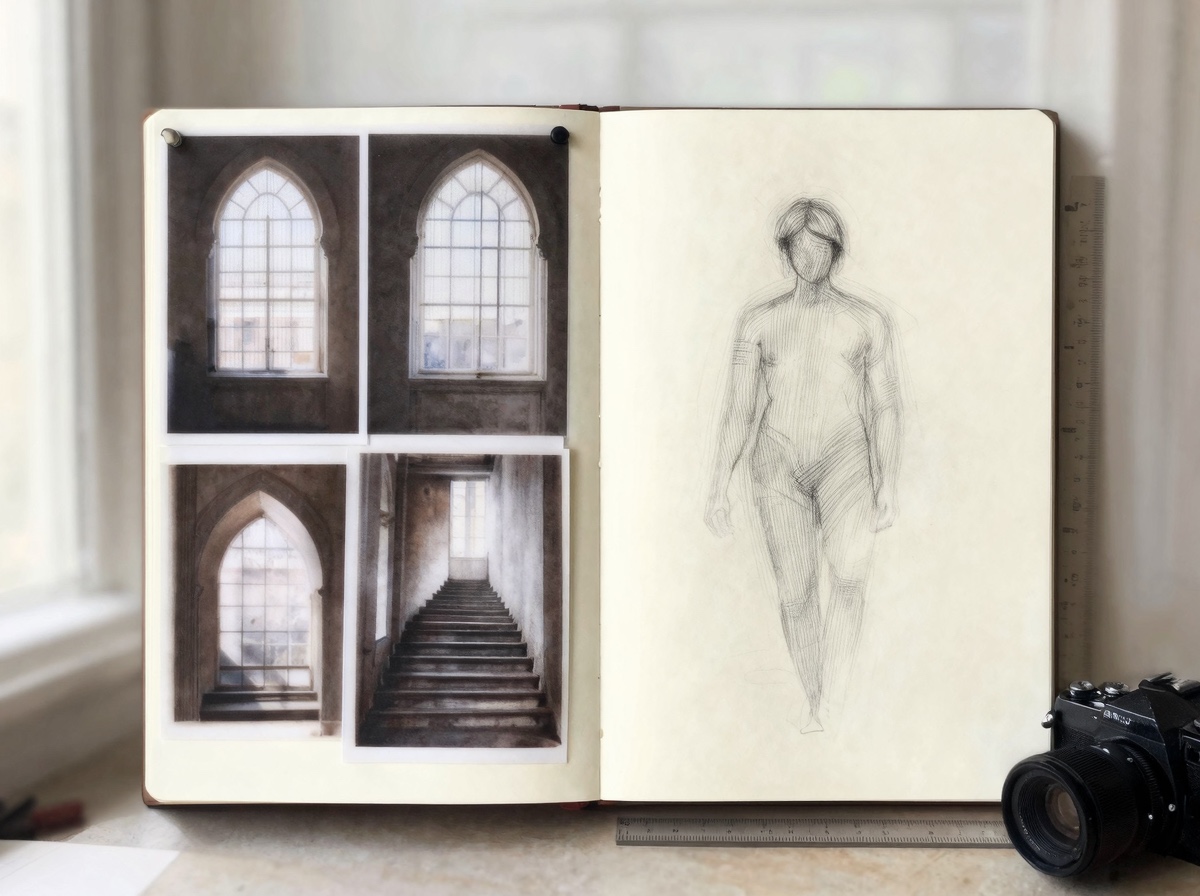
One reference often lies by omission. It may hide the side plane, crop the base of a column, or flatten a staircase. Use two or three references when you can: one for the figure, one for the architectural feature, and one for the lighting or mood.
Do not copy every line. Pull out the useful information: the angle of the stair, the height of the window, the rhythm of beams, or the way a shadow crosses a wall. References are strongest when they answer a specific drawing problem.
3. Ask architecture or construction professionals when details matter
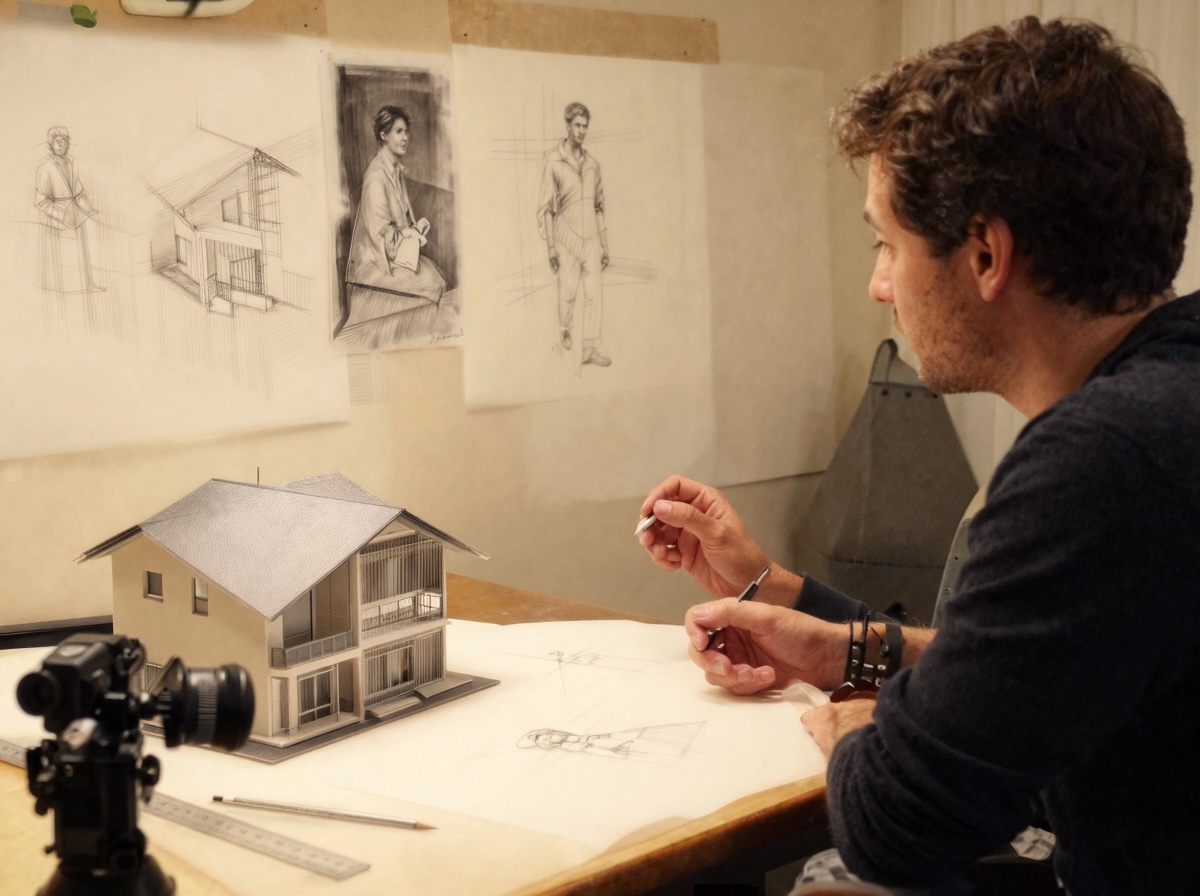
You do not need to become an architect to draw a convincing room, but a little structural knowledge helps. If a roof angle, beam, stair, or facade detail feels confusing, study how it is built or ask someone who works with those details.
This is especially useful for scenes with action. A figure climbing, leaning, lifting, or sitting will reveal weak construction quickly. Knowing where the weight goes makes the drawing easier to stage.
4. Study architectural styles for mood and shape language


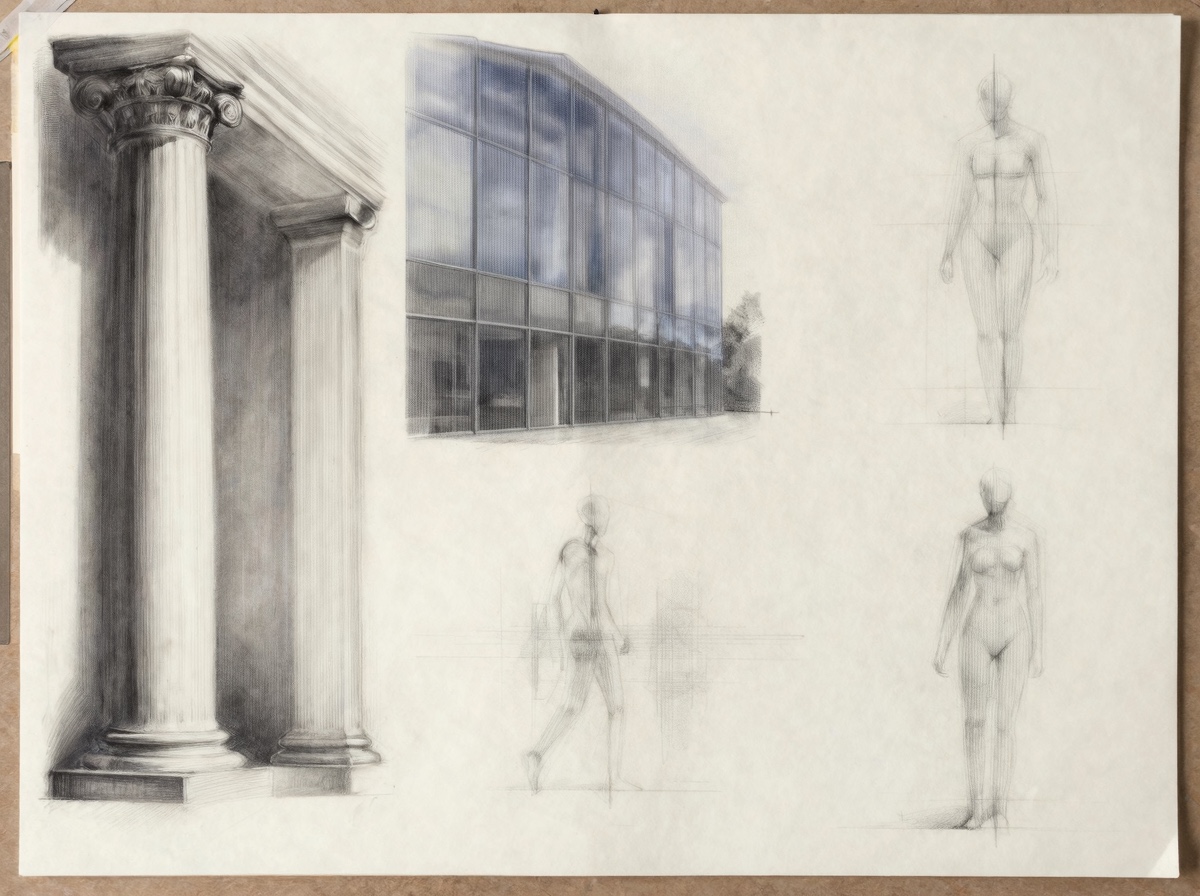
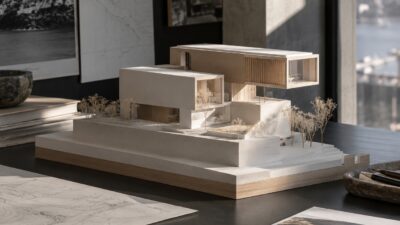
Architectural styles change more than decoration. Classical columns, modern glass walls, industrial beams, and small domestic interiors each create a different rhythm around the body. Before rendering details, decide what kind of space the figure belongs in.
A useful exercise is to draw the same pose in three settings: a clean modern room, an old stone archway, and a narrow stairwell. Keep the pose similar and watch how the architecture changes the story.
5. Draw the same feature from multiple angles
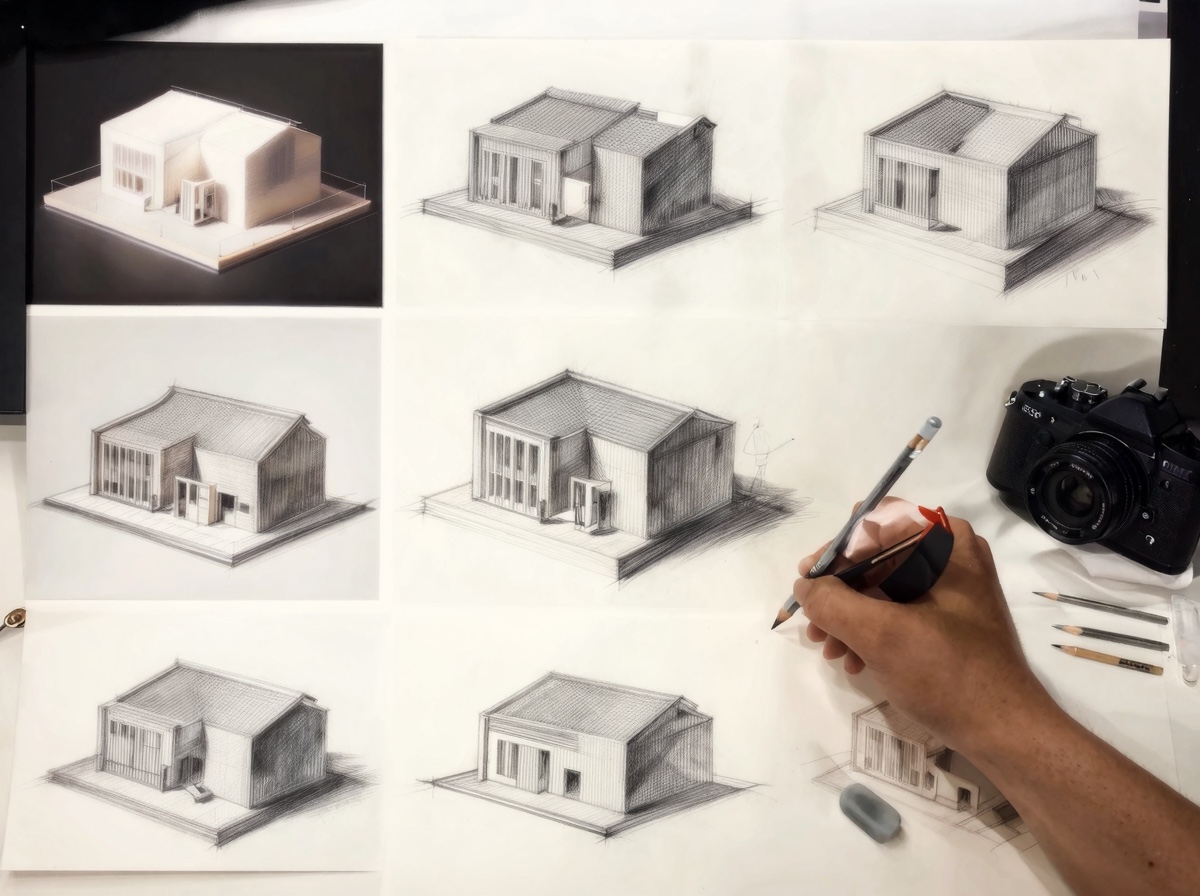
Multiple-angle studies build your mental model. Sketch a window, chair, stair, or doorway from the front, side, and a three-quarter view. You will start to understand which edges stay parallel, which recede, and which details can be dropped.
This also protects the figure. If the room is only understood from one angle, any change in pose can break the space. A few small angle studies make the final scene feel more confident.
6. Practice perspective before adding detail


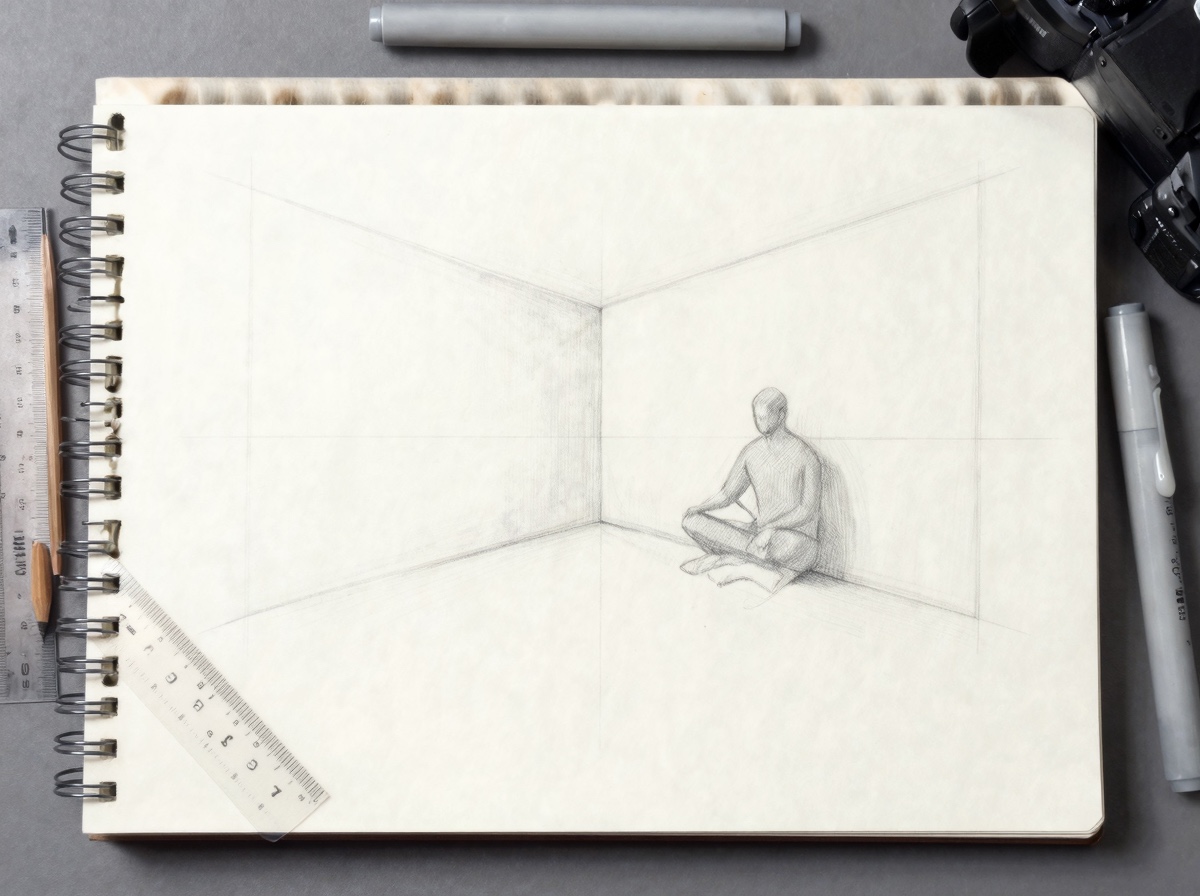
Perspective is the quiet structure behind architectural figure drawing. Start with the horizon line and the largest planes: floor, wall, ceiling, doorway, or stair direction. Then place the figure after the space has a simple grid.
Beginners often render bricks, windows, or tiles too early. That makes mistakes harder to fix. Keep the first pass light and geometric. Details can wait until the figure and the room agree.
7. Vary line weight to separate figure and setting
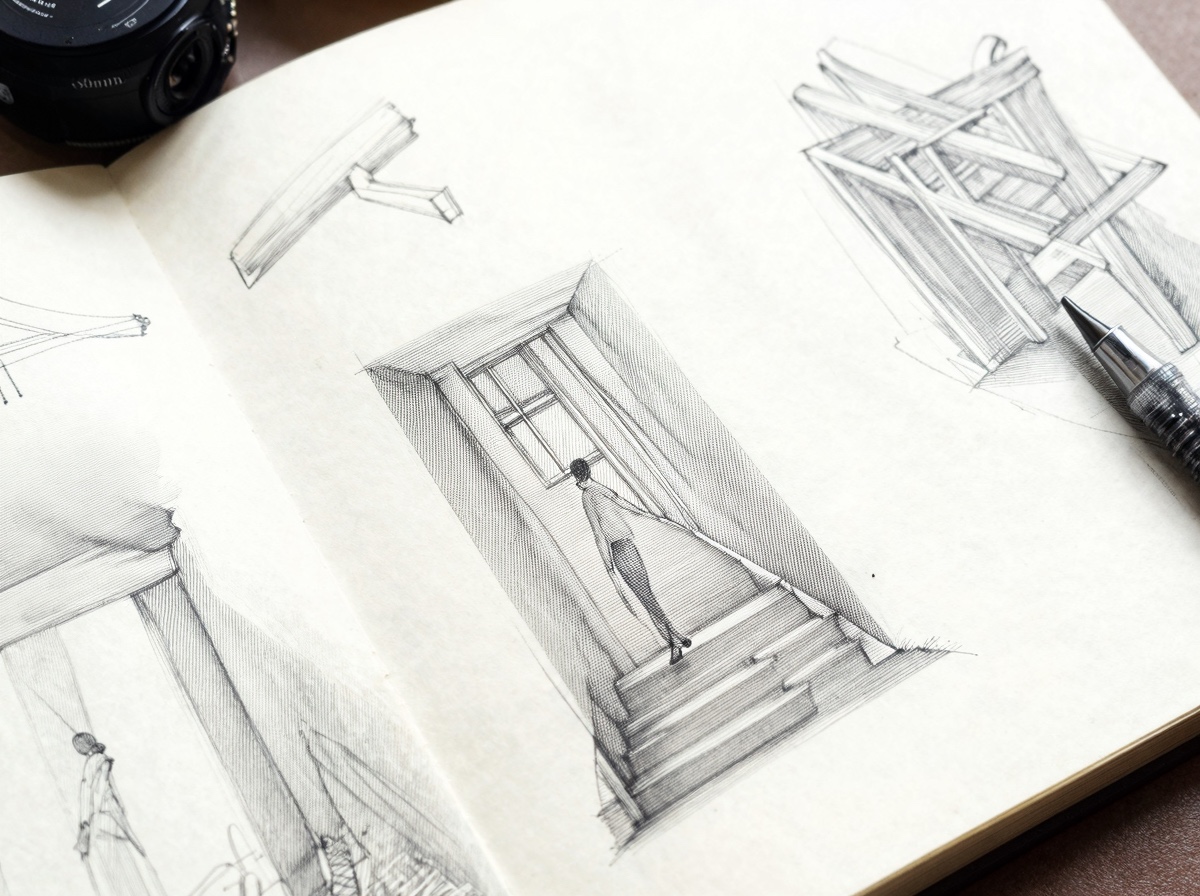

Line weight tells the viewer what to read first. Use clearer, slightly heavier lines on the figure and the nearest architectural edges. Let distant walls, background windows, or secondary beams fall back with lighter marks.
This is not just style. It solves a practical problem: architecture is full of straight lines that can compete with the body. Controlled line weight keeps the figure alive instead of trapped in a technical drawing.
8. Use color accents with restraint
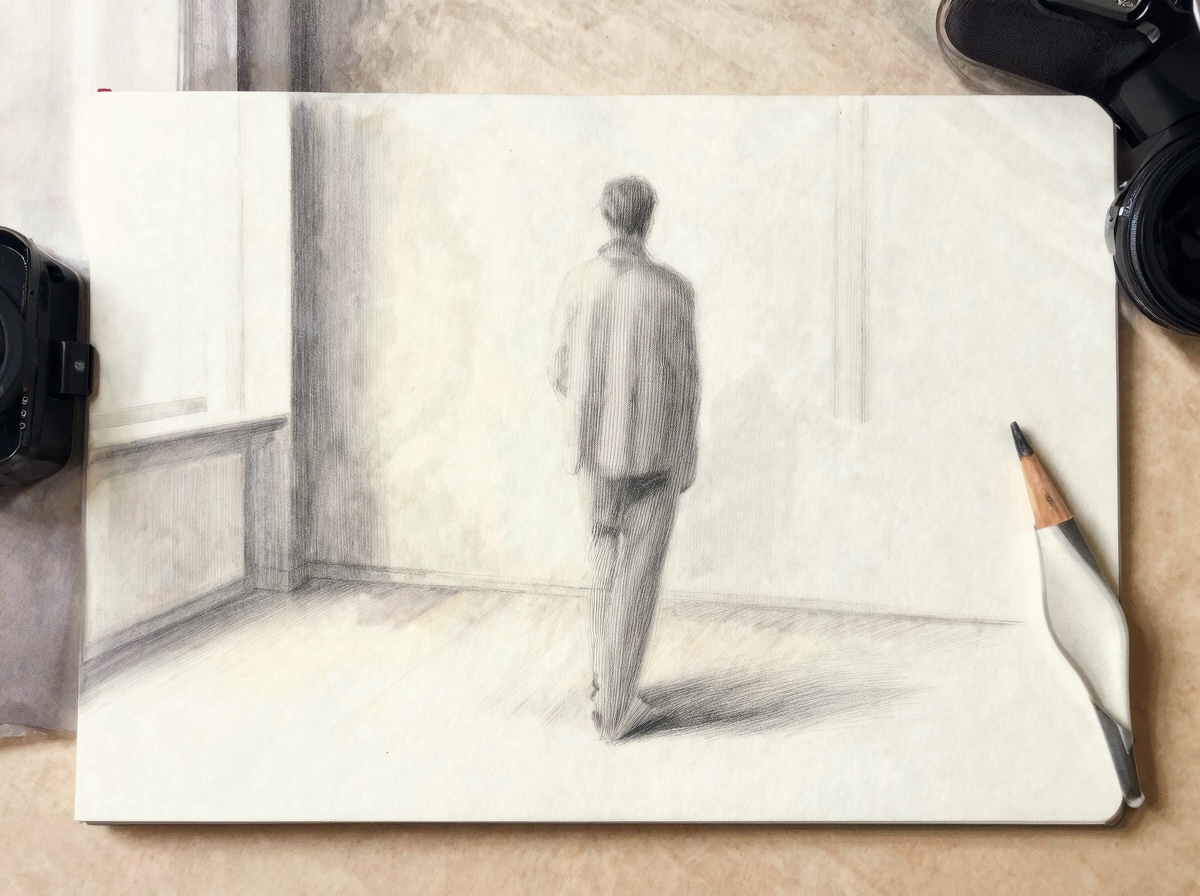
Color can clarify a scene, but it can also steal attention. In a figure drawing with architecture, try one or two muted accents: warm light on a wall, a cool shadow under a stair, or a small color note on the object the figure touches.
If the drawing is mostly graphite or ink, even a pale wash can help. Keep the strongest color near the story point, not scattered across every surface.
9. Use digital drawing tools for clean guides
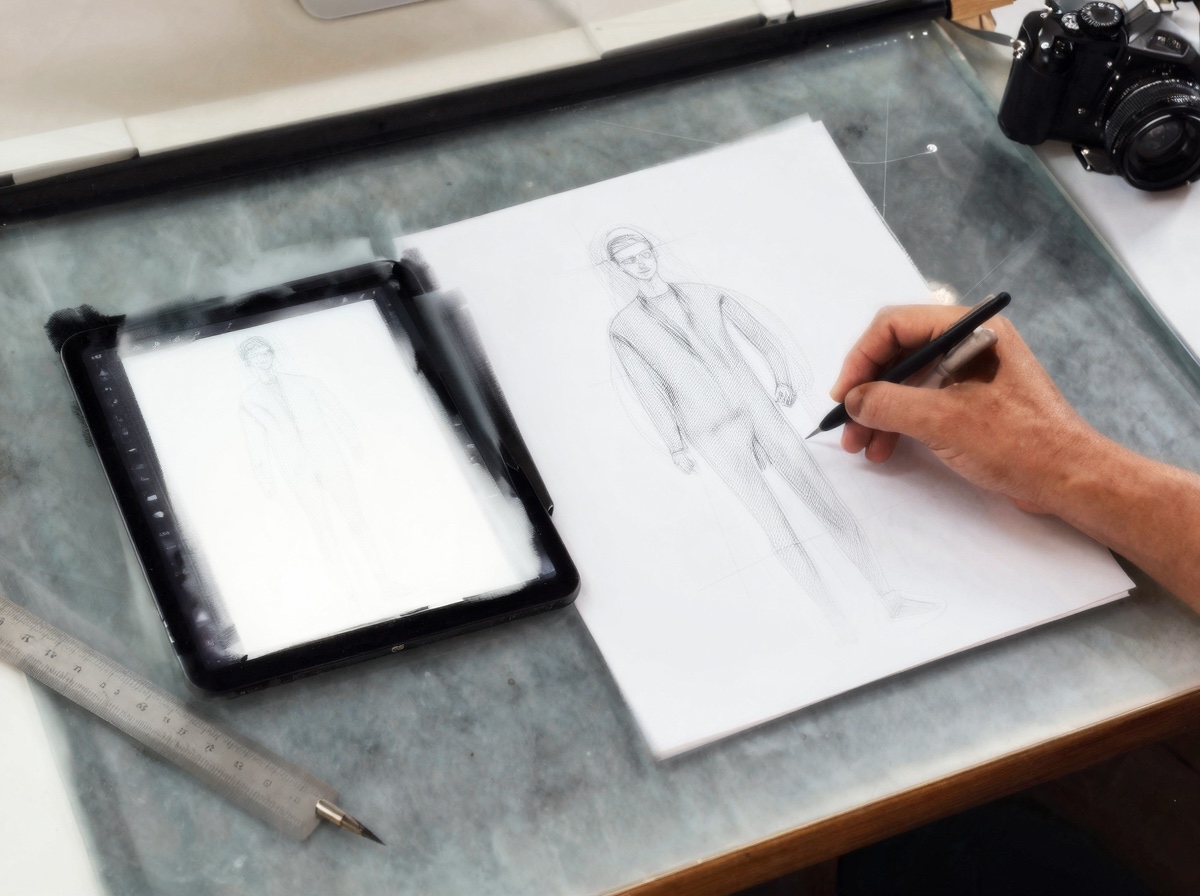
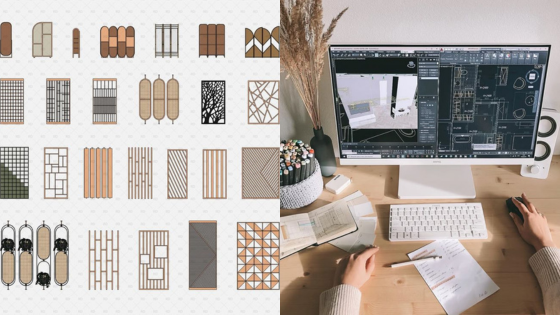
Digital tools are useful when architecture needs precision. Perspective rulers, straightedge tools, layers, and opacity controls can help you test wall angles or stair spacing before committing to the final lines.
The danger is making everything too perfect. Let the structure be clean, then draw the figure with a more natural hand. That contrast keeps the image from feeling mechanical.
10. Study lighting across the figure and the room
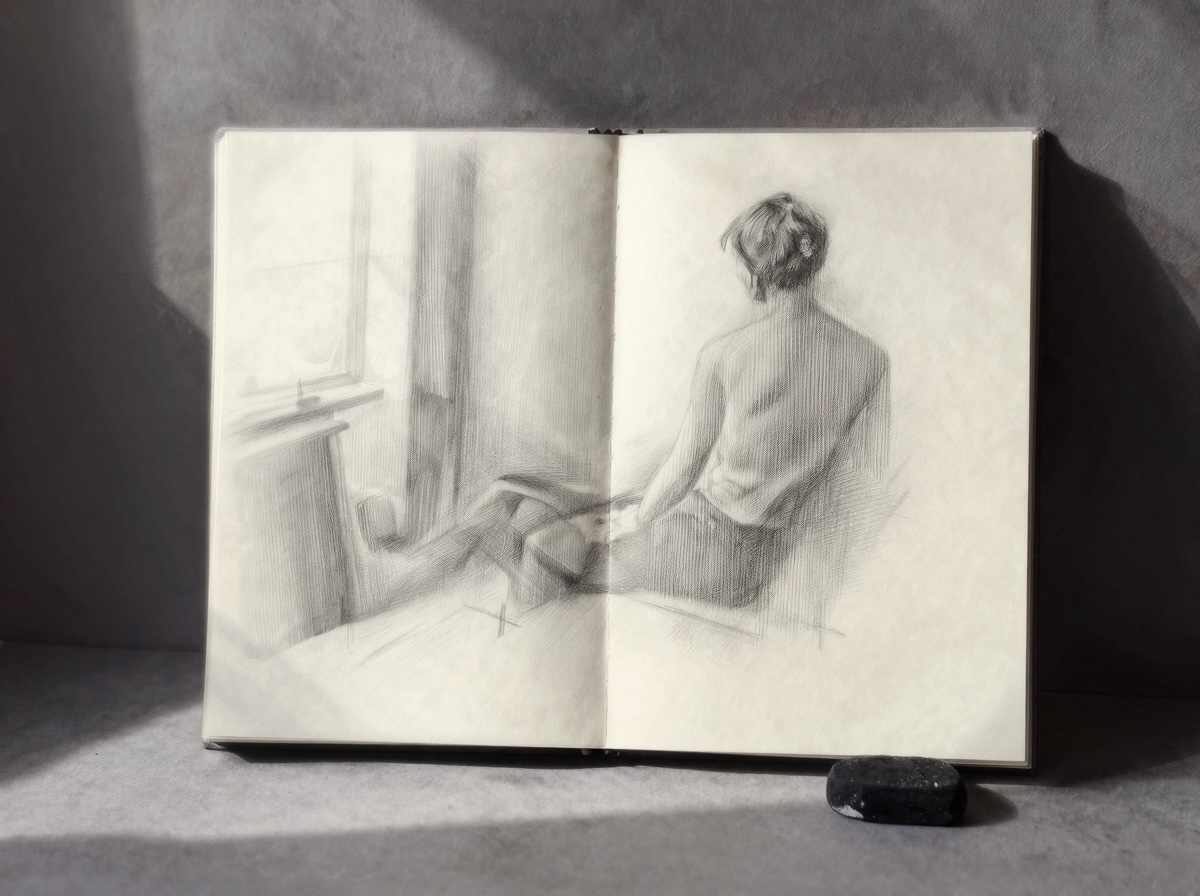
Lighting is what ties the figure to the architecture. Choose one main light direction and carry it across the body, floor, wall, and objects. A cast shadow from the figure should follow the same logic as a shadow from the window frame or stair edge.
When the light feels inconsistent, simplify. Squint at the scene, group the dark shapes, and make sure the biggest shadow pattern supports the pose. Value usually matters more than tiny surface detail.
Common mistakes to avoid
- Drawing the figure first and forcing the architecture around it later.
- Using detailed windows, bricks, or tiles before the perspective is correct.
- Making every architectural edge the same line weight as the figure.
- Letting photo references flatten the pose instead of checking scale and contact points.
- Adding color everywhere instead of using it to guide attention.
FAQ
What are architectural elements in figure drawing?
Architectural elements are the built features around the model: walls, windows, stairs, columns, furniture, door frames, rooflines, and floor planes. In figure drawing, they are not decoration. They explain where the body is standing, sitting, leaning, or moving, and they give the viewer scale.
How do I add architecture without overpowering the figure?
Keep the figure as the clearest shape and simplify the architecture into large planes first. Use lighter line weight, softer contrast, or fewer details on the background. Then add only the edges that affect the pose, such as a step under the foot, a chair under the pelvis, or a wall casting a shadow.
What perspective setup works best for beginners?
Start with one-point perspective for hallways, rooms, doorways, and frontal interiors. Move to two-point perspective when the figure is near a corner, a street, or a building seen at an angle. Three-point perspective can look dramatic, but it is harder to control and can quickly distort the body.
Should I draw from photos or from life?
Use both when you can. Photos are practical for collecting stairs, windows, facades, and interior references, but drawing from life teaches scale, changing light, and spatial relationships. A strong workflow is to sketch a real corner or doorway, then use photos to check details later.
How do line weight and lighting help architectural figure drawing?
Line weight separates the figure from the structure, while lighting connects them. Use heavier lines on the figure or the nearest architectural edge, and lighter lines for distant planes. Match the cast shadows on the body, floor, and wall so the figure feels placed inside the same space.
What is a fast practice drill for this topic?
Draw a simple room corner in five minutes, place a standing or seated figure inside it, then add one architectural feature such as a window, stair, column, or doorway. Repeat the drill from a different angle. The goal is not polish; it is training scale, perspective, and placement.
Related drawing and architecture practice
Keep building the same cluster of skills with these related Sky Rye Design guides. Start with drawing architectural details if you want cleaner windows, stairs, and facades. For a broader beginner path, use architectural sketches for beginners and architecture sketches.
If the figure itself needs work, practice figure sketching before adding a complex background. For room scale and perspective, the interior design drawing guide, simple house drawing tutorial, and residential background perspective guide are useful next steps.
Useful references
For deeper context, review the basics of architectural drawing and figure drawing. They are helpful background references, but the best progress still comes from drawing simple spaces repeatedly from observation.
Final takeaway
Architectural figure drawing works best when the building elements support the pose instead of competing with it. Start with scale, perspective, and light. Add detail only where it helps the viewer understand the figure in the space.
- 255shares
- Facebook0
- Pinterest254
- Twitter1
- Reddit0