A shipping container is a rigid, modular steel volume before it’s anything else, and the best container homes are the ones that treat that constraint as a design language rather than something to disguise. In my work on automotive surface design, the discipline was always the same: work with a fixed structural shell and make the surface, light, and proportion do the expressive work.
Container architecture asks exactly that question at building scale — how do you take an unglamorous steel box and give it real architectural presence without pretending it’s something else.
These 20 ideas are organized by build type — single-container homes, multi-container layouts, outdoor integration, off-grid systems, and high-end architectural builds — so you can find the category that actually matches your site, budget, and ambitions rather than scrolling through a flat, undifferentiated list.
Single-Container Compact Homes
Starting with one container keeps cost, permitting, and build time to a minimum, and these four ideas show how much design range still exists inside that single-unit constraint.
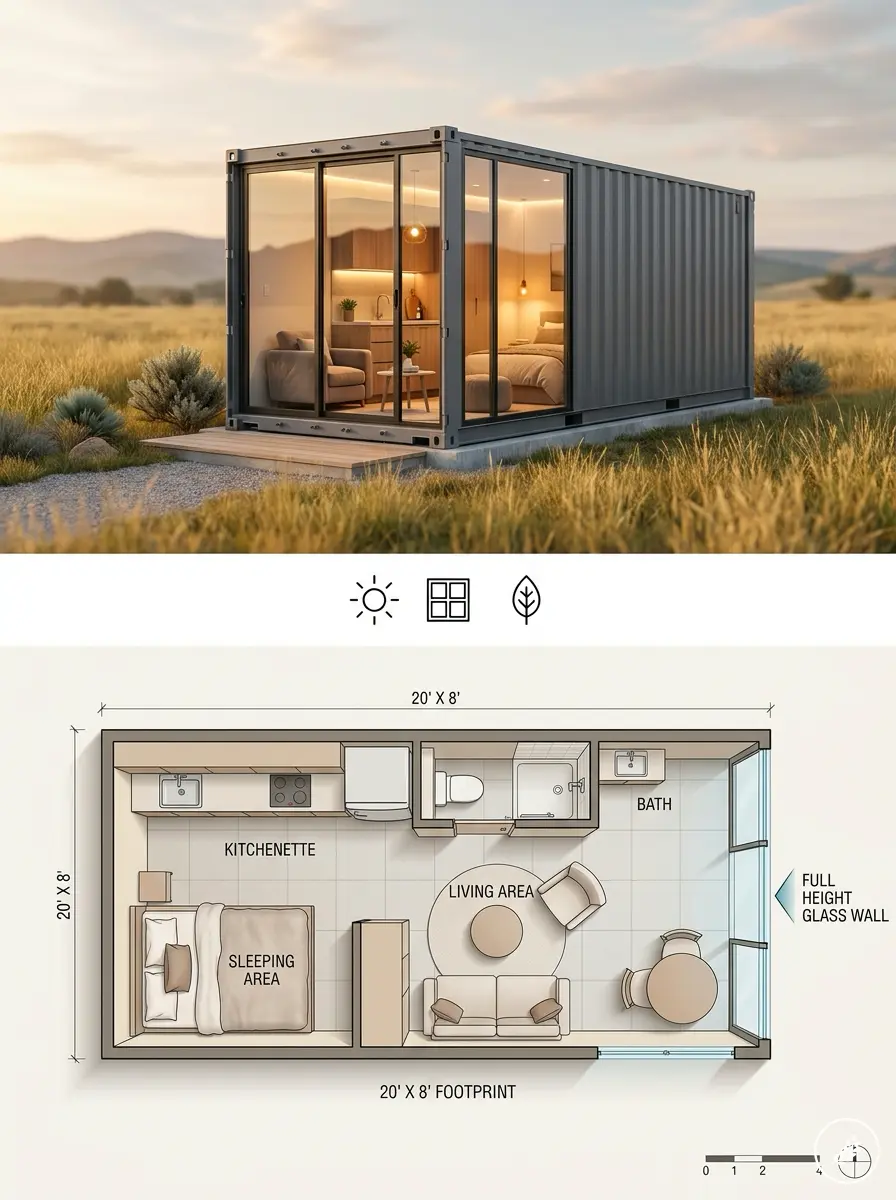
1. Single 20ft Container Tiny Home With a Full-Height Glass End Wall
A single 20ft container becomes a genuine architectural statement when one entire end wall is replaced with floor-to-ceiling glass. This is the fastest way to counteract a container’s inherent boxiness — the glass end floods the narrow interior with light and visually extends the small footprint out into the landscape. It works especially well oriented toward a view or a private garden, turning the home’s shortest wall into its most important one.
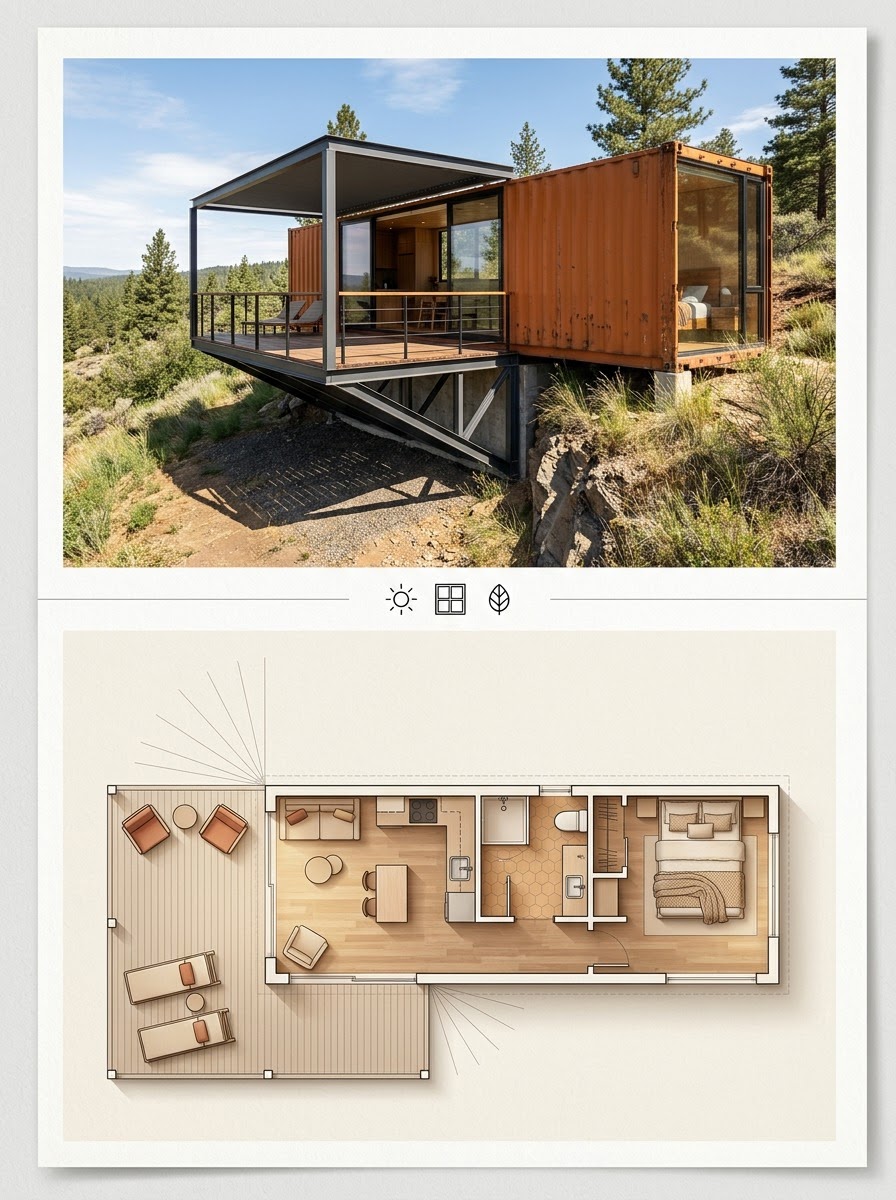
2. Single 40ft Container Home With a Cantilevered Outdoor Deck
A 40ft container gains real livable presence when a steel-framed deck cantilevers out from one long side, extending the usable footprint without adding another structural module. The cantilever reads as a deliberate architectural gesture rather than a bolted-on addition, and it works particularly well on elevated or sloped sites where the deck can hover above the grade change entirely.
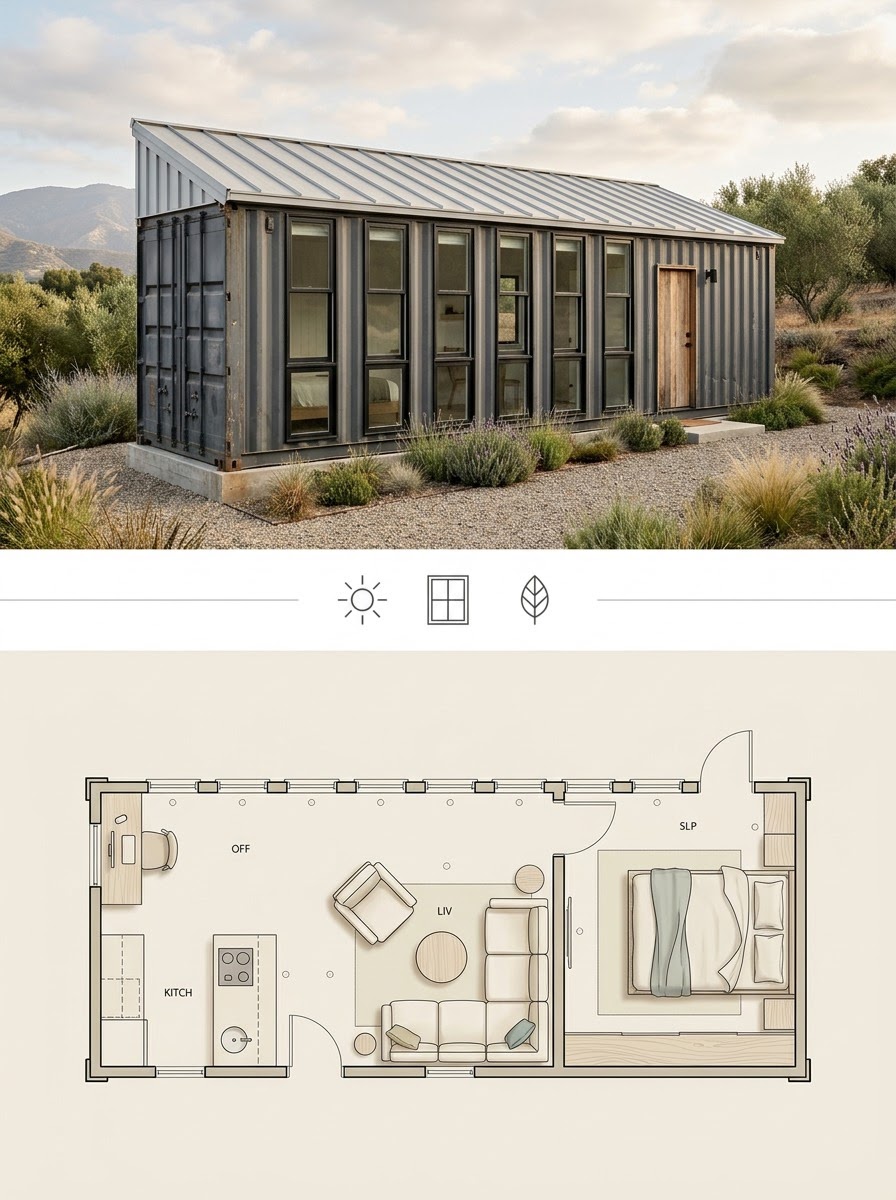
3. Stacked-Window Single-Container Studio or Guesthouse
For a compact studio or guesthouse, a run of stacked, evenly-spaced windows along one long wall gives the container real rhythm instead of one or two isolated openings. This treatment references the container’s original corrugated modularity rather than fighting it, and it works well paired with a simple gable or shed roof addition to break up the container’s flat top profile.
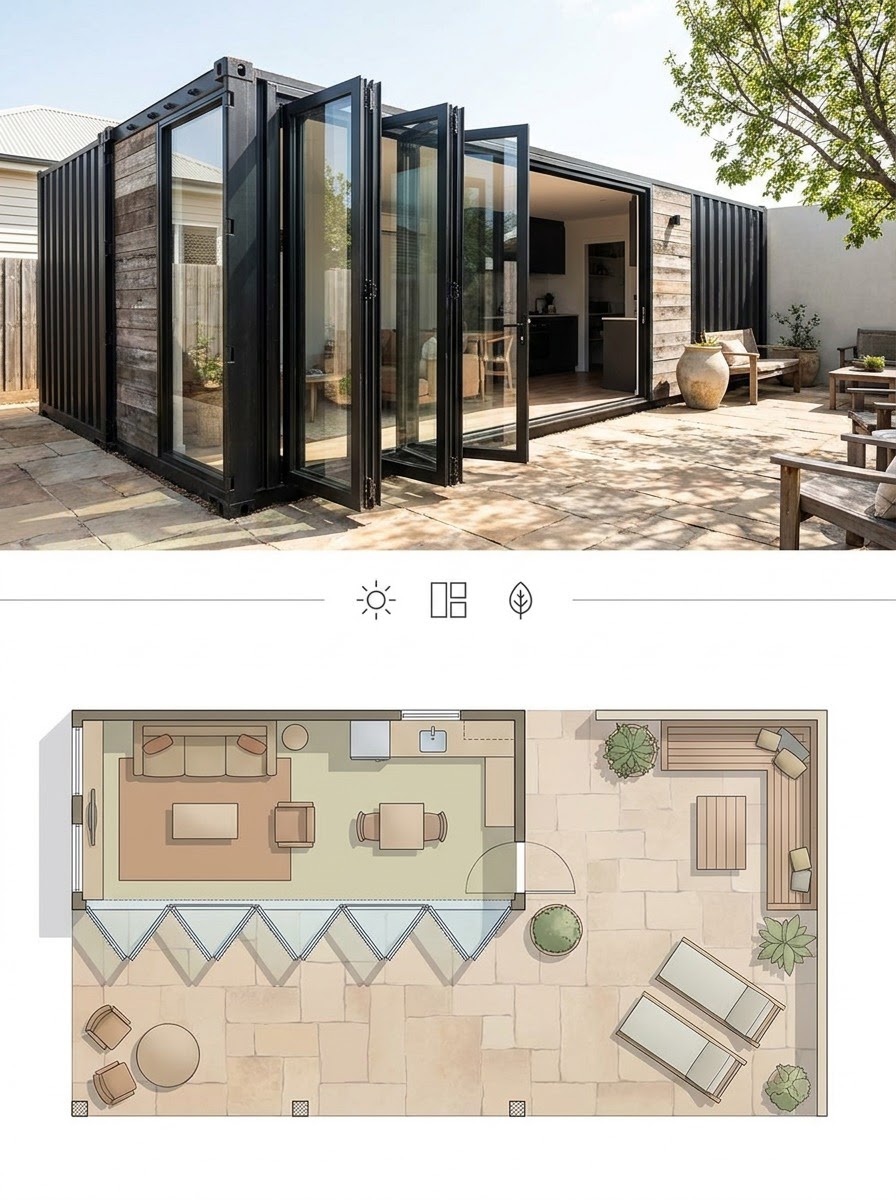
4. Single Container Home With a Folding Wall System Opening to a Courtyard
Replacing a full section of one wall with a folding or accordion glass system turns a single container into a home that can open almost entirely to an adjacent courtyard or patio. This is the single most effective way to make a one-container home feel larger than its footprint, since the interior and exterior spaces genuinely merge rather than just visually connecting through a window.
Multi-Container Modular Layouts
Combining two or more containers unlocks real spatial variety — L-shapes, stacked levels, and clustered arrangements that a single unit simply can’t offer.
5. Two-Container L-Shaped Layout Framing a Central Courtyard
Two containers set at a right angle create an L-shaped plan that wraps around and shelters a central courtyard, giving the home a private outdoor room defined by the architecture itself rather than added landscaping. This configuration also naturally separates public and private zones — one wing for living and kitchen, the other for bedrooms — without any additional interior walls needed.
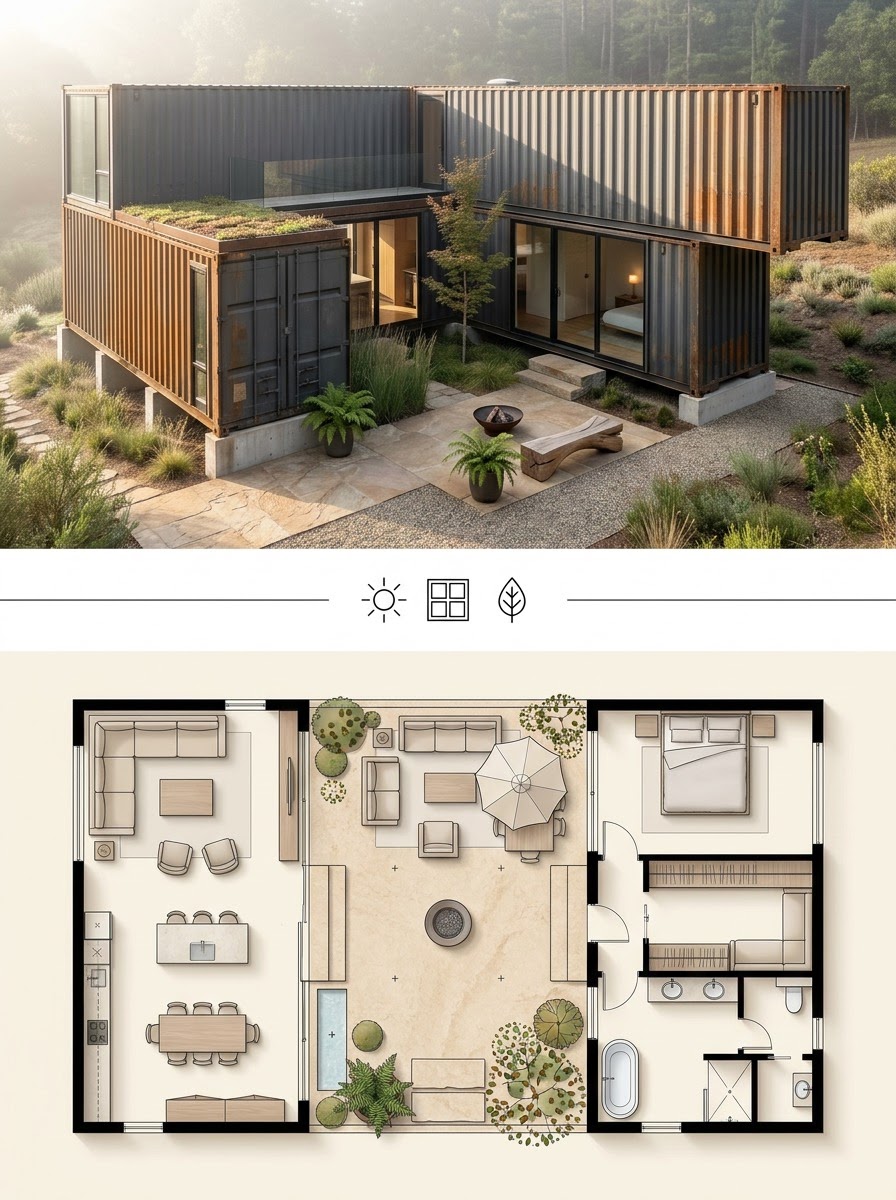
6. Stacked Two-Story Container Home With an Offset Upper Module
Stacking a second container on top of the first, offset rather than perfectly aligned, creates a covered ground-level porch beneath the overhang while giving the upper level its own distinct footprint and privacy. The offset itself becomes a defining visual feature, breaking the stacked form’s inherent boxiness with genuine architectural asymmetry.
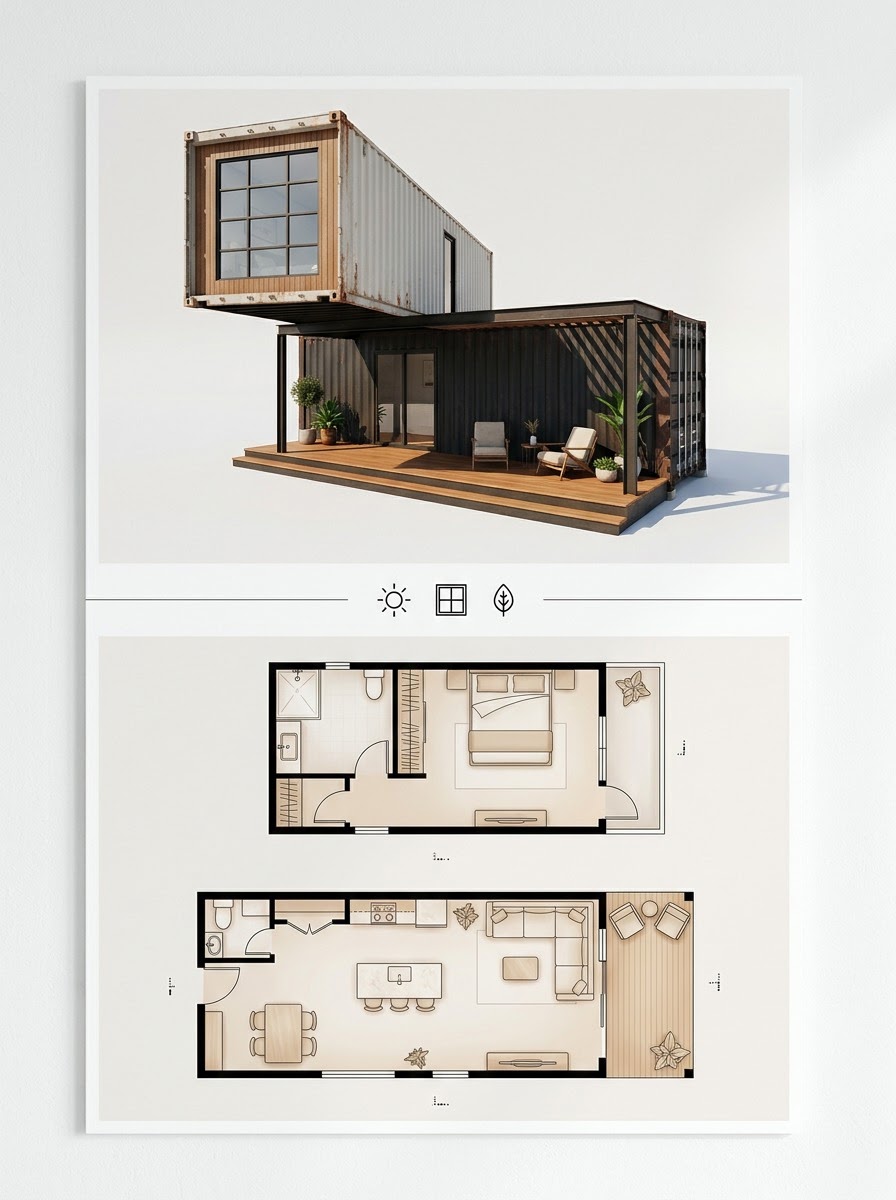
7. Parallel Container Pair Connected by a Glass Breezeway
Two containers positioned parallel to each other, several feet apart, connected by a fully glazed breezeway, creates a home with two distinct zones joined by a light-filled transition space. The breezeway itself often becomes the home’s most memorable interior moment — a slim, glass-walled corridor with views out both sides that no single container could offer alone.
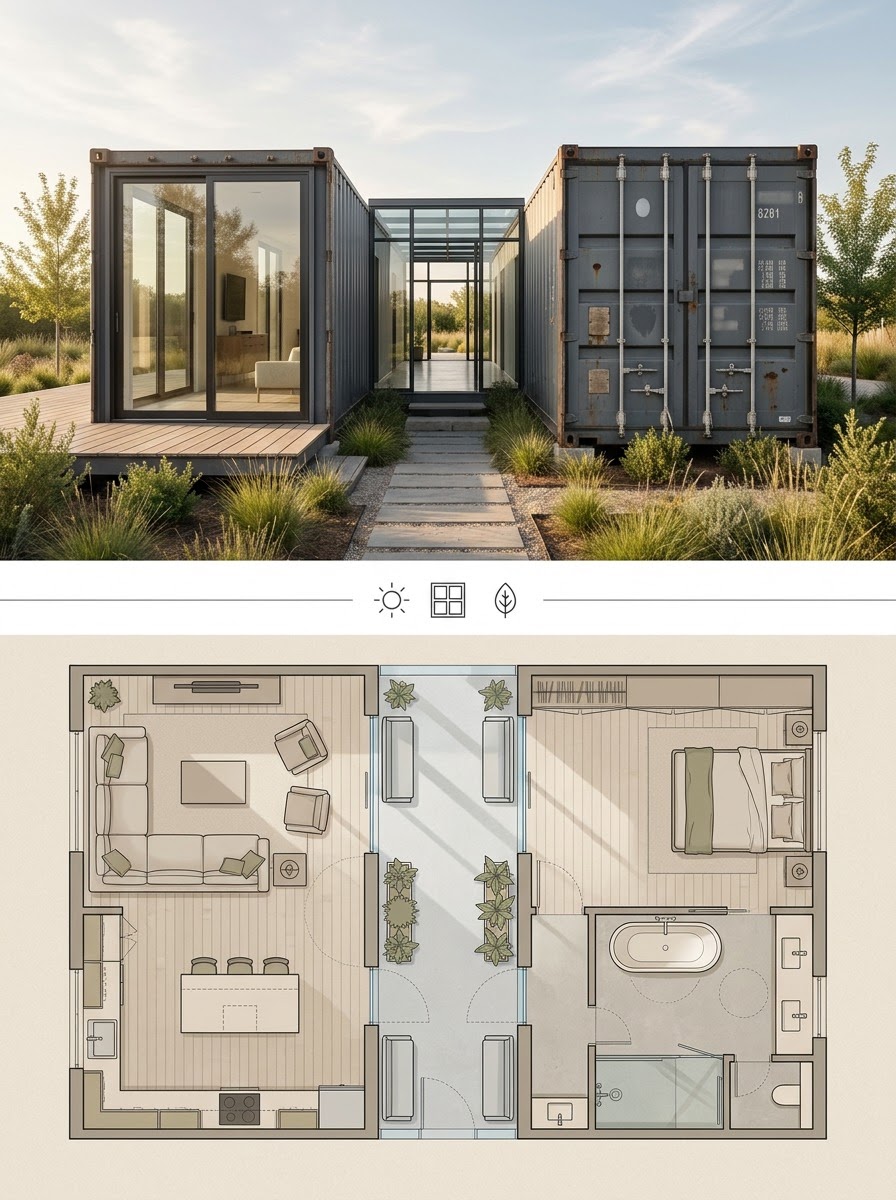
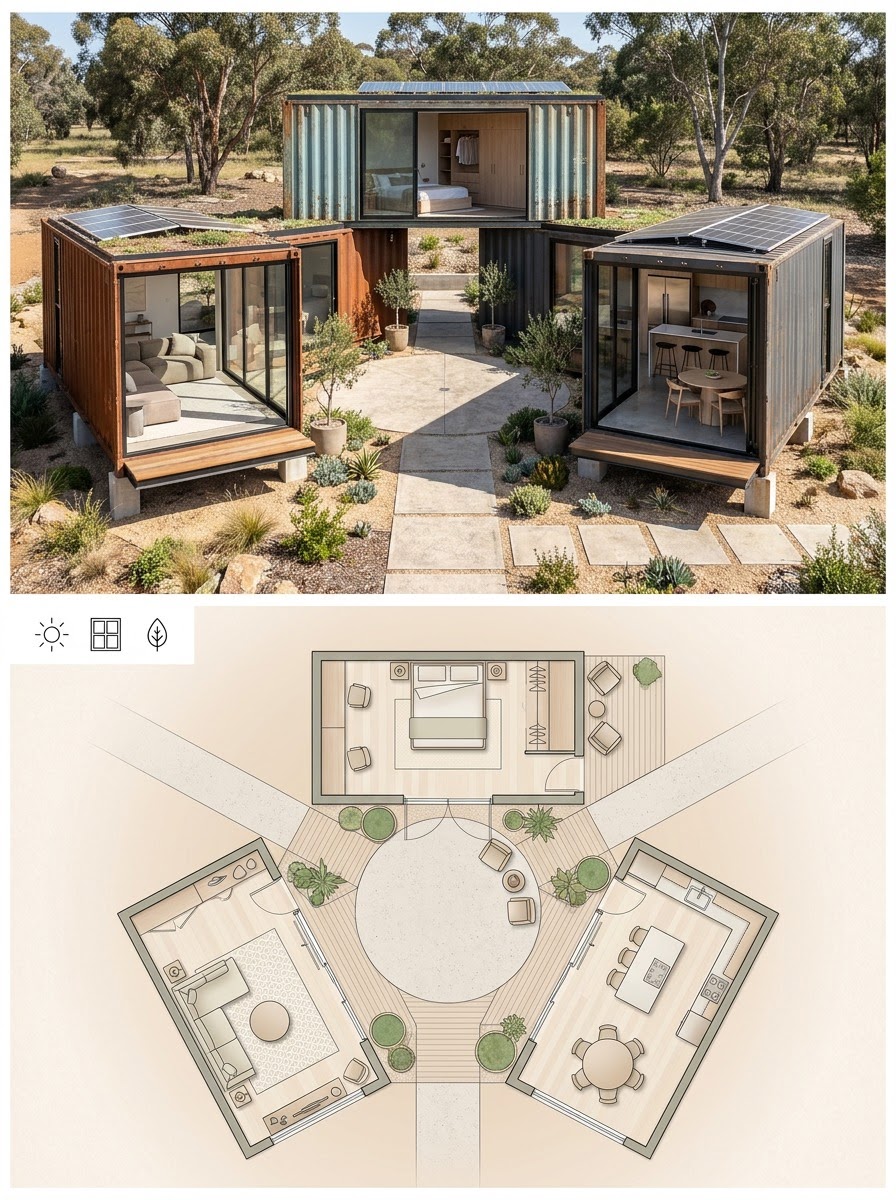
8. Container Cluster Arranged Around a Central Atrium or Light Well
Three or more containers arranged around a shared central atrium or open light well creates a genuinely compound-like home, with the atrium functioning as the circulation spine and primary light source for units that would otherwise only have exterior-facing windows. This layout works particularly well on larger, flatter sites where a single elongated structure would feel less resolved.
Container Homes With Outdoor Living Integration
A container home’s relationship to its outdoor space often matters more than its interior square footage, especially on a compact footprint.
9. Container Home With a Full-Length Wraparound Deck
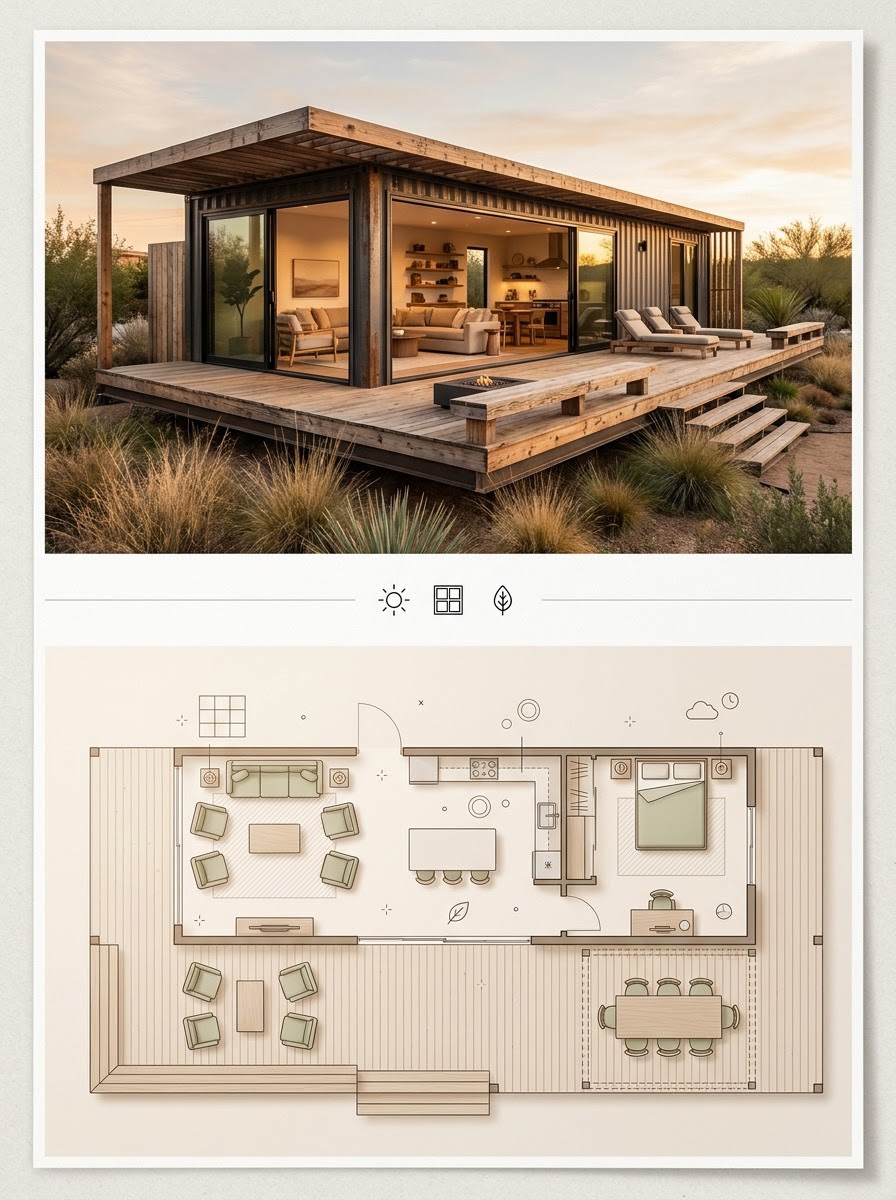
A deck running the full length of one or more sides of the container dramatically extends usable living space in warm climates, effectively doubling the home’s functional footprint during much of the year. This works best with large sliding or folding glass doors along the deck-facing wall, so the transition between interior and exterior reads as continuous rather than incidental.
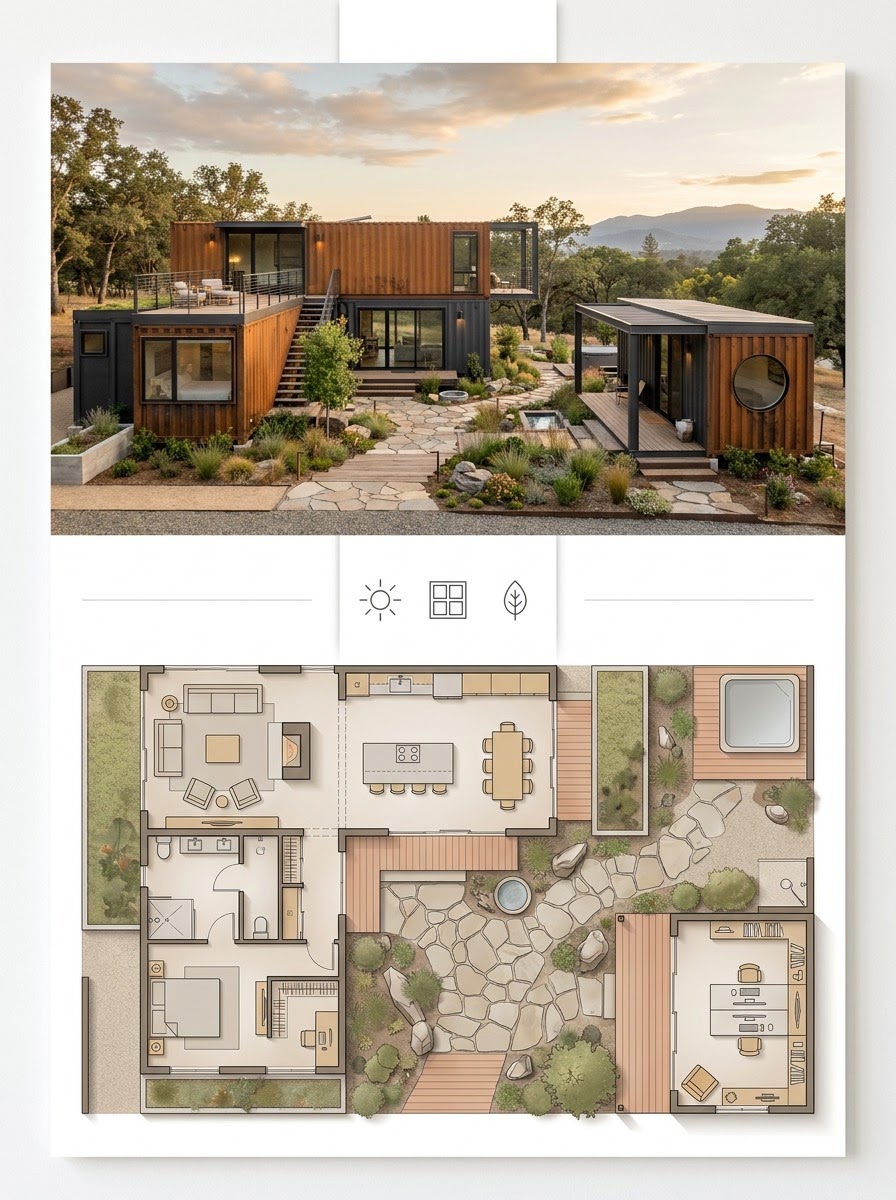
10. Container Home With a Rooftop Terrace and Exposed Steel Staircase
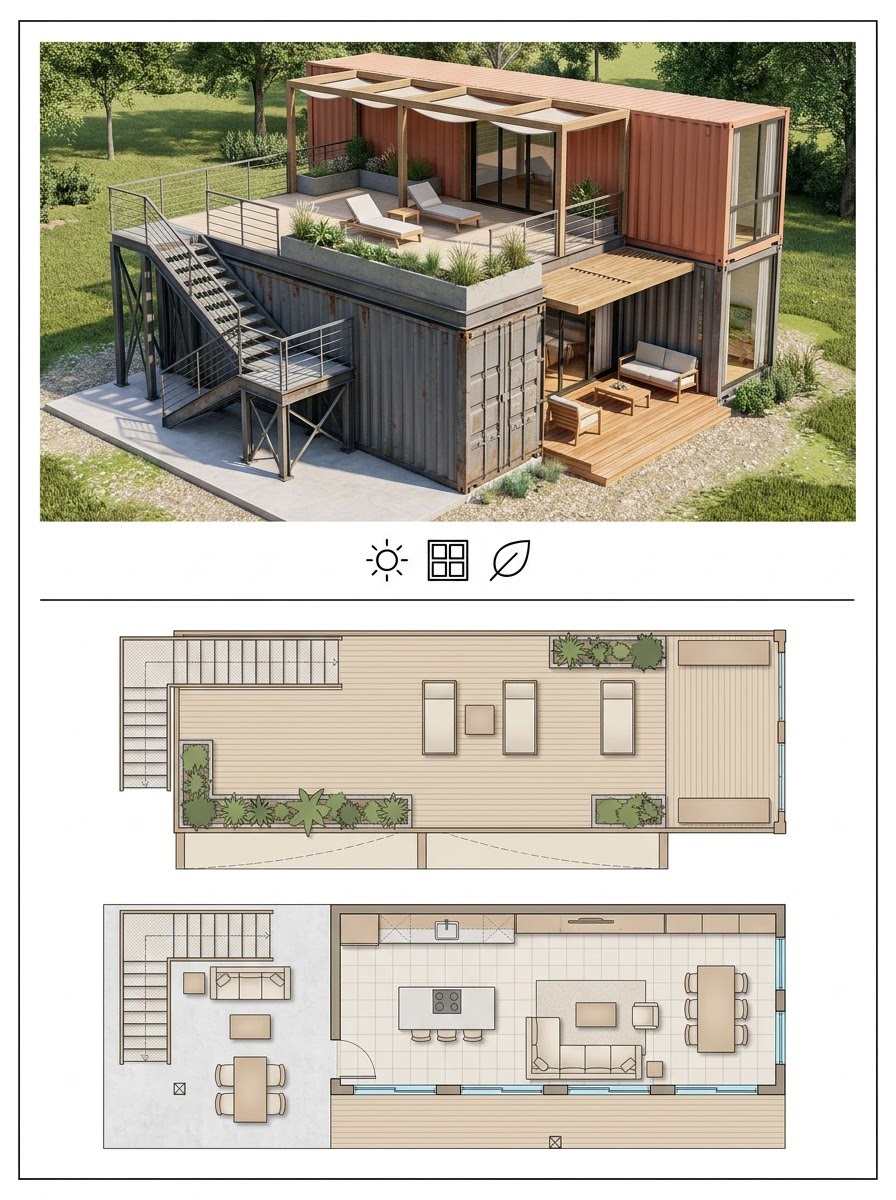
Converting the container’s flat roof into a usable terrace, accessed by an exposed exterior steel staircase, adds genuine outdoor square footage without expanding the building’s ground footprint at all. The exposed staircase itself becomes a strong architectural element rather than a purely functional afterthought, especially when detailed in the same steel language as the container structure below it.
11. Container Home Opening Onto an Infinity-Edge Pool
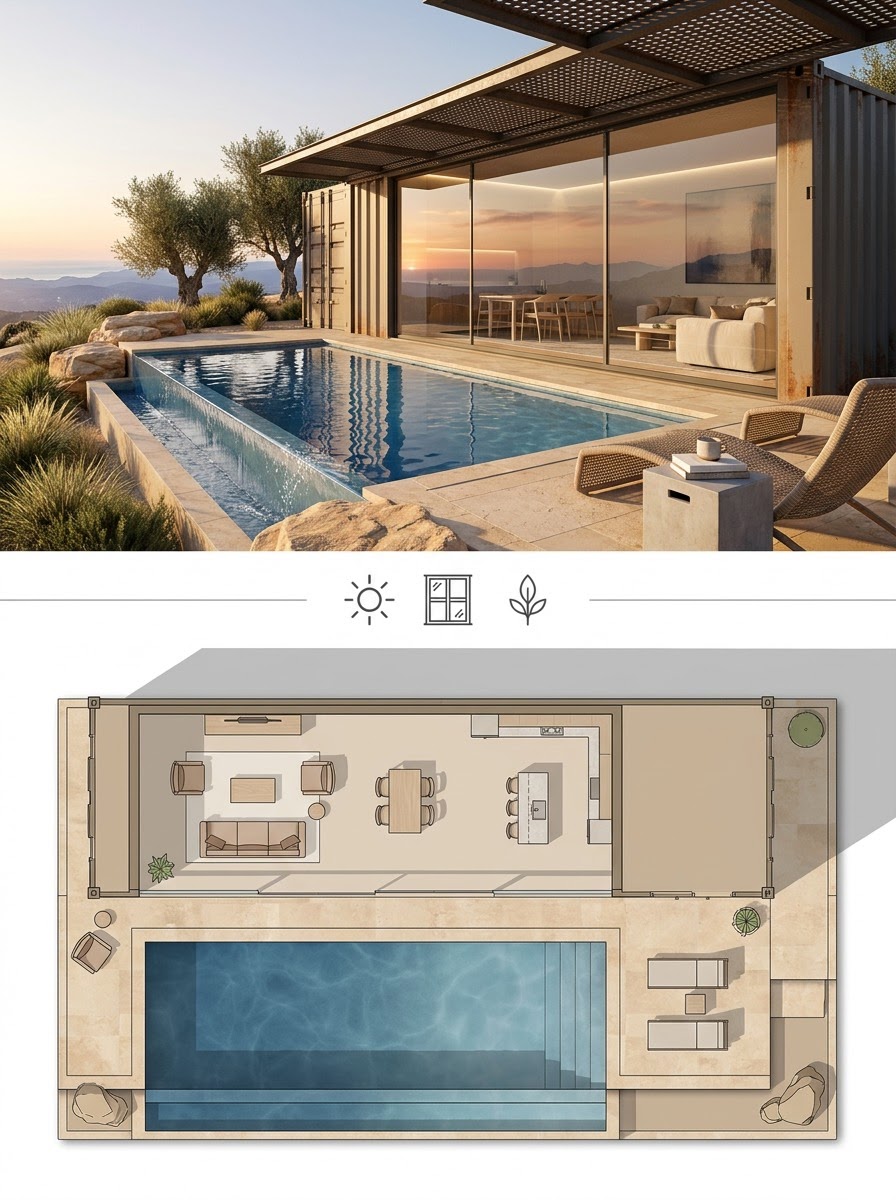
Positioning a container home so its main glazed wall faces directly onto an infinity-edge pool creates one of the more dramatic pairings available in residential architecture — the pool’s disappearing edge visually extends the property line, and the home’s rigid steel geometry contrasts sharply with the water’s horizontal plane. This works best on sites with a genuine view beyond the pool edge to complete the effect.
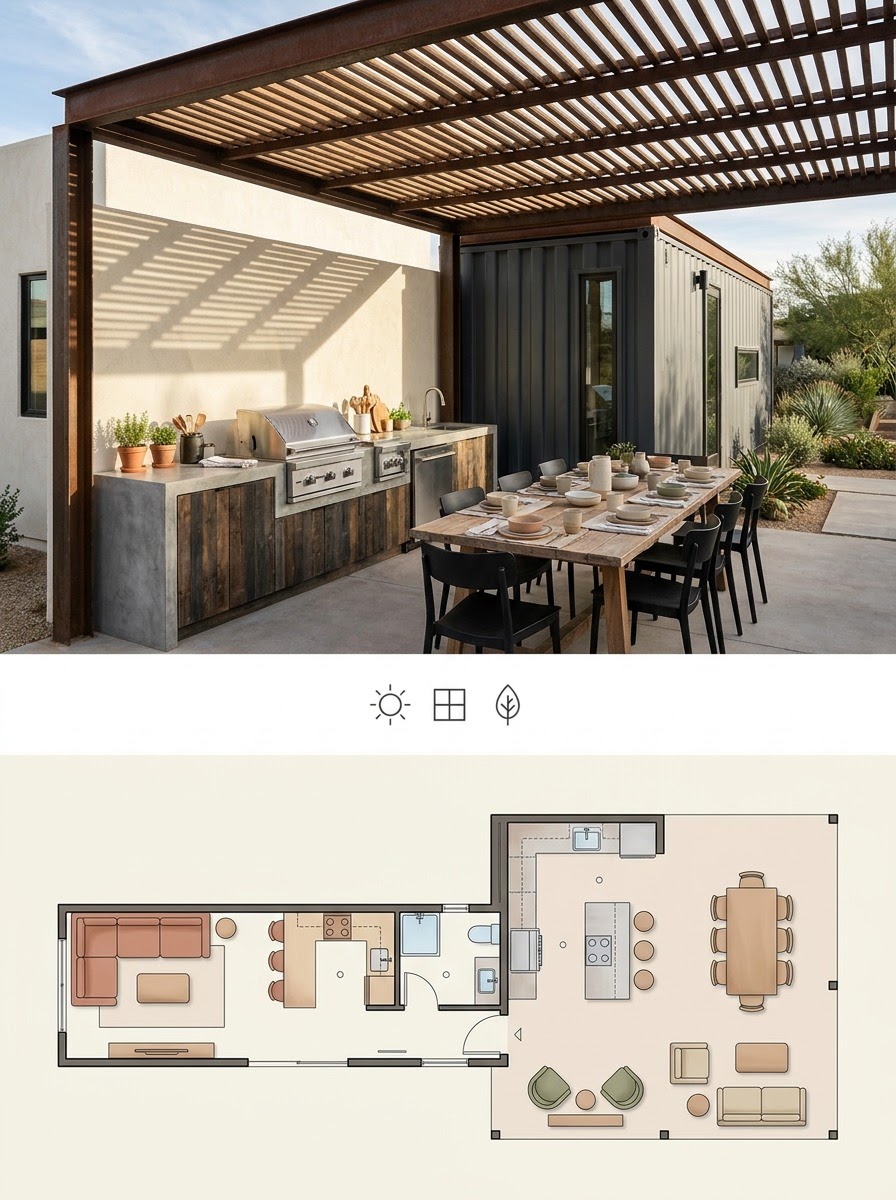
12. Container Home With an Integrated Pergola-Shaded Outdoor Kitchen
A steel-framed pergola extending from the container’s exterior wall, sheltering a dedicated outdoor kitchen and dining area, gives the home a genuine second living zone built in the same structural material language as the container itself. This works particularly well in hot climates, where the shaded outdoor kitchen sees more actual daily use than a fully enclosed interior one.
Off-Grid and Sustainable Container Designs
Container homes suit off-grid and sustainable strategies naturally, since the steel structure already provides a strong platform for added systems.
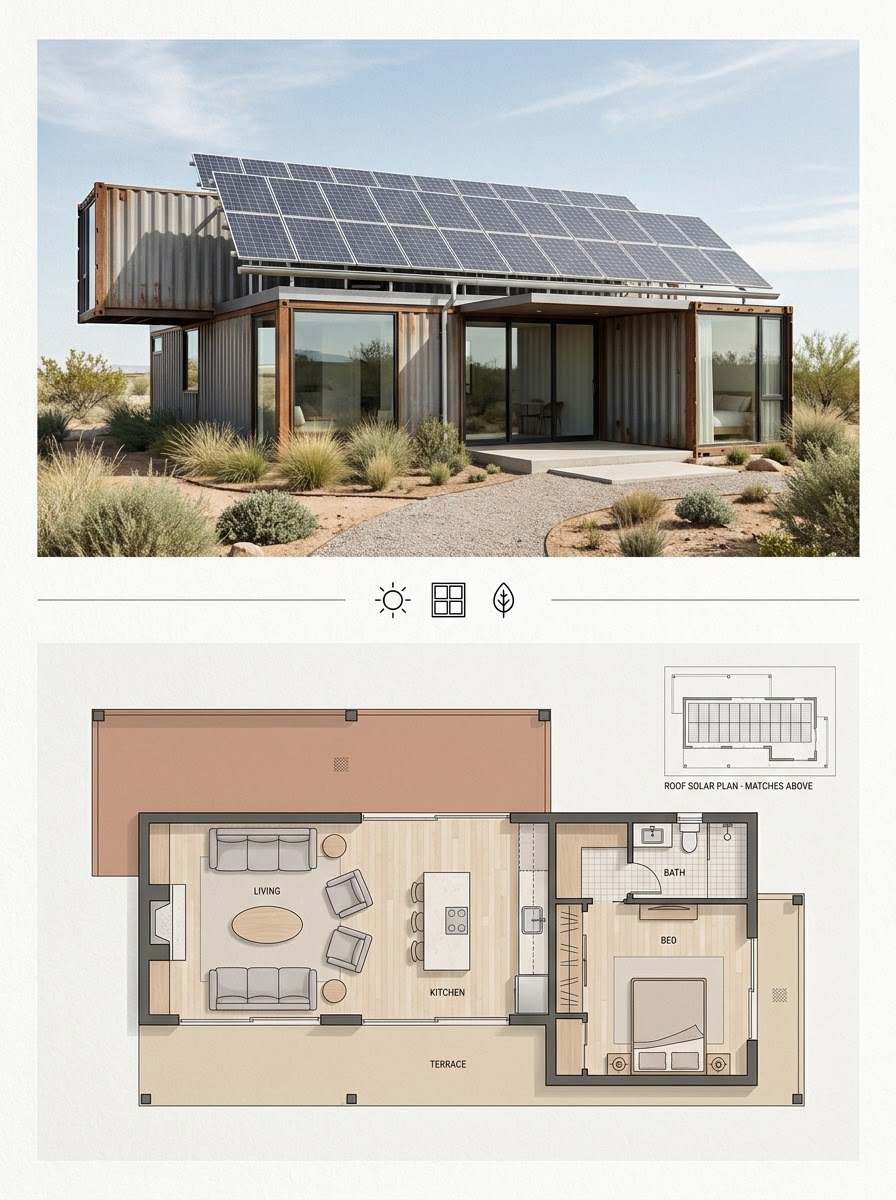
13. Off-Grid Container Home With a Rooftop Solar Array
Mounting a full solar array across the container’s flat roof takes direct advantage of one of the structure’s most useful features — a large, unobstructed, load-bearing horizontal surface built for exactly this kind of addition. Paired with battery storage, this setup can genuinely take a container home fully off-grid, particularly for smaller single or two-container builds with modest energy demands.
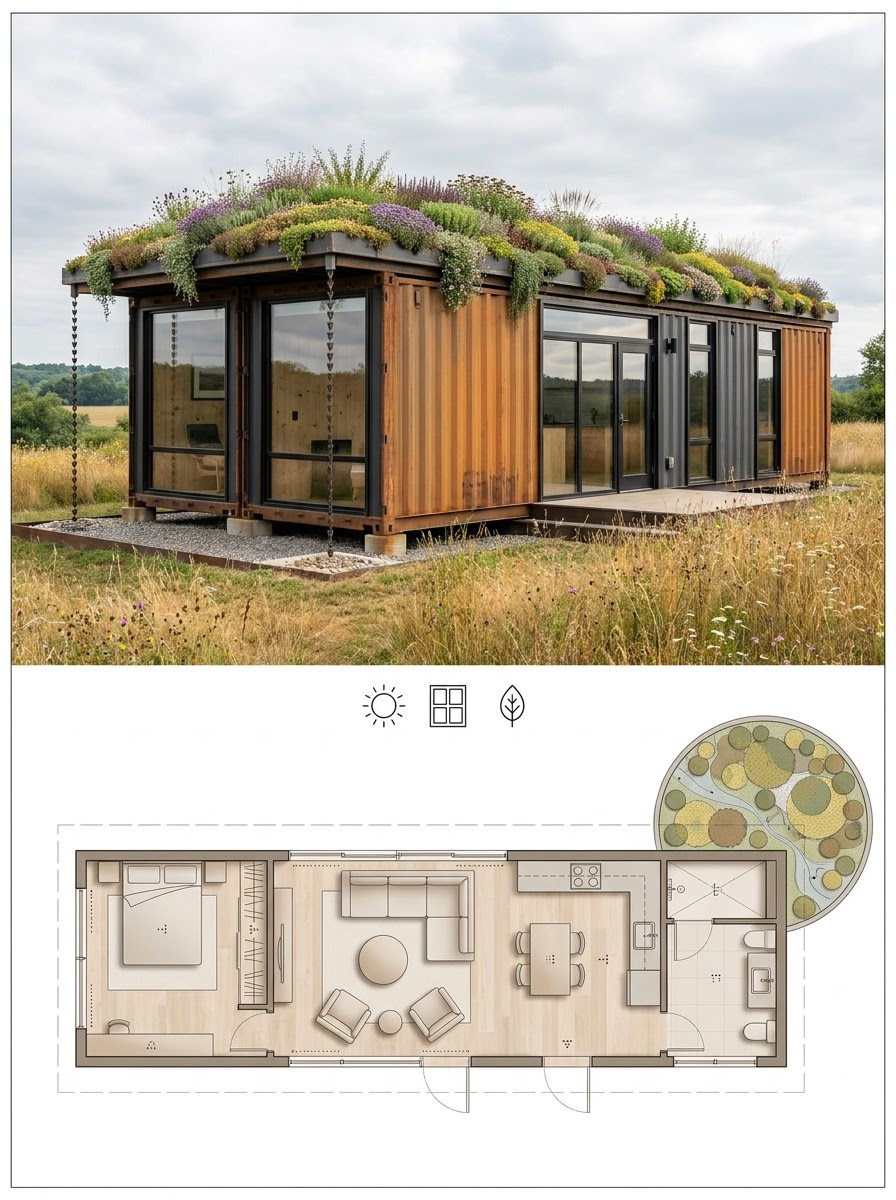
14. Container Home With a Green (Living) Roof
A planted living roof softens a container home’s industrial edge more effectively than almost any other single design move, adding genuine insulation value while giving the structure a visual presence that reads as considered rather than purely utilitarian. This requires reinforcing the roof structure to handle the added weight, which is worth planning for at the design stage rather than retrofitting later.
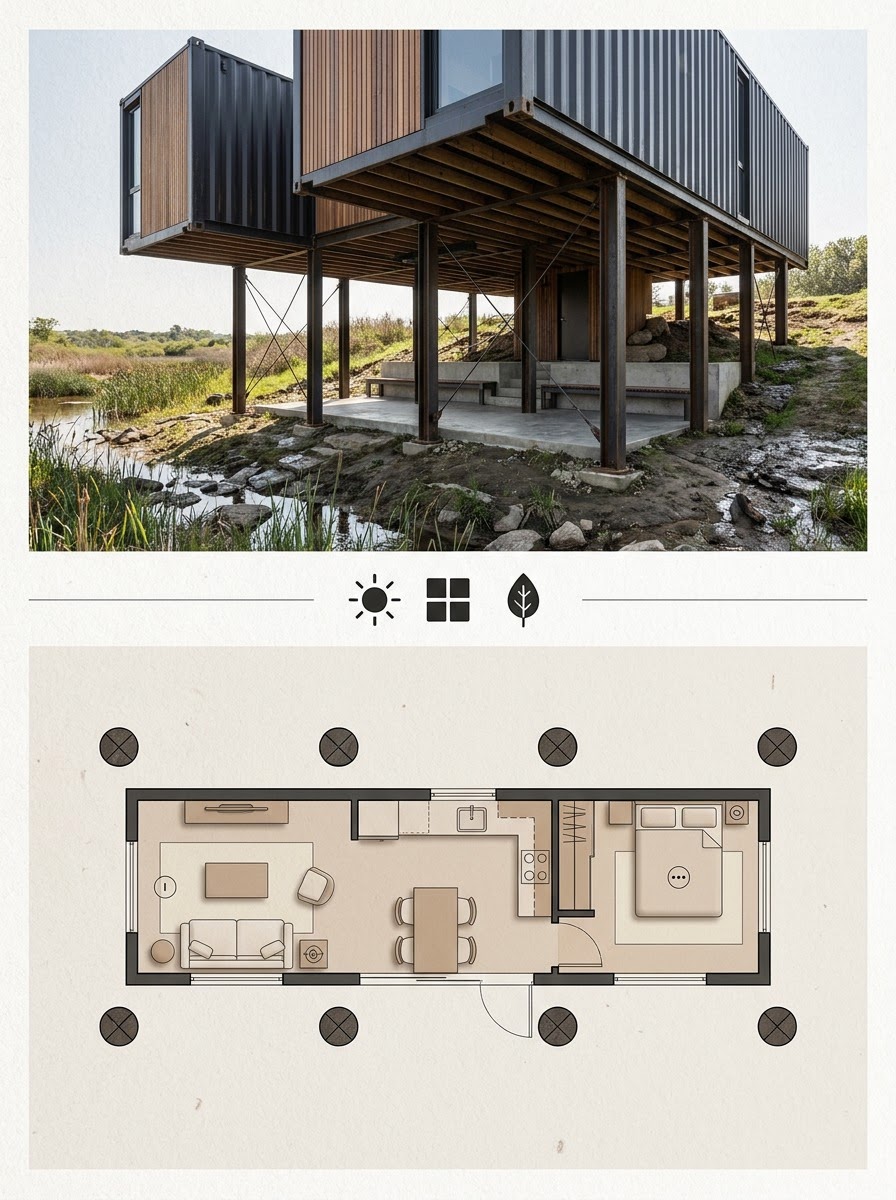
15. Container Home Elevated on Steel Piers for Sloped or Flood-Prone Sites
Raising the container on steel piers solves two problems at once on a sloped or flood-prone site — it lifts the living space above flood risk and grade changes, and it creates a naturally sheltered, shaded area beneath the structure that can function as covered parking or additional outdoor space. The elevated form also gives the home a distinctly different silhouette than a ground-set container.
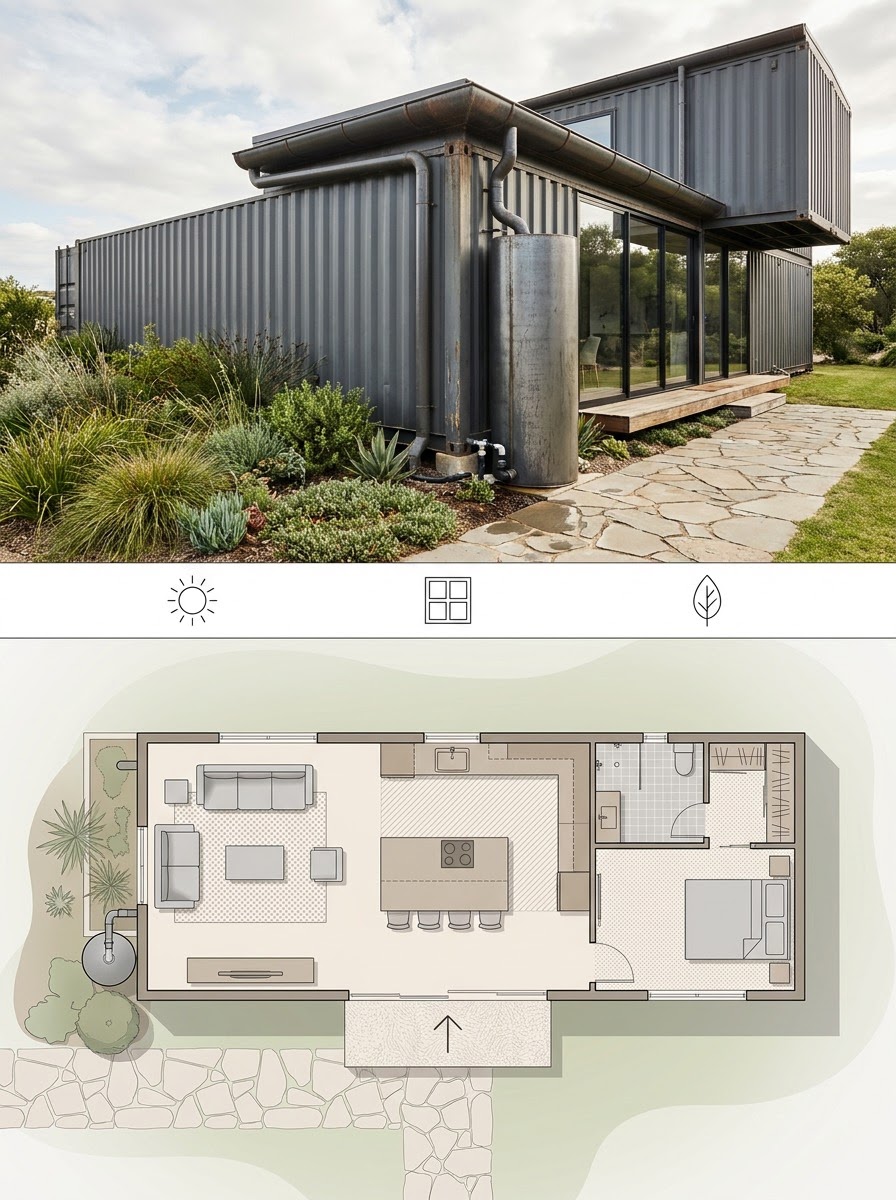
16. Container Home With Integrated Rainwater Harvesting and Greywater Reuse
Building rainwater collection directly into the container’s roof design, paired with a greywater reuse system for irrigation, extends the home’s sustainability well beyond energy generation alone. This pairs naturally with the green roof idea above — a living roof both slows and filters the water it sheds, making the two systems genuinely complementary rather than separate add-ons.
Luxury and Statement Container Architecture
At the high end, container homes stop apologizing for their industrial origin and lean into it as a deliberate architectural statement.
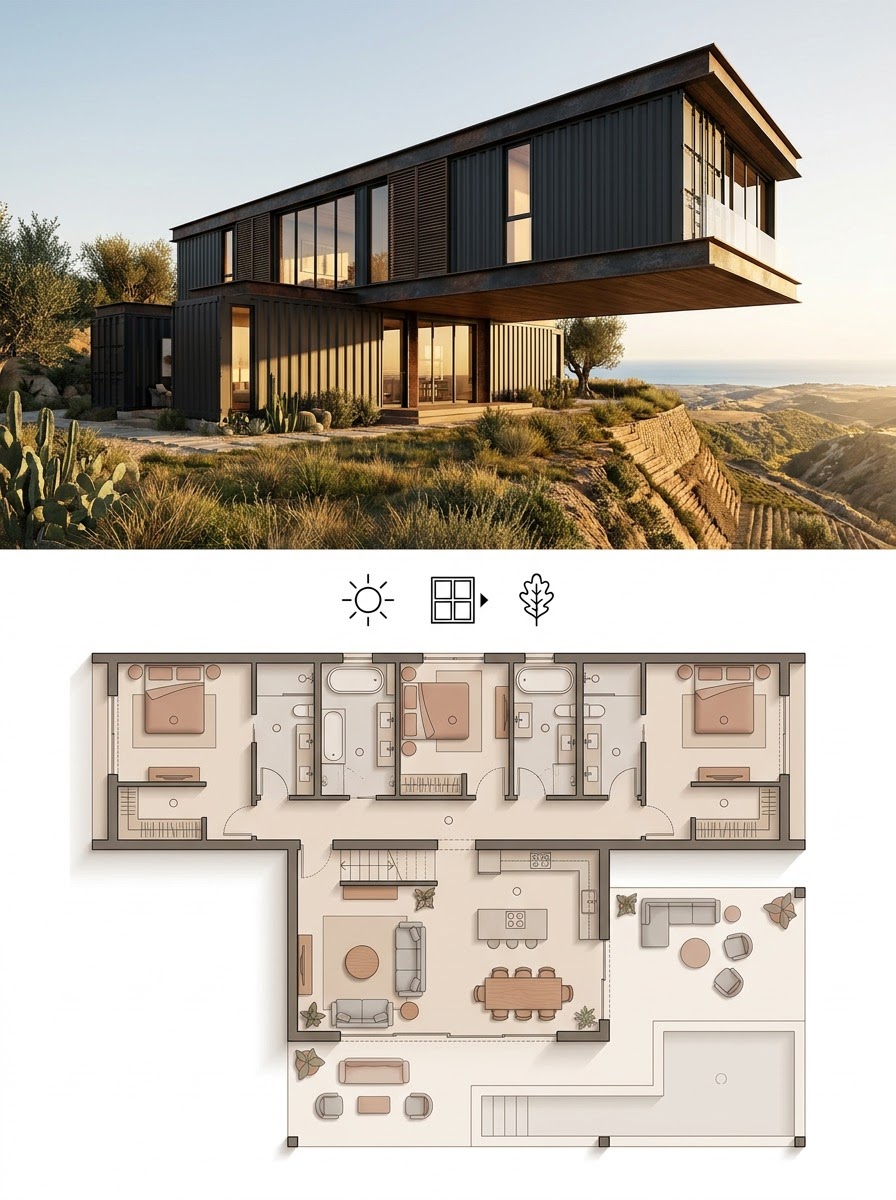
17. Multi-Container Luxury Villa With a Cantilevered Upper Level
A multi-container villa where the upper level cantilevers dramatically beyond the lower footprint turns the material’s inherent structural strength into the home’s signature architectural gesture — something genuinely difficult to achieve as convincingly in conventional residential framing. This works best with the cantilever’s underside finished in a material that reads intentionally, not just left as exposed structural steel.
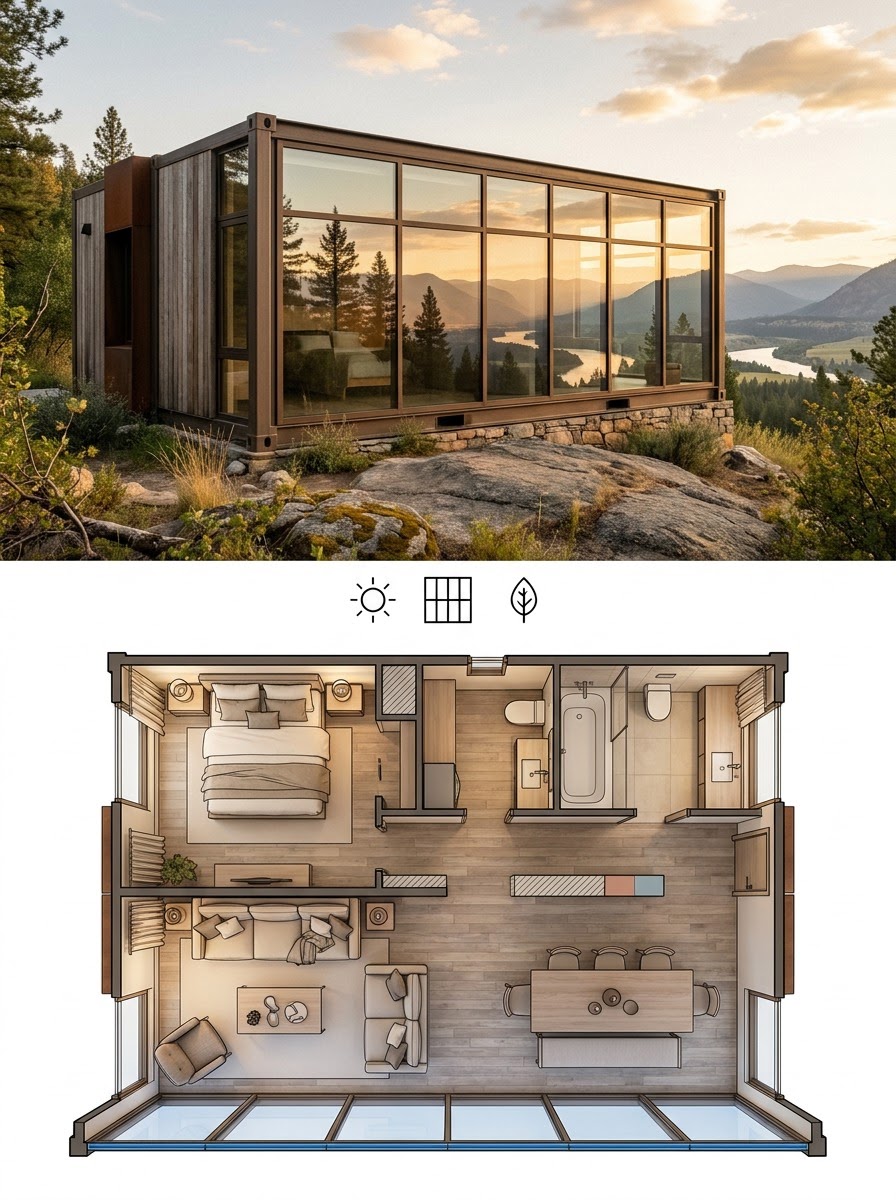
18. Container Home With a Full-Height Glass Curtain Wall Facade
Replacing an entire container wall, or several containers’ worth of wall, with a full-height glass curtain wall system pushes the transparency idea from a single accent wall into the home’s defining architectural feature. This treatment suits container homes on genuinely spectacular sites, where the architecture’s job becomes framing the view rather than competing with it.

19. Container Home With a Weathered Corten Steel Exterior Finish
Cladding a container home in corten steel, which weathers to a deep rust-brown patina over time, doubles down on the material honesty container architecture is built on rather than disguising it, and it ages into the site in a way few other cladding materials can match. This finish pairs particularly well with warm wood accents and native landscaping that echo the same earthy, weathered palette.
20. Container Home Compound With a Detached Container Studio or Office
Separating a detached single-container studio or office from the main container residence creates a genuine work-life boundary on the same property, connected by a landscaped path rather than an interior hallway. This configuration suits remote-work households especially well, giving the studio its own architectural identity while still reading as part of a coherent overall compound design.
Final Thoughts
Every one of these 20 ideas comes back to the same underlying decision: whether a container home’s design works with the material’s rigid, modular honesty or fights against it.
The strongest builds — single-unit or multi-container, off-grid or luxury — all lean into that steel-box origin rather than hiding it, the same instinct that separates confident industrial design from design that’s embarrassed by its own materials.
Frequently Asked Questions
Q: Are container houses actually cheaper than traditional homes?
A: Container homes can cost less than conventional construction, primarily in material and shell costs, but site work, insulation, structural modification, and finish-out often narrow that gap considerably. The real savings tend to show up most clearly in smaller, simpler single-container builds rather than complex multi-container luxury designs.
Q: How many shipping containers do you need for a house?
A: A single 20ft or 40ft container can work as a compact studio or tiny home, while a full-size family home typically uses two to six containers combined, depending on layout and square footage goals. Larger compound-style designs with detached studios or multiple wings can use considerably more.
Q: Do container homes need special insulation?
A: Yes — steel conducts heat and cold far more readily than conventional framing, so proper insulation (typically spray foam applied to the interior or exterior of the container walls) is essential rather than optional, particularly in climates with significant temperature swings.
Q: Can you stack shipping containers to build a two-story home?
A: Yes, container homes are commonly stacked two or more stories, provided the structural design accounts for the added load correctly, often with additional steel reinforcement at load-bearing points. Offsetting the upper container rather than aligning it perfectly is also a common design choice, not just a structural one.
Q: Are container homes durable in extreme weather?
A: Shipping containers are engineered to survive rough ocean transport and stacking loads, which gives them genuine structural durability in high wind and seismic conditions when properly anchored and modified. Extreme heat and cold are managed through insulation and ventilation design rather than the container’s inherent structure, which is the part that needs the most careful planning.
- 497shares
- Facebook0
- Pinterest497
- Twitter0
- Reddit0