Ask ten buyers why they picked a particular apartment over an identical one two buildings down, and price per square foot rarely comes up first. What comes up is whether they can walk to a pharmacy, whether the second bedroom actually works as an office, whether the building sits inside a community or just next to one.
Mixed use development, the deliberate blending of housing, retail, transit, and green space into one planned environment, has quietly become the strongest predictor of which residential projects hold their value and which ones just hold their square footage.
- Why residential demand is becoming a design question
- What mixed use development means for apartment living
- The Dubai 2040 Urban Master Plan and the twenty-minute city
- Apartment layout design for people who actually stay
- Green space is infrastructure, not decoration
- How developers can design for belonging instead of turnover
- What buyers should look for beyond the listing filter
- FAQ
- The real measure of a mixed use development
Dubai is a useful place to watch this play out in real time, not because its market is unique, but because the shift is happening fast enough and publicly enough to observe clearly. A government-led planning framework is actively reshaping what a “good” residential address means, at the same time apartment layouts themselves are evolving to match how people actually live.
Neither shift is really about real estate. Both are about design, which is exactly the lens I keep coming back to whether I’m looking at a floor plan, a dashboard layout, or a car interior: the systems that work are the ones designed around how people actually use them, not how a spec sheet describes them.
Why residential demand is becoming a design question
From price-per-square-foot thinking to everyday-life planning
Housing demand used to get modeled almost entirely around price per square foot, location relative to a highway interchange, and unit count. That model still exists, but it’s increasingly incomplete. What’s replaced it, at least among the buyers and tenants driving the strongest, stickiest demand, is a kind of everyday-life planning: does this place support how someone actually spends a Tuesday, not just how much it costs on paper.
That distinction shows up clearly in recent tenant data. Villas have been picking up a larger share of rental demand even as they’ve gotten relatively more expensive compared to apartments, according to figures from Property Finder, a pattern that runs backwards from how demand normally responds to price. The explanation isn’t really about villas. It’s about space, layout, and the kind of daily life a home can support, and that same logic is working its way through the apartment segment too, just less visibly.
Why Dubai is a useful case study, not the whole article
Dubai’s specific numbers, and its specific planning law, are worth citing because they’re concrete, not because this piece is really about Dubai real estate. The same forces (walkability, mixed use zoning, layouts built around actual daily routines) are reshaping residential demand in plenty of cities that never make the same headlines. Dubai just happens to be moving fast enough, and documenting it publicly enough, to make the pattern easy to see.
What mixed use development means for apartment living
Retail, transit, schools, clinics and green space as part of the residential product
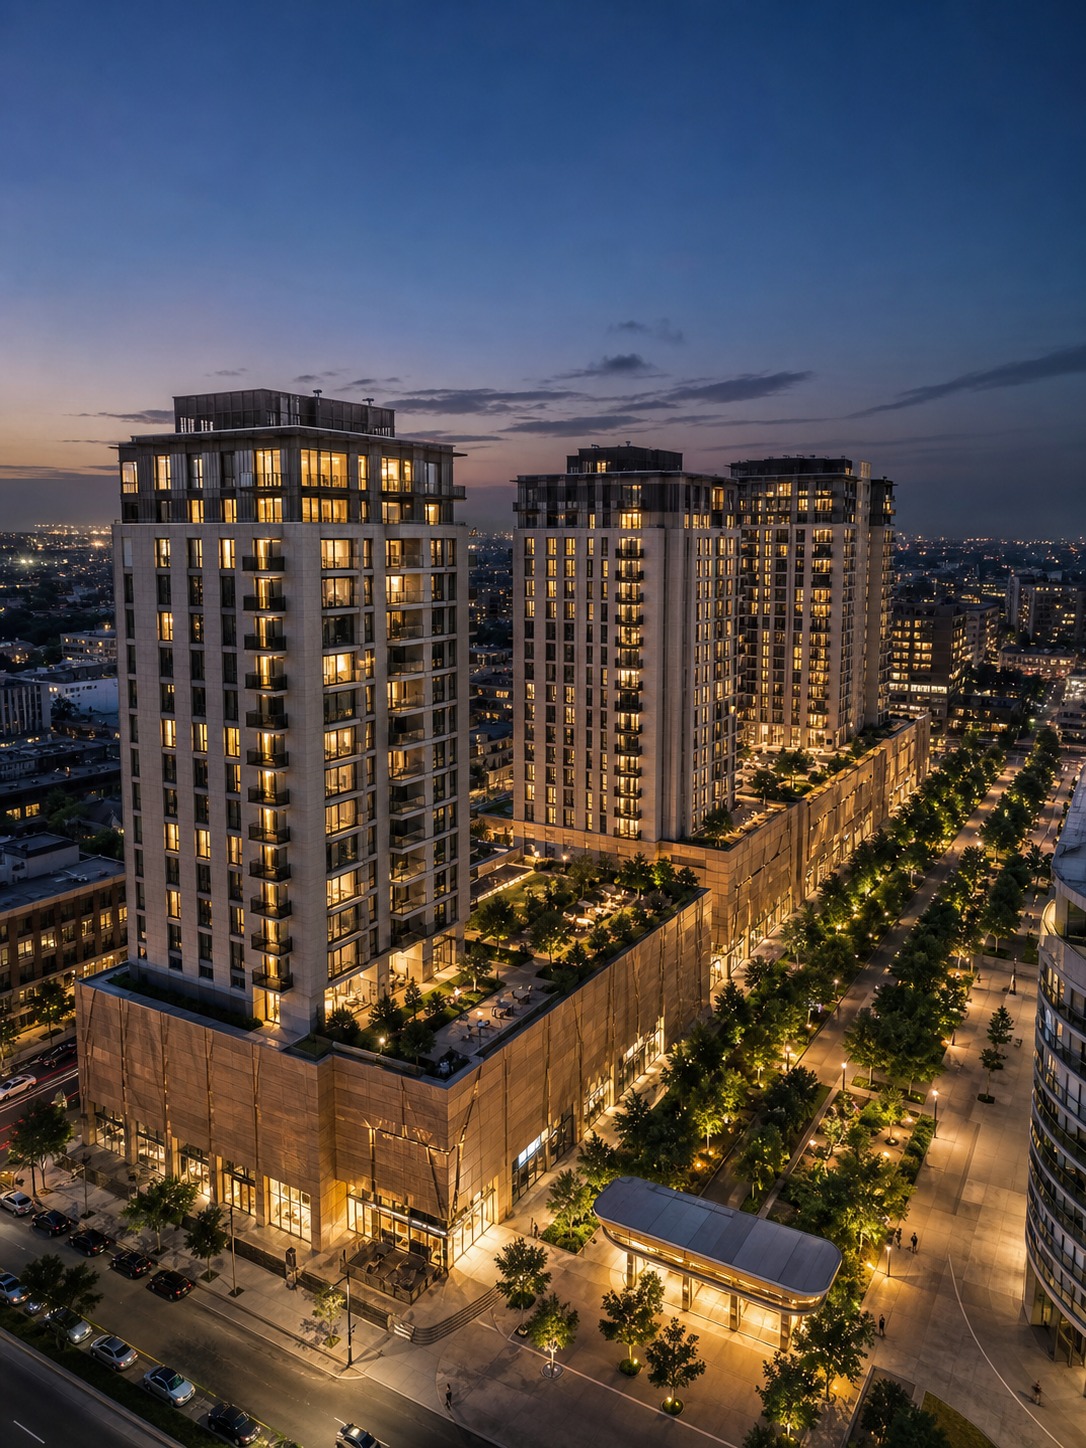
Mixed use development means residential, retail, and community infrastructure planned together from the start rather than added once enough people have already moved in. A supermarket, a clinic, a school, and a stretch of usable green space built alongside the first phase of housing, rather than promised for phase four, changes how a building functions from day one, not five years later once demand justifies the amenities.
Why walkable convenience changes how buyers judge a building
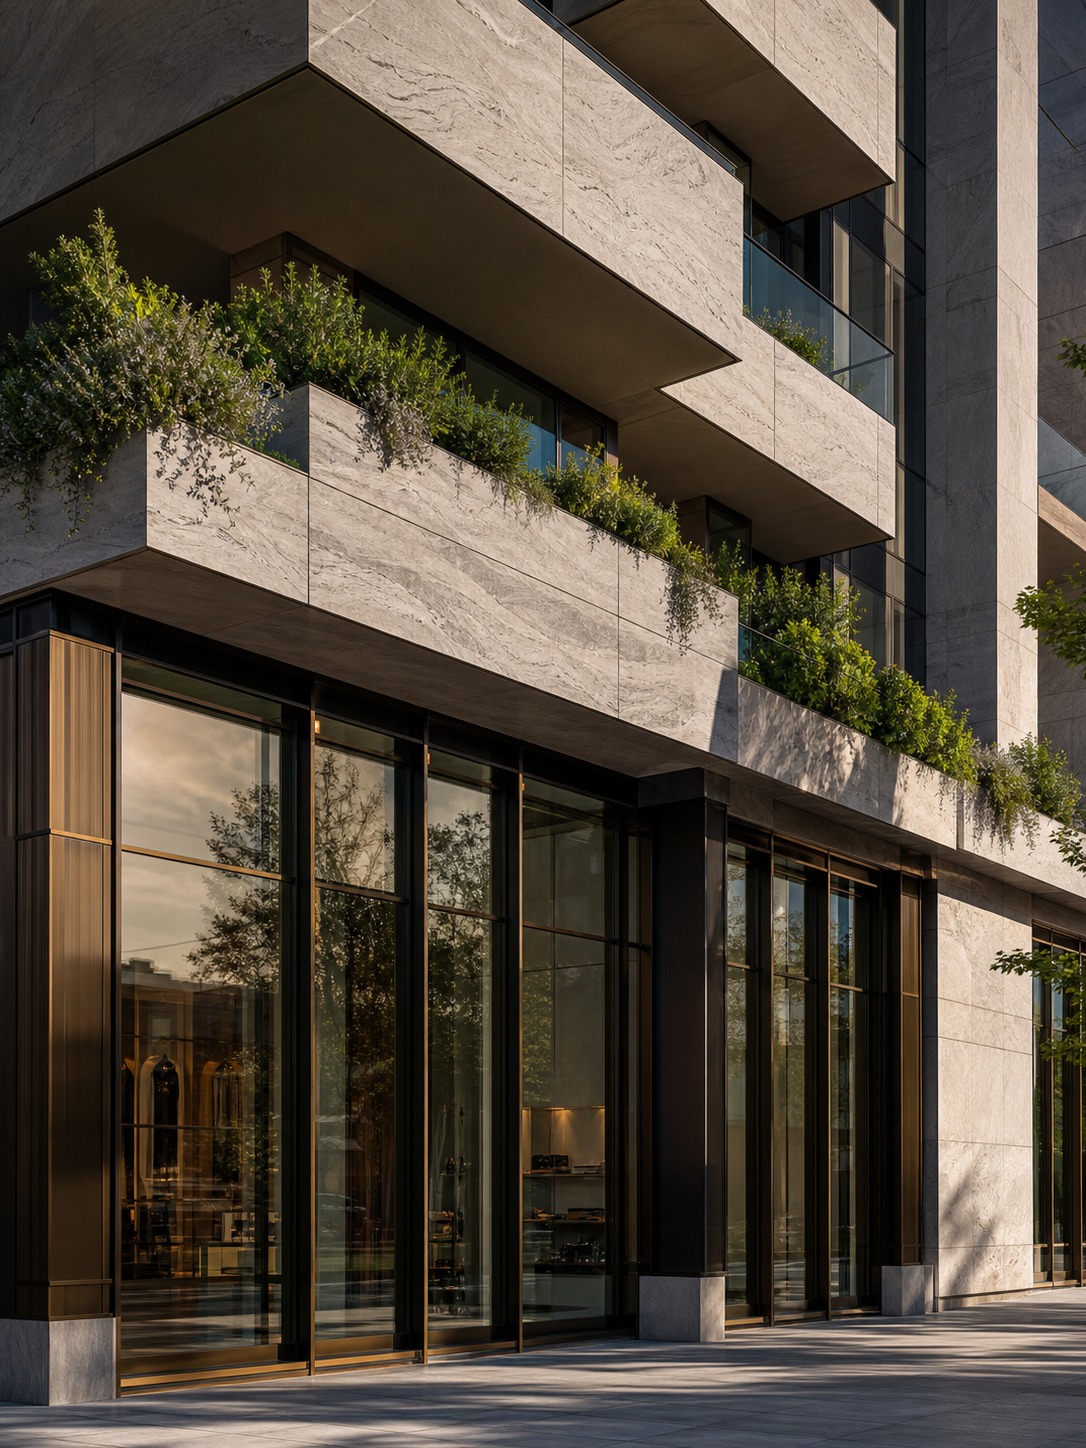
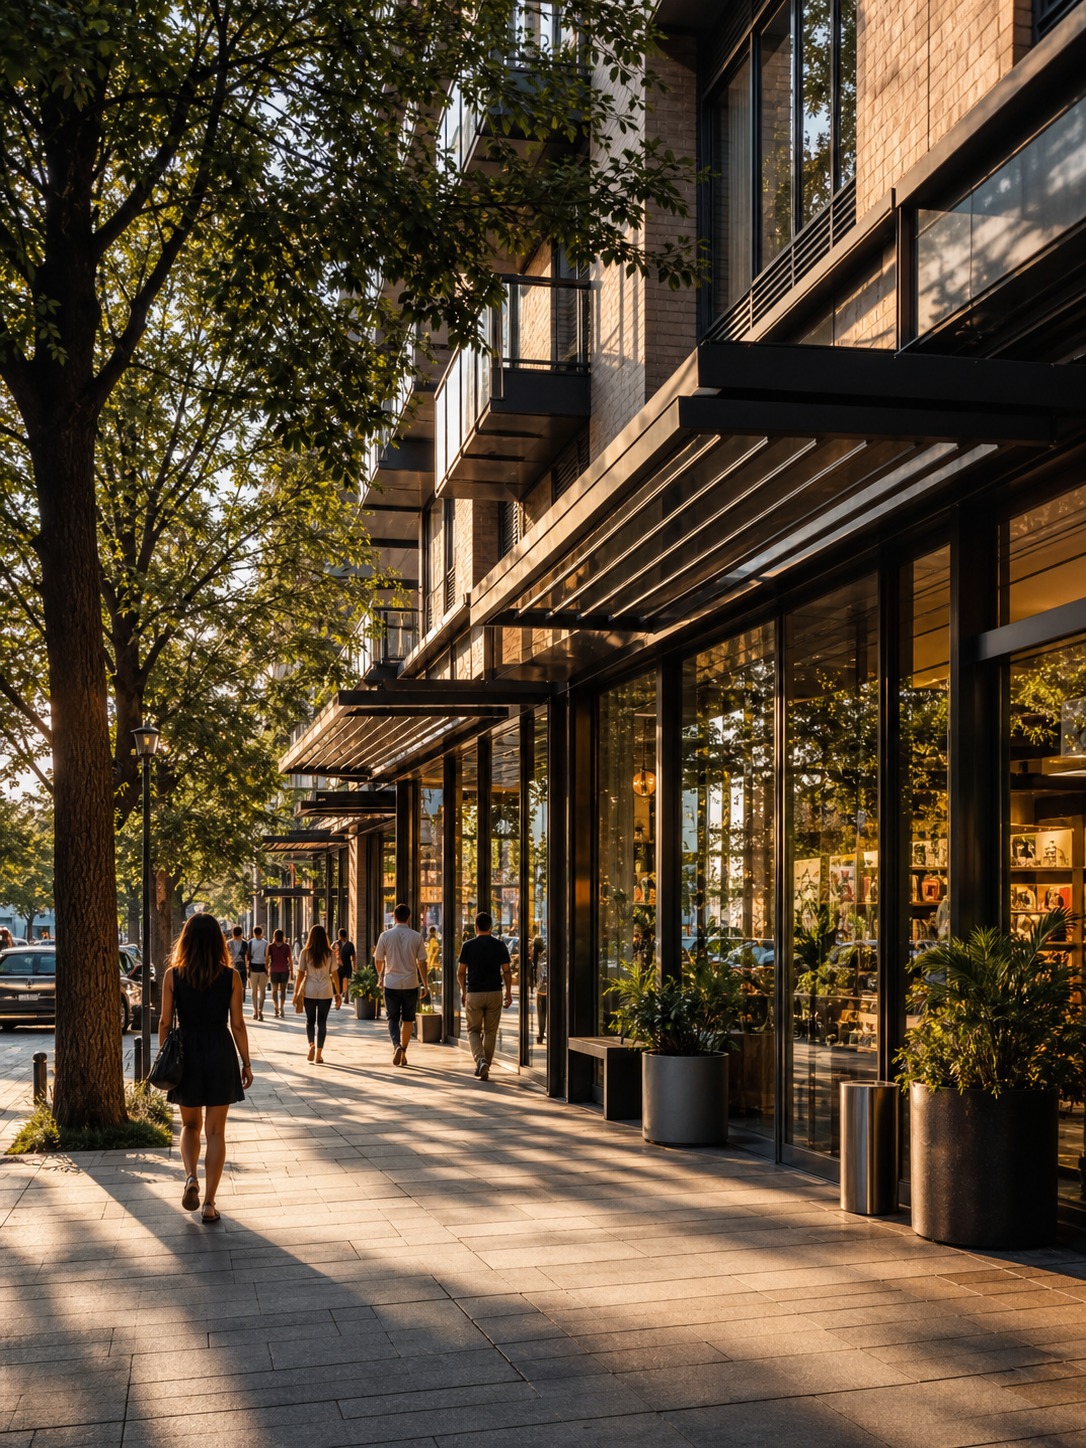
That sequencing matters more than it sounds like it should. A building surrounded by construction fencing and empty retail units for its first two years reads very differently to a prospective tenant than one that opens with a working coffee shop and a pharmacy already downstairs. Developers who once treated retail as a separate, later-phase project are increasingly building a walkable retail spine into the first release of a community, because buyers have started asking about it before they ask about the pool. Location and layout have started to blur together as a result: a floor plan matters, but so does whether a resident can actually walk to daily errands without a car.
The Dubai 2040 Urban Master Plan and the twenty-minute city
How walkability and transit proximity reshape neighborhood value
Much of Dubai’s current shift traces back to the Dubai 2040 Urban Master Plan, issued under Law No. 16 of 2023, which organizes the emirate’s growth around what planners call the twenty-minute city.
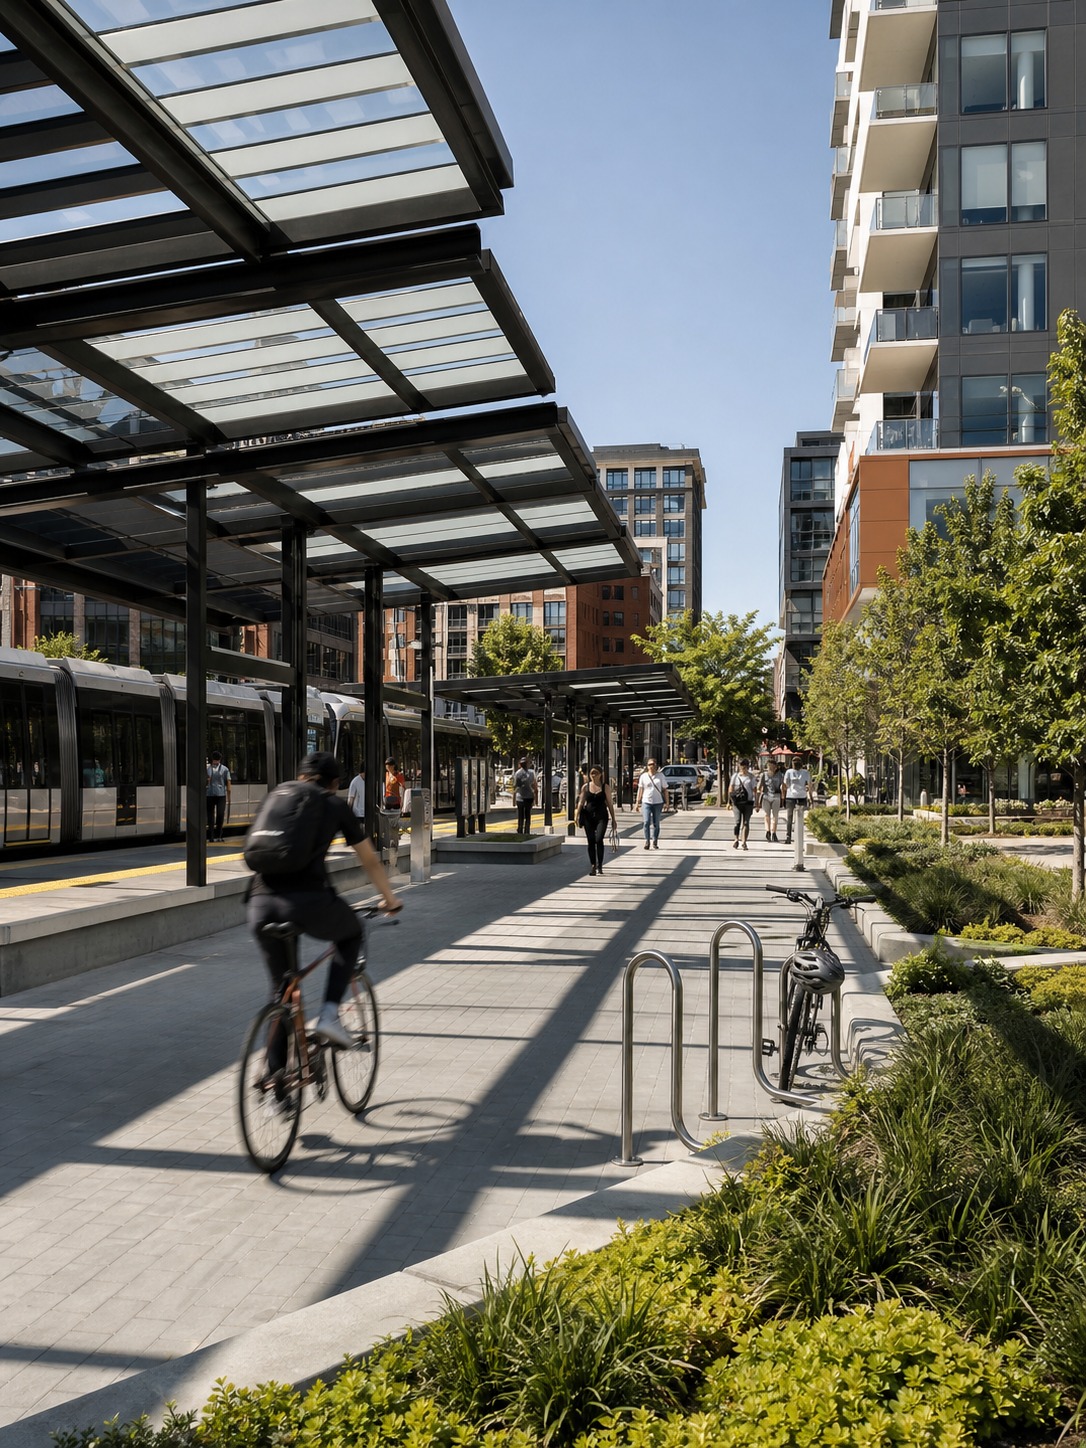
The goal is specific and measurable: roughly eighty percent of daily destinations (work, school, groceries, healthcare) reachable within a twenty-minute walk or bike ride, with more than half the population living within eight hundred meters of a major transit stop by the plan’s later stages. For a deeper look at how planning frameworks like this get structured, urban design trends covers the broader shift toward this kind of proximity-first planning.
Green corridors, public space and the move away from car-only living
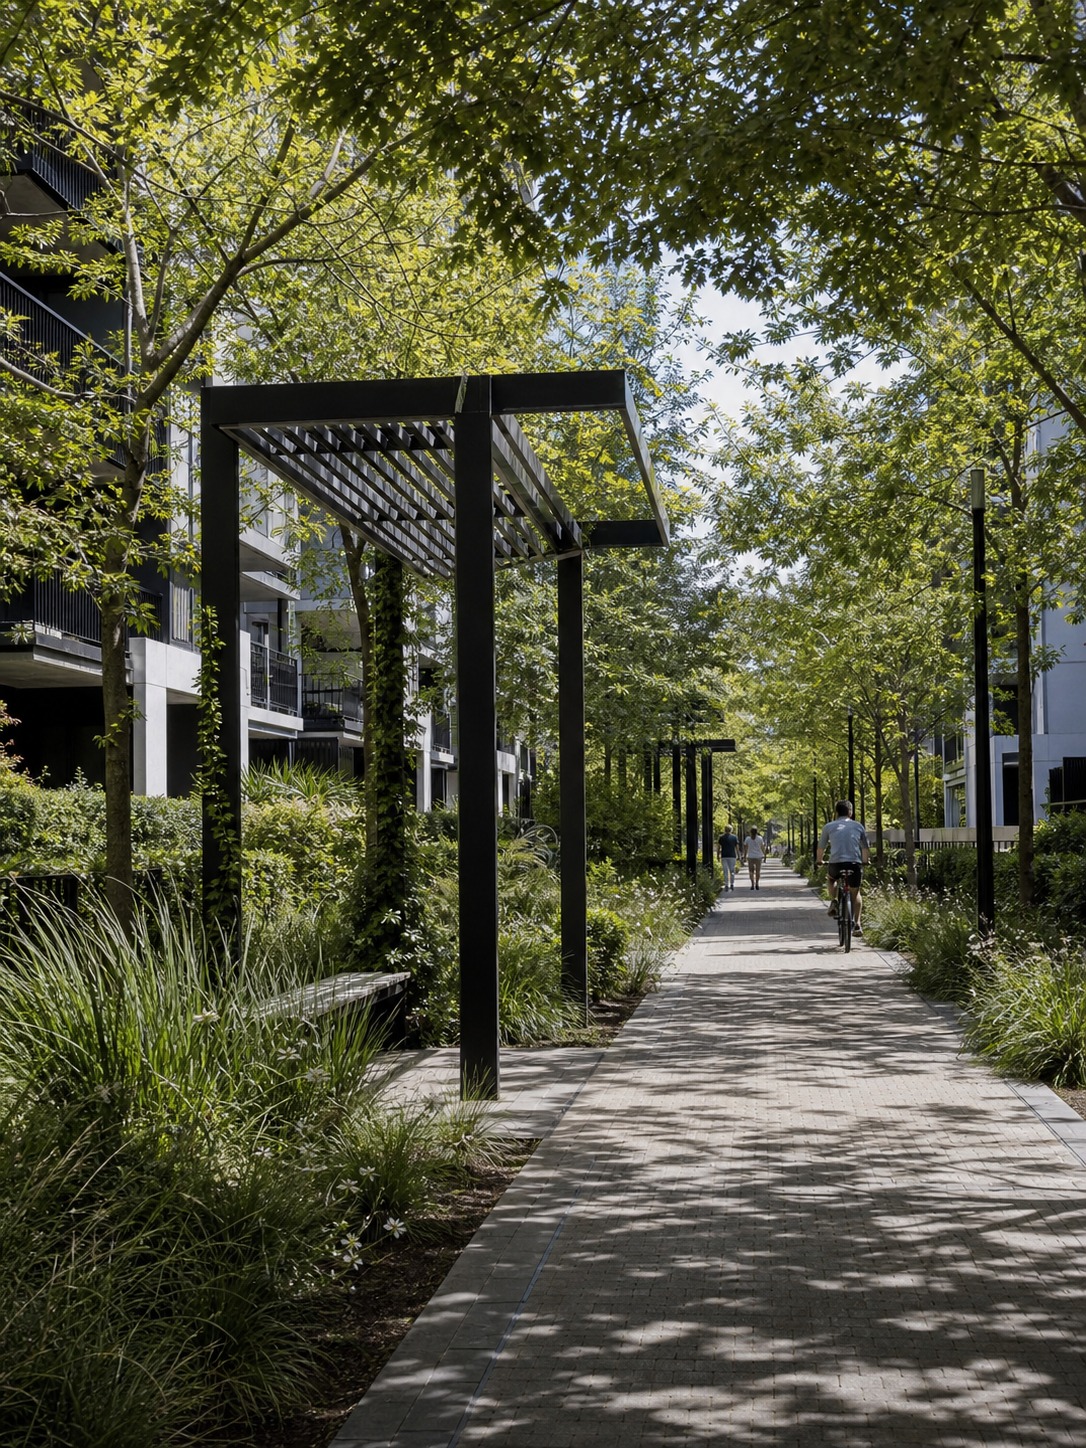
This isn’t an abstract planning exercise sitting in a policy document. It shows up directly in how new communities get laid out, with retail, schools, clinics, and green space built alongside residential blocks from the start rather than retrofitted in once a neighborhood has enough residents to justify them. The 2040 plan also commits to roughly doubling the emirate’s green and recreational space and expanding public beach access by around four hundred percent, connected through what planners describe as green corridors linking residential areas to workplaces and transit. Treated this way, green space is infrastructure that supports daily routines, not a decorative amenity, which is why planners increasingly give it the same weight as roads or transit lines.
Apartment layout design for people who actually stay
Larger family units, usable second rooms and work-from-home zones
For much of the past decade, a large share of apartment stock across fast-growing markets was designed with a fairly narrow buyer in mind: someone looking for a compact, efficiently priced unit that could be rented out quickly with minimal furnishing.
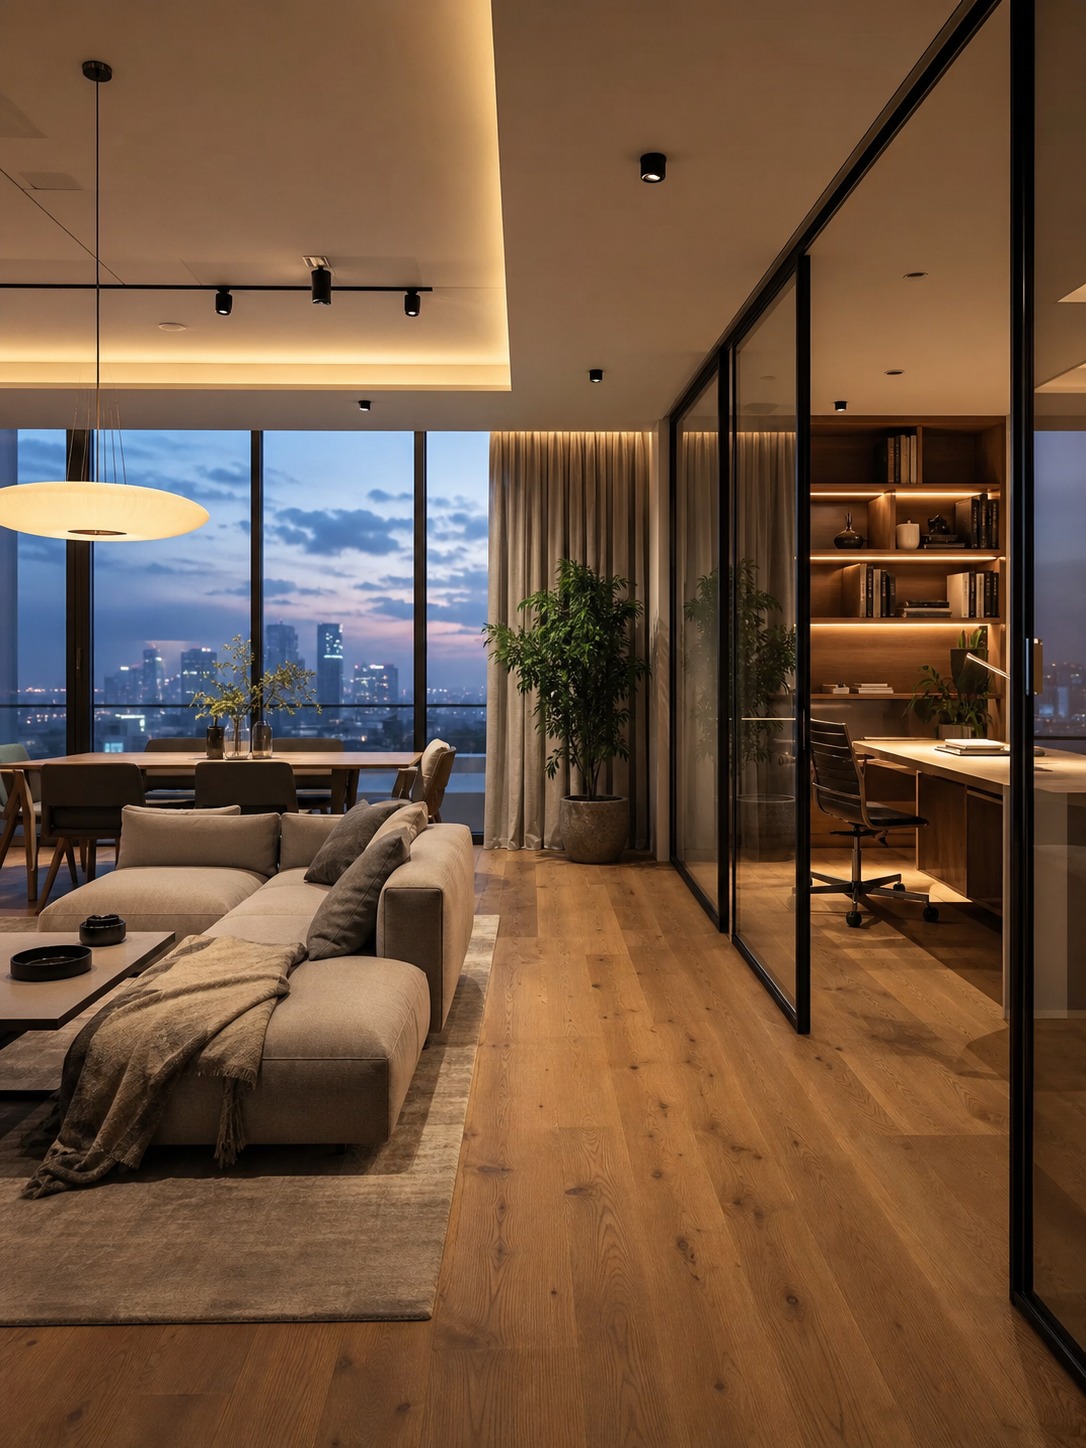
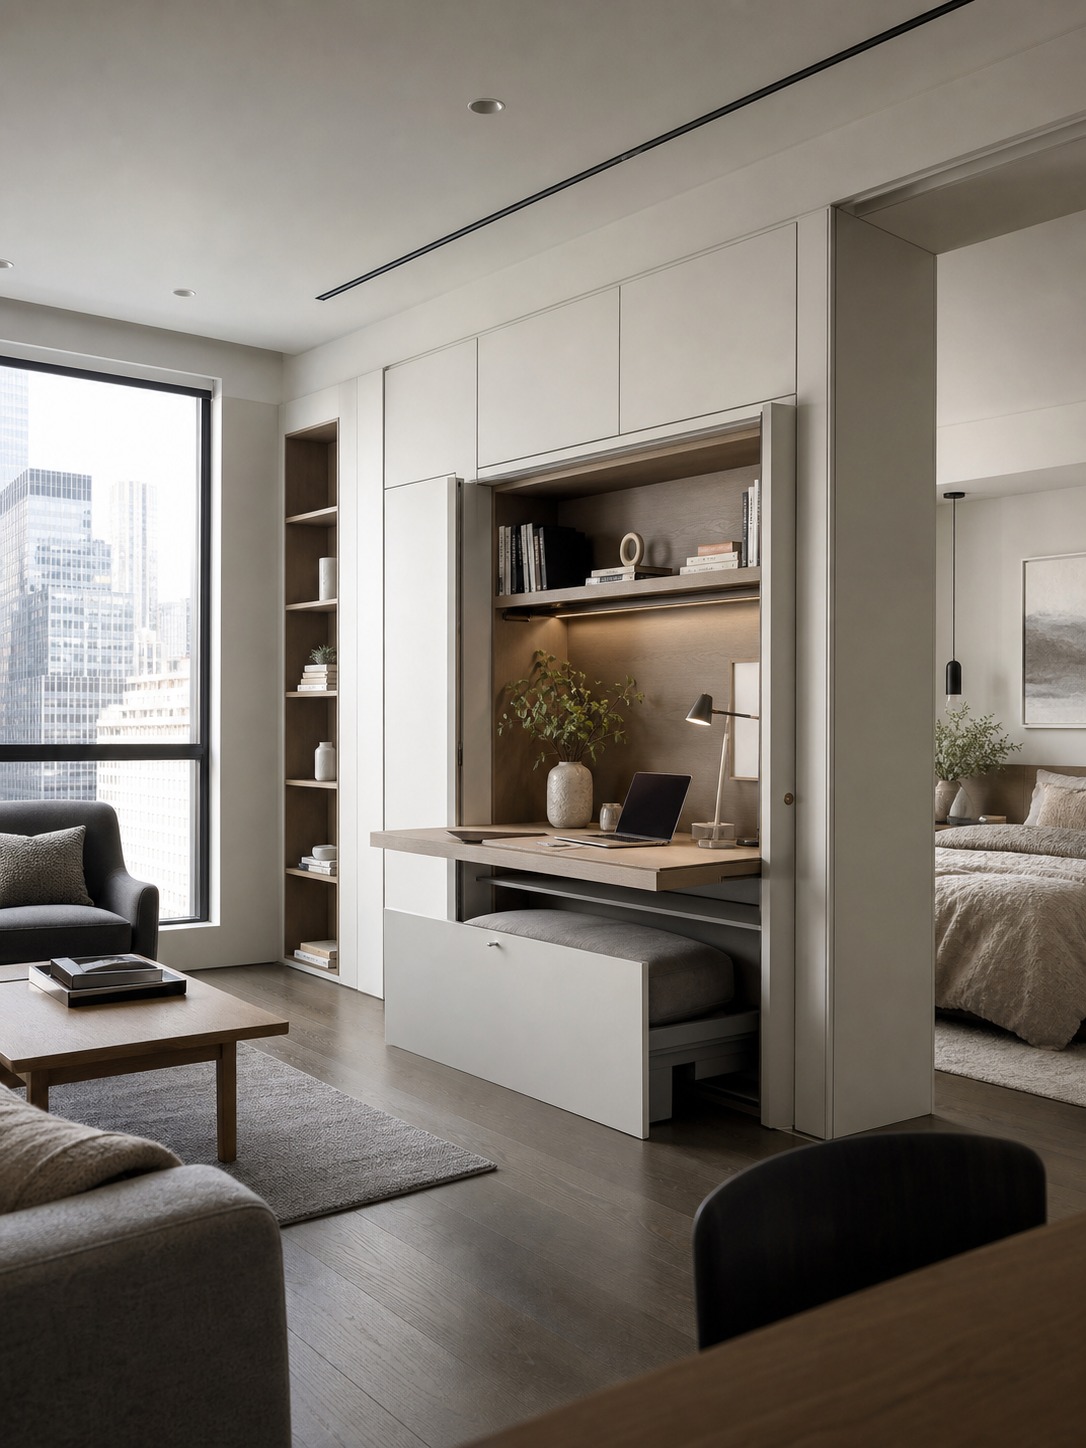
That buyer hasn’t disappeared, but a second buyer has become far more influential alongside them, someone planning to actually live in the home for years, often with a family, and increasingly working from it at least part of the week. That shift shows up clearly in how a spare room gets marketed: a room that used to be sold as a nursery or a walk-in closet is now just as often positioned as a quiet, sound-insulated space for video calls. Some of that same layout thinking, sizing rooms around how people actually use them rather than a generic bedroom count, is exactly what small apartment design ideas gets into on the compact end of the scale.
Why compact apartments still work when they have a clear audience
None of this means the smaller, efficiently designed apartment is disappearing. One and two bedroom units remain the most transacted configuration in most fast-moving residential markets, sitting at the intersection of affordability and liquidity that keeps transaction volumes high. What’s changed is that this segment has stopped trying to be everything to everyone.
A one-bedroom built for a young professional working mostly from an office now looks noticeably different from a one-bedroom built for someone spending three days a week on video calls at home, even when the two units share an identical footprint on paper. There’s a real design opportunity in that distinction that a purely decorative approach, the kind covered in modern apartment decor inspiration, doesn’t fully address on its own; layout planning has to come first.
Green space is infrastructure, not decoration
Parks, shade, outdoor rooms and renewal behavior
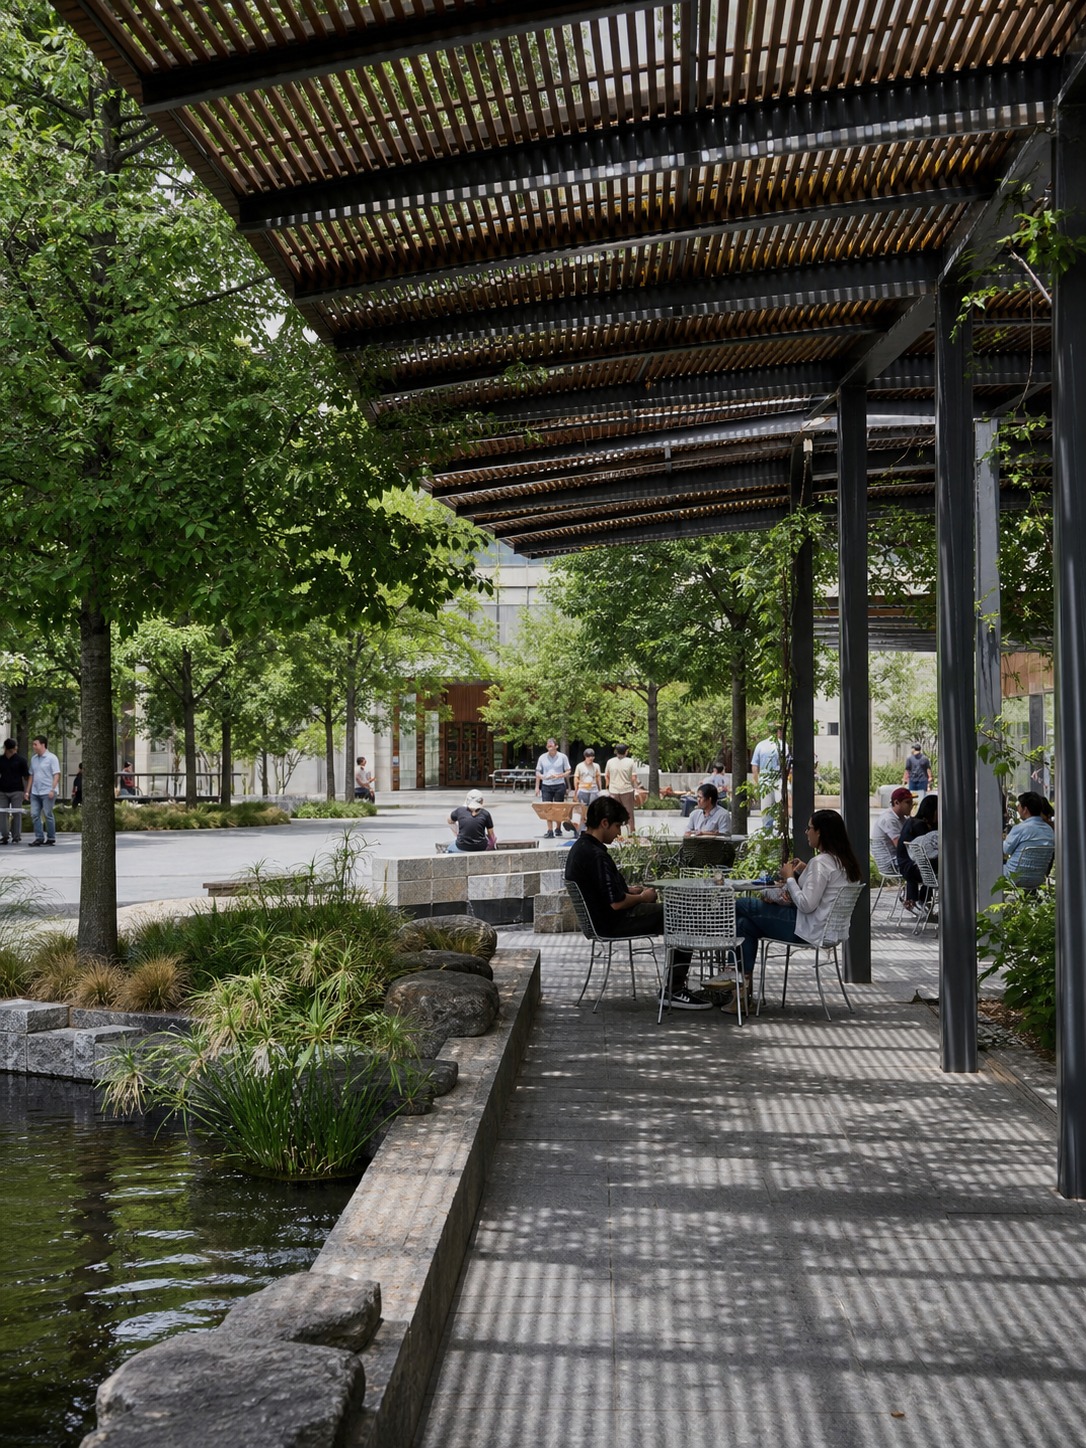
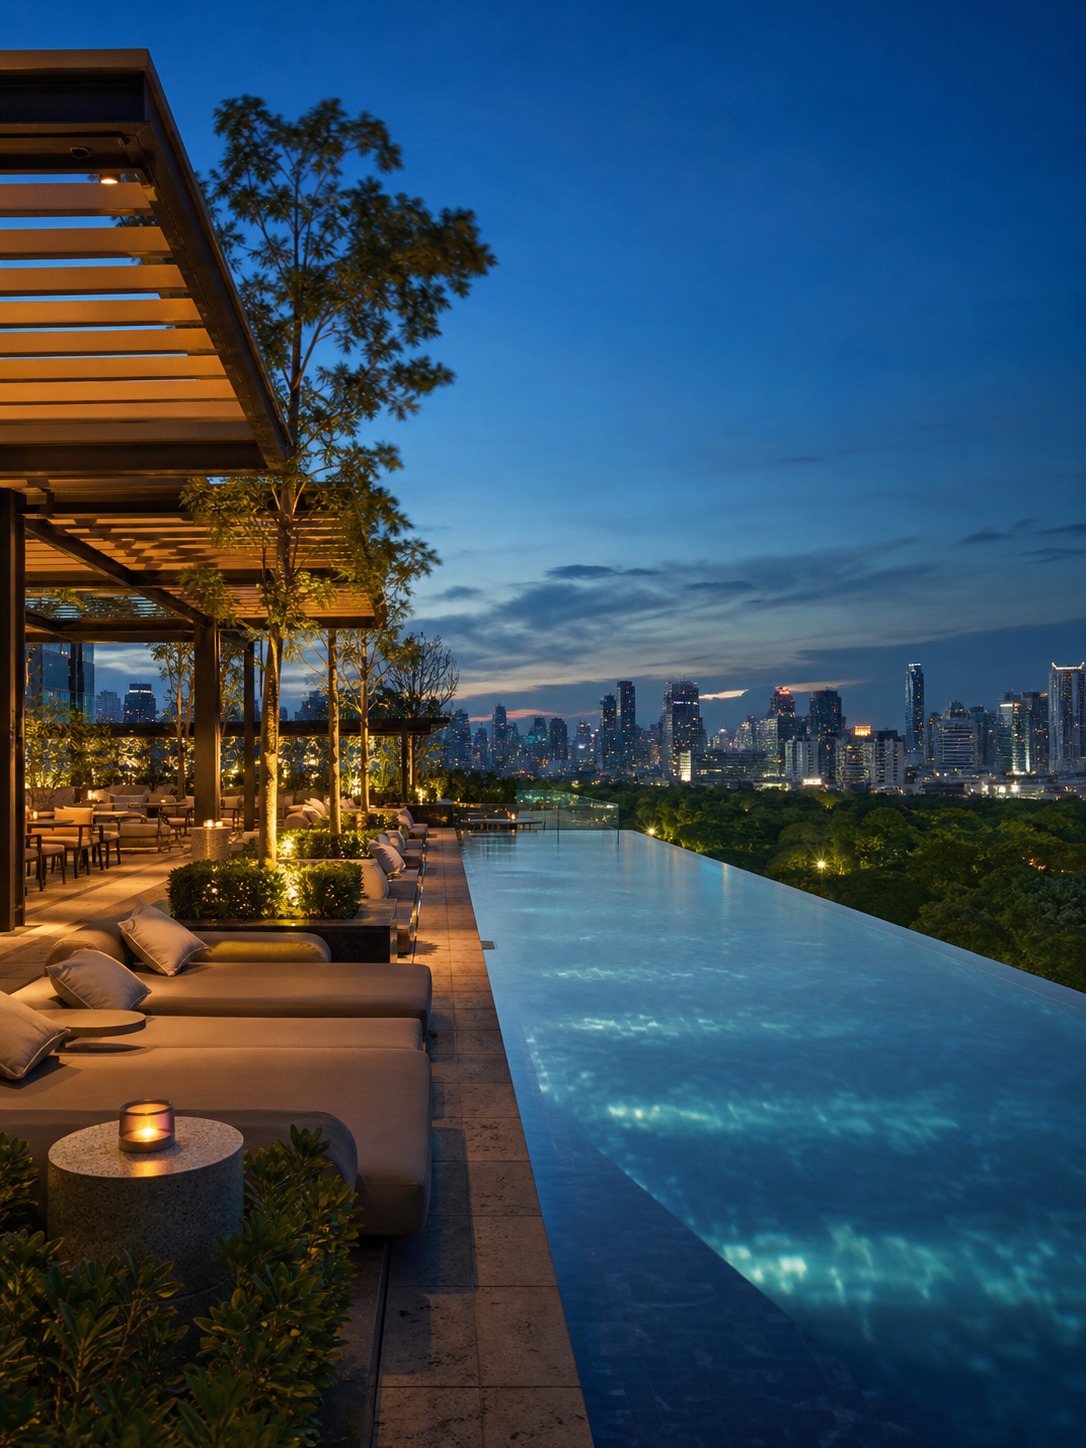
Green space has moved from an amenity line item to something closer to infrastructure in the strongest-performing new communities. Parks, shaded walkways, and genuinely usable outdoor rooms, not just a landscaped entrance, are increasingly what tenants cite when deciding whether to renew a lease or when comparing two otherwise similar buildings. A rooftop pool and a gym used to be enough to differentiate a project; that bar has moved.
Communities designed around real, connected green space tend to report longer average tenancies, which matters enormously to anyone trying to avoid the cost and disruption of frequent turnover. There’s a renewal pattern behind that number worth naming directly: how construction shapes community renewal gets into why places people actually want to spend time outdoors tend to hold onto residents longer than places that just look good in a listing photo. Shade in particular does more design work than it gets credit for, since a park nobody uses at 2pm in July isn’t functioning as usable infrastructure no matter how it photographs.
How landscape planning supports longer tenancy and stronger community identity
Landscape planning also supports something harder to quantify: a sense that a place is a community rather than a transaction. When outdoor space is designed for actual daily use (morning walks, kids playing after school, neighbors running into each other) it builds the kind of identity that shows up later as resale strength and lower vacancy, even though no single listing photo captures it directly.
This is the same principle that shapes a good product’s proportions long before anyone touches it: the details that matter most are rarely the ones a spec sheet lists, they’re the ones a person notices only once they’re actually living with the thing day to day.
How developers can design for belonging instead of turnover
Mixed unit types and resident variety
Older approaches to master planning often prioritized density and efficient land use above almost everything else, which produced plenty of well-located but fairly interchangeable communities.
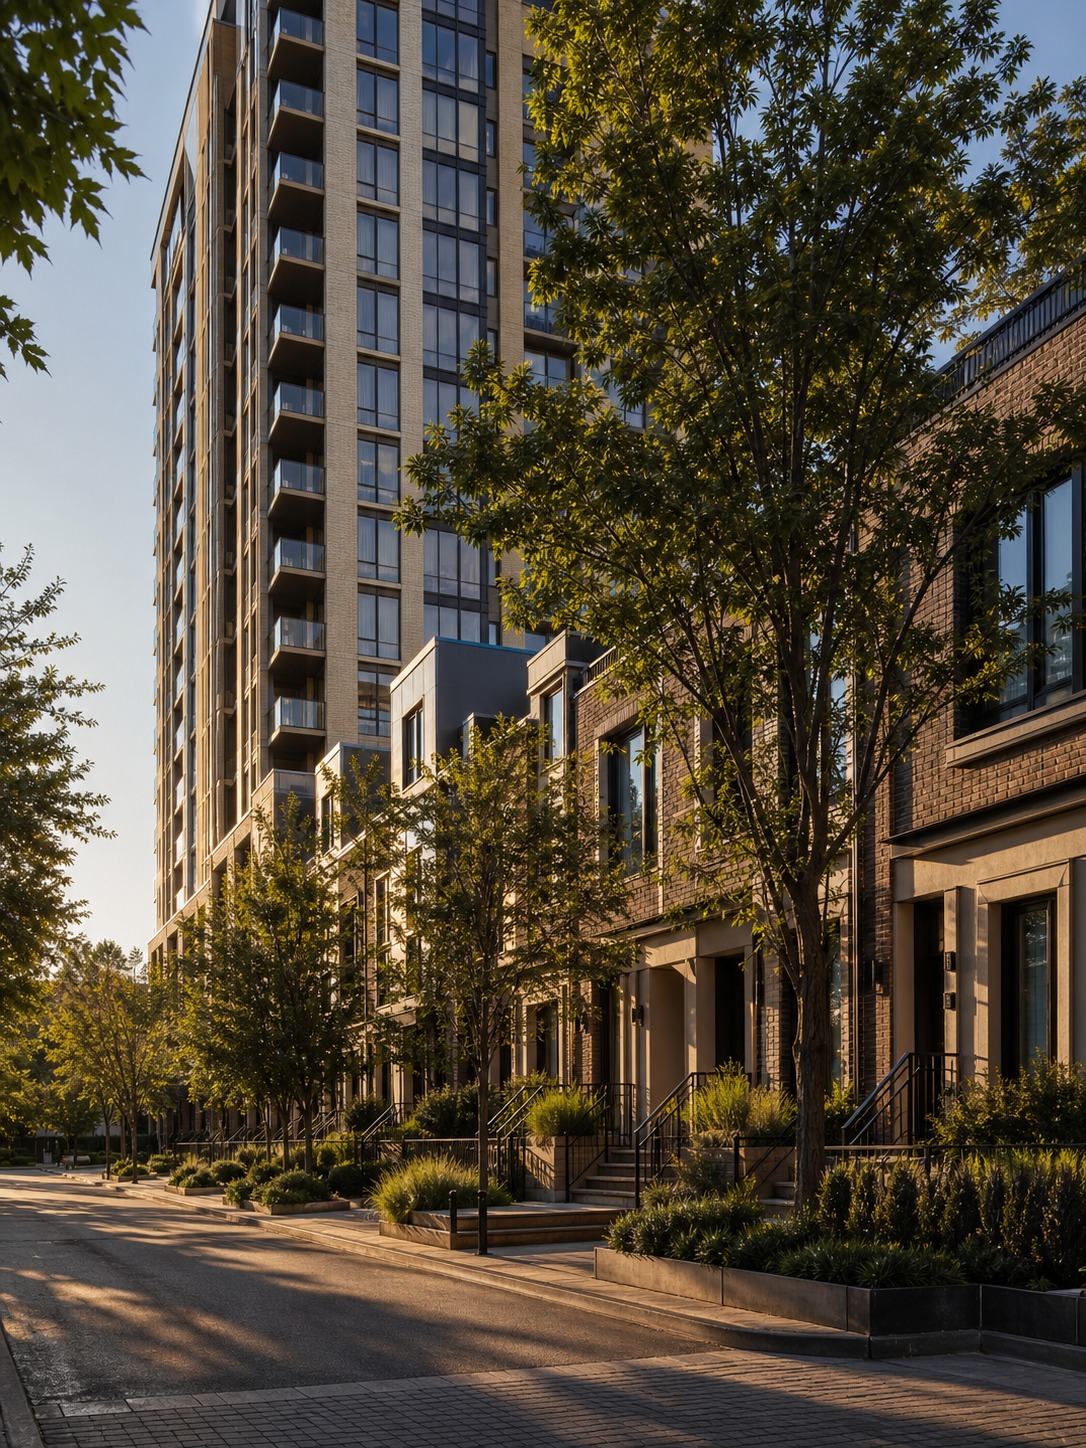
The stronger performers now put real weight on whether a place feels like somewhere people choose to belong, not just somewhere they happen to have signed a lease. For broader context on how that shift plays out across a market, residential developments tracks the pattern beyond any single project. A deliberate mix of unit types within one development, apartments alongside townhouses alongside the occasional standalone villa, tends to produce a more varied, less transient population than a single tower filled almost entirely with short-term investor stock.
Shared amenities that support daily routines rather than brochure photos
Shared amenities work the same way when they’re designed around actual routines rather than brochure photography. A resident lounge that only gets used during the leasing tour isn’t doing its job. A courtyard designed for a Tuesday evening dog walk, a coworking nook that fills up during a normal workday, a shaded seating area near the retail spine where someone might actually sit with a coffee, those are the amenities that show up in retention numbers rather than just marketing renders.
The test I’d apply to any amenity plan is simple: would it still get used on an ordinary Wednesday with no one photographing it. A gym that’s empty by 9am on a weekday isn’t failing, necessarily, but a courtyard or a coworking nook in that same state usually points to a design that optimized for the leasing photo rather than the actual resident. Developers who walk their own finished projects at odd hours, not just during a staged tour, tend to catch that gap before it shows up in a retention report.
What buyers should look for beyond the listing filter
Walkable retail spine
For anyone comparing listings today, a walkable retail spine is one of the clearest tells of whether a development was planned around daily life or assembled around a floor plate. If groceries, a pharmacy, and a coffee shop are reachable on foot from day one rather than promised for a future phase, that’s a strong signal the rest of the planning was done with the same intention.
Layout flexibility
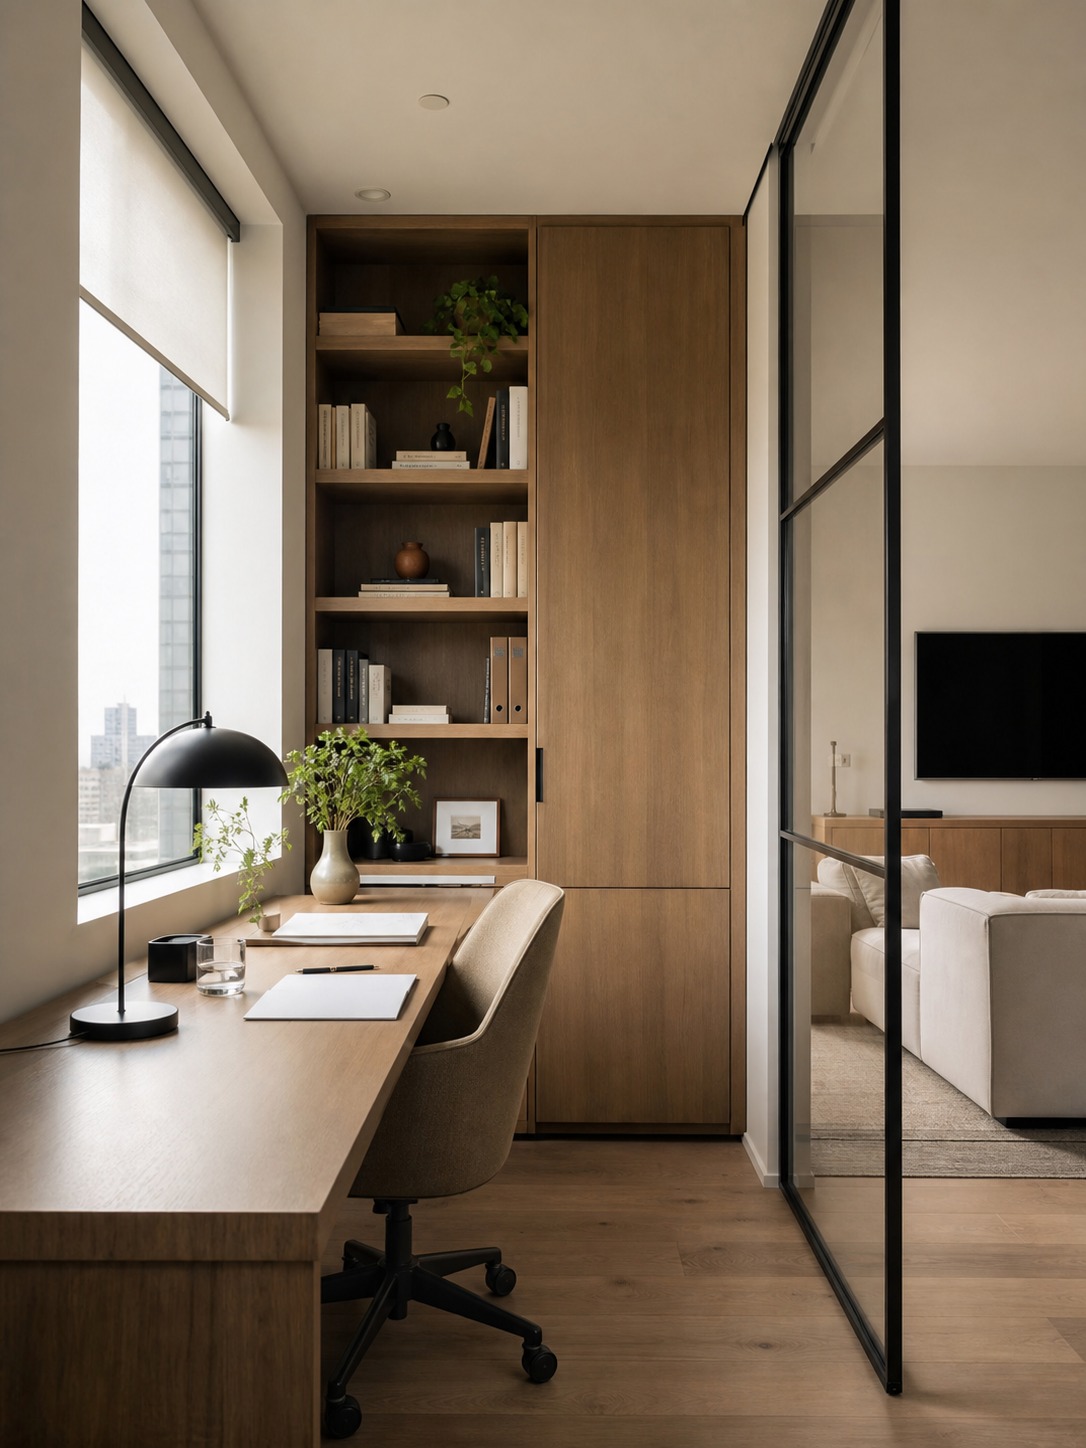
Layout flexibility matters just as much as square footage. A genuinely usable second room, one with a door, decent light, and enough sound insulation to take a call in, is worth more to a growing number of buyers than a marginally larger primary bedroom. Anyone comparing apartments for sale in Dubai right now would do well to look past the bedroom count on the listing and ask how the extra space is actually meant to function day to day.
Transit, shade and public realm quality
Transit access, shade, and public realm quality round out the list, and they’re the hardest to judge from photos alone. A building eight hundred meters from a transit stop on a map can still feel far away if the route there is an unshaded stretch of arterial road with no sidewalk worth using. Walking the actual route, not just checking the distance, tells you more about a development’s real walkability than any brochure will, and it’s the same instinct I’d apply to reviewing a clay model from any angle other than the one it was lit for.
FAQ
Q: What is mixed use development?
A: Mixed use development combines housing, retail, transit access, and community infrastructure like schools and clinics within one planned area, built together rather than added in stages after residents have already moved in. The goal is a neighborhood that functions on day one, not one that gradually accumulates amenities over several years.
Q: Why does apartment layout design affect residential demand?
A: Layouts that support how people actually live (a usable second room, decent natural light, sound insulation for calls) increasingly outperform layouts sized purely around bedroom count. Buyers and tenants are paying closer attention to how a room will function day to day, not just how many rooms a floor plan lists.
Q: What is the twenty-minute city model?
A: It’s an urban planning approach where most daily needs (work, school, groceries, healthcare) are reachable within a twenty-minute walk or bike ride, reducing reliance on cars for routine errands. Dubai’s version, set out in the 2040 Urban Master Plan under Law No. 16 of 2023, targets roughly eighty percent of daily destinations within that range.
Q: Are compact apartments still a good design strategy?
A: Yes. One and two bedroom units remain the most liquid, most transacted segment in most residential markets, and that isn’t changing. What’s changing is that compact layouts are increasingly designed for a specific kind of resident rather than a generic one-size-fits-all buyer, which makes them more competitive, not less relevant.
Q: How does green space affect apartment value?
A: Genuine, usable green space connected to a community, not just a landscaped entrance, correlates with longer average tenancies and stronger resale performance. It works as infrastructure that supports daily routines rather than a decorative amenity, which is why planners increasingly treat it with the same seriousness as roads or transit.
The real measure of a mixed use development
The villa statistic that opens most conversations about this shift (rising demand despite a widening price gap) isn’t really a story about villas. It’s a symptom of a market where enough buyers are willing to pay for how a home actually functions day to day that they’ll absorb a real cost difference to get it.
The same logic is moving through the apartment segment too, just more quietly, showing up in which units rent within days and which sit empty for a month, and in which communities people describe to friends as somewhere they actually want to live. Design and planning decisions made years before a unit ever lists are what’s actually deciding that outcome now, not the headline price per square foot.
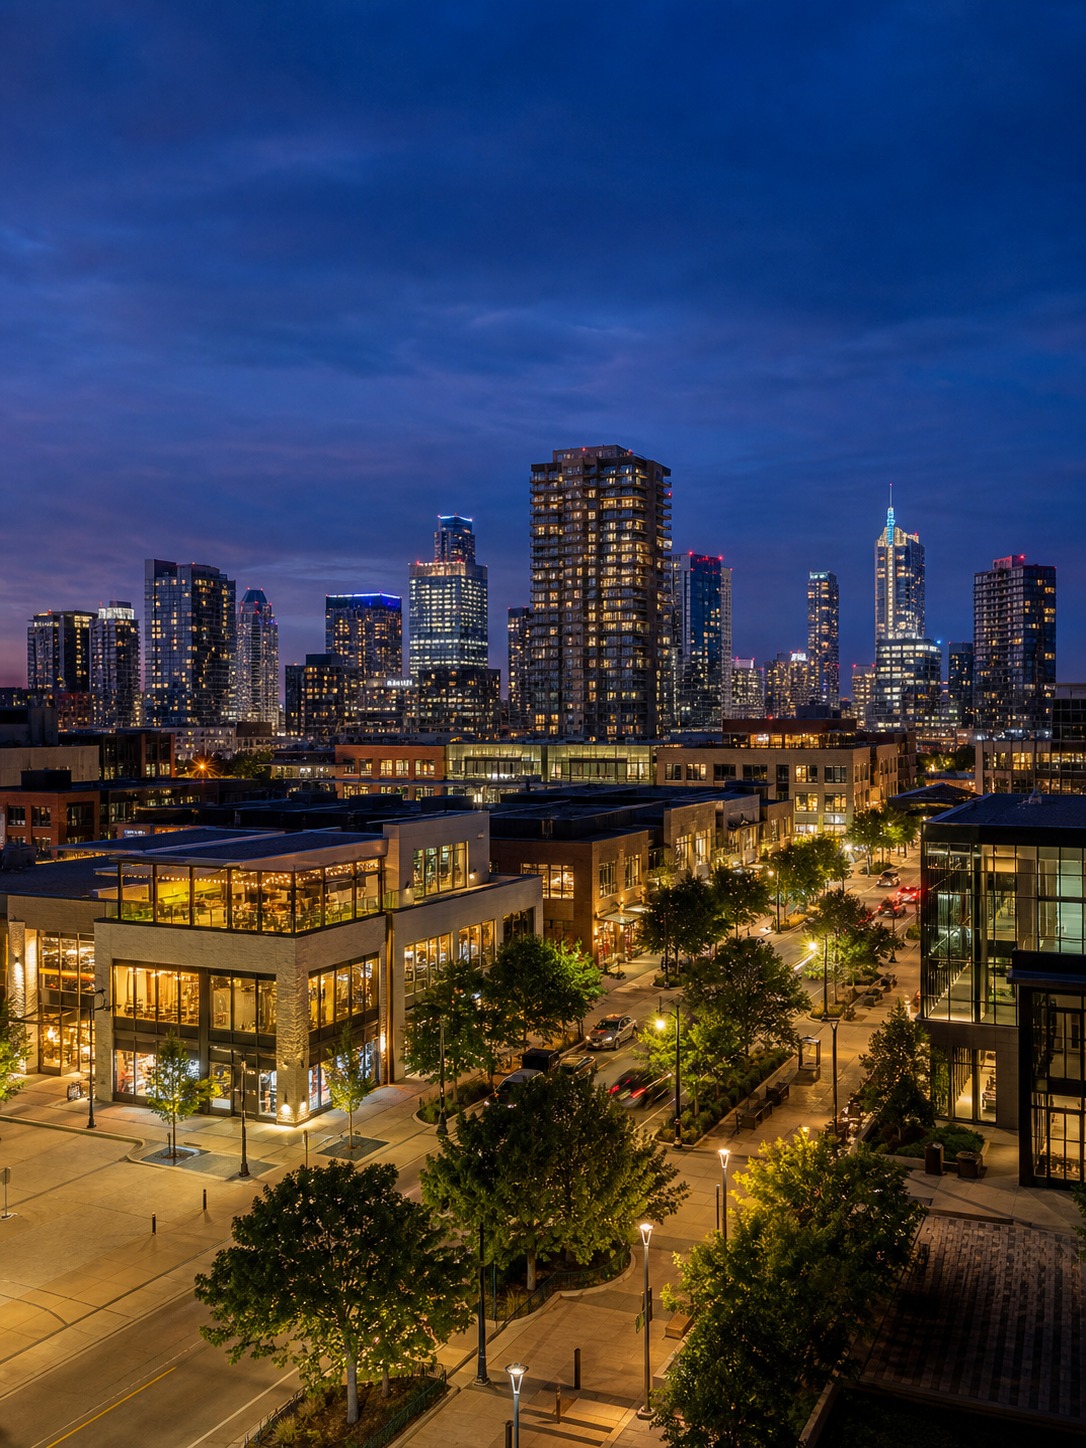
None of this shows up in a standard listing filter, which is exactly why it’s worth asking about directly, whether you’re a buyer walking a site, a developer sketching a master plan, or a designer being handed a floor plate and told to make it work. The projects that get built with everyday life in mind from the first sketch are the ones that end up outperforming, years later, the ones that were only ever designed to fill a plot of land.
Related commercial space planning note
Mixed-use projects also benefit from clear commercial space planning ideas because the public, private, retail, and service zones need different levels of access and acoustic control.
- 285shares
- Facebook0
- Pinterest285
- Twitter0
- Reddit0