In car design there’s a drawing called the package. It fixes the hard points first: where the driver sits, where the wheels are, where the engine must go. Everything else, including the styling people fall in love with, has to fit around them. I’ve learned to look at houses the same way. Some things in a home can move. Others are hard points, and no amount of money makes them friendly.
That’s why the remodel or move question rarely gets solved by a budget spreadsheet alone. A spreadsheet tells you what each option costs. It doesn’t tell you whether the plan you end up with will actually work for the way you live.
- Should you remodel or move?
- Start with the problems your home needs to solve
- Separate fixable layout problems from lasting constraints
- Compare two realistic floor plans side by side
- Compare the full cost and disruption of each option
- Two scenarios: when remodeling works and when moving solves more
- Make the decision against your must-haves
- Common mistakes in this decision
- Frequently asked questions
- Choose the plan, not the project
So this guide skips the finance-first approach and starts with the floor plan: what your family needs, which of those needs your house can still meet, and how a real alternative home compares on the same terms.
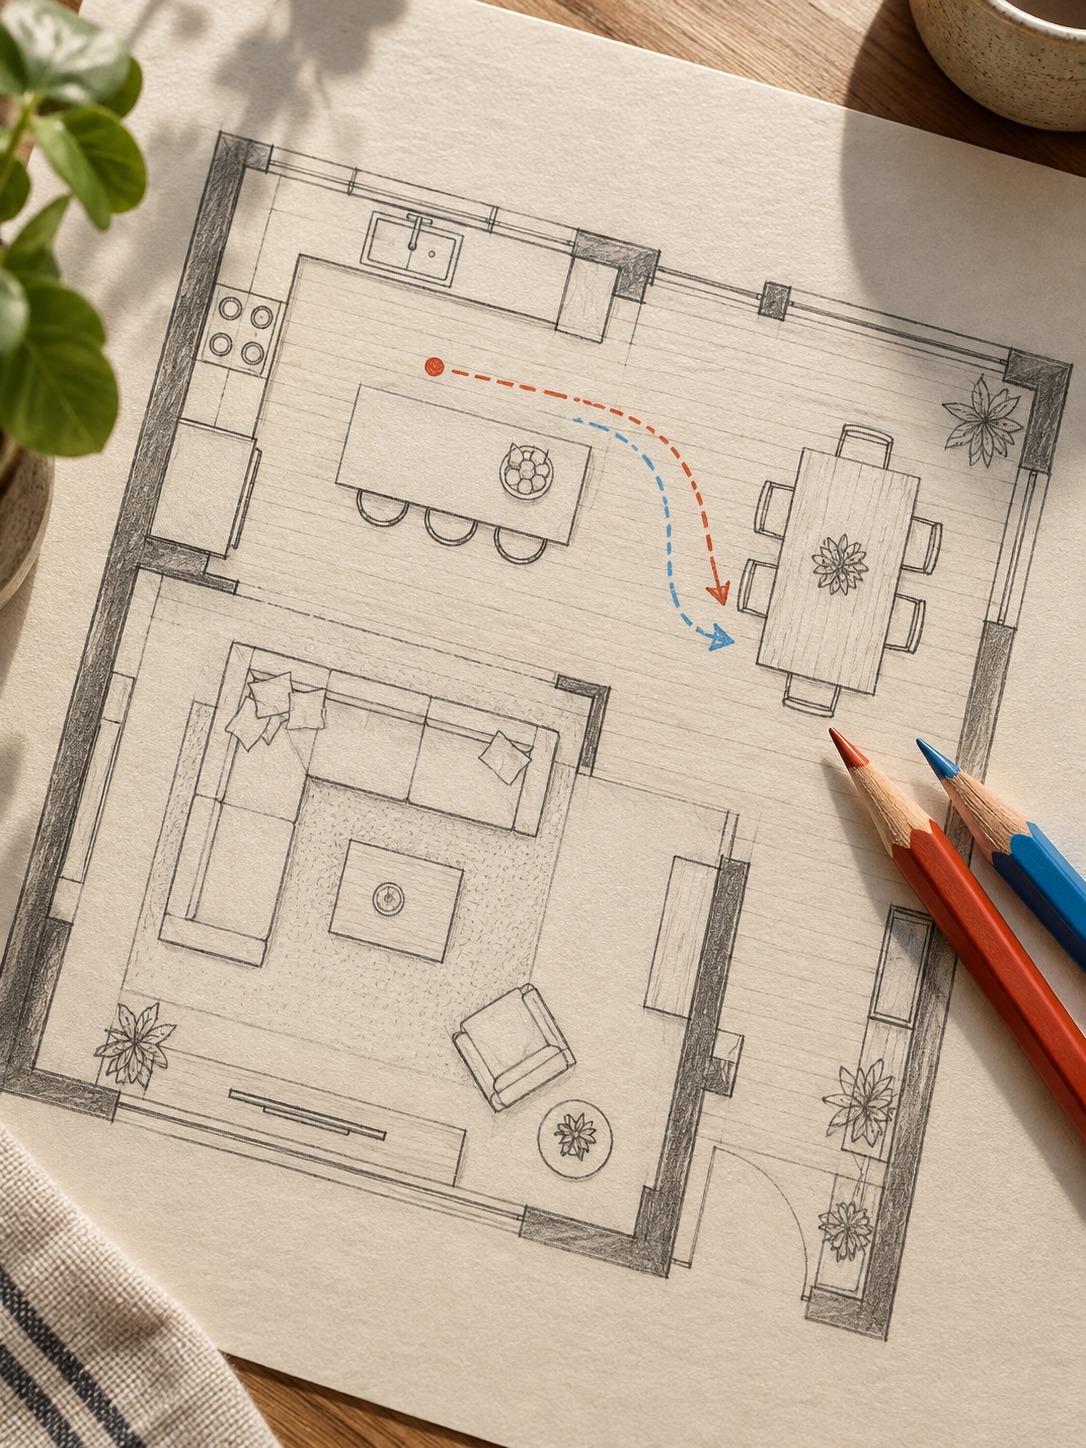
Should you remodel or move?
Remodel if the layout problems you have are fixable, meaning a specialist can confirm that the walls, the utilities and the lot allow the changes you need. Move if your must-haves depend on things a remodel can’t change, such as the number of bedrooms on one level, the position of the house on its lot, the street, or the surroundings.
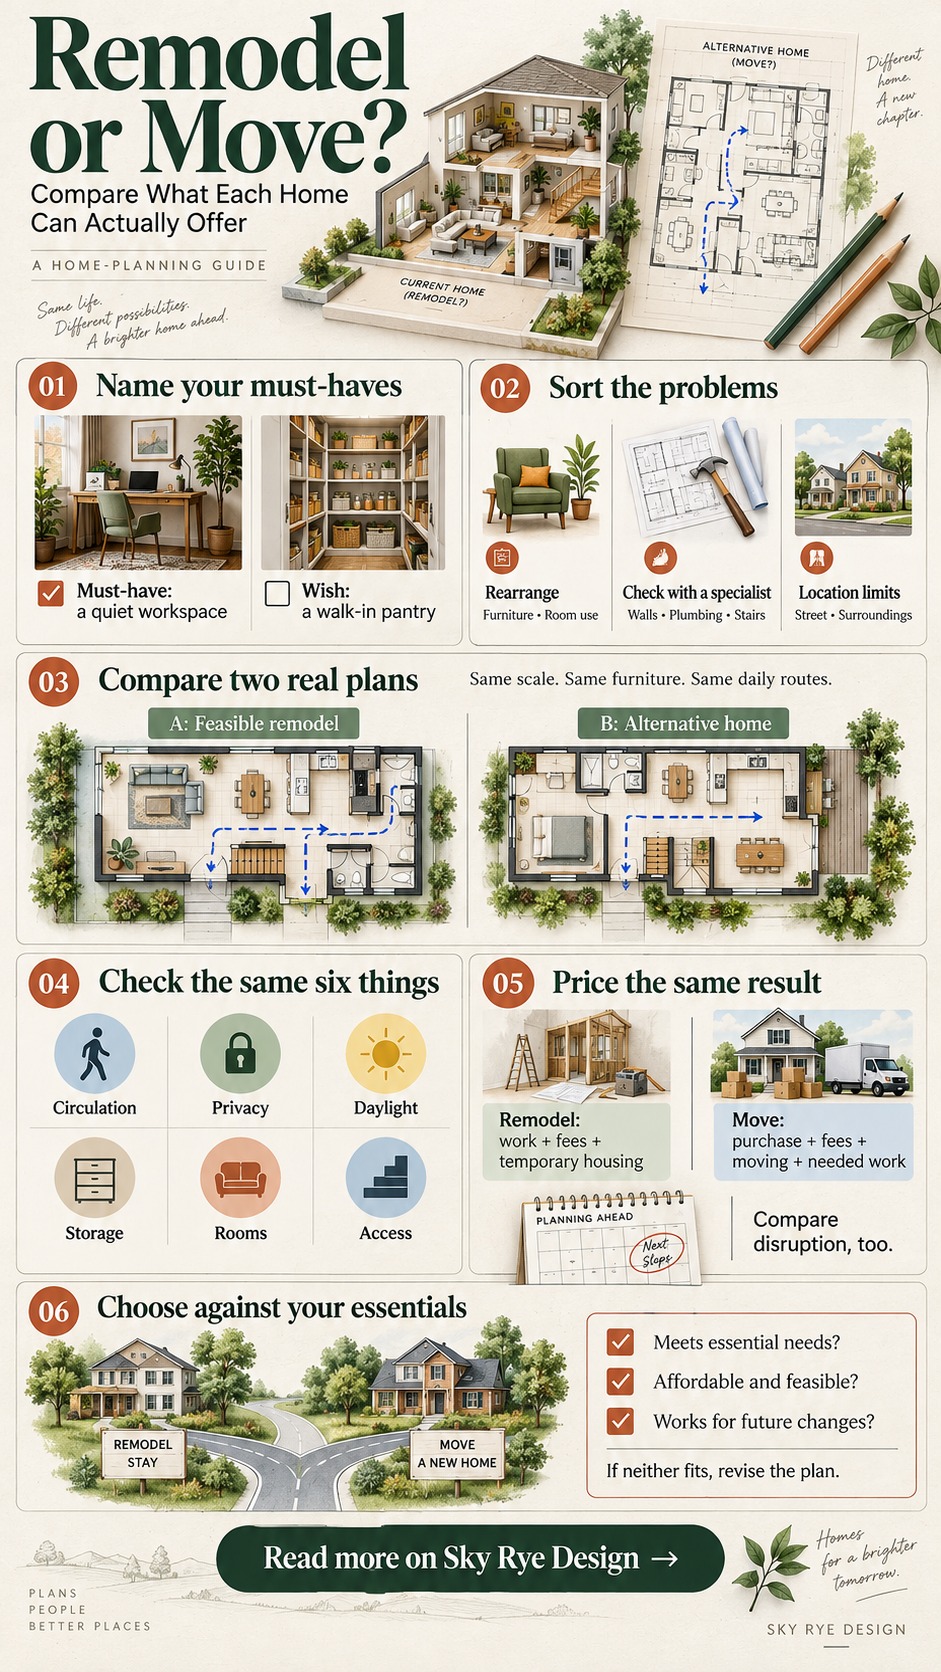
The most reliable way to decide is to write down your must-haves, draw the best realistic version of your current home and one real alternative at the same scale, and compare them for circulation, privacy, daylight, storage and the rooms you need. If the remodel meets every must-have, staying is usually the stronger choice. If it still leaves one or two unmet, moving deserves a serious look. Finally, compare total cost and disruption for the same result, not the sticker prices.
Images are AI-generated design illustrations. The example plans and scenarios are hypothetical; use measured drawings for decisions about a real property.
Start with the problems your home needs to solve
“We need more space” is a feeling, not a brief. Before you call a contractor or open a property portal, translate it into tasks the house must perform.
Turn complaints into specific jobs
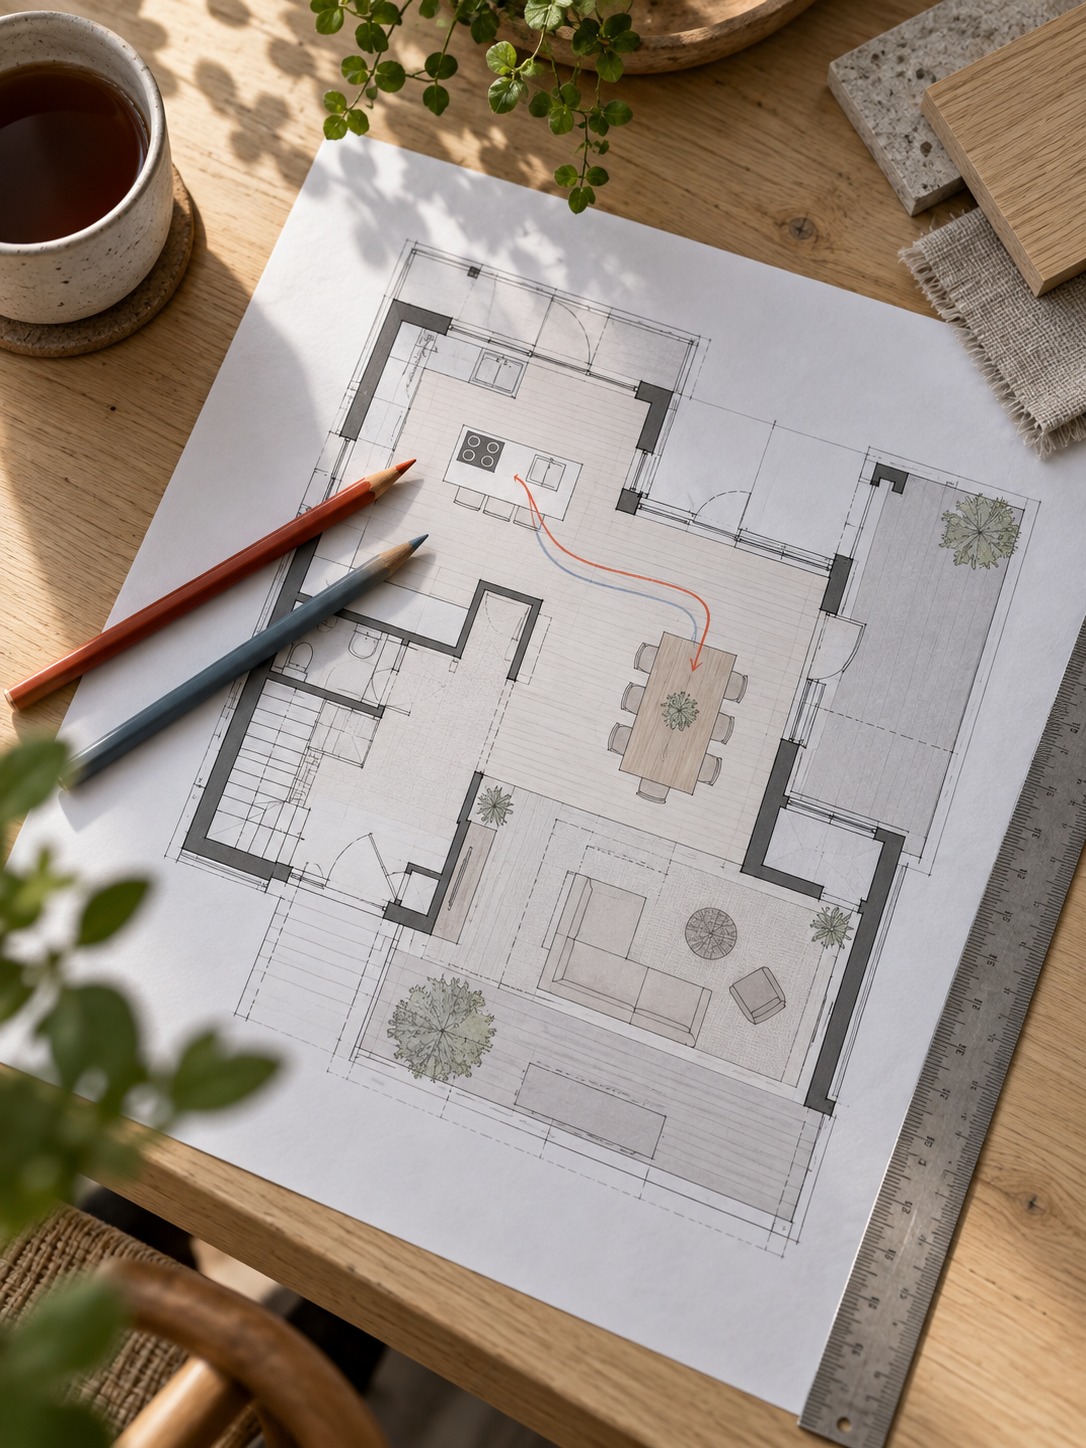
Here’s how I do it. Take each complaint and finish the sentence “so that we can…”. The kitchen feels cramped so that we can cook while someone sets the table. The house is too small so that two people can work from home on calls without hearing each other. There’s no storage by the door so that wet coats, boots and bags stay out of the hallway.
After a few rounds, vague dissatisfaction becomes a list of jobs: a quiet workspace, a clear route between kitchen and dining area, storage at the entrance, a bedroom that stays dark and quiet in the morning. A list like this is something an architect, a contractor or a real estate agent can respond to.
Separate must-haves from wishes
Now sort the list in two columns. Must-haves are the things the household cannot live without in the next five or so years: a step-free bathroom for a parent who is moving in, a bedroom for a child, a workspace with a door. Wishes are everything else, including the walk-in pantry you saw online.
This matters because remodel-or-move decisions go wrong when wishes and must-haves are mixed together. A modest remodel can often satisfy wishes. It’s the must-haves that decide whether staying is possible. Remodeling is common, by the way. A property-services company’s blog says about 79% of U.S. homeowners take on at least one home improvement project a year, crediting the National Association of Home Builders. I couldn’t trace the original survey, so I read the number as a sign that renovation is ordinary, not as proof that it suits you. Your list is what decides.

Ask everyone who lives there
One person’s list is a draft. Ask each member of the household to write their own three complaints and one thing they’d never give up. Children will mention the noise from the kitchen at bedtime. A partner who works from home will mention the call that happens beside the washing machine. Put the lists side by side. Overlap shows you the real problems, and disagreement shows you where you need to talk before anyone draws a wall.
Separate fixable layout problems from lasting constraints
Not every problem is the same kind of problem. I sort them into three groups, and the group tells you what to do next.
Problems a rearrangement can solve
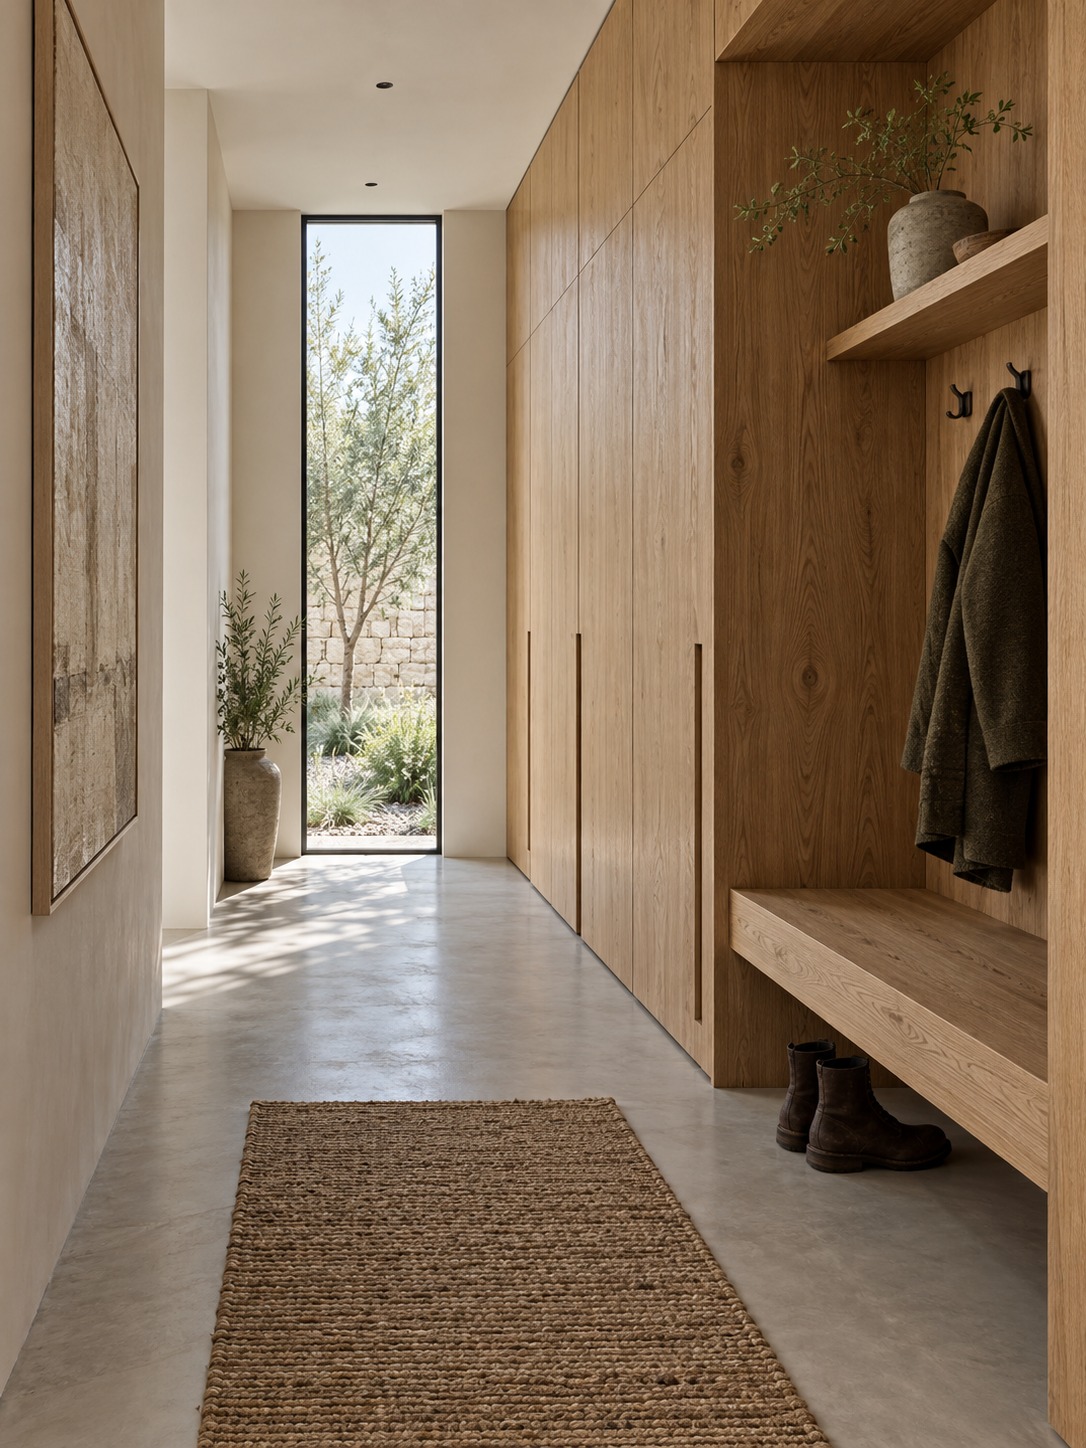
Some issues can be tested without construction. An unused dining room can become a study, a freestanding wardrobe can define a dressing area, and a hallway cupboard can be reorganized for the coats the family owns. Physically dividing a bedroom is a separate building change that may need checks for ventilation, daylight, access and local rules.
Try them first, on paper, and if you can, in real life with furniture moved for a few weeks. It’s remarkable how many “we need to move” conversations end after a weekend with a tape measure.

Problems that need a specialist’s opinion
The second group involves walls, pipes, stairs, or openings. Moving a kitchen into a dining room means looking at plumbing and ventilation. Opening a wall between two rooms can mean checking whether the wall carries load. Adding a bathroom on the ground floor means looking for a drain path.
I’m a designer, not a structural engineer, and I’d never promise that a given wall can be removed. A site visit by a qualified specialist settles it, and in many places local rules decide whether the change is allowed at all. Until you hear back, treat these changes as possible, not certain. And don’t base a decision on a wall that might not move.
Constraints no remodel removes
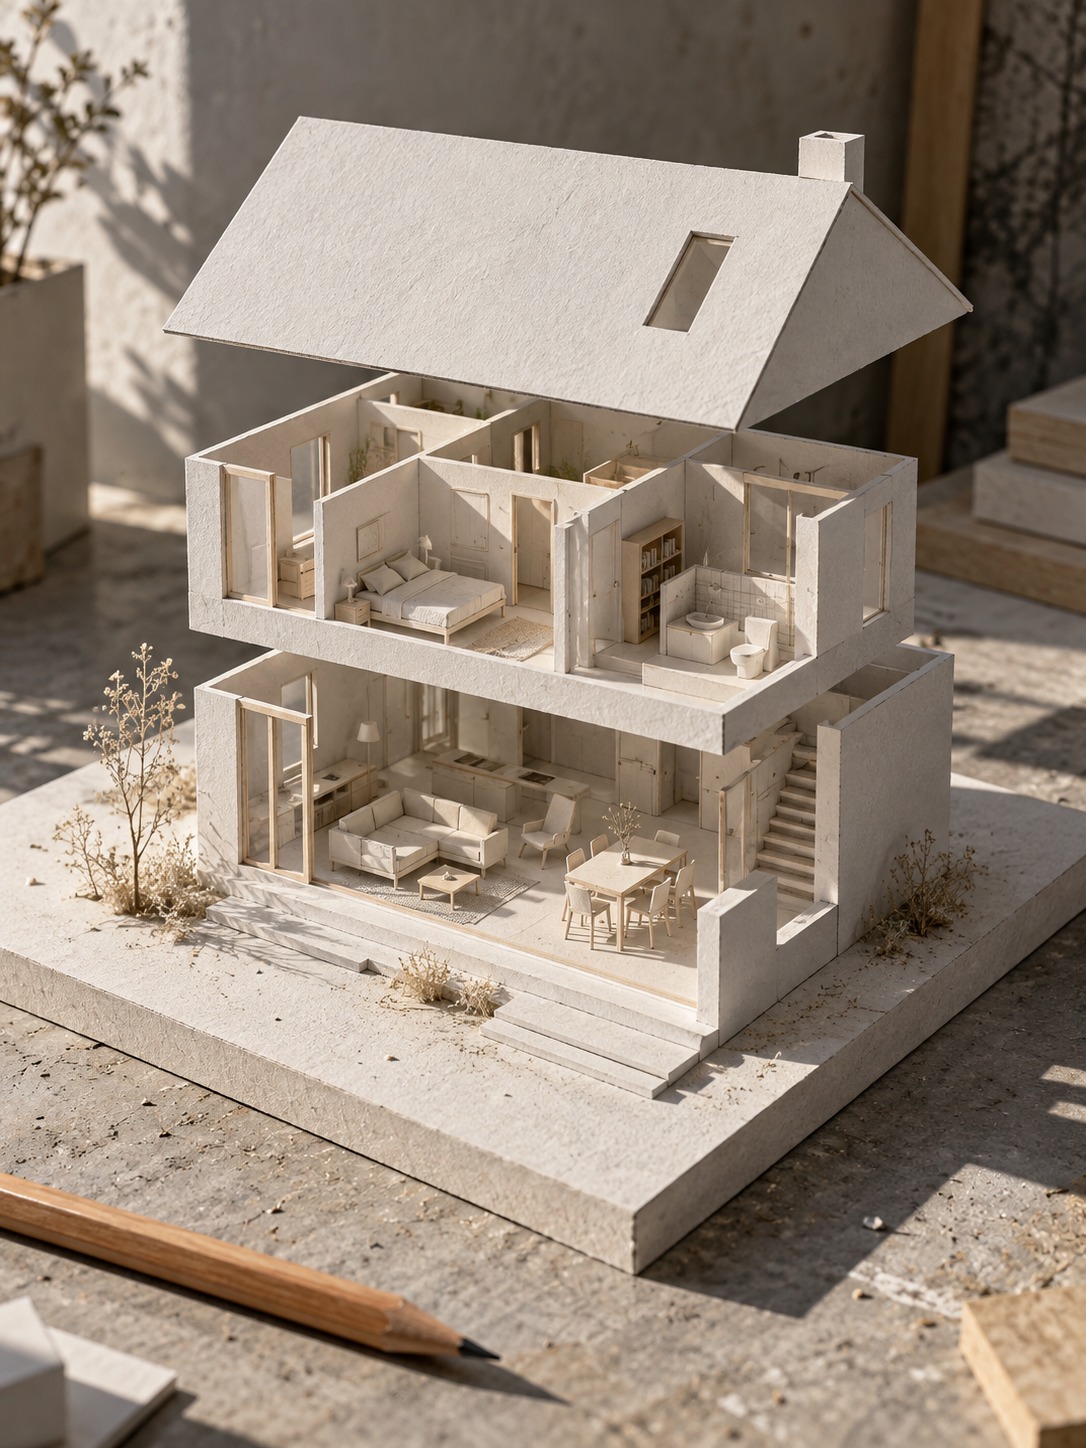
Some constraints belong to the site or surroundings: a lot with no permitted space for an extension, a busy road, a distant school or clinic, or a steep approach. Bedrooms located upstairs are a layout constraint to investigate, rather than automatic proof that moving is necessary; first check whether a suitable entry-level room can be created.
A remodel cannot change the location or surrounding terrain, and site or approval limits may rule out the addition you need. If a must-have lands here, you’ve found the real reason to consider moving. My article on build up or build out explains how additions work, and it’s worth reading if you suspect an extension might still be possible.
Compare two realistic floor plans side by side
This is the step most guides skip, and I think it’s the most useful one. Instead of comparing a dream remodel with a listing photo, compare two plans that you could actually live in.
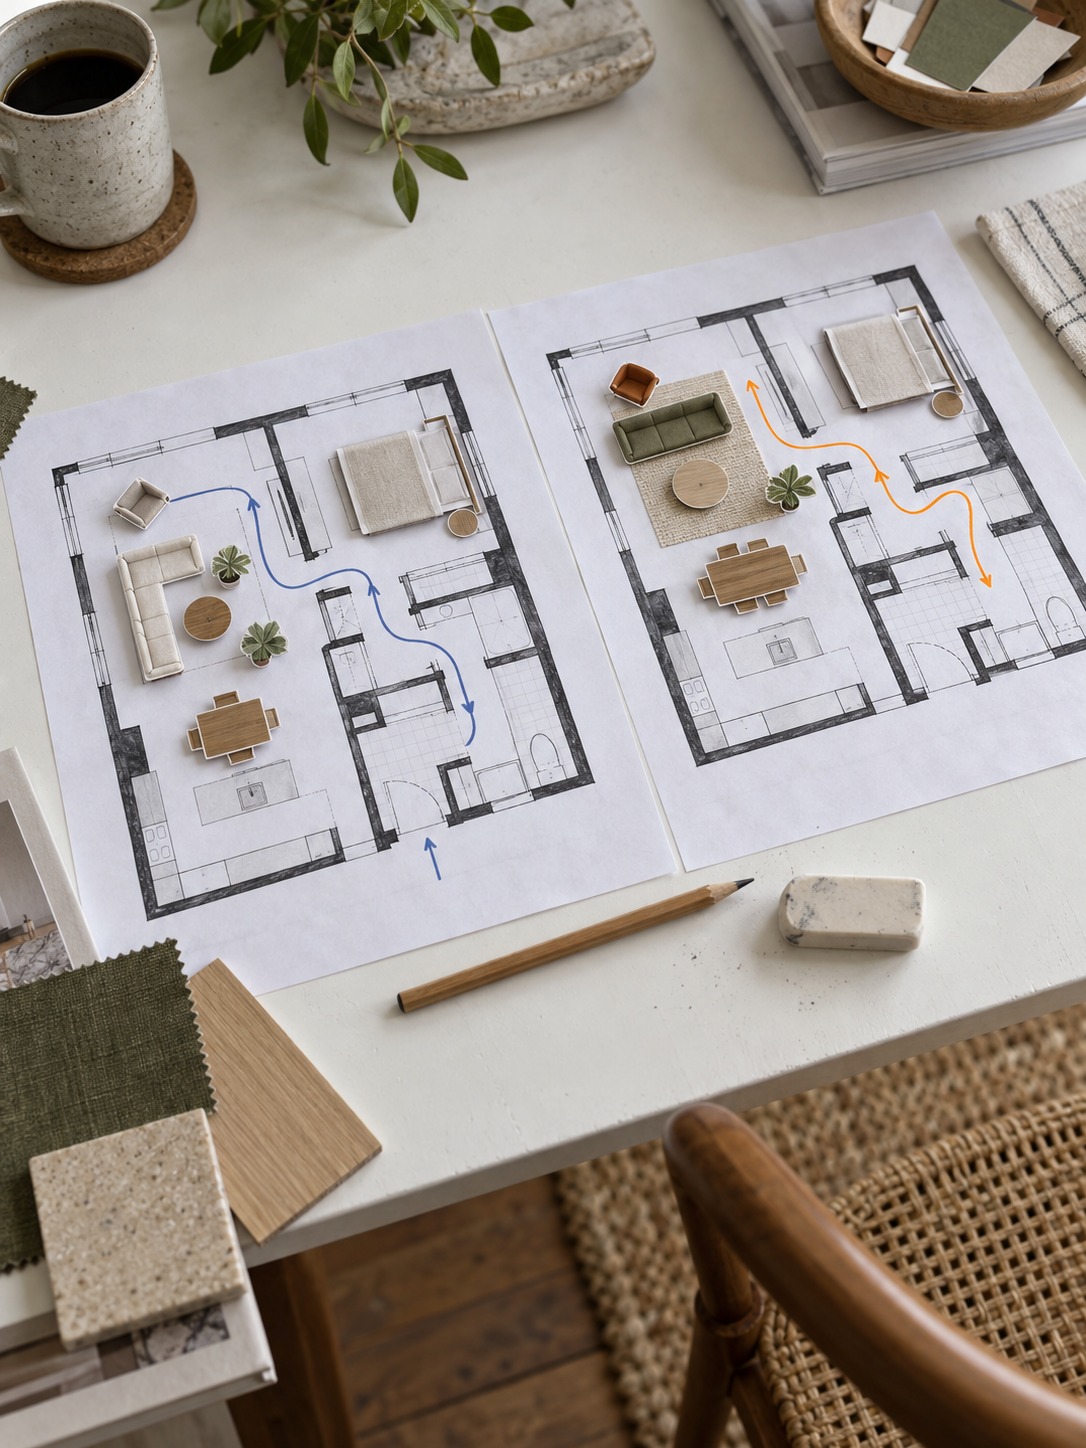
Draw plan A: your house after the changes you can really make
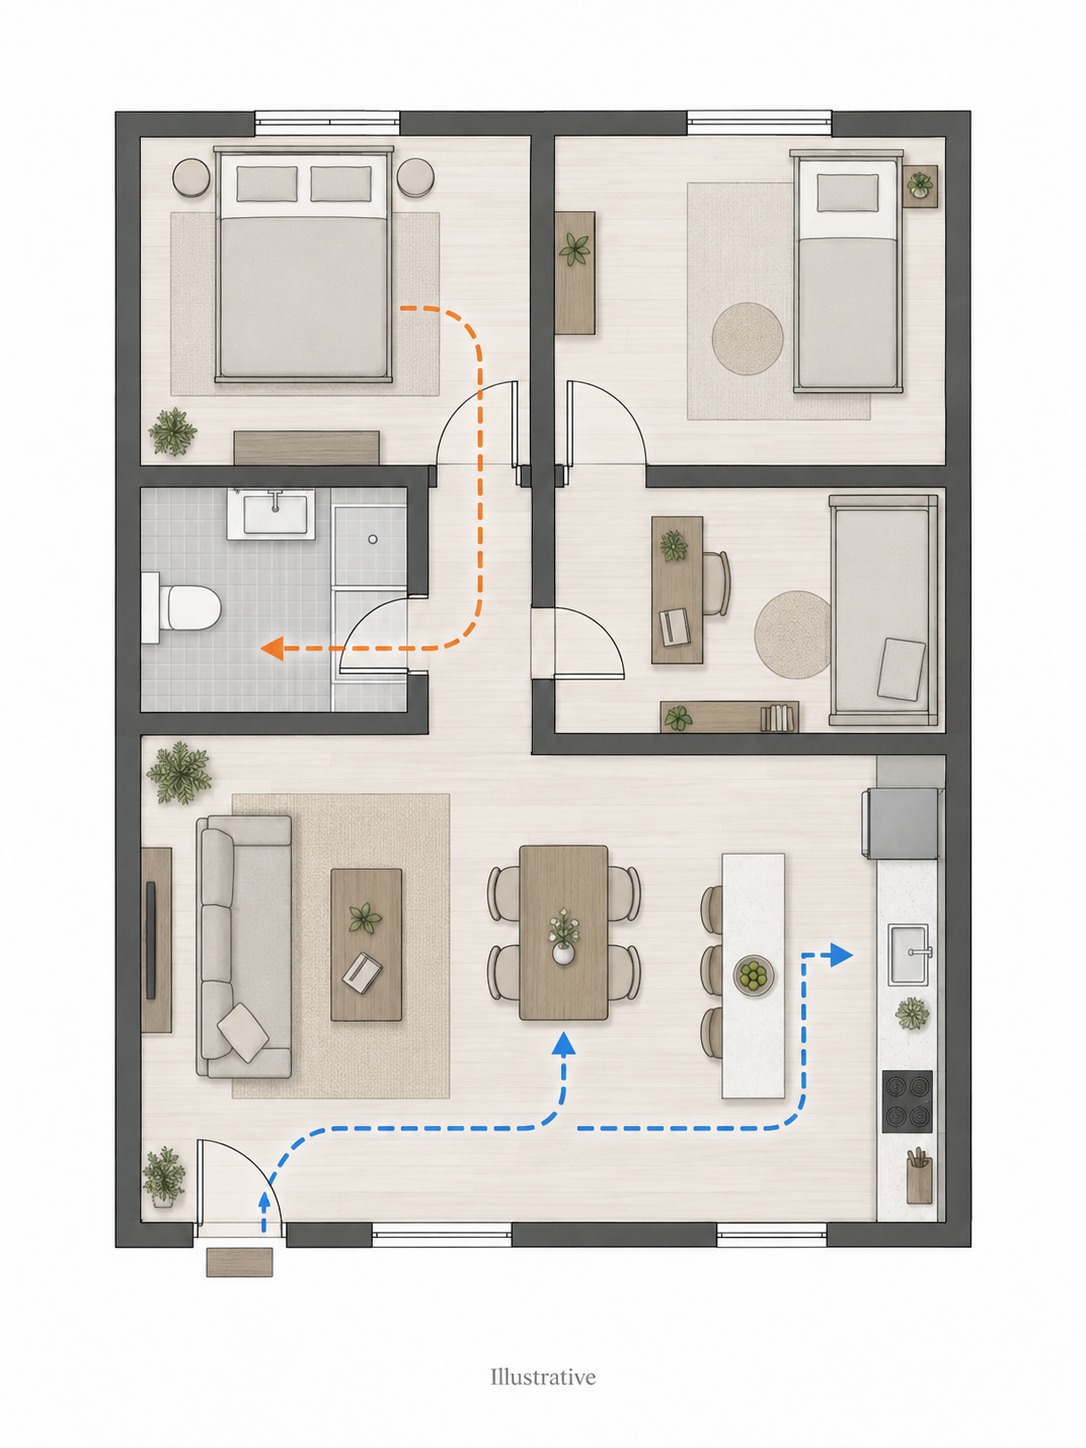
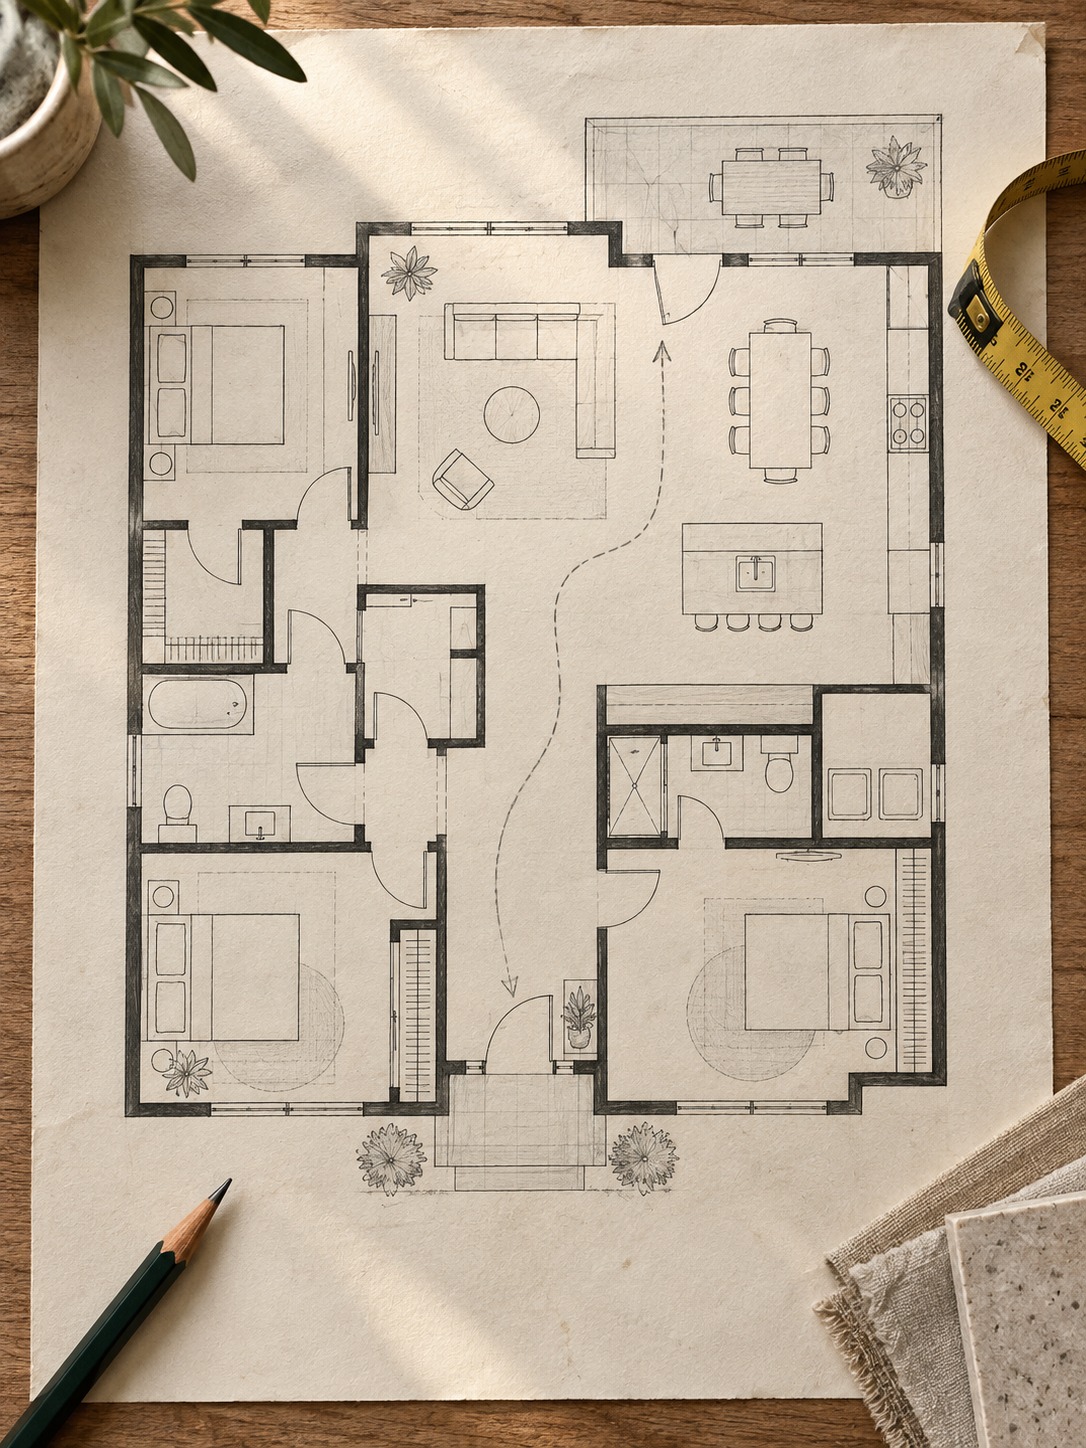
Take your current plan and draw it after only the changes you’ve confirmed or are confident about. Show the furniture, because rooms are measured by what fits in them. Mark the routes people take every day: from the entrance to the kitchen, from the kitchen to the table, from the bedrooms to the bathroom. Use one color for the route to the front door and another for the route to the bathroom at night.
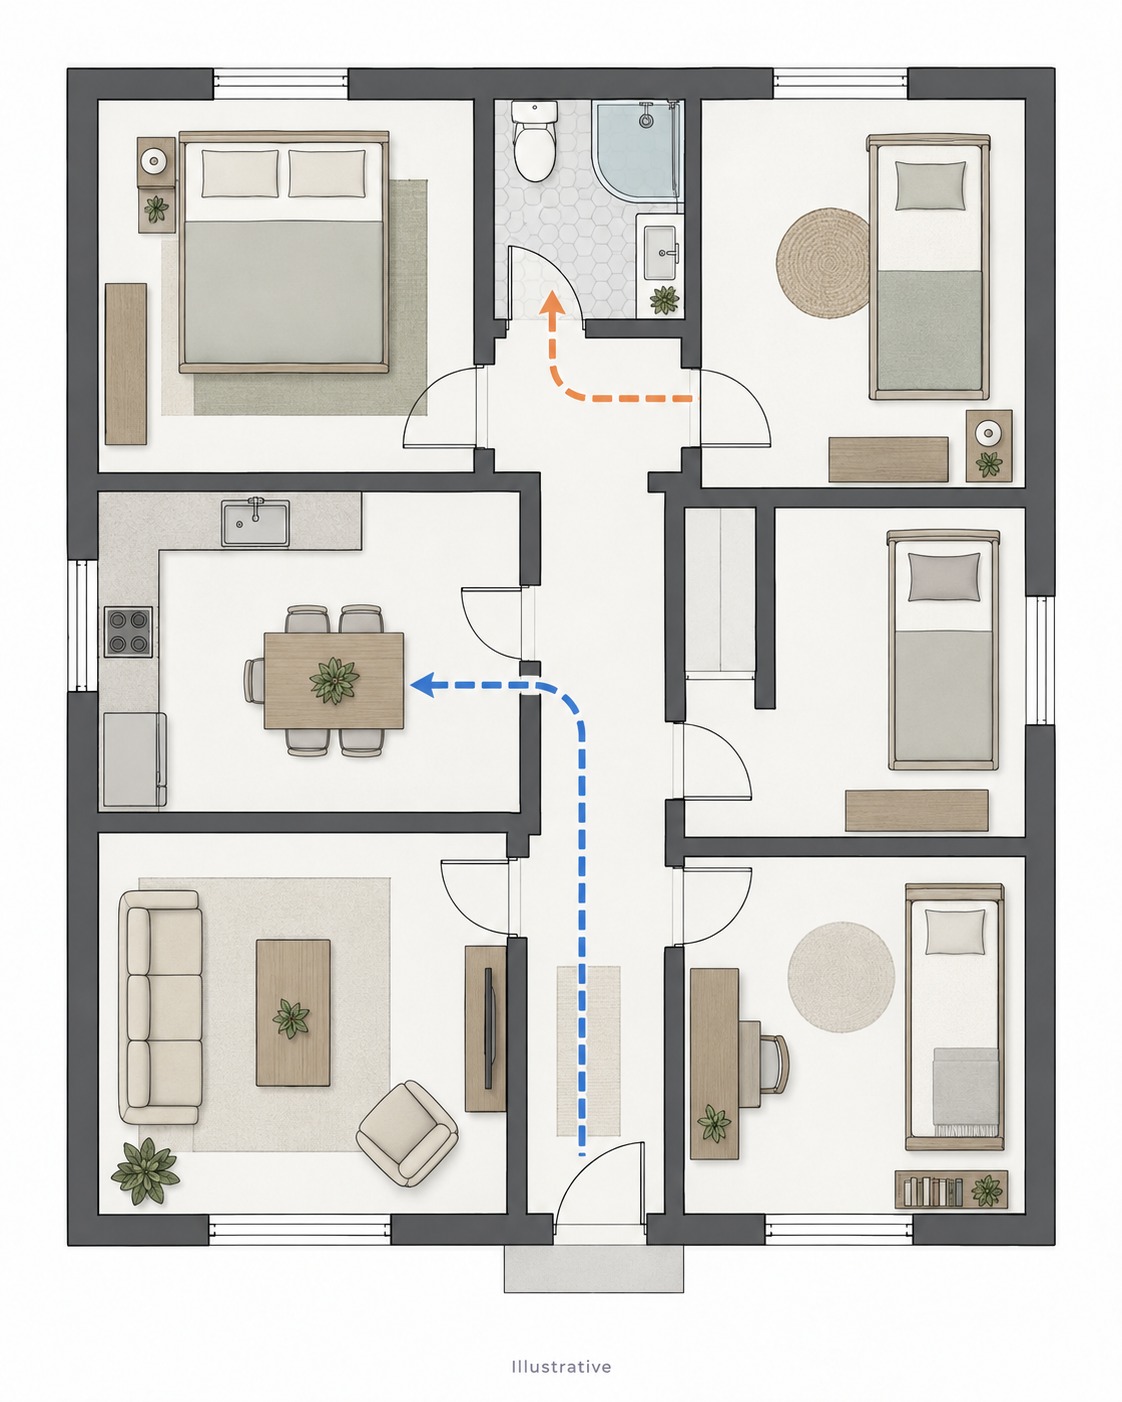
Draw plan B: a real alternative, at the same scale
Now do the same for one real alternative home. Use the agent’s floor plan, or measure it during a viewing. Draw it at the same scale, with the same furniture and the same routes. It takes an evening, and it makes differences obvious that photographs hide, like a bedroom door opening into the dining area.
Moving doesn’t always mean leaving the area, by the way. A moving-company page, citing Forbes, says almost 60% of local movers generally stayed within county lines. I couldn’t check the original, and local patterns vary, but the idea is useful: you can often keep your community and change only the building.
Walk both plans with a tape and a stopwatch
Once the drawings exist, walk them. Print each plan at a readable size, put a finger on the entrance and trace a normal evening: arrive, drop the bags, start dinner, carry plates to the table, check on a child, go to bed. Count how many doors you pass and how often the route crosses someone else’s space. It sounds silly, but it shows you friction a photograph never will, and it takes ten minutes per plan.
Compare both plans against the same criteria
Compare on the same six questions. Circulation: can people pass without squeezing through other people’s rooms? Privacy: are sleeping areas and work areas separated from noise? Daylight: does the room you use most get daylight when you use it? Storage: is there a place for the things you own? Rooms: does every must-have room exist? Access: can everyone in the household use the home today and in the next few years?
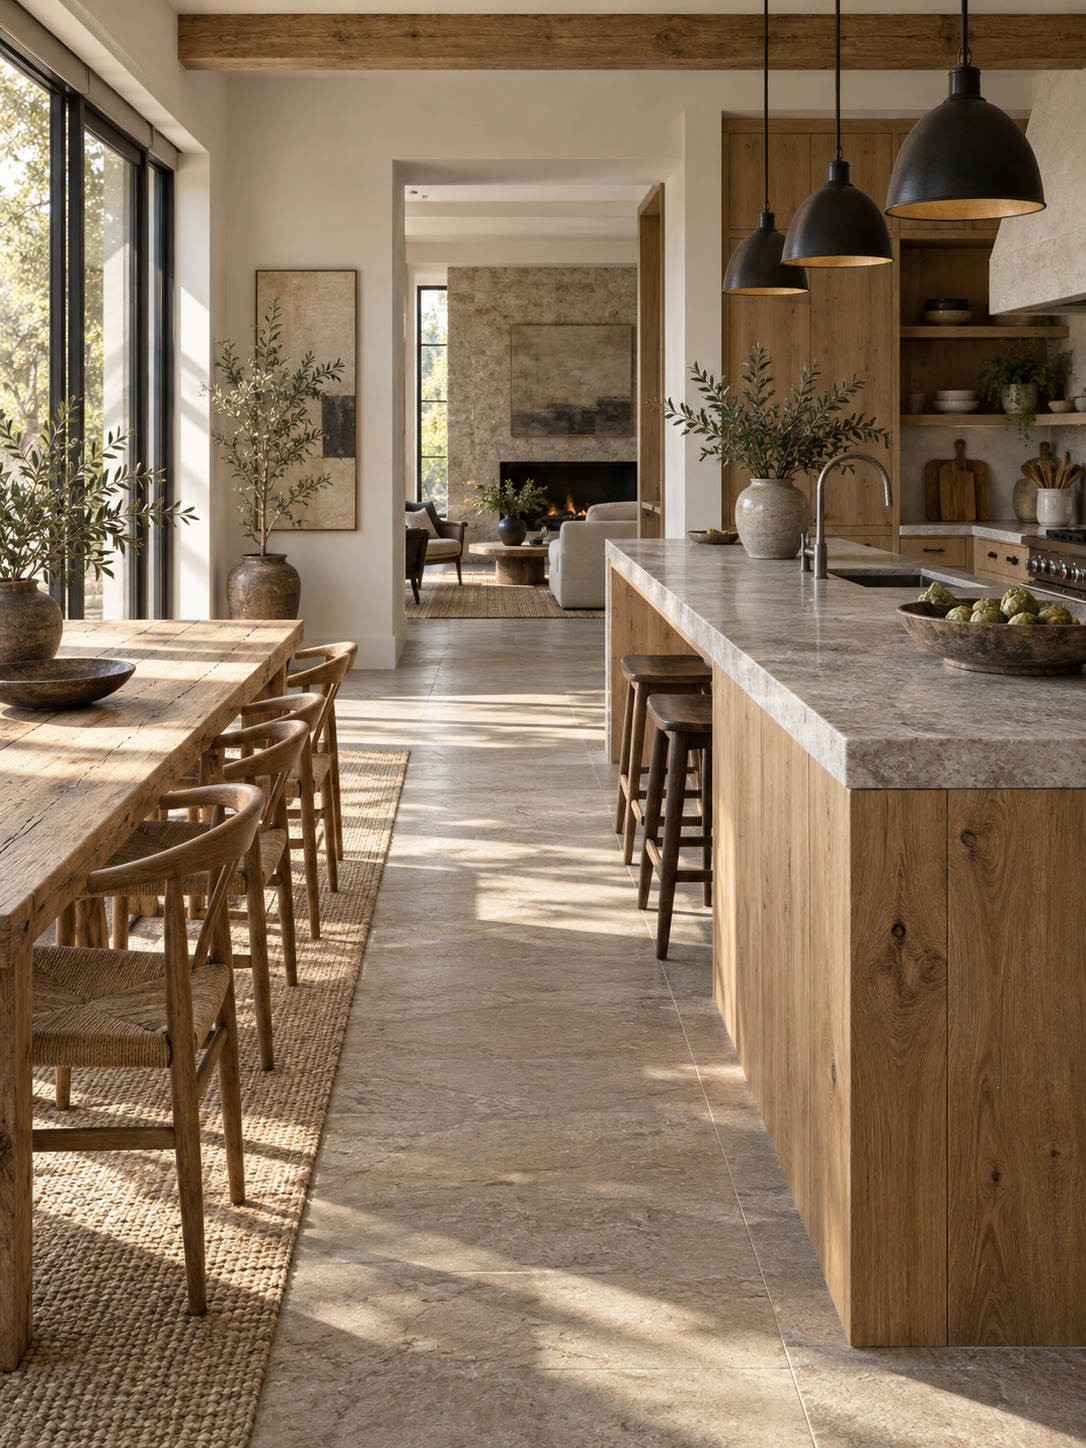
For ideas on how rooms should relate to each other, see my guide on smart space planning. And list the trade-offs that remain in each plan. Every house has some. Write them down so that you choose them knowingly.

Compare the full cost and disruption of each option
Money matters, of course. But compare it fairly, which means pricing the same result, not the same activity. A remodel that leaves one must-have unmet isn’t equal to a move that meets all of them, even if it costs less.
| Cost area | If you remodel | If you move |
|---|---|---|
| Main work | Design, construction, finishes | Purchase of the new home |
| Fees and approvals | Permits, professional fees | Agent fees, closing costs, inspections |
| Work after the main step | Repairs found once walls are opened | Changes the new home needs before it fits you |
| Logistics | Temporary housing, storage, disruption to daily life | Moving services, overlap of two homes |
| Time | Design, approvals, construction, finishing | Search, sale, purchase, move |
| Ongoing effect | Taxes, utilities and upkeep of the same house | Different mortgage, taxes and running costs |
I’m leaving numbers out on purpose. They vary by city, house and year, and a table with invented prices would mislead you. Get written quotes for the remodel and a realistic estimate for the move, using the same level of finish.
Taxes can also play a part when you sell. A family-law firm’s blog notes that eligible homeowners may exclude up to $500,000 in capital gains. The IRS guidance on selling your main home explains that this higher limit generally applies to married taxpayers filing jointly who meet the requirements; a limit of up to $250,000 may otherwise apply. Ownership, use and other eligibility rules matter, not simply whether both spouses sell together. Ask a tax professional how the rules apply to your circumstances.
Disruption deserves its own line. Living through a remodel means dust, noise, a missing kitchen, and sometimes living elsewhere. Moving means weeks of packing and a new routine. Neither is free. Ask yourself which version your household can actually tolerate.
Two scenarios: when remodeling works and when moving solves more
These two are hypothetical. I made them up to show how the logic works, and they aren’t clients or real projects.
Scenario one: the study the house already had
A couple in a three-bedroom house needs a place for one of them to work from home. The third bedroom is used twice a year by guests. Plan A turns that room into a study with a sliding door, adds a shallow wall of shelves, and keeps a fold-out sofa for guests. The house has a bathroom on each floor and a quiet street.
What the remodel solves: a workspace with a door, storage and still a guest bed. What stays: the kitchen is small, and there’s no extra bedroom. Is that a problem? Not for them. Staying wins because every must-have is met, and the remaining trade-offs are wishes.

Scenario two: the stairs that won’t go away
A household expects a parent to move in within two years, and the parent can’t comfortably climb stairs. The house has all bedrooms upstairs and a narrow lot with no room to extend. Plan A could add a small bathroom downstairs and convert the dining room into a bedroom. But the entrance has steps, the neighborhood has steep streets, and the converted room is far from the kitchen.
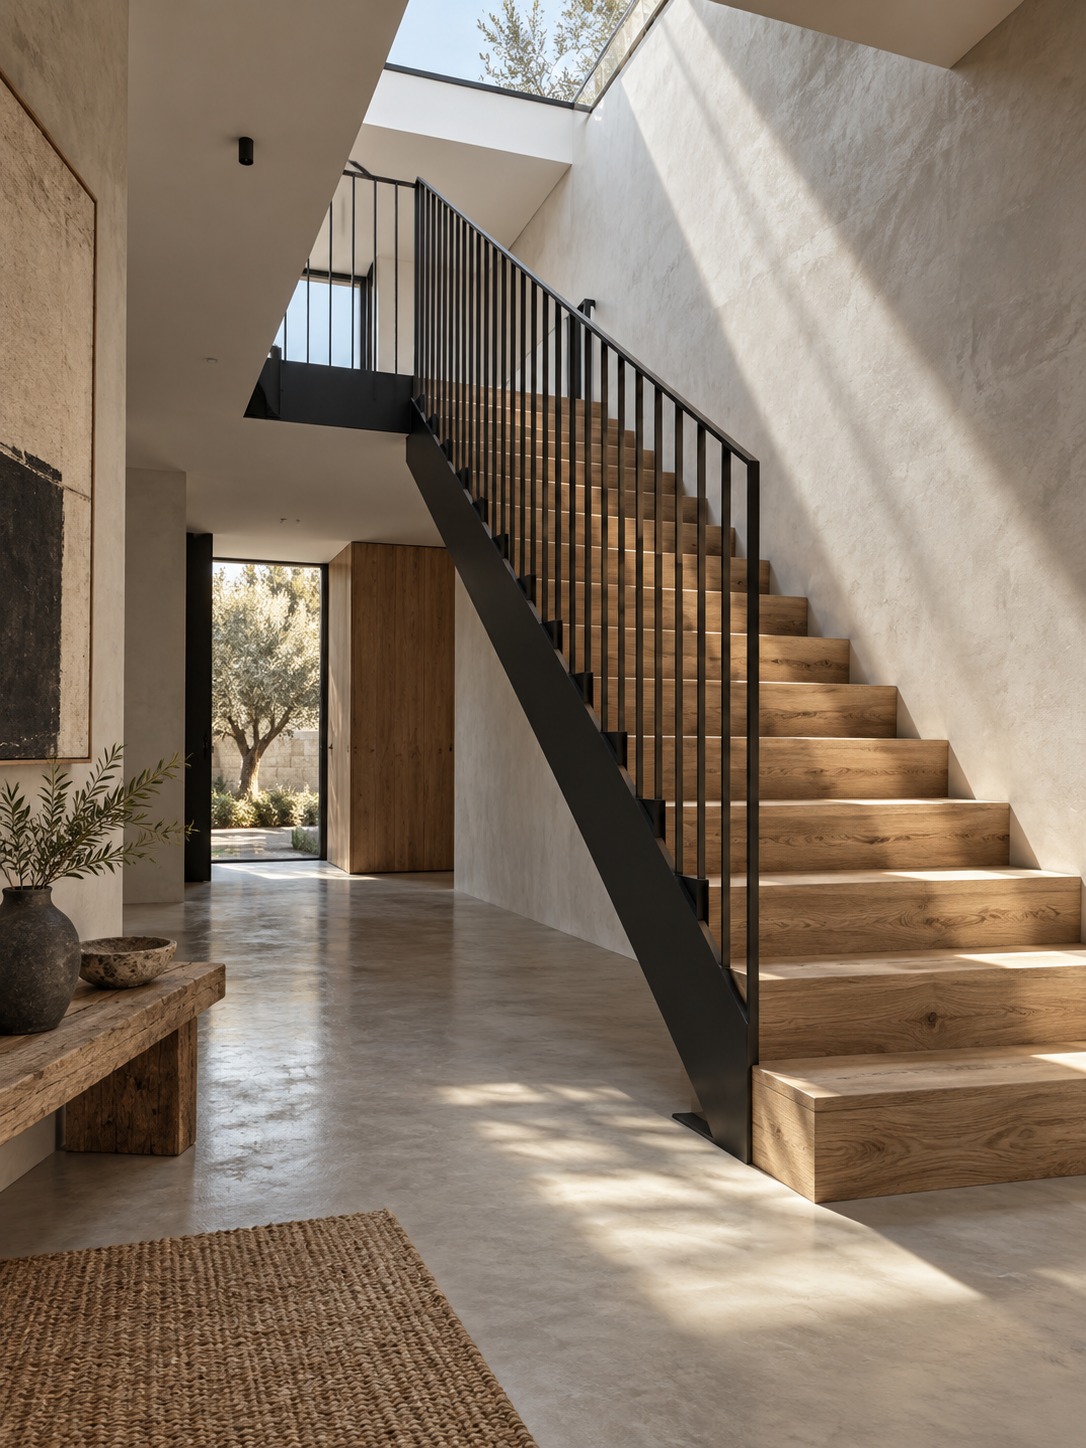
An alternative home, a single-level house a short drive away, meets the access must-have from day one but has a smaller garden and a longer commute. Moving solves more here, because the hard points of the current house (the stairs, the lot, the hills) are what the family needs to change. The remodel would treat symptoms.

Notice what decided both cases. It wasn’t the budget. It was whether a must-have sat in the fixable group or the constraint group.
Make the decision against your must-haves
Now bring it together. Make a matrix with one row per must-have and four columns: the need, the result after a remodel, the result after a move, and what you still have to check. Fill it honestly. If the remodel result is “probably, if the wall allows it”, write that down.
| Need | After remodel | After move | Still to check |
|---|---|---|---|
| Quiet workspace with a door | Yes, converted room | Yes, spare room | Noise from the street side |
| Bedroom on the entry level | Only with an addition | Yes | Lot size and local rules |
| Storage at the entrance | Yes, built-in unit | Partly | Measured depth of the hall |
| Daylight in the main room | Same as now | Depends on orientation | Visit at two times of day |
| Room for a growing family | Limited | Yes | Plans for the next five years |
Don’t turn this into a score. Adding up points lets a dozen small wishes outvote one must-have, and that’s how people end up with a house that’s cheaper, newer and still doesn’t work. A single unmet must-have outweighs many satisfied wishes.
Then look ahead. Think about what’s likely to change in the next few years: a child leaving, a parent arriving, work moving home, a bad knee. If the plan works only for the household you have today, it’s a short-term answer. My piece on homes that adapt to changing needs has examples of what flexible planning looks like when you decide to stay.
Common mistakes in this decision
Three are easy to make. The first is comparing a finished dream remodel with a listing that still needs work, so the remodel always wins on paper. Compare the same level of finish on both sides. The second is trusting a hope instead of a confirmation: a wall that might be removable, an addition that might be approved. Until a specialist or the local authority says yes, give it no weight in the matrix. The third is deciding for the house you have today. Households change, and a plan with no room to adapt gets expensive to fix twice.
If you catch yourself doing any of these, go back to the must-have list. It’s the one tool in this process that doesn’t care how a house looks.

Frequently asked questions
Should I renovate or move if I need more space?
First find out what kind of space you need. If it’s a room that can come from rearranging or converting what you have, a remodel is often enough. If you need an extra bedroom, a bathroom on the entry level or a bigger lot, check whether the house and the site allow it. If they don’t, moving usually solves more. Compare both options on the same floor-plan criteria and cost the same result.
How do I know whether remodeling will fix my layout?
Sort each problem into three groups: fixable by rearranging, fixable after a specialist’s review, and lasting constraints. Rearranging you can test yourself. Anything involving walls, plumbing or stairs needs a qualified opinion and local approvals. Lasting constraints, such as lot size, location or street noise, can’t be remodeled away. If every must-have lands in the first two groups, remodeling will probably fix your layout.
What should I compare before choosing another home?
Draw its floor plan at the same scale as your remodeled house, with the same furniture and daily routes. Compare circulation, privacy, daylight, storage, required rooms and access. Then compare the total cost and disruption for the same result. Visit at different times of day, and measure the rooms that matter. Remember to list the trade-offs of each option, because no home is perfect.
Choose the plan, not the project
Start with one sheet of paper. Write your must-haves, draw your best realistic remodel and one real alternative at the same scale, and compare the remaining compromises. The chosen option must satisfy essential needs and remain affordable. If neither does, revisit the scope, timing or homes under consideration.

Vlad is a product and industrial designer with 15+ years of experience across automotive, jewelry, and digital design, based in Kyiv. He writes the design and home-planning guides at Sky Rye Design.
- 0shares
- Facebook0
- Pinterest0
- Twitter0
- Reddit0