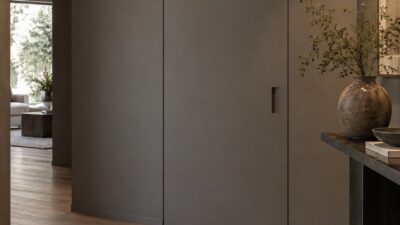
A kitchen counter covered in small appliances is one of the fastest ways to undo an otherwise well-designed room. I’ve walked into kitchens with beautiful stone counters and custom cabinetry, all quietly ruined by a toaster, a coffee maker, and a stand mixer lined up like a small appliance showroom. An appliance garage solves that problem, and it does it as a design decision, not just a storage trick.
- What Is an Appliance Garage?
- Why Appliance Garages Work in Modern Kitchen Design
- Best Appliances to Store in an Appliance Garage
- Appliance Garage Cabinet Styles
- Where to Place a Kitchen Appliance Garage
- Design Details That Make It Look Built-In
- Kitchen Appliance Storage Mistakes to Avoid
- How Maintenance Fits Into the Design
- Appliance Garage Ideas for Small Kitchens
- FAQ
I approach this the same way I’d approach any proportion problem on a facade or a piece of furniture — the goal isn’t to eliminate every object from view, it’s to decide deliberately which objects earn a permanent place in sight and which ones don’t. A well-placed appliance garage is that decision made concrete in cabinetry.
What Is an Appliance Garage?
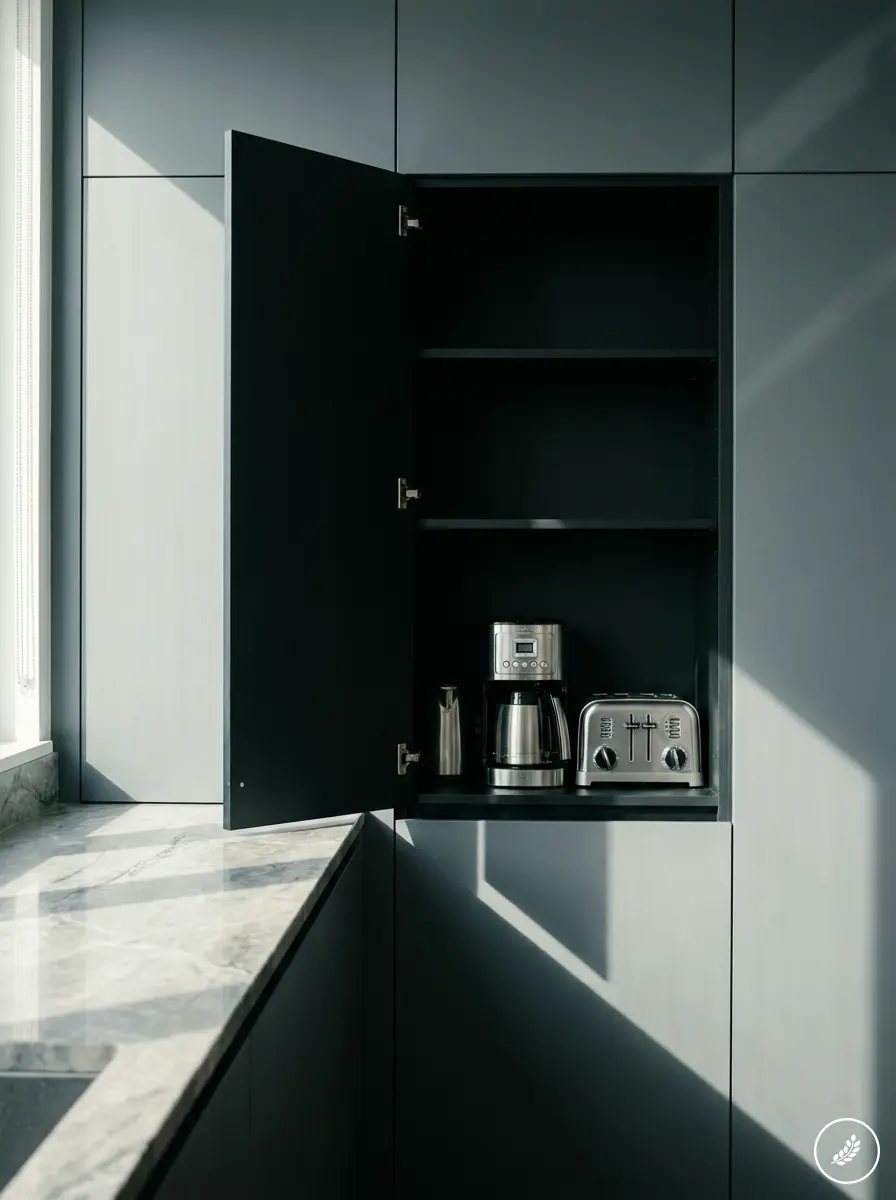
An appliance garage is a dedicated cabinet, usually built into the countertop run, designed specifically to hold small appliances out of sight while keeping them close enough to use daily. It’s not a pantry and it’s not general cabinet storage — it’s a purpose-built compartment, often with its own door, sized and positioned for the specific appliances that would otherwise live permanently on the counter.
The concept isn’t new, but it’s become considerably more relevant as counters have gotten busier. A coffee maker, a toaster, a blender, and an air fryer are now standard kitchen equipment in a lot of households, and none of them are attractive enough to double as counter decor. An appliance garage gives them a home that isn’t the counter, without exiling them to a low cabinet where getting to them becomes a daily chore.
The term “garage” is a fairly literal one once you think about it — the appliance drives in, gets used, and drives back out, ideally without much friction in either direction. A garage that adds friction to that daily routine defeats its own purpose no matter how good it looks with the door closed.
Why Appliance Garages Work in Modern Kitchen Design
The appeal here is almost entirely visual. A clean, uninterrupted counter reads as considered and calm; a counter lined with appliances reads as busy no matter how expensive the individual pieces are. This is the same proportion logic that applies to any well-designed surface — negative space matters as much as what’s sitting on top of it, and a counter with nothing but a fruit bowl and maybe one deliberate object communicates a completely different level of design intent than one crowded with machines.
There’s a practical side too. Appliances tucked behind a door still get used daily, since a well-placed garage keeps them within arm’s reach of where they’re actually needed — near an outlet, near the prep zone, near the sink for cleanup. The clutter goes away without the convenience going with it, which is really the whole point.
Best Appliances to Store in an Appliance Garage
Not everything belongs in a garage, and knowing what to prioritize matters. Coffee makers are the most common candidate, since they’re used daily but rarely attractive enough to leave out. Toasters follow closely, along with blenders, air fryers, and stand mixers — anything used often enough to want it accessible, but bulky or visually busy enough to disrupt a clean counter when left out permanently.
Kettles are a slightly different case. Many households use them multiple times a day, which makes a garage placement worth testing carefully — if getting to it becomes a genuine hassle, it may be better left visible on the counter as one deliberate object rather than hidden and resented every morning.
Food processors and juicers tend to be the least suited to daily-garage use simply because of bulk — they’re heavy, often multi-piece, and the friction of pulling them out and reassembling them tends to push people back toward leaving them on the counter regardless of the cabinet available. If an appliance takes more than a few seconds and two hands to get from cabinet to counter and ready to use, it’s worth questioning whether the garage is solving a problem or just relocating one.
Appliance Garage Cabinet Styles
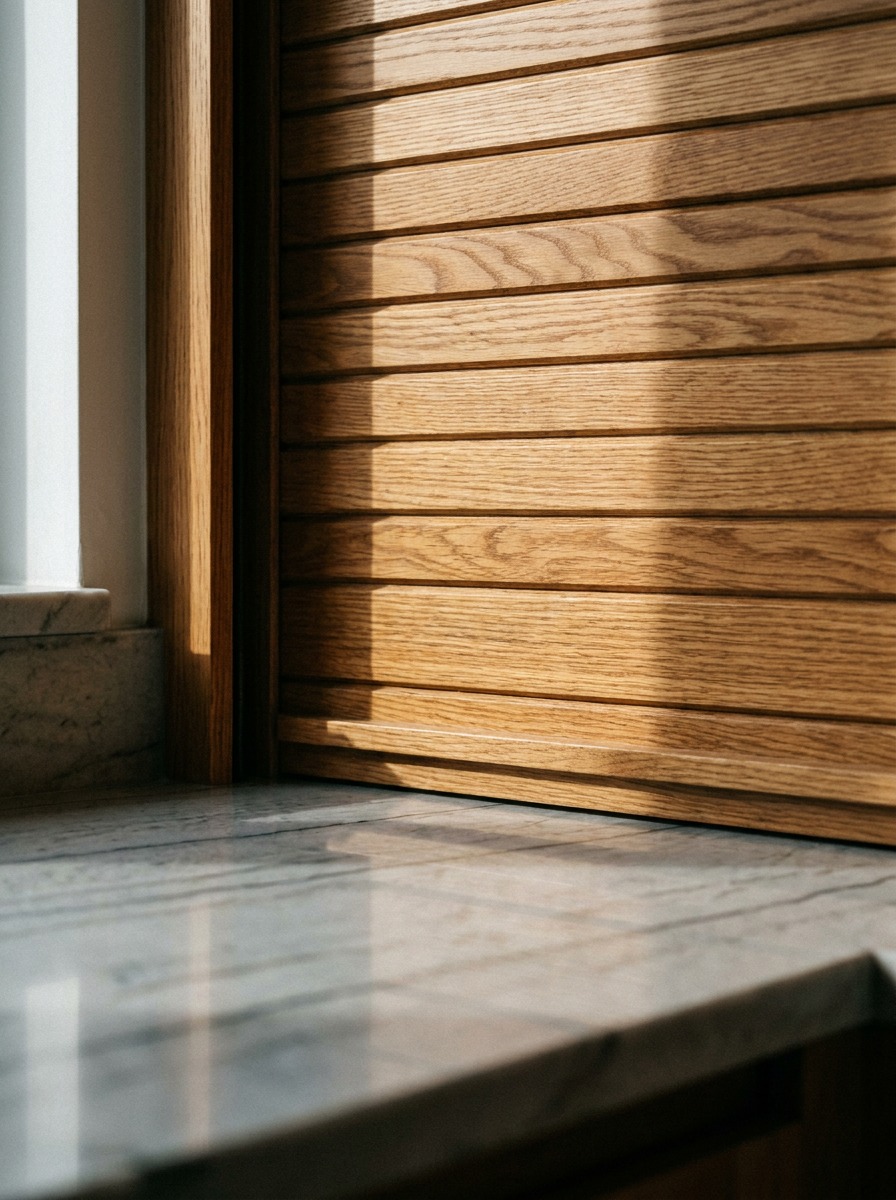
The door mechanism matters more than people expect, both for daily usability and for how well the garage blends into the surrounding cabinetry.
Tambour doors — the classic roll-up, slatted design — are the most traditional choice and work well because they retract completely out of the way without swinging into the workspace. Lift-up doors open vertically and work well in a garage set beneath upper cabinets, though they need clearance to swing up fully.
Pocket doors slide back into the cabinet body itself, offering a cleaner look than a tambour but requiring more precise cabinet construction. Sliding doors move horizontally along a track, useful in a wide, shallow garage. A standard hinged cabinet door is the simplest option and blends most easily with the rest of a kitchen’s cabinetry, since it matches every other door in the room. Open shelving, technically not a “garage” at all, sometimes gets used for this purpose in a more relaxed, farmhouse-leaning kitchen, trading concealment for easy access.
I’d generally steer toward whichever door style matches the rest of the kitchen’s hardware and cabinet language rather than picking a style in isolation — a tambour door in an otherwise minimal, flat-panel kitchen reads as a mismatched addition rather than a considered detail.
Door direction matters as much as door type. A door that swings open into the primary walking path of the kitchen creates a hazard during busy meal prep, no matter how attractive the cabinet is otherwise. Tambour and pocket doors sidestep this problem entirely by retracting into the cabinet’s own body, which is part of why they’re worth the added construction complexity in a high-traffic kitchen even when a hinged door or replacement detail such as a samsung parts would be simpler to install.
Where to Place a Kitchen Appliance Garage
Placement determines whether an appliance garage actually gets used or becomes a place where a toaster goes to be forgotten. A corner cabinet is a common choice, since corners are often awkward to use for anything else and a garage puts that dead space to work. A dedicated pantry wall works well in a kitchen with enough linear footage to spare a section for concealed storage.
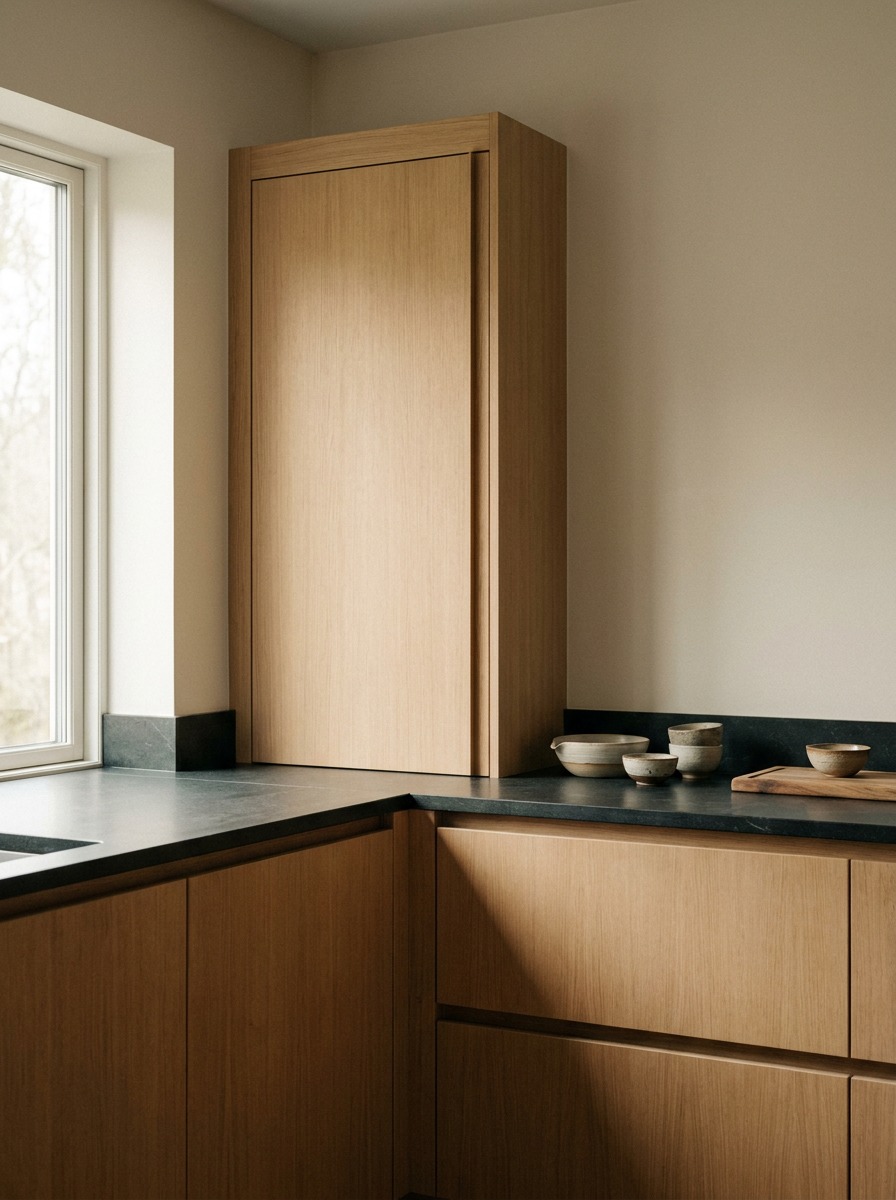
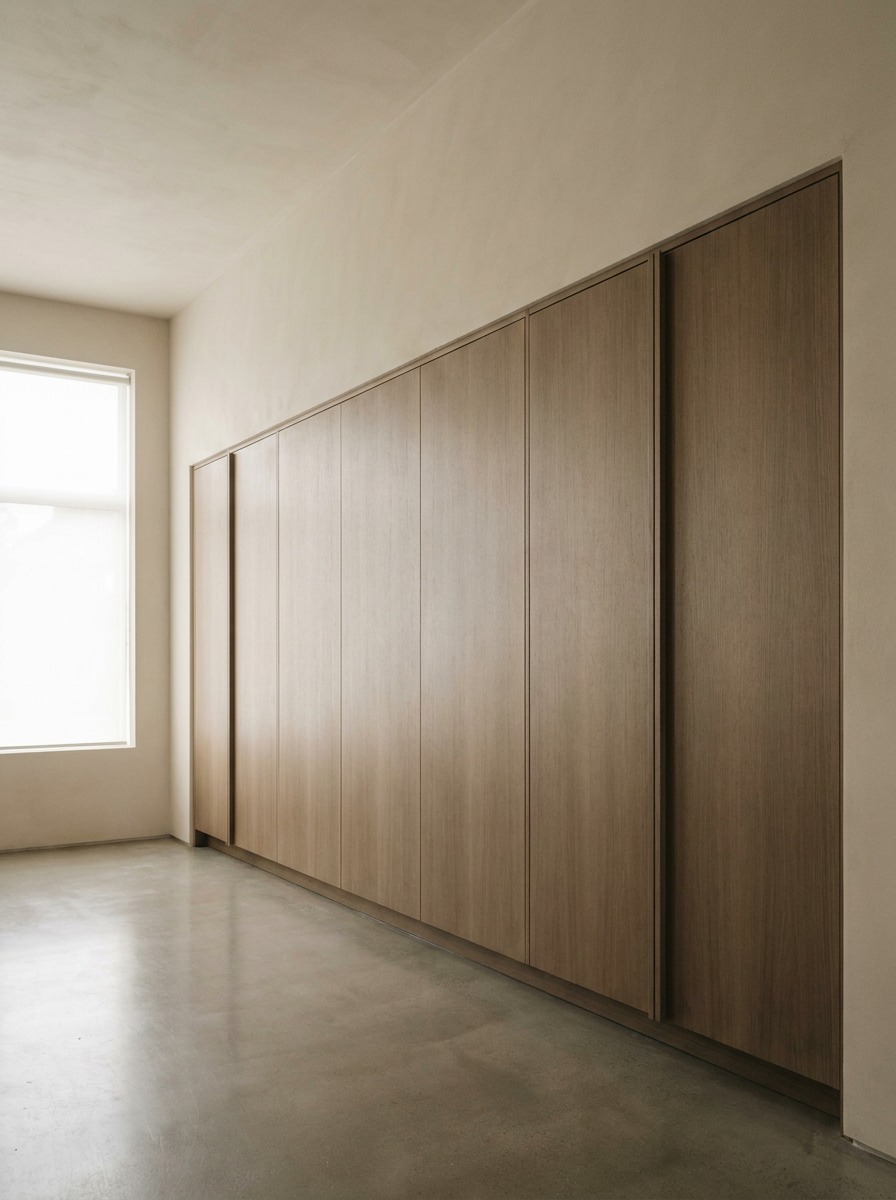
More specific zones matter too. A coffee station near the corner of a counter, close to a water line and an outlet, makes sense as its own small garage. A baking zone near the stand mixer’s usual working spot keeps that appliance close to where it’s actually used. Placement beside the refrigerator or near the main prep counter both work if the appliance in question gets used constantly during meal prep and needs to stay genuinely close at hand rather than across the room.
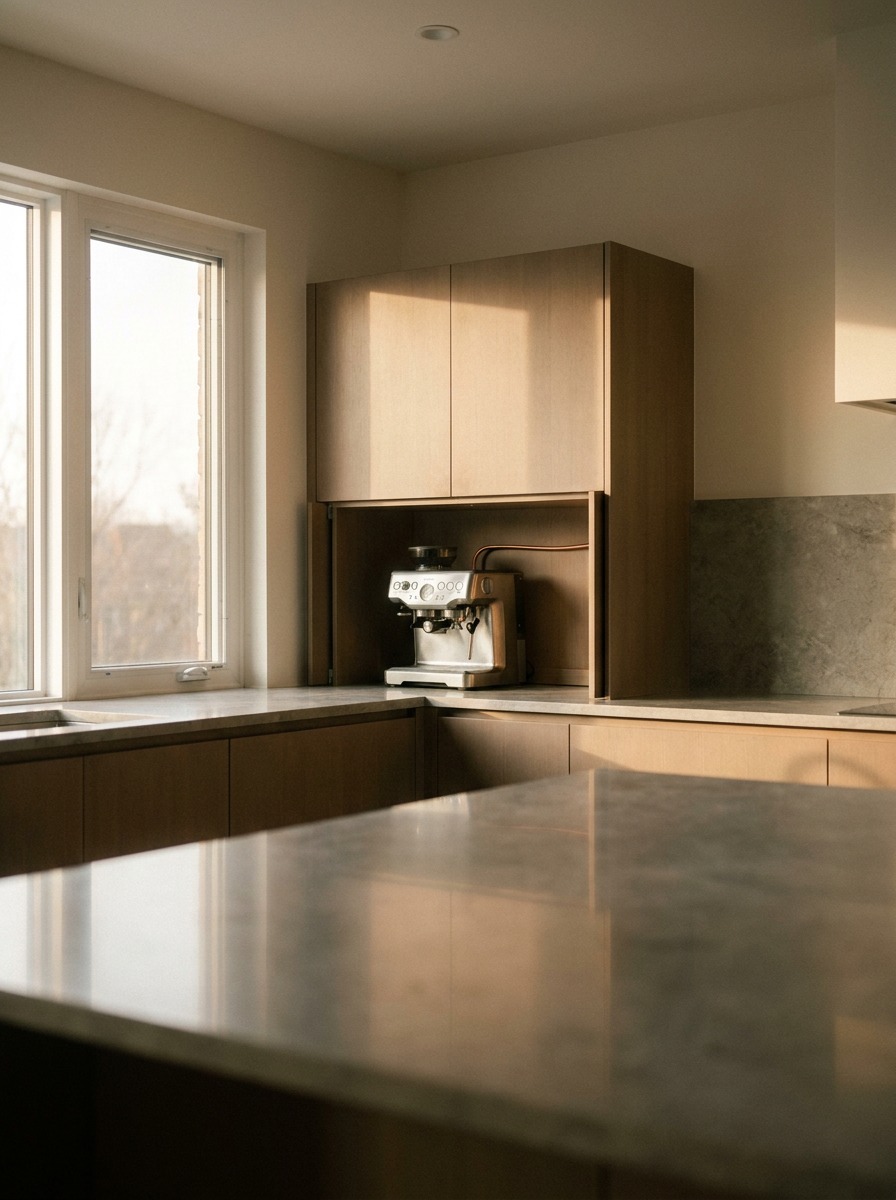
The rule that matters most: a garage placed somewhere inconvenient gets used for the first month and then abandoned, with the appliance migrating back onto the counter anyway.
It’s worth actually walking through a typical morning routine before finalizing placement — where do you stand when you make coffee, where does the toaster naturally want to be relative to the outlet and the counter you’re working on. Placement decided from a floor plan on paper often misses these small but decisive details that only show up once someone’s actually standing in the kitchen going through the motions.
Design Details That Make It Look Built-In
The difference between an appliance garage that looks like an afterthought and one that looks like it was part of the original design comes down to a handful of details. Matching cabinet fronts — same material, same finish, same panel style as the rest of the kitchen — are the single biggest factor. A garage door that doesn’t match reads as a retrofit even when it was planned from day one.
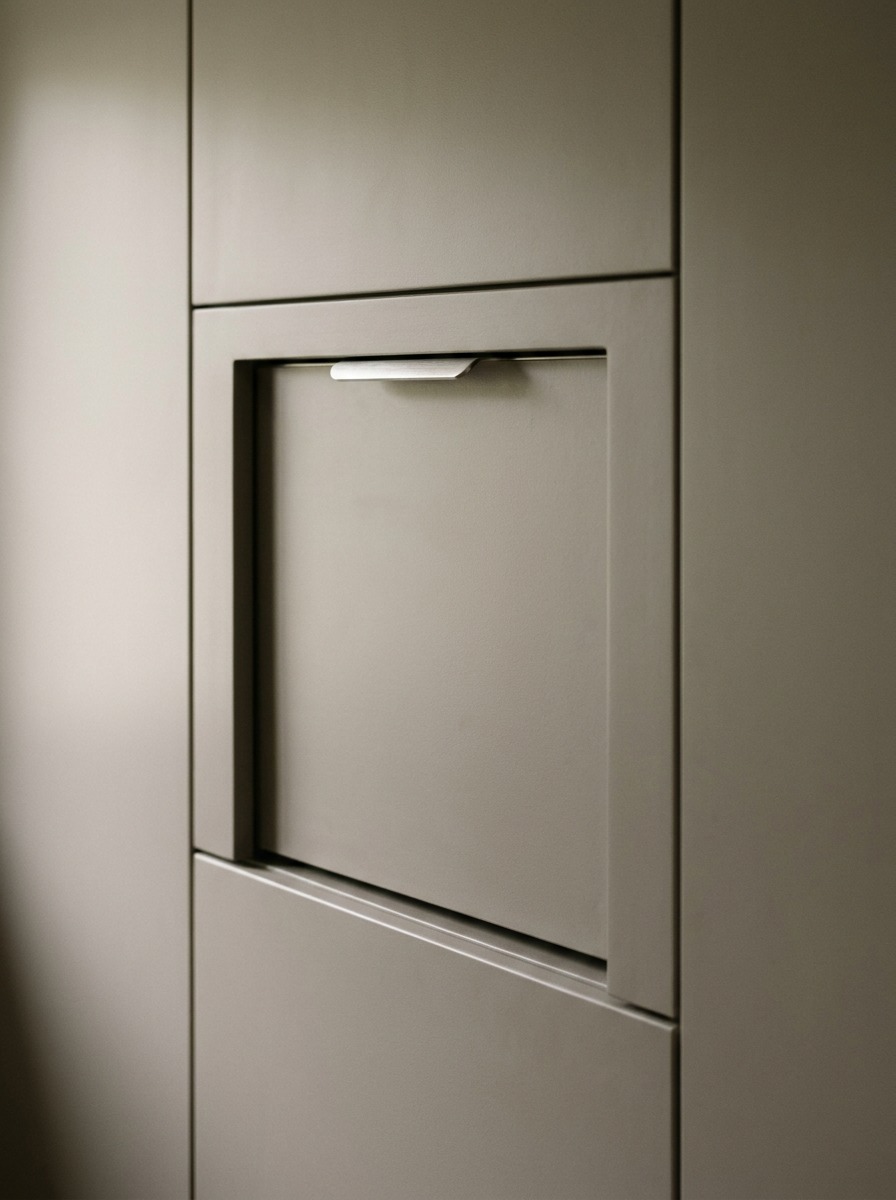
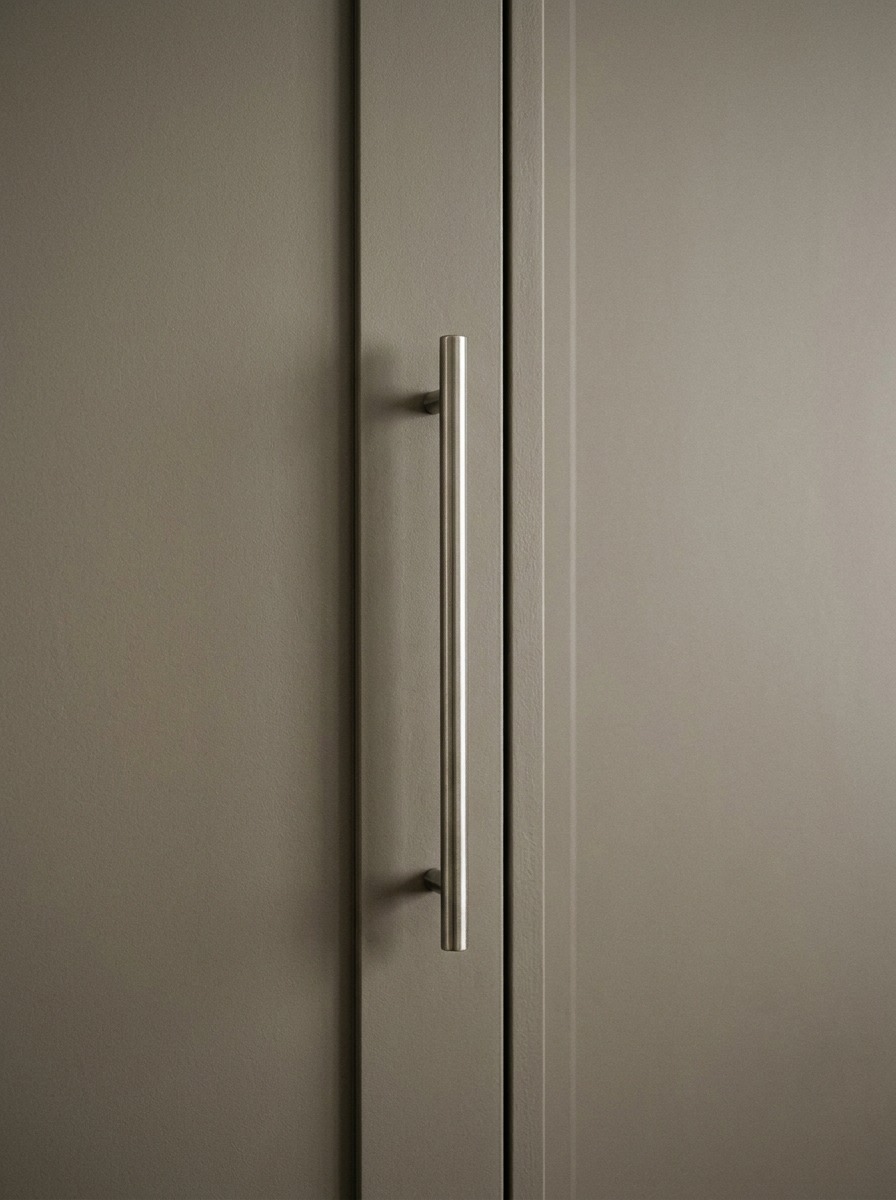
Hardware consistency matters the same way; if the rest of the kitchen uses flush integrated pulls, a garage with a mismatched knob undercuts the whole effect. Continuing the backsplash material into the garage’s interior, rather than switching to a plain painted surface, keeps the compartment feeling like a genuine extension of the kitchen rather than a separate utility space. Interior lighting — a small strip light that activates when the door opens — adds a level of polish that most appliance garages skip entirely. Outlets need to be planned into the cabinet interior from the start, ideally positioned so cords don’t have to stretch awkwardly across the compartment. A contrasting interior color, a small deliberate departure from the kitchen’s main palette, can actually work well here specifically because the space is usually only visible when the door is open.
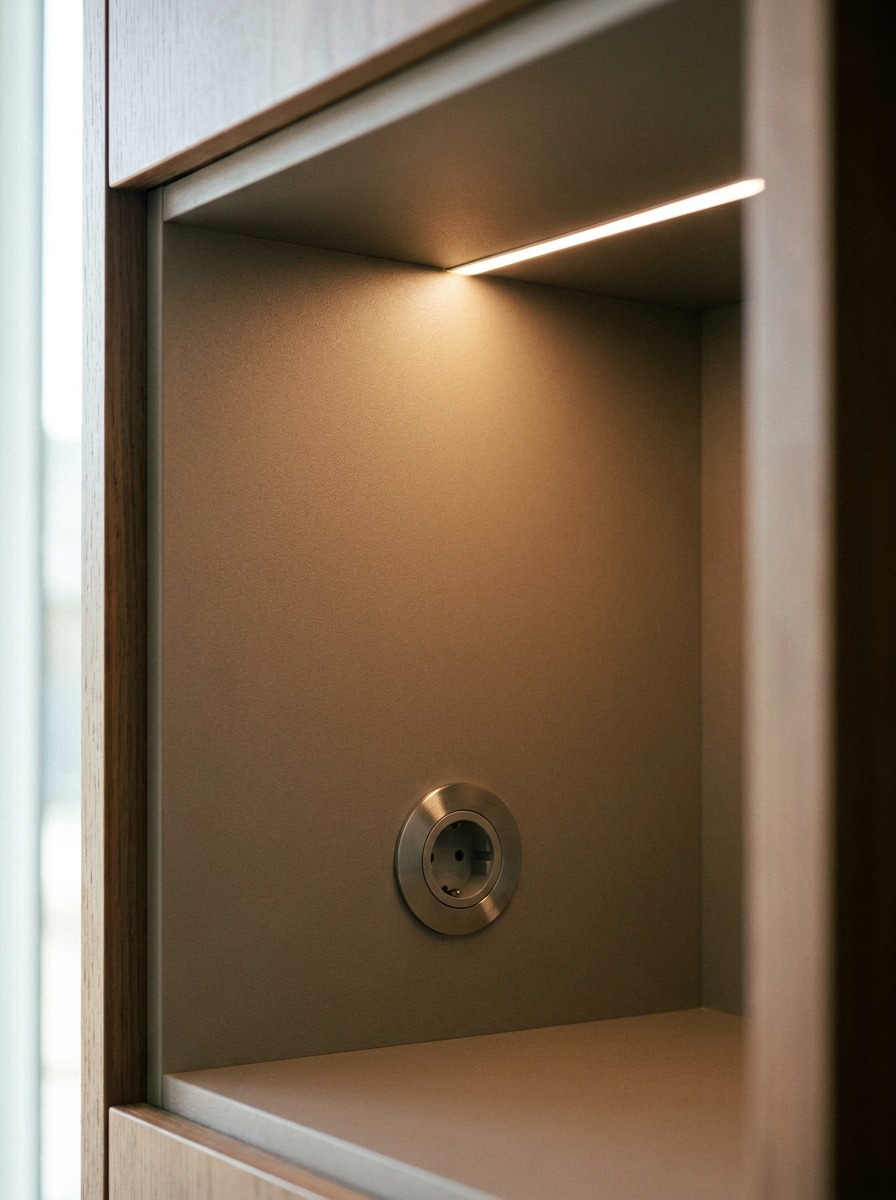
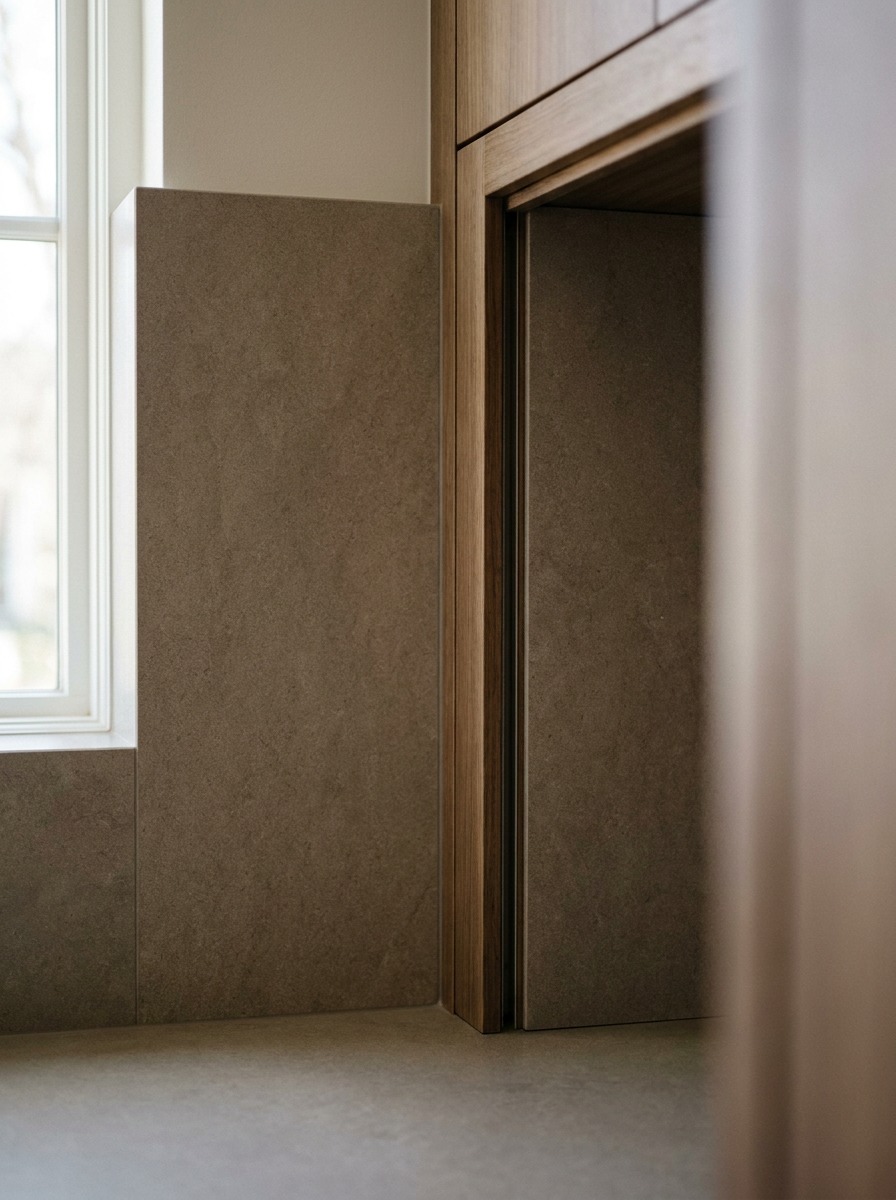
Trim detail around the opening deserves the same attention as the door itself. A garage cut cleanly into a run of cabinetry, with the surrounding panels mitred or scribed properly rather than butted together with a visible gap, reads as original to the design rather than added afterward. This is the kind of finishing work that costs relatively little compared to the cabinetry itself, but it’s exactly the detail that determines whether a garage looks custom or looks retrofitted.
For any appliance already showing wear — a fraying cord, a failing latch, or a dead indicator light — replacing the failing part properly matters as much as hiding the appliance well. A tidy cabinet does not compensate for a machine that is already becoming annoying or unsafe to use.
Kitchen Appliance Storage Mistakes to Avoid
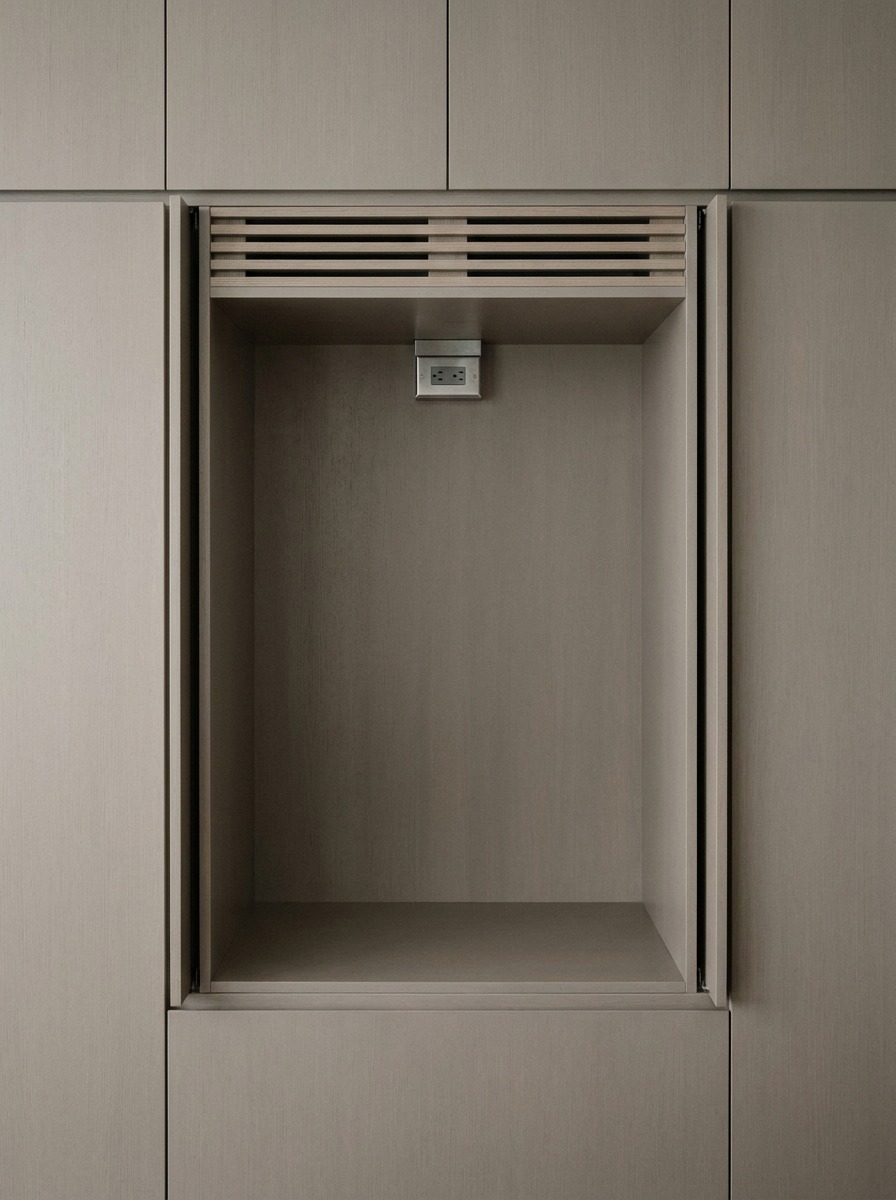
A handful of planning mistakes show up constantly in appliance garages, and most of them are avoidable with a little foresight. Poor ventilation is the most common — a toaster or air fryer generates real heat, and a sealed compartment with no airflow traps that heat against the cabinetry, which is both a performance issue and a genuine safety concern over time.
No outlets planned into the cabinet interior forces an extension cord solution that looks exactly as improvised as it is. Wrong depth is another frequent issue — a garage sized without actually measuring the appliances going into it ends up either too shallow to close properly or so deep that reaching the back becomes awkward.
Awkward door mechanisms chosen without considering the surrounding cabinetry or available clearance create daily friction that eventually gets people to stop using the garage altogether. And storing a hot appliance too soon after use, before it’s had time to cool, is a real risk in an enclosed wooden cabinet — building in a few minutes of cooldown habit, or leaving the door open briefly after use, avoids the problem entirely.
One more mistake worth naming: designing the garage around the appliances a household owns today without any allowance for what gets added later. A slightly oversized compartment, with room to spare, ages better than one built to the exact millimeter of a specific coffee maker that eventually gets replaced with a taller model.
How Maintenance Fits Into the Design
An appliance garage that looks perfect on installation day and becomes a hassle to clean within a year wasn’t actually designed well, just styled well. Easy cleaning access matters — a garage interior should be reachable without contorting an arm around the appliance itself, which usually means leaving a few extra inches of clearance on at least one side.
Removable trays or a simple wipeable surface at the base of the cabinet make crumb and spill cleanup dramatically easier than a fixed wood shelf ever will. Cord management deserves real planning too; a small clip or channel built into the cabinet interior keeps cords from becoming a tangled mess every time the door opens. Airflow, covered above as a safety issue, also matters for long-term appliance health — heat and trapped moisture both shorten the lifespan of anything with electronics inside it. And leaving genuine space behind each appliance, not just in front of it, keeps vents clear and prevents the kind of overheating that shows up as premature appliance failure a few years down the line.
Material choice inside the cabinet matters here too, and it’s easy to overlook. A raw wood shelf absorbs moisture and grease over time in a way a sealed or laminate surface doesn’t, which means a garage holding a kettle or coffee maker benefits from a more resilient interior finish than a general storage cabinet would need. It’s a small material upgrade at the build stage that saves a much bigger refinishing job a few years into daily use.
Appliance Garage Ideas for Small Kitchens
A small kitchen doesn’t rule out an appliance garage — it just changes the approach. Vertical storage, stacking a garage compartment above rather than spreading it horizontally, makes better use of limited counter run. A corner garage remains one of the most efficient options in a small kitchen specifically because that corner space is usually wasted otherwise.
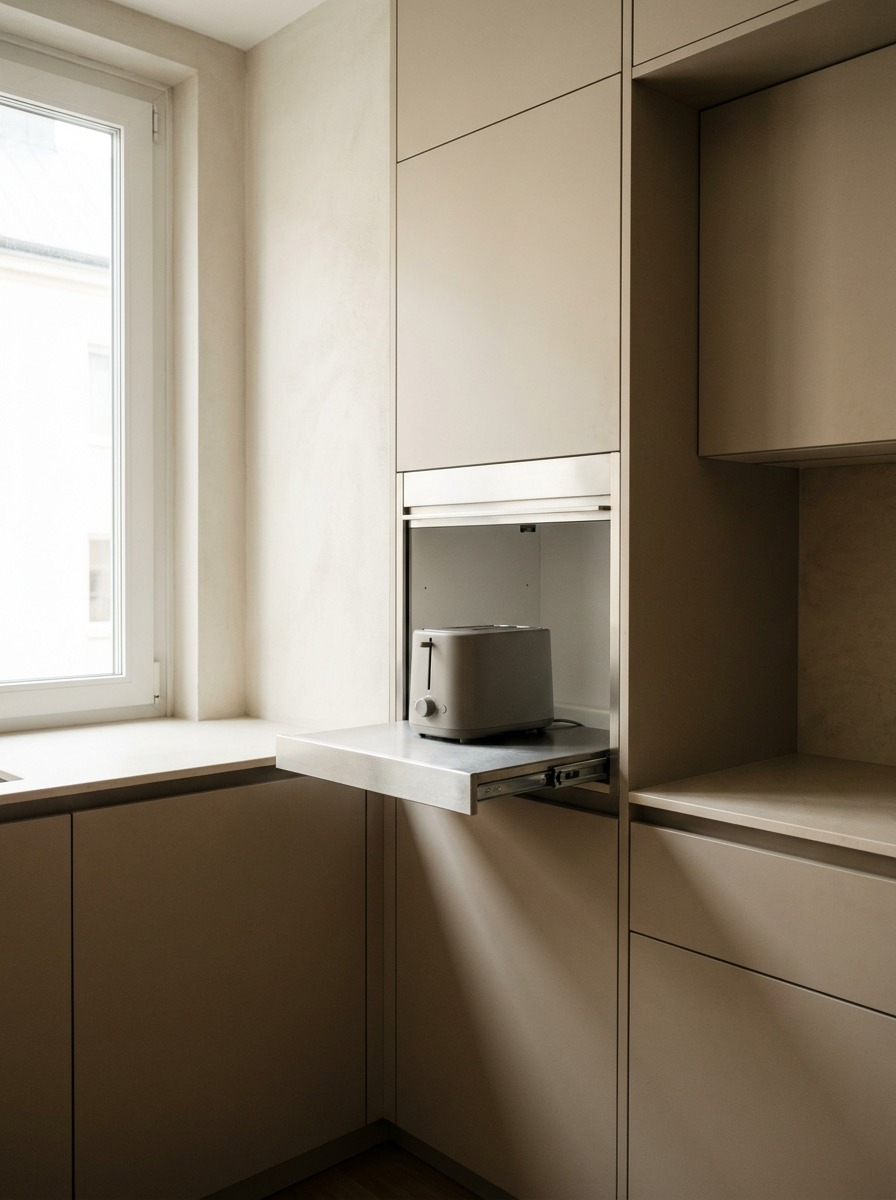
A slim cabinet, sized for a single appliance rather than a full lineup, is often more realistic in a compact kitchen than trying to fit an entire appliance collection behind one door. A pull-out shelf built into the garage lets an appliance slide forward for use and push back for storage without needing to be lifted in and out, which matters more in a tight kitchen where every motion needs to be efficient. An appliance lift — a small mechanized shelf that raises a heavy stand mixer up to counter height and lowers it back down for storage — solves the specific problem of a genuinely heavy appliance in a kitchen with limited lower cabinet space to spare.
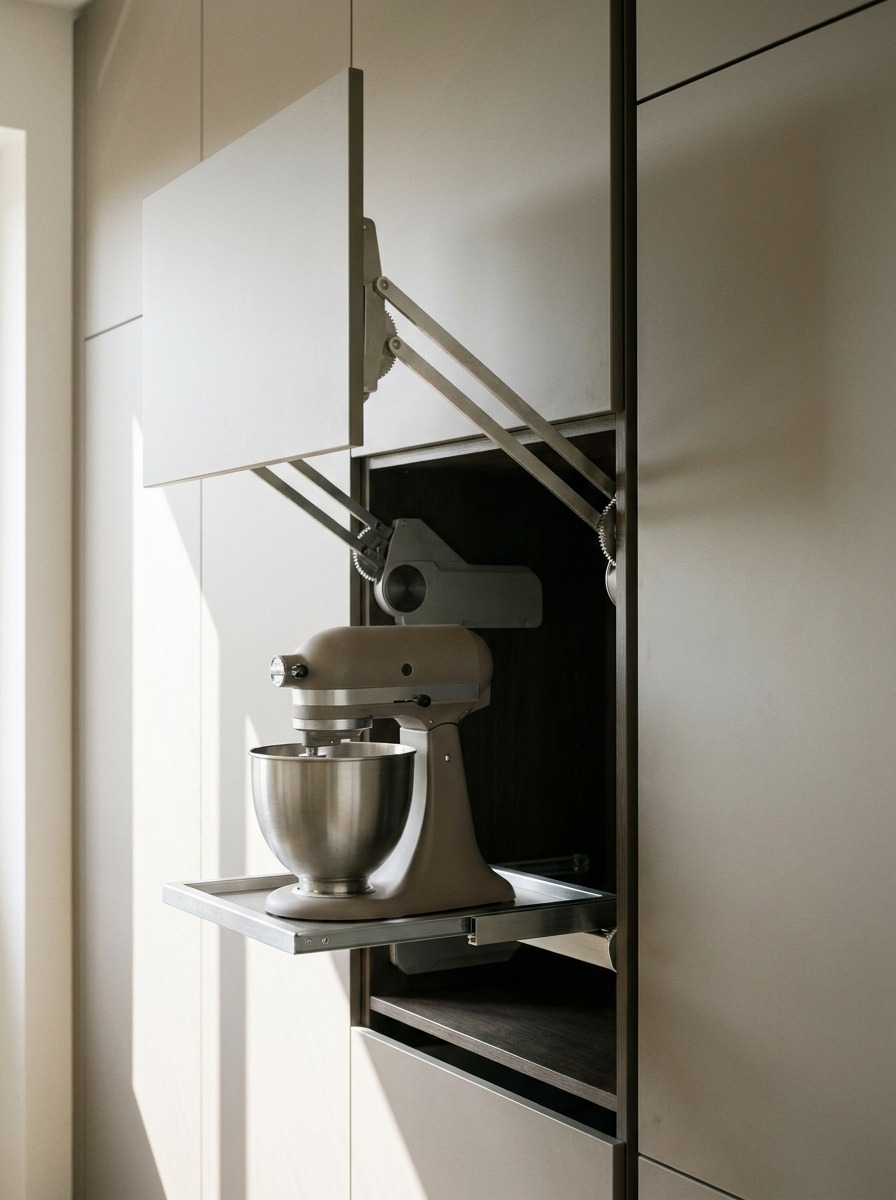
In a genuinely small kitchen, it’s worth prioritizing ruthlessly rather than trying to garage everything. One or two appliances given a well-designed, well-placed compartment will get used properly; five appliances squeezed into inadequate space usually end up back on the counter within a season, which defeats the entire purpose of building the garage in the first place.
FAQ
What is an appliance garage?
An appliance garage is a dedicated cabinet, usually built into a kitchen’s countertop run, designed to store small appliances out of sight while keeping them close enough for daily use. It’s a purpose-built compartment rather than general cabinet storage, often with its own door style matched to the rest of the kitchen.
Are appliance garages still popular?
Yes, and increasingly so as counters have gotten busier with small appliances. The core appeal — a clean, uncluttered counter without sacrificing daily convenience — hasn’t gone out of style, even as door styles and cabinet details have evolved toward more integrated, less visually obvious designs.
Can you put a toaster in an appliance garage?
Yes, though ventilation needs real consideration. A toaster generates genuine heat during use, so the compartment needs airflow rather than being fully sealed, and it’s worth letting the toaster cool for a few minutes before closing the door after use.
Do appliance garages need outlets?
Ideally yes. Planning an outlet into the cabinet interior from the start avoids relying on an extension cord, which looks improvised and adds unnecessary cord clutter inside a space that’s supposed to solve a clutter problem in the first place.
How deep should an appliance garage cabinet be?
Deep enough to fully house the largest appliance going into it, plus a few extra inches for cord clearance and airflow, but not so deep that reaching the back becomes awkward. Measuring the actual appliances before finalizing the cabinet dimensions avoids most depth-related problems.
- 34shares
- Facebook0
- Pinterest34
- Twitter0
- Reddit0