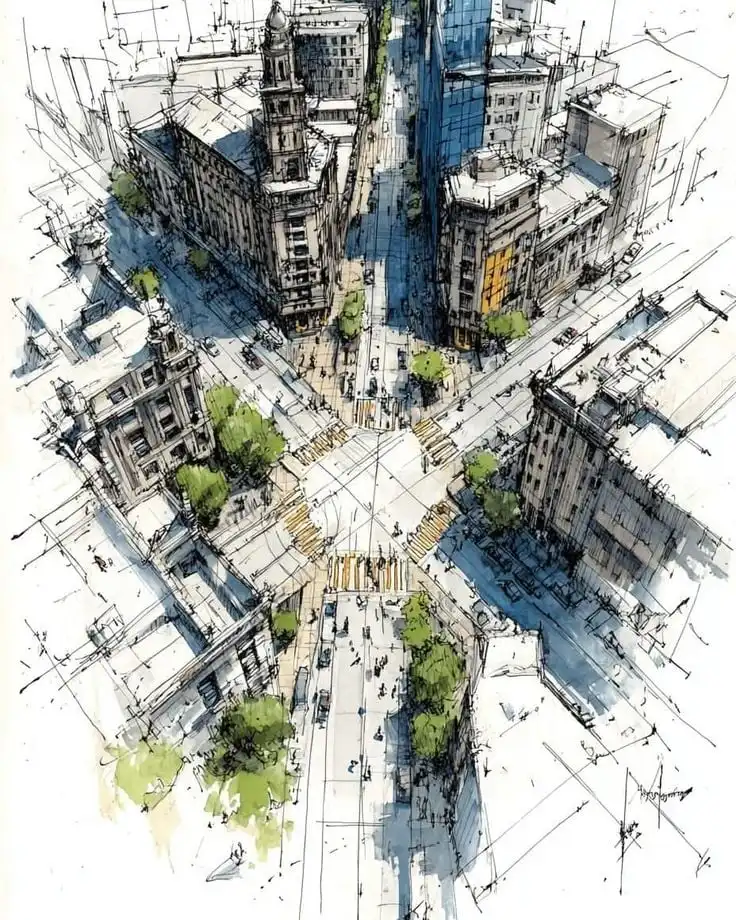
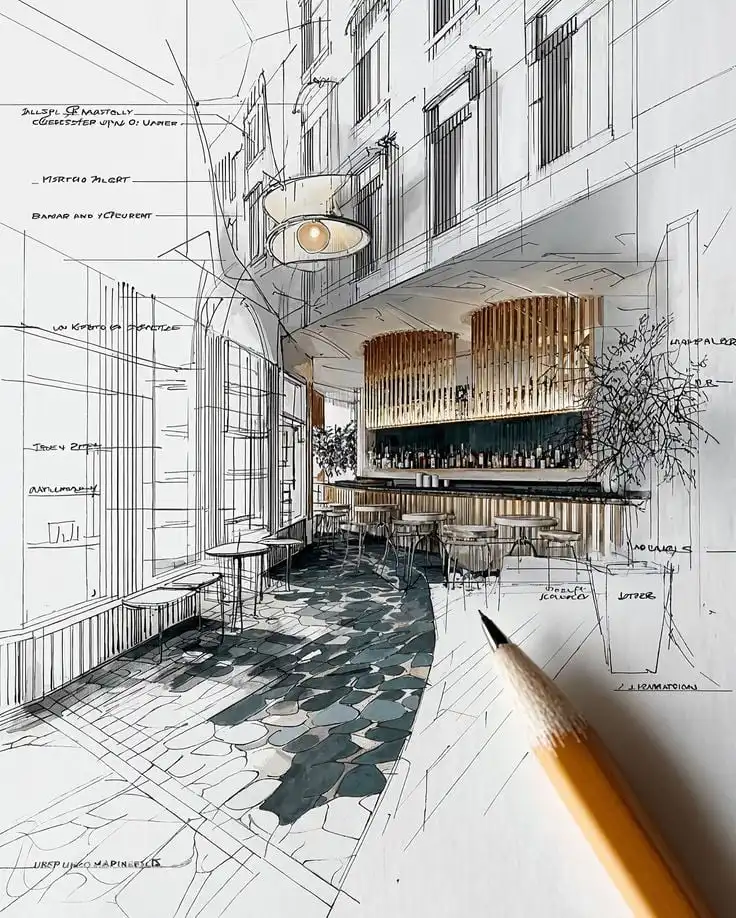
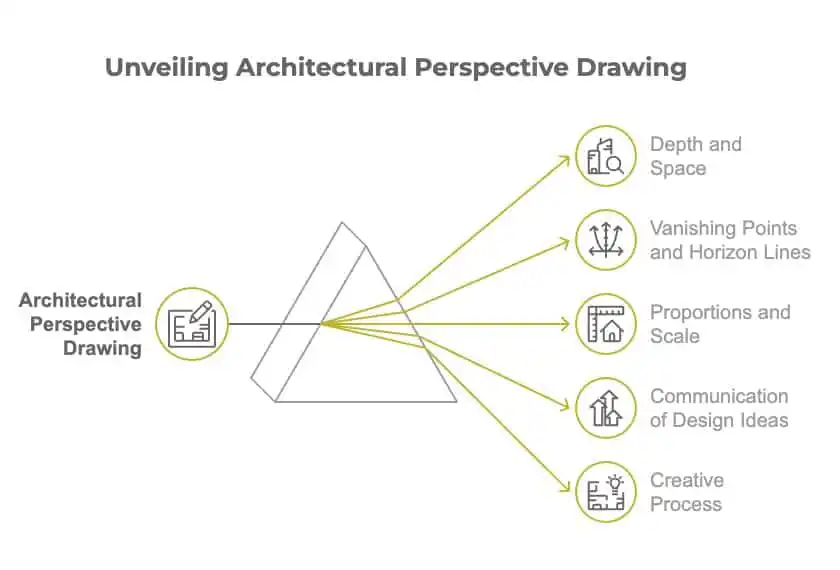
Architectural perspective drawing is a foundational technique. It lets architects translate three-dimensional structures into accurate two-dimensional representations. With linear perspective, horizontal and vertical lines converge toward one or more vanishing points on a horizon line, replicating how the human eye perceives depth and scale (Domestika). This approach improves building designs by enhancing spatial clarity, supporting design iteration, and making communication with clients and stakeholders easier.
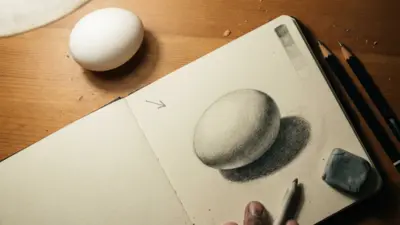
Architectural perspective becomes easier when the subject is reduced to clear planes and vanishing directions. This tutorial on drawing a pyramid in perspective is a focused exercise in proportion, horizon placement and realistic shading.
Architectural perspective drawing fundamentals
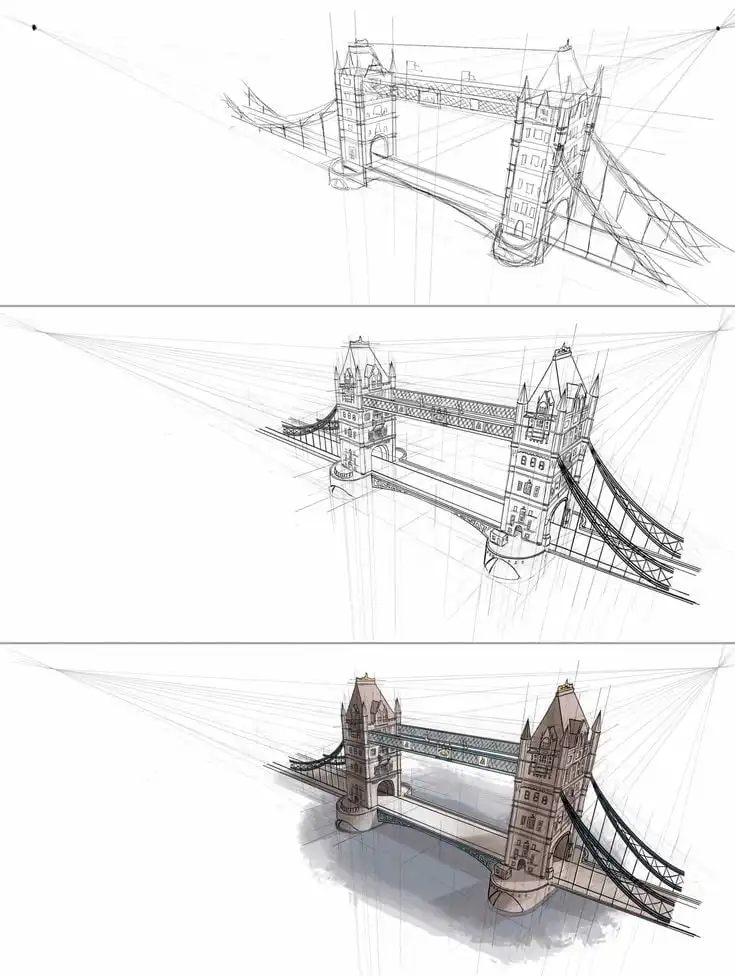
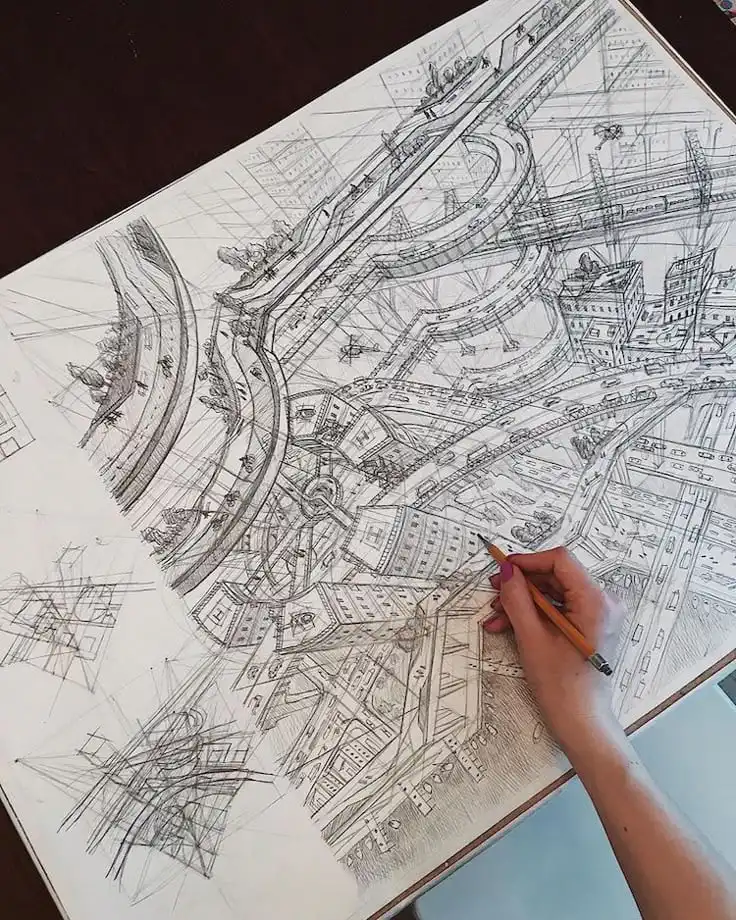
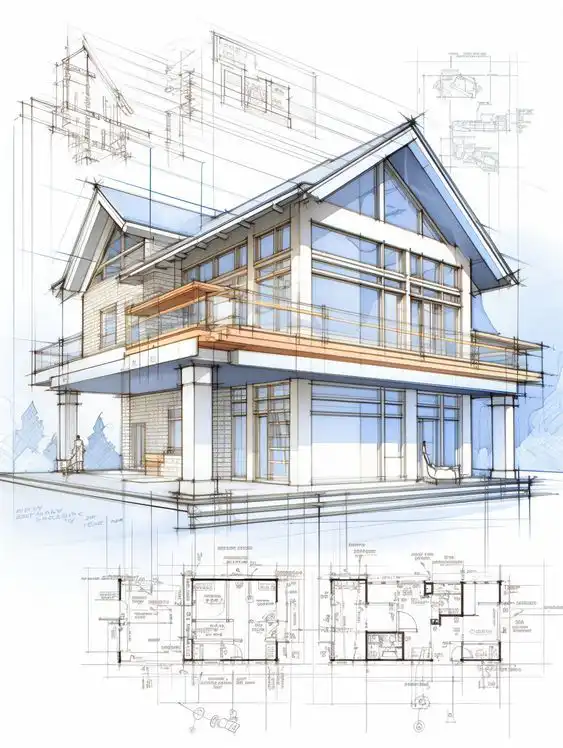
Architectural perspective drawing represents three-dimensional forms on a flat surface. It projects edges and surfaces toward vanishing points along a horizon line. Renaissance architect Filippo Brunelleschi pioneered this method by observing that objects appear smaller as they recede in space. His observation laid the groundwork for modern linear perspective (Domestika).
Key principles start with surfaces that face the viewer. Draw them in true shape with horizontal and vertical lines. Receding surfaces follow orthogonal lines that converge on one or more vanishing points. Consistent line weight and scale keep proportions accurate and preserve the illusion of depth.
Exploring perspective variations
One-point perspective drawing
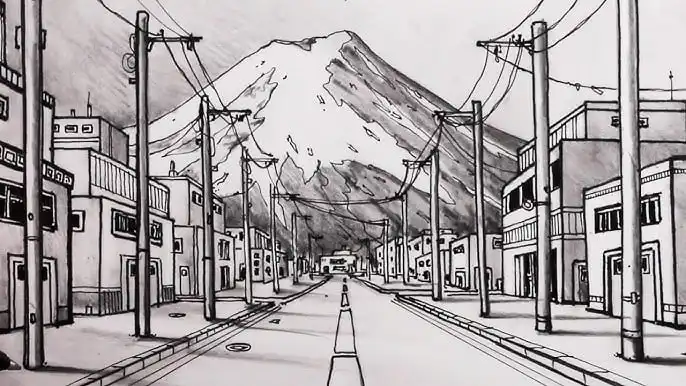
In one-point perspective drawing, all orthogonal lines radiate from a single vanishing point on the horizon line, creating depth along one axis. This technique is especially effective for front-on architectural views, such as corridors, room interiors, and building facades. Exercises like stacking blocks, dividing equal spaces, and sketching cityscapes help students master line convergence toward the central point (Student Art Guide).
Two-point perspective drawing
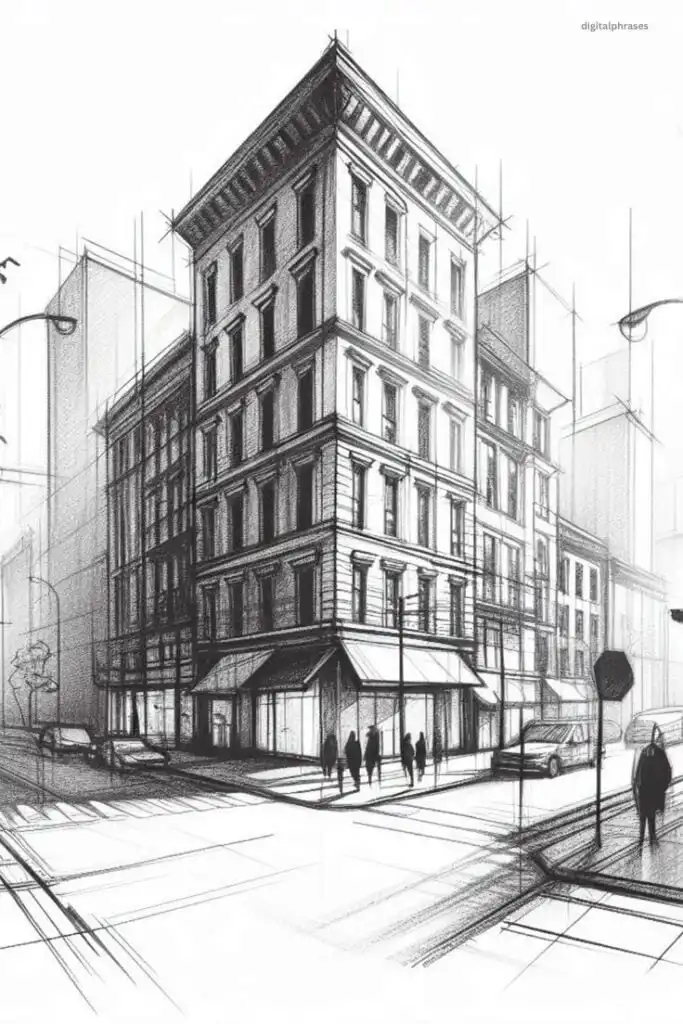
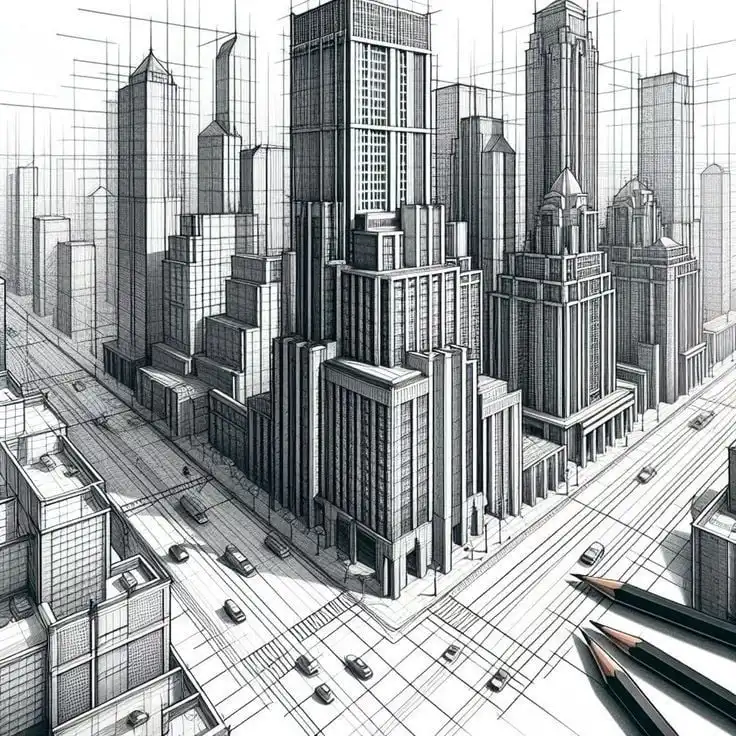
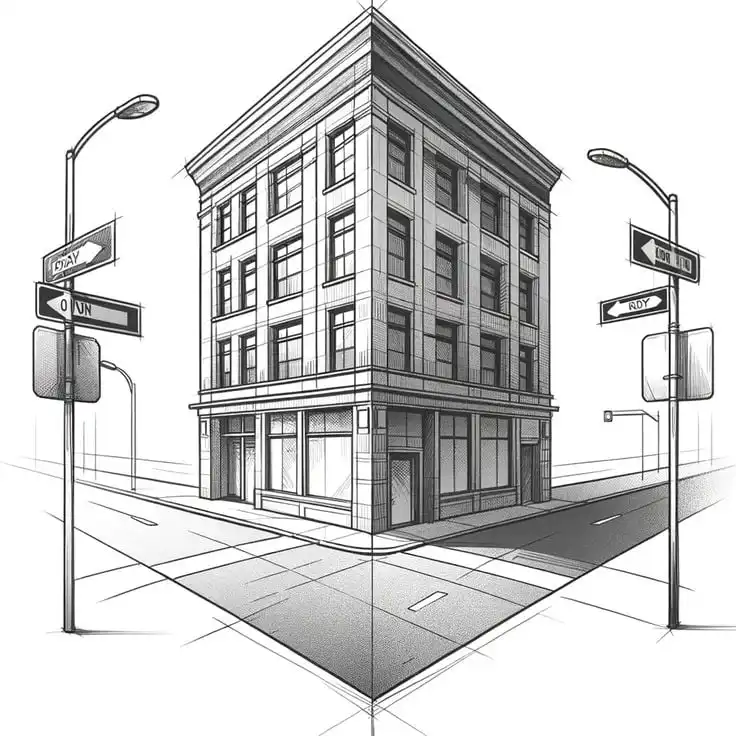
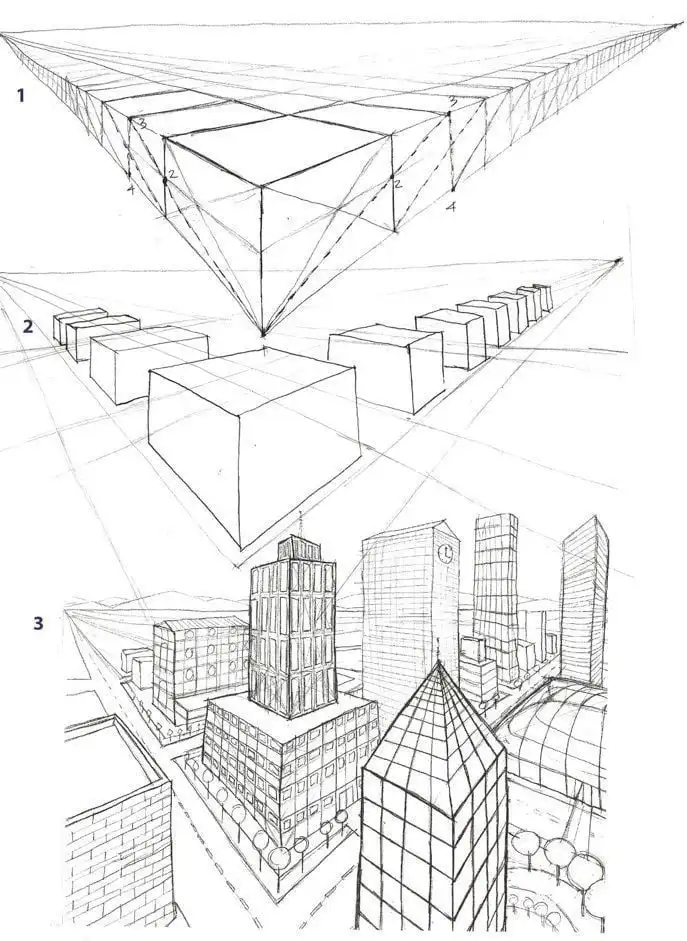
Two-point perspective drawing uses two vanishing points on the horizon line, typically at a 90-degree angle, to depict two receding axes. Architects often use this method for street corners and building exteriors where two perpendicular faces are visible. Draw the corner edge between the vanishing points, then extend orthogonal lines to each point. This lets designers accurately represent three-dimensional form on a flat plane (The Virtual Instructor).
Three-point and curvilinear perspective drawing
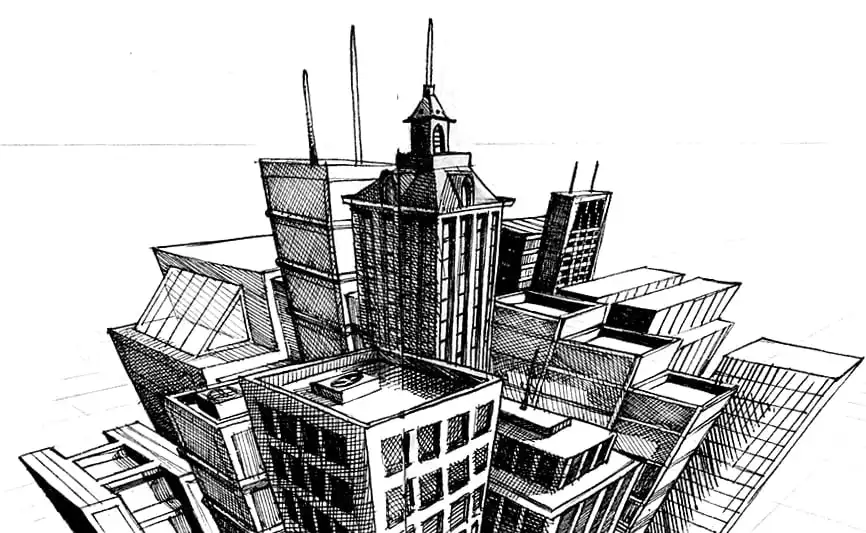
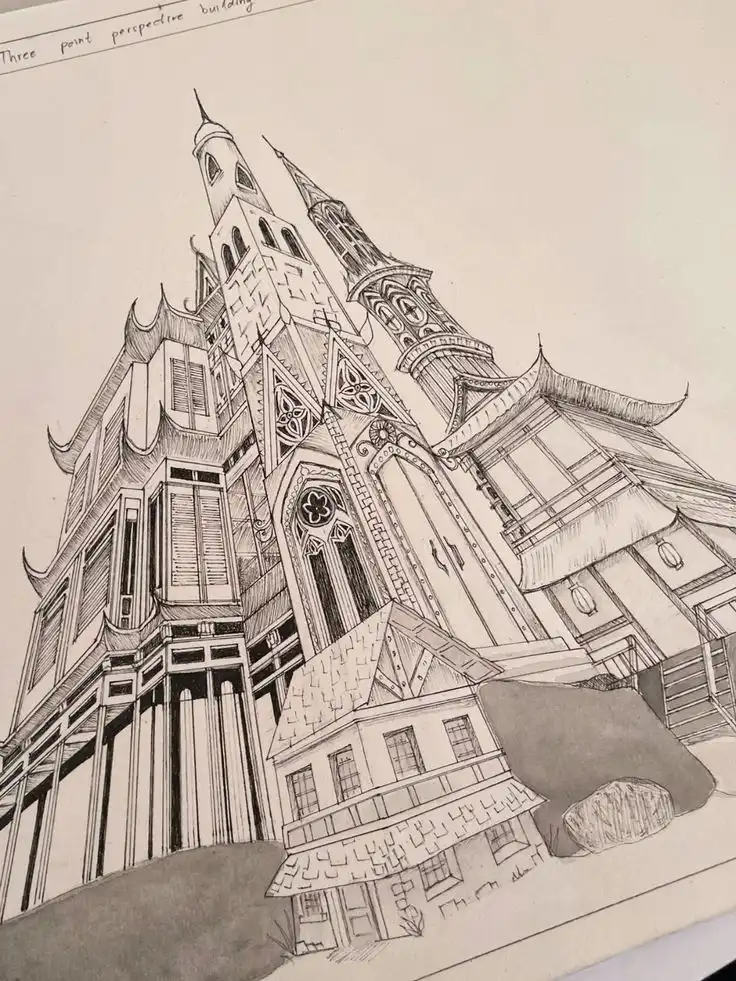
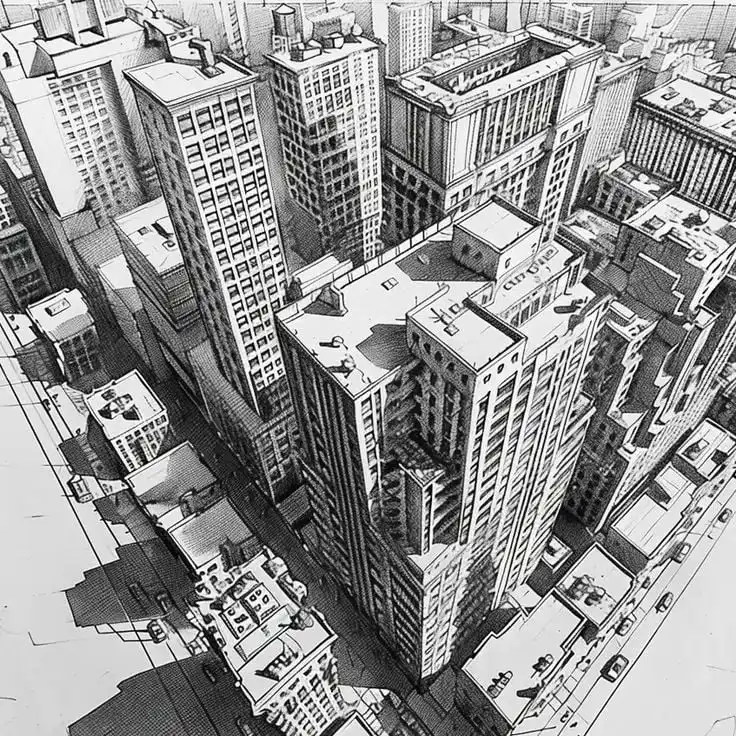
Three-point perspective introduces a third vanishing point above or below the horizon line. This enables dynamic worm’s-eye or bird’s-eye views. The variation adds diagonal convergence, which heightens the dramatic effect of towering structures or overhead views (Sketch Like An Architect). Curvilinear perspective extends the concept with four to six vanishing points on curved grids. It creates fish-eye distortions, which are more common in illustrative work than in standard architectural sketches (Sketch Like An Architect).
Leveraging perspective in design
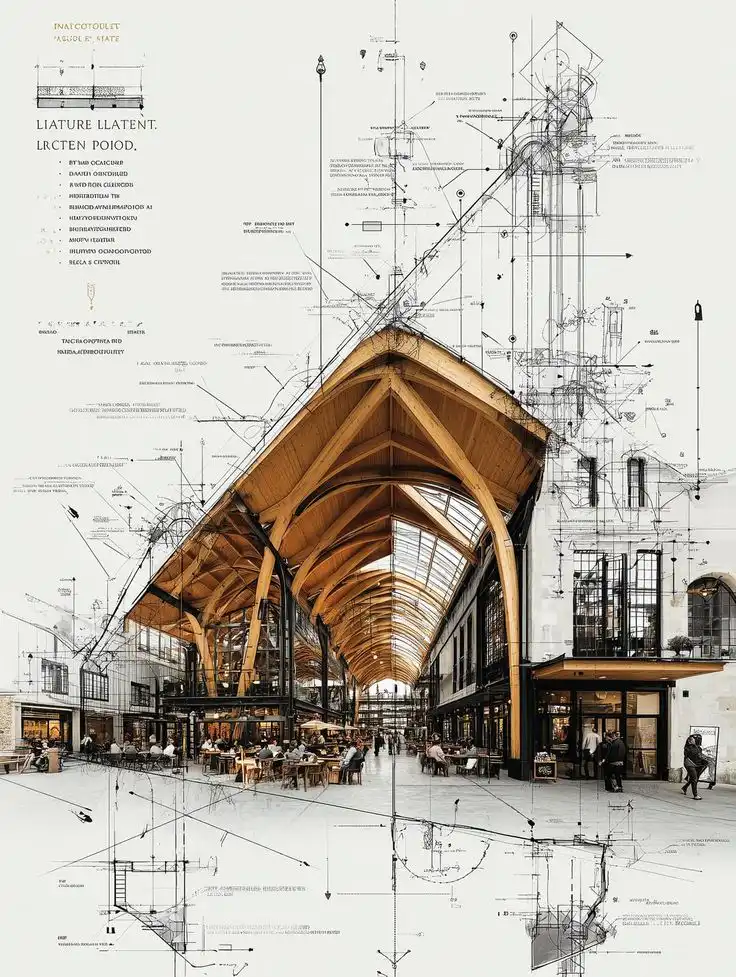
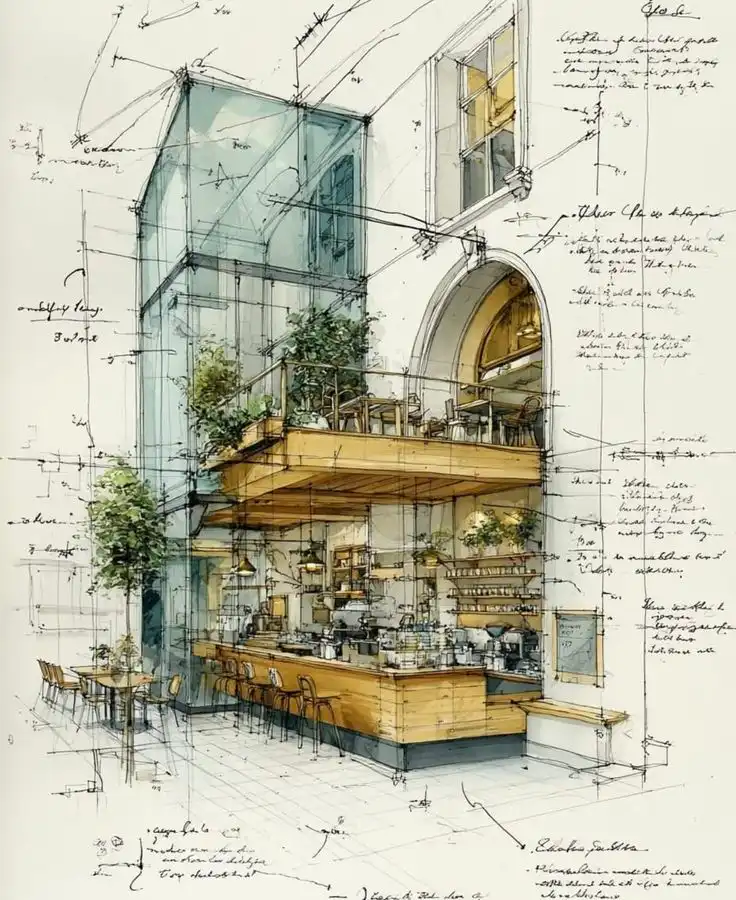
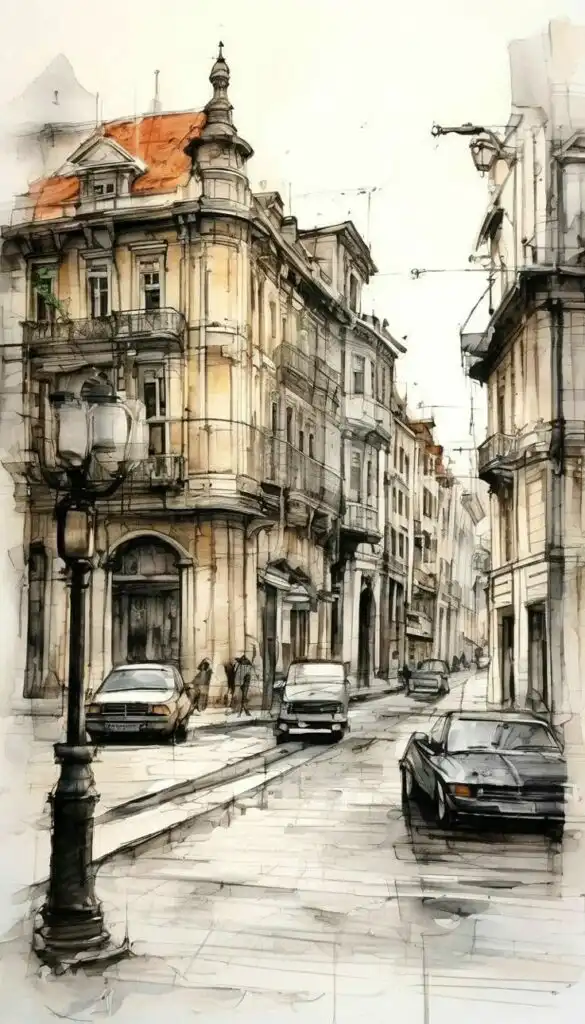
Architectural perspective drawing elevates building designs by conveying realistic spatial relationships and scale. Careful composition helps too. Designers can apply rules such as the rule of thirds, golden ratio, or Fibonacci spiral to position key elements and improve visual balance without exact geometric calculations (Sketch Like An Architect).
Selective texturing and shading techniques further enrich a perspective sketch. For example, applying layer blending modes like Multiply in Morpholio Trace adds depth to form. Complementary color accents at an 80/20 ratio draw focus to primary architectural features. Together, line work, texture, and color help stakeholders visualize materials, lighting, and context before construction.
Tools for perspective drawing

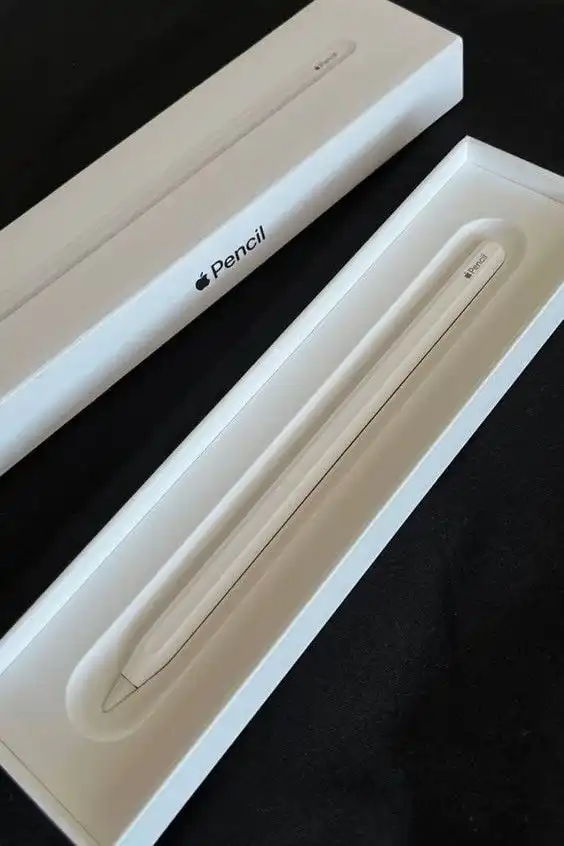
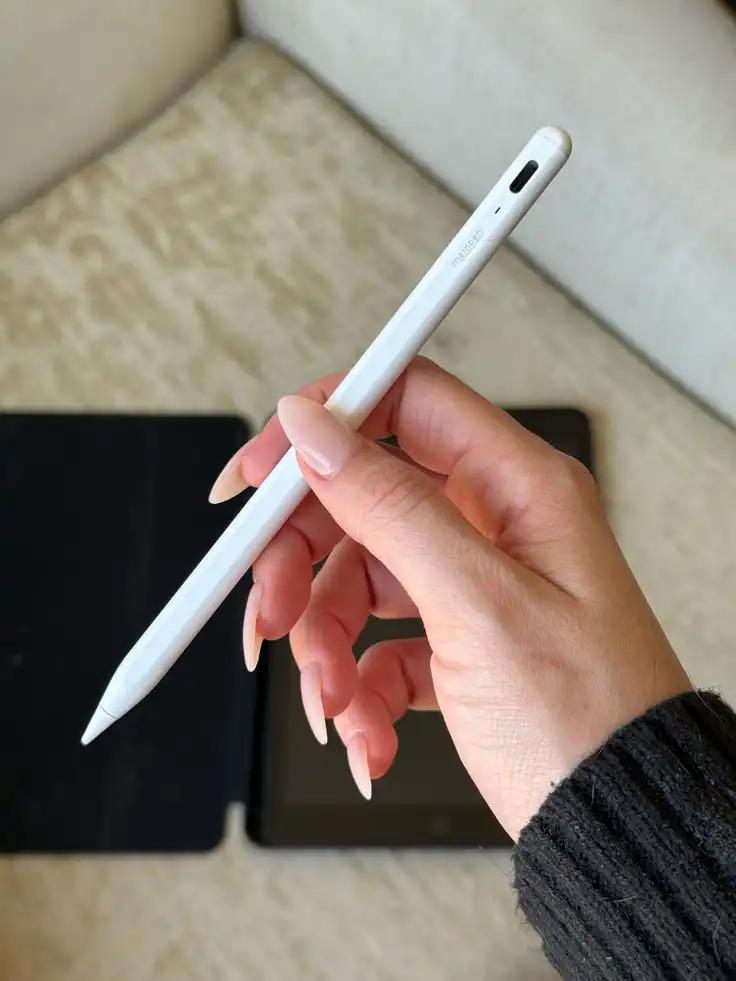
Key resources highlighted in the Architizer guide include (Architizer):
- Xencelabs Pen Display 16 and 24 for high-resolution digital sketching and precise pen input (Xencelabs)
- The book Architectural Graphics by Francis D.K. Ching, covering perspective drawing, line weights, scale, and dimensioning
- Alvin trace paper for transparent overlays that accept pencil, ink, and charcoal without bleed-through
- Procreate on iPad with over 130 handcrafted brushes and support for PDF and PSD files
- Apple Pencil 2 with iPad Pro for pressure-sensitive, tilt-responsive drawing
Building design benefits
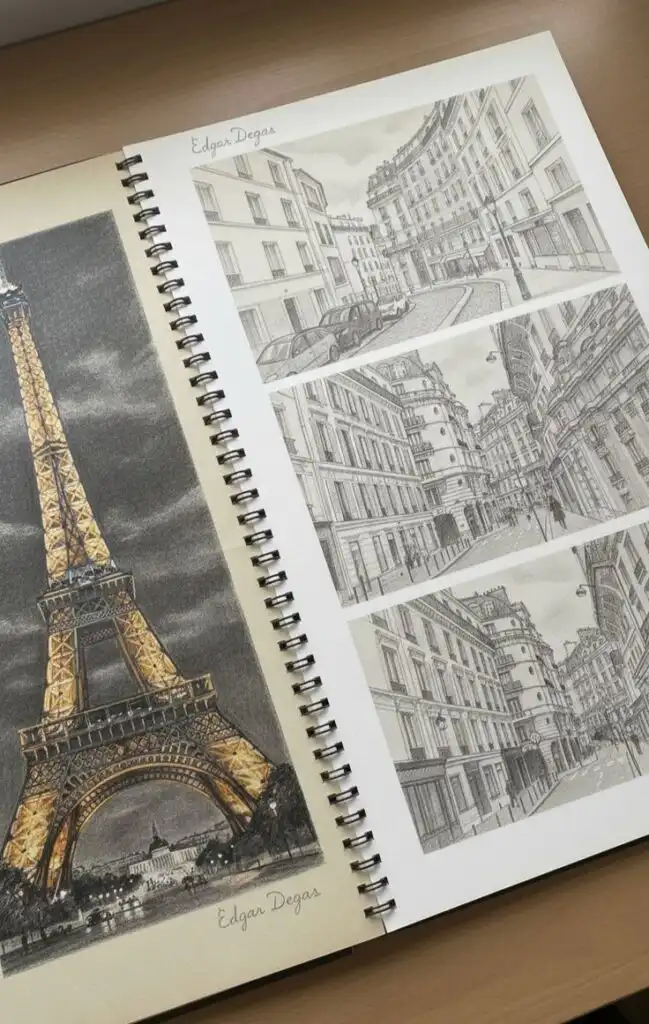
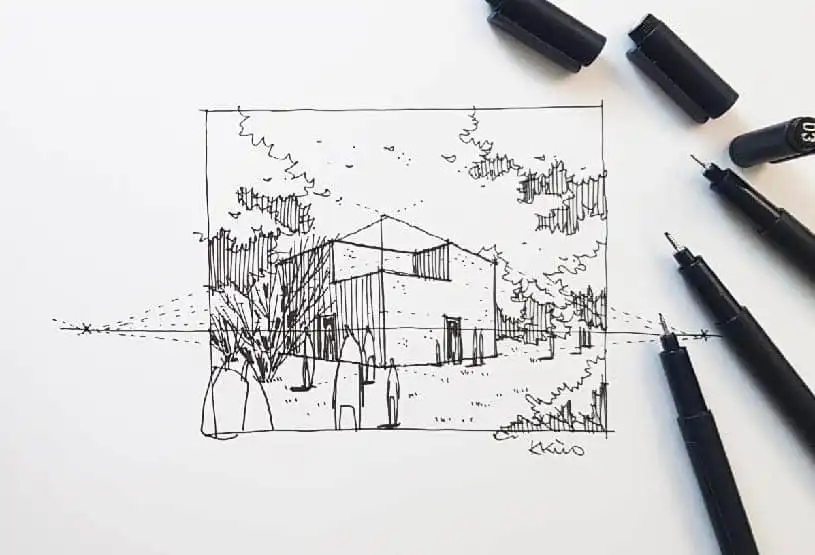
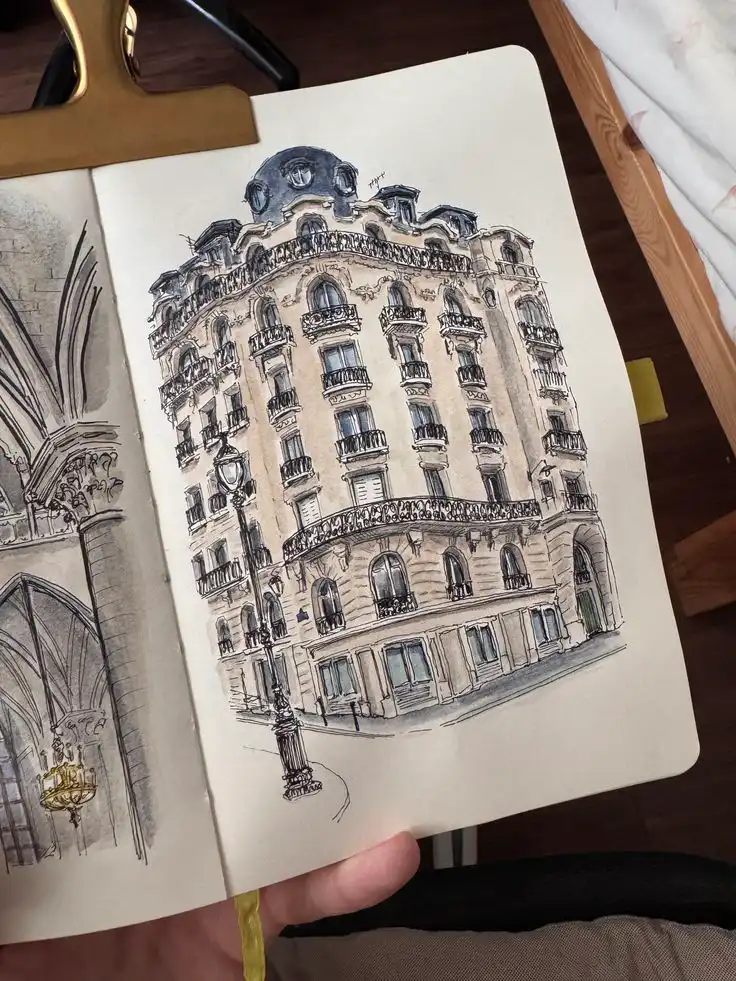
- Enhanced depth perception: Perspective sketches provide a realistic spatial context that helps designers and clients gauge proportions and relationships
- Improved communication: Detailed perspectives convey design intent more effectively than flat plans
- Streamlined iteration: Rapid sketches and digital mockups enable quick exploration of form, massing, and layout
- Client engagement: Visual presentations with perspective drawings foster clearer feedback and decision-making
- Marketing impact: High-quality perspective renderings support pitches, portfolios, and promotional materials
Before you specialize in buildings, use this perspective drawing guide for a broader foundation. It reviews horizon lines, one point, two point, and three point perspective in one place.
Frequently asked questions
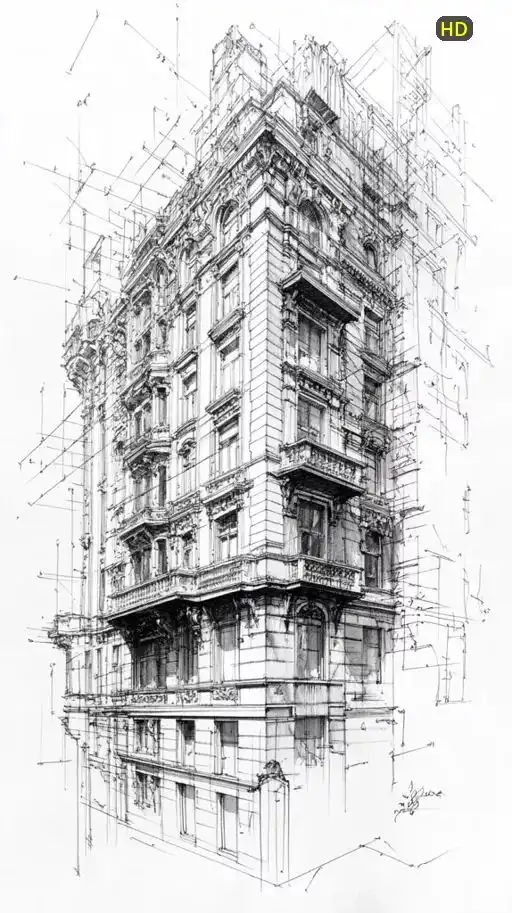
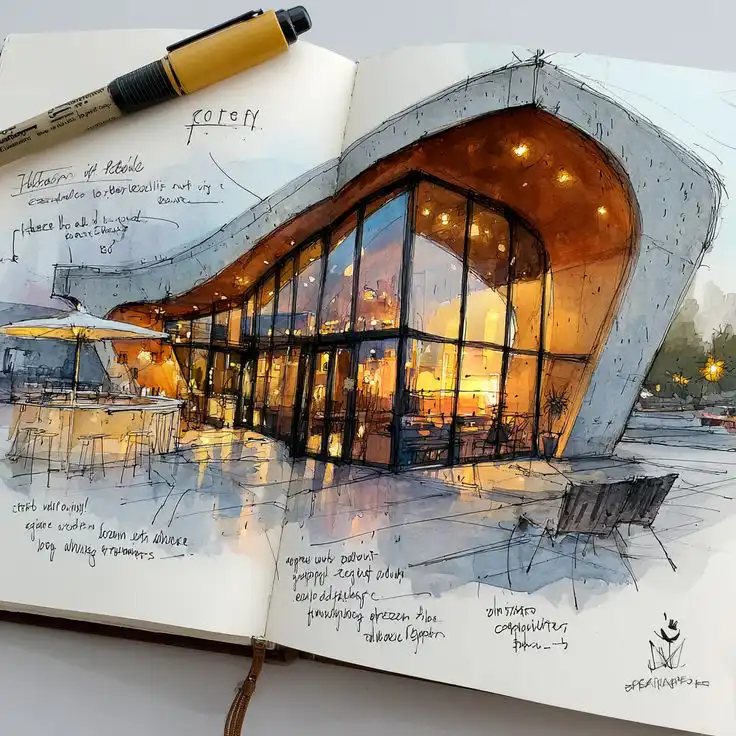
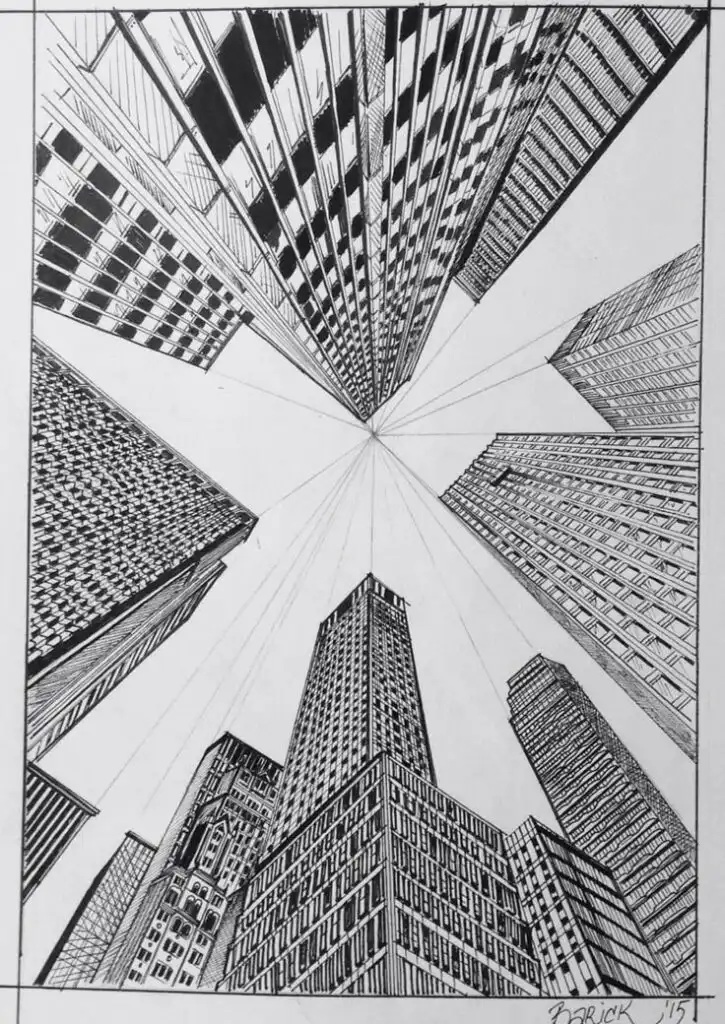
- What is architectural perspective drawing? Architectural perspective drawing is a technique for representing three-dimensional structures on a two-dimensional plane by projecting lines toward vanishing points on the horizon line.
- How many vanishing points are used in perspective drawing? Linear perspective drawings commonly use one, two, or three vanishing points depending on the desired viewpoint and complexity of the scene.
- Which perspective type is best for interior and exterior views? One-point perspective is ideal for front-on interior scenes, while two-point perspective works best for exterior views showing two perpendicular faces.
- What tools do architects use for perspective sketches? Architects rely on hand tools like pencils, pens, and tracing paper as well as digital solutions such as Procreate, iPad Pro with Apple Pencil 2, and high-resolution pen displays.
- How can beginners practice perspective drawing? Fundamentals include drawing basic shapes, stacking cubes, and sketching room interiors in one-point perspective, then progressing to two-point and three-point exercises to build confidence and skill.
- 977shares
- Facebook0
- Pinterest977
- Twitter0
- Reddit0