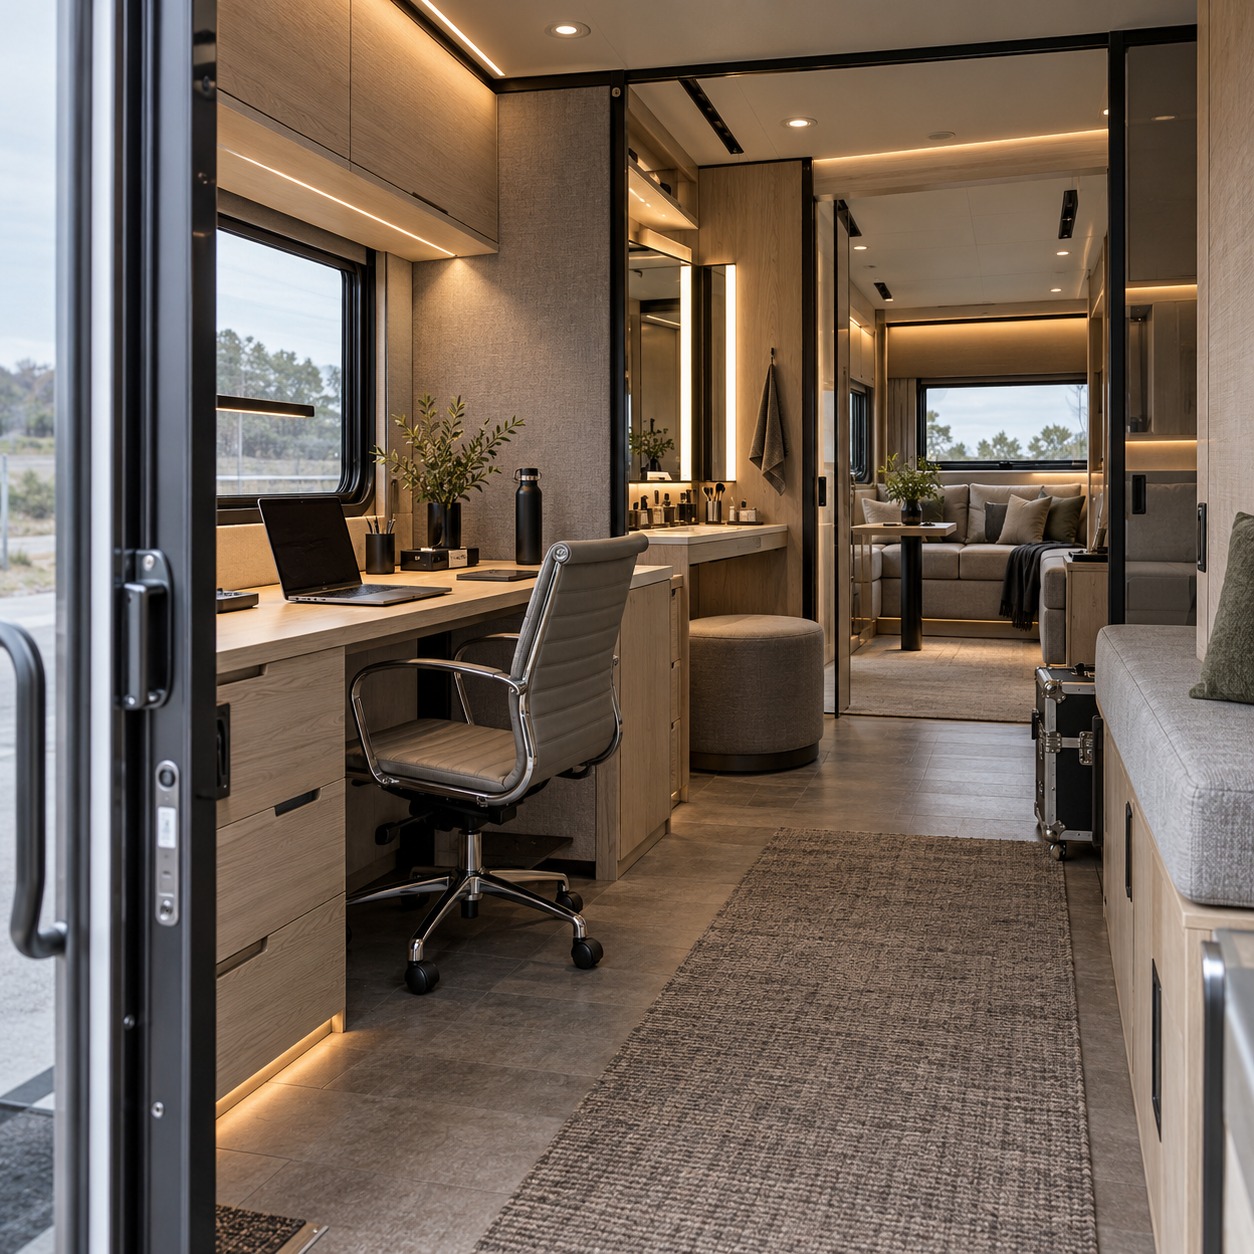
A production motorhome is a demanding room to design. In one day it may serve as a private lounge, a beauty studio, a costume room and an office, all inside a vehicle parked on a city street or a gravel lot before sunrise. Good motorhome interior design accepts that tension instead of covering it with leather and ambient light.
This guide treats the luxury production motorhome as a compact mobile workspace. The question is practical: how do you arrange a narrow interior so talent, hair and makeup artists, wardrobe staff and production coordinators can work without blocking, overhearing or undoing each other’s work?
- Why production motorhome interior design is a workspace problem
- Start with the spatial program: who uses the motorhome and when?
- Zoning and circulation in a compact mobile interior
- Human-centered ergonomics for long shoot days
- Lighting design for makeup, wardrobe, and rest
- Materials and finishes that balance luxury with durability
- Acoustic privacy and climate zoning
- Integrating power, water, HVAC, and technology
- Four production motorhome layout types compared
- Turning the design brief into a rental checklist
- FAQ
- What is the most important factor in motorhome interior design for production use?
- Can one motorhome handle talent holding, makeup, wardrobe and an office?
- How should I check makeup lighting in a rental unit?
- Do all production motorhome rentals include generators and internet?
- How is a talent trailer rental different from a full production motorhome?
- How early should the motorhome arrive on location?
- Final takeaway
The answer depends less on expensive finishes and more on who stands where, what they reach for, and when the room changes hands. The final section turns those decisions into a checklist for production motorhome rental, since most productions rent rather than build.
Why production motorhome interior design is a workspace problem
Most people read a luxury vehicle interior as a comfort statement. A production motorhome is closer to a small studio with an engine. The people inside are working under time pressure, carrying tools, garments, hot appliances and laptops.
My training in industrial and automotive design taught me to read a tight cabin as a circulation and reach problem before choosing a single finish. If a makeup artist has to step around a garment rack to reach the sink, or the printer sits beside the actor’s rest area, no upholstery will fix the day.
The difference is density. An office can give each department its own room, while a production motorhome may fold talent holding, hair and makeup, wardrobe and a production office into one footprint. Combining functions saves base-camp space but concentrates conflict. Design is how you manage it.
Start with the spatial program: who uses the motorhome and when?
Before discussing layouts or materials, write a spatial program. Architects use the term for a plain inventory of activities, users, equipment and timing. The daily call sheet is the best starting document.
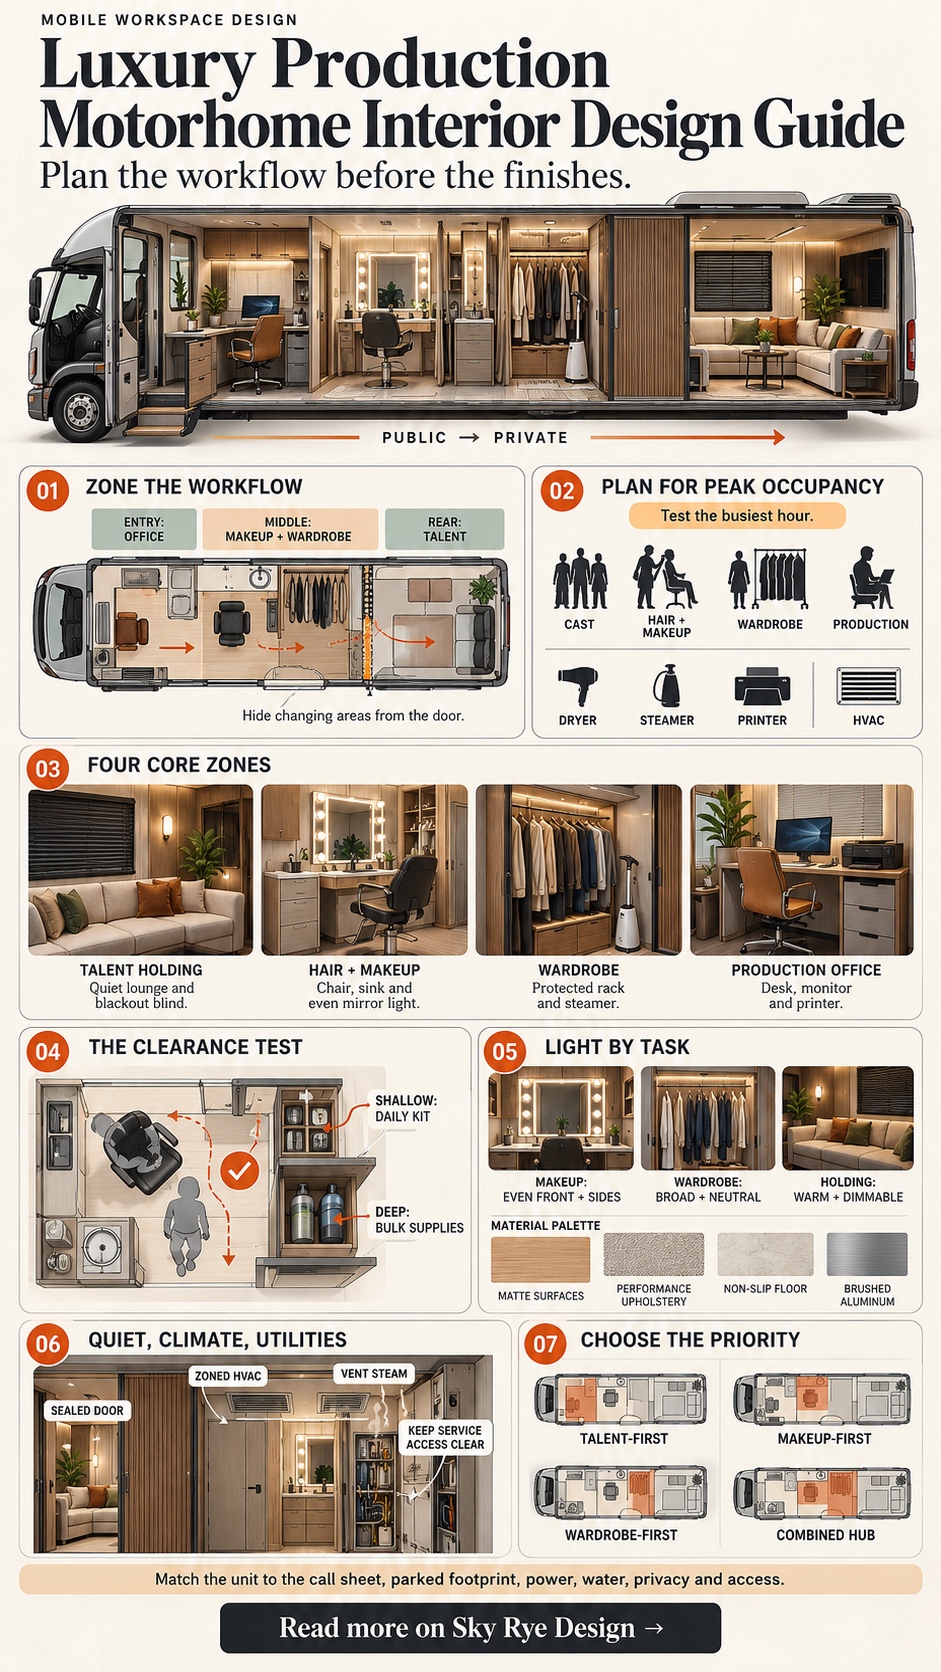
Plan for peak occupancy, not average occupancy. A unit that feels generous at lunch may be packed at first call. Map the morning, the midday turnaround and wrap separately.
Consider a hypothetical early call. Two cast members arrive within minutes of each other and go straight into makeup chairs. A wardrobe assistant is steaming the first looks, while a coordinator prints revised sides near the door. Two dryers, a steamer, the printer and the air conditioning all draw power at once. Meanwhile a third actor, already finished, wants to rest before rehearsal.
In that single hour, the interior has to absorb heat, humidity, noise, foot traffic and a need for quiet. Every design decision below should be tested against a moment like that, because a layout that survives the busiest hour will handle the rest.
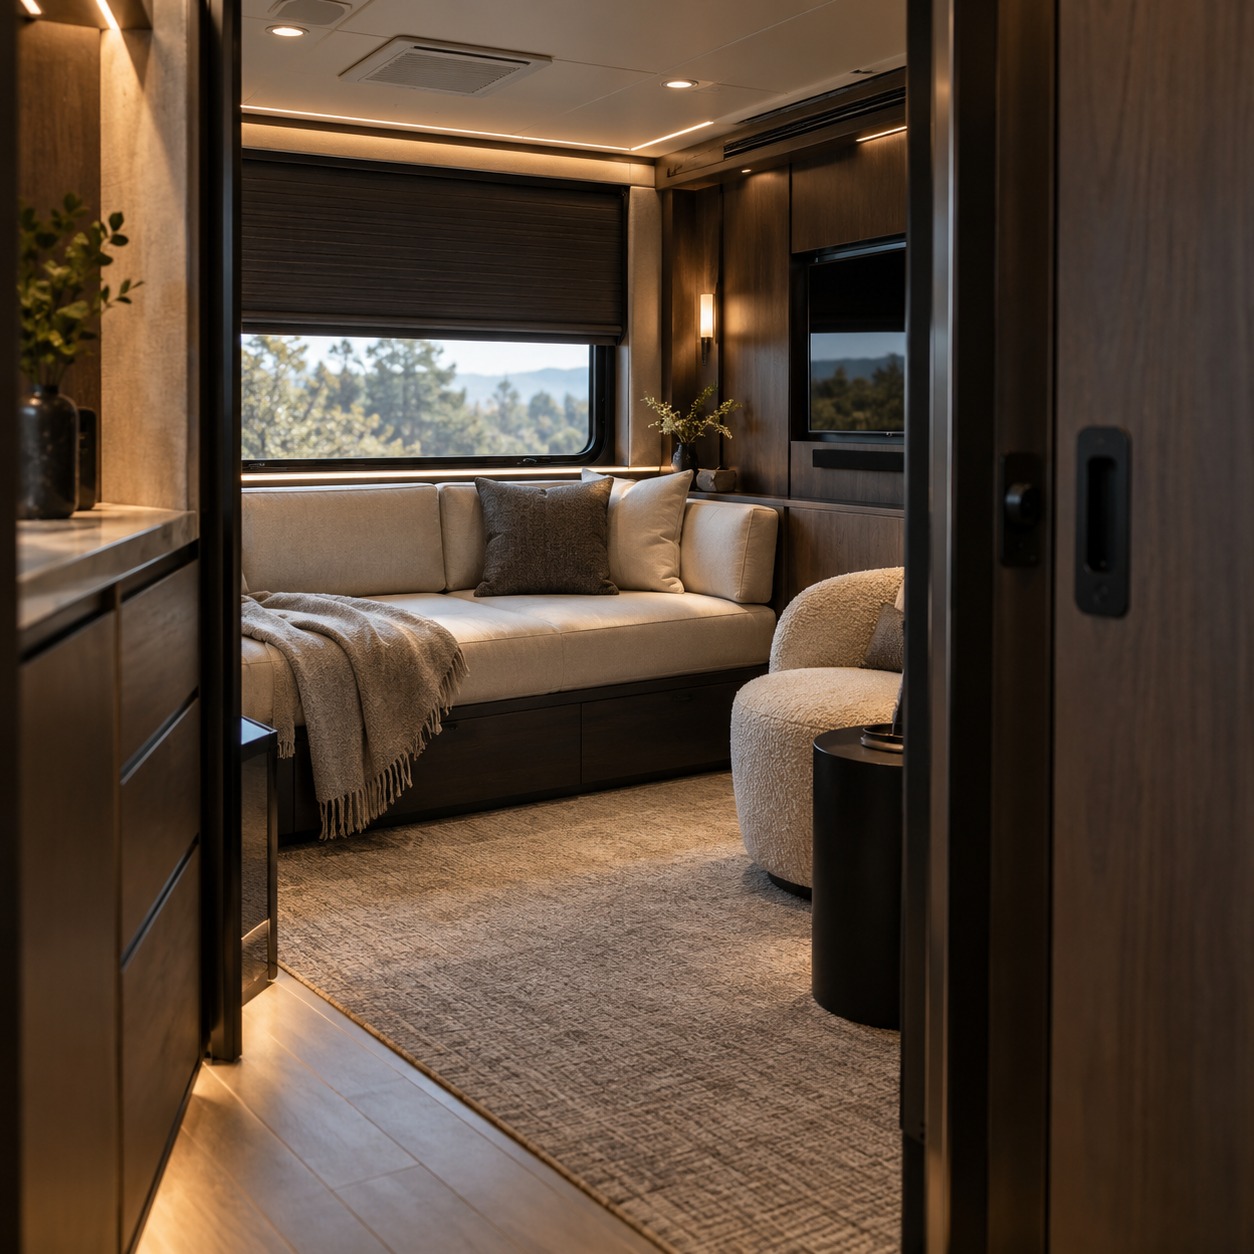
Talent holding and private retreat
Talent holding is the part people photograph, but its real job is recovery. An actor may spend hours waiting, reviewing lines, taking calls or resting between setups.
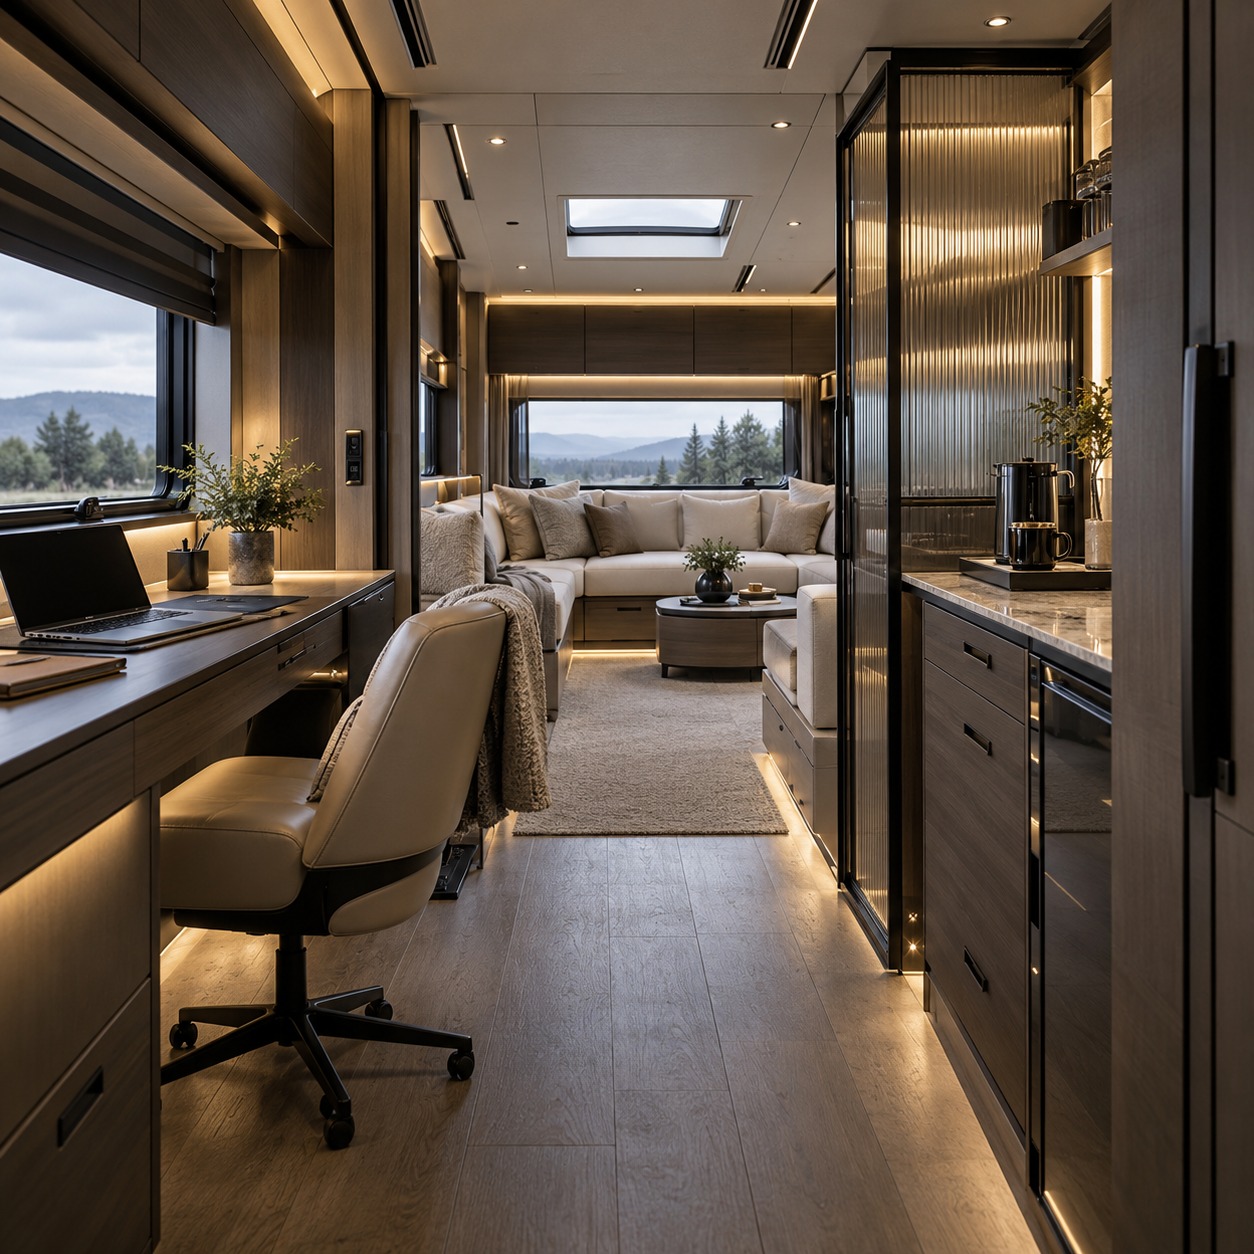
That calls for a space that closes off from the rest of the unit: comfortable seating, possibly a daybed, a screen for reviewing material, a latching door and controlled light. Privacy features such as tinted windows, secure locks and blackout blinds belong here first, especially on high-profile shoots that attract onlookers.
Hair and makeup workflow
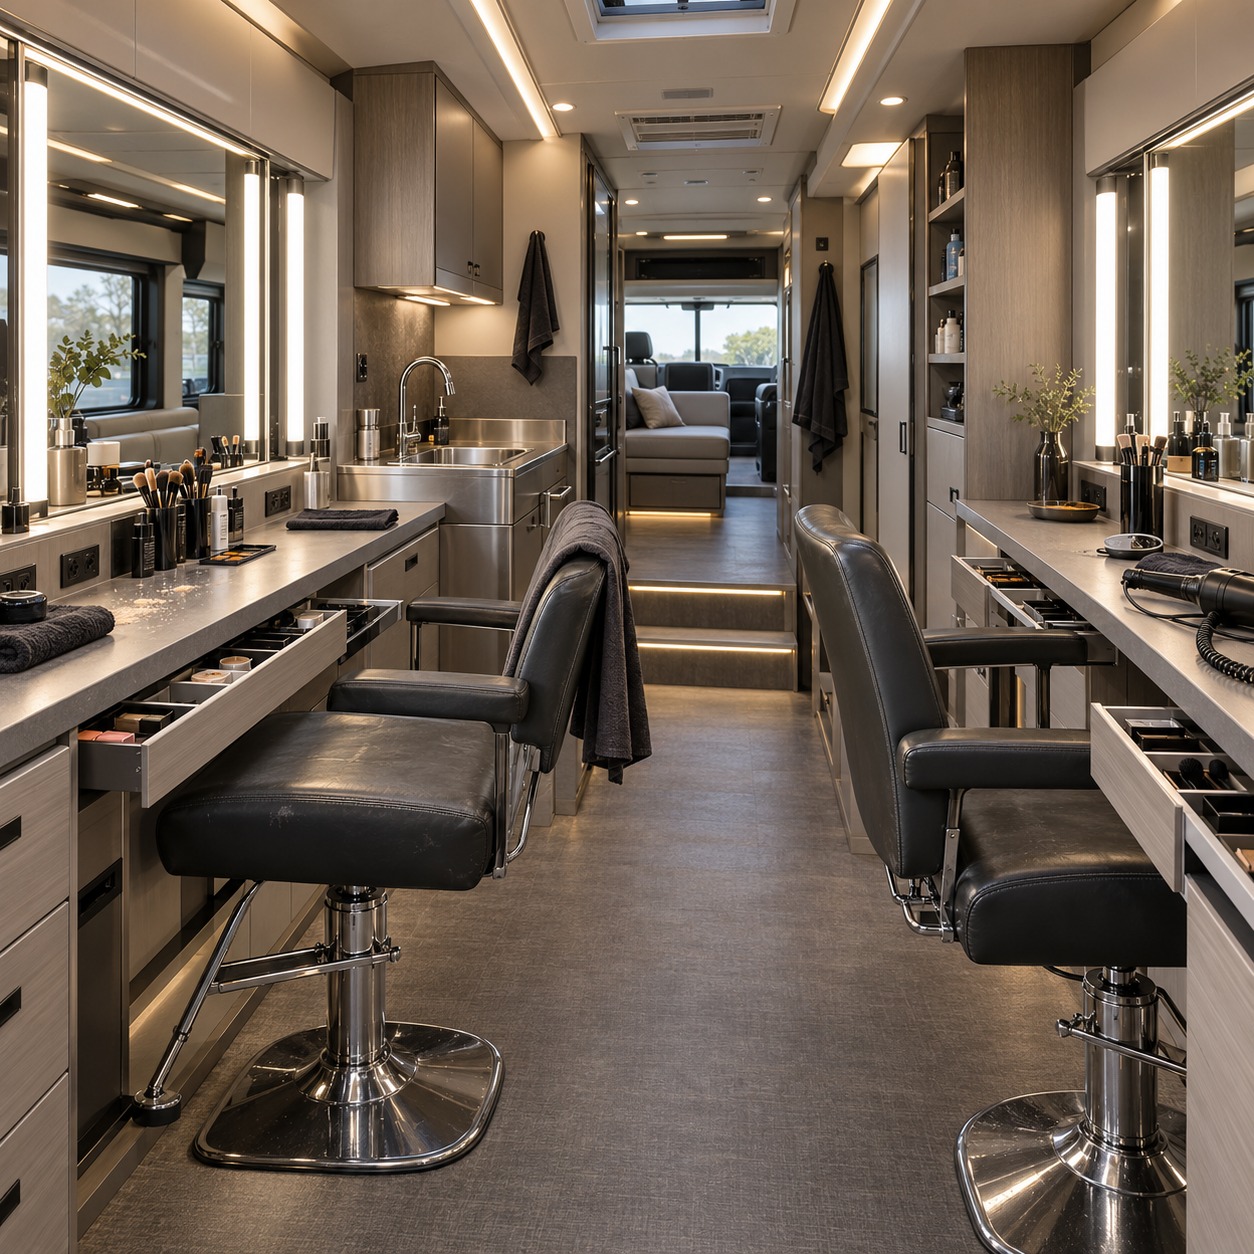
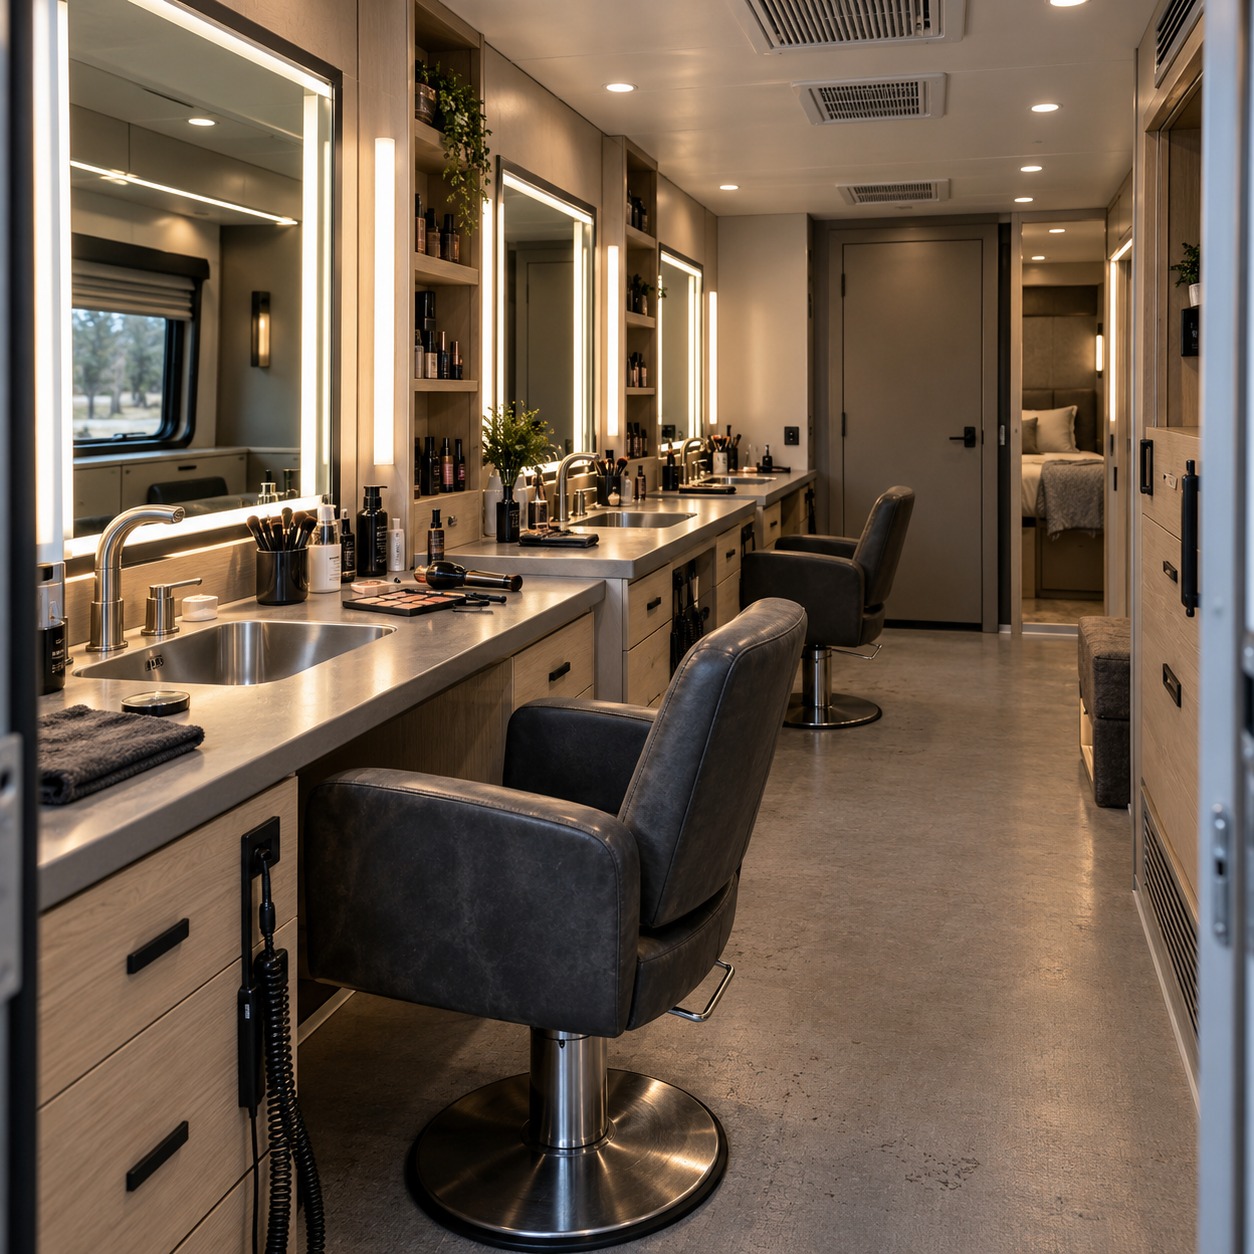
Hair and makeup is the most equipment-heavy zone. Stylists need salon chairs, lighted mirrors, a sink with running water, outlets for heat tools and surfaces that keep products in order.
The artist circles the chair, reaches for products, steps to the sink and returns. Each movement needs floor space, and the zone should sit off the main path, because prosthetic or complex beauty work can run long.
Wardrobe preparation and garment storage
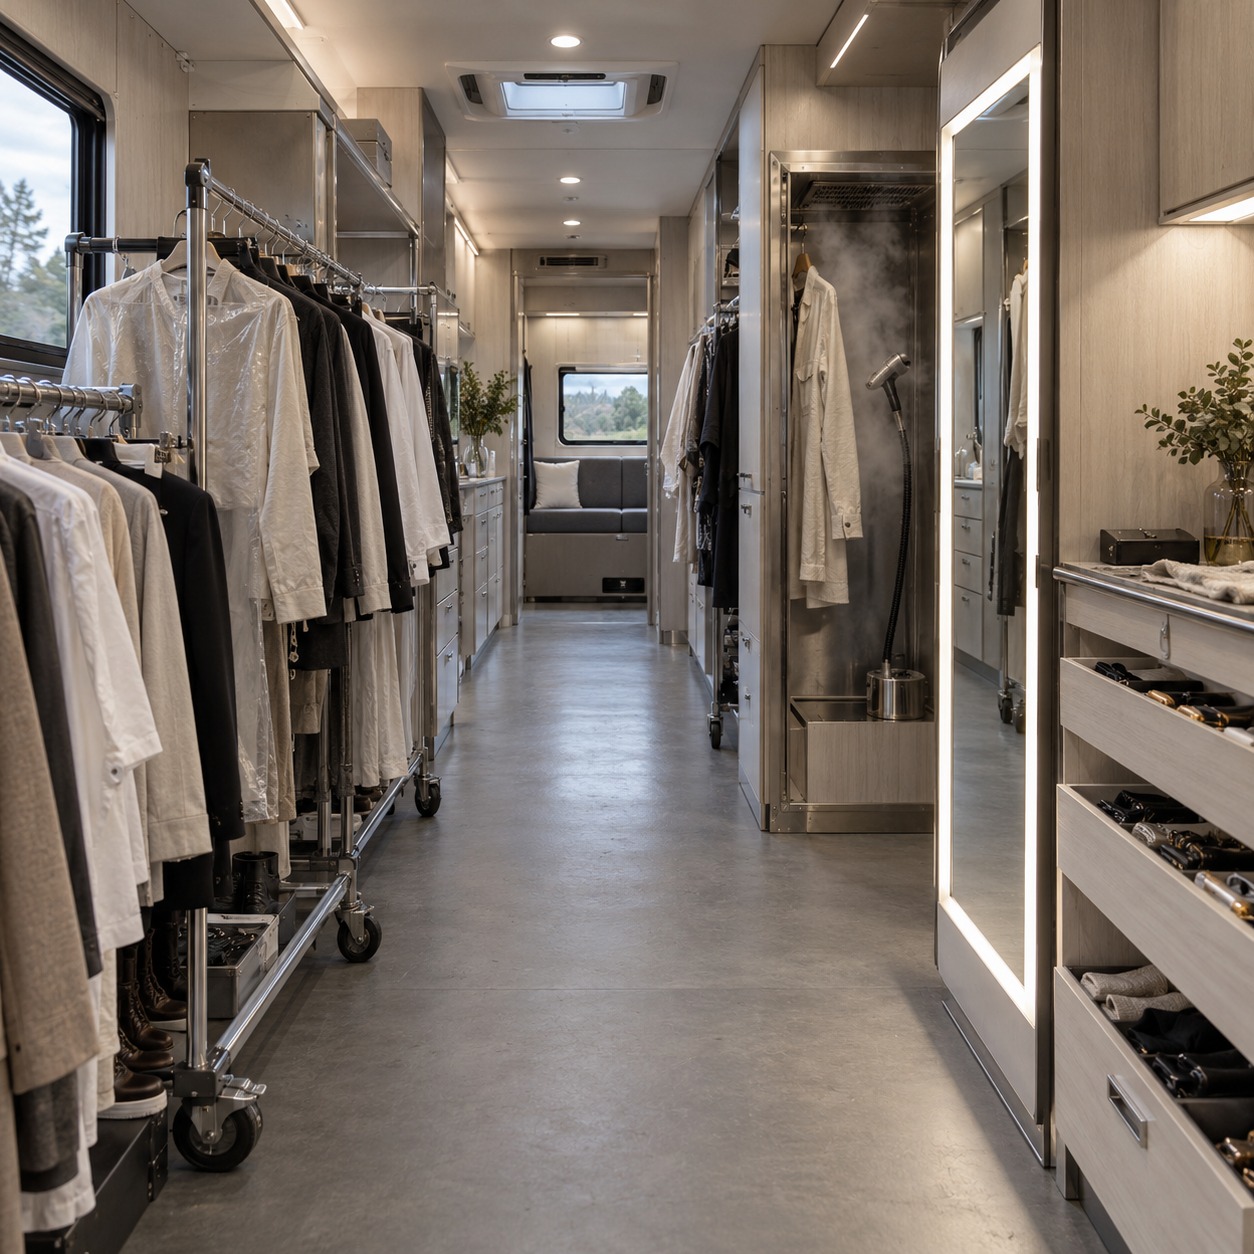
Wardrobe needs vertical space, clean air and a protected route. Racks, steamers and closed storage keep costumes organized and wrinkle-free only if passers-by do not brush against them.
A good wardrobe zone separates prepped looks from worn or returned pieces and gives the team a surface for accessories and continuity items. Steamers need ventilation, or humidity will drift toward finished hair.
Production office and digital review zone
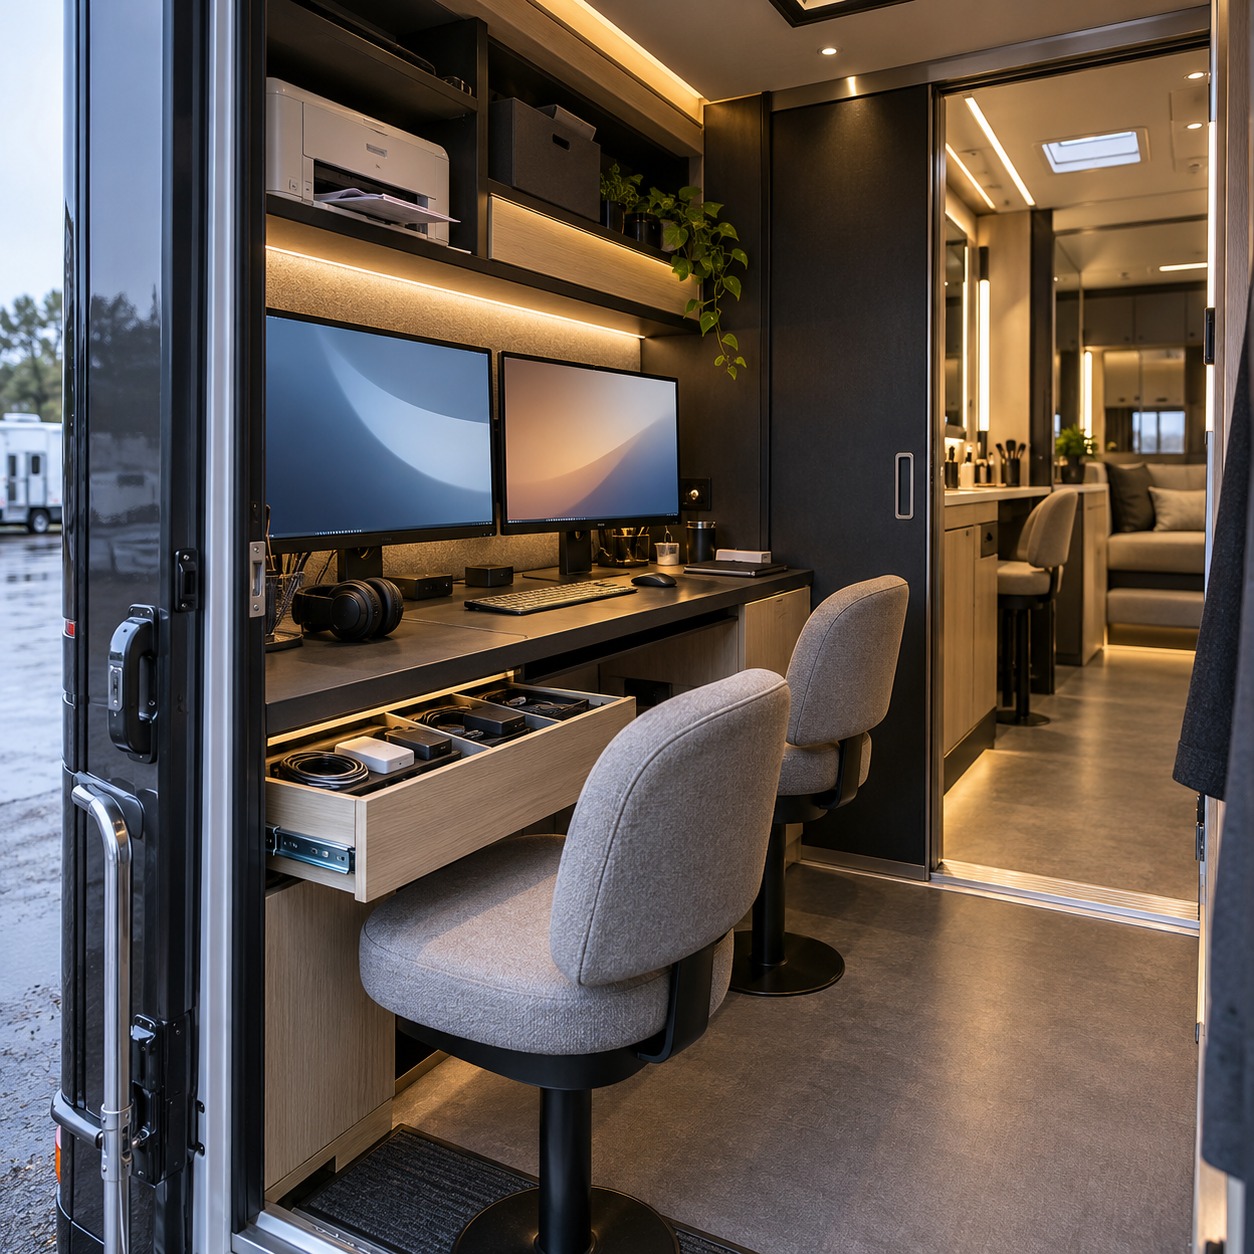
The production office handles call sheets, budgets and possibly footage review. It needs internet access, a desk, monitors, a printer, reliable power and seating for a short meeting.
Place it near the entry so visitors never walk through makeup or holding. Give printers, chargers and cables a dedicated home, or they will colonize the makeup counter within an hour.
Zoning and circulation in a compact mobile interior
A long, narrow vehicle naturally forms a corridor, so the order of zones along it shapes the whole day. Arrange spaces from most public to most private: office near the door, makeup or wardrobe in the middle, talent holding at the far end.
Sightlines deserve the same discipline. A simple rule: stand at the entry door and look down the vehicle. You should not see into the holding area or a changing spot. If you can, add a turn, a partition or a curtain line, or move the door. The same check applies to windows. A seated actor should be invisible from the street with blinds open halfway.
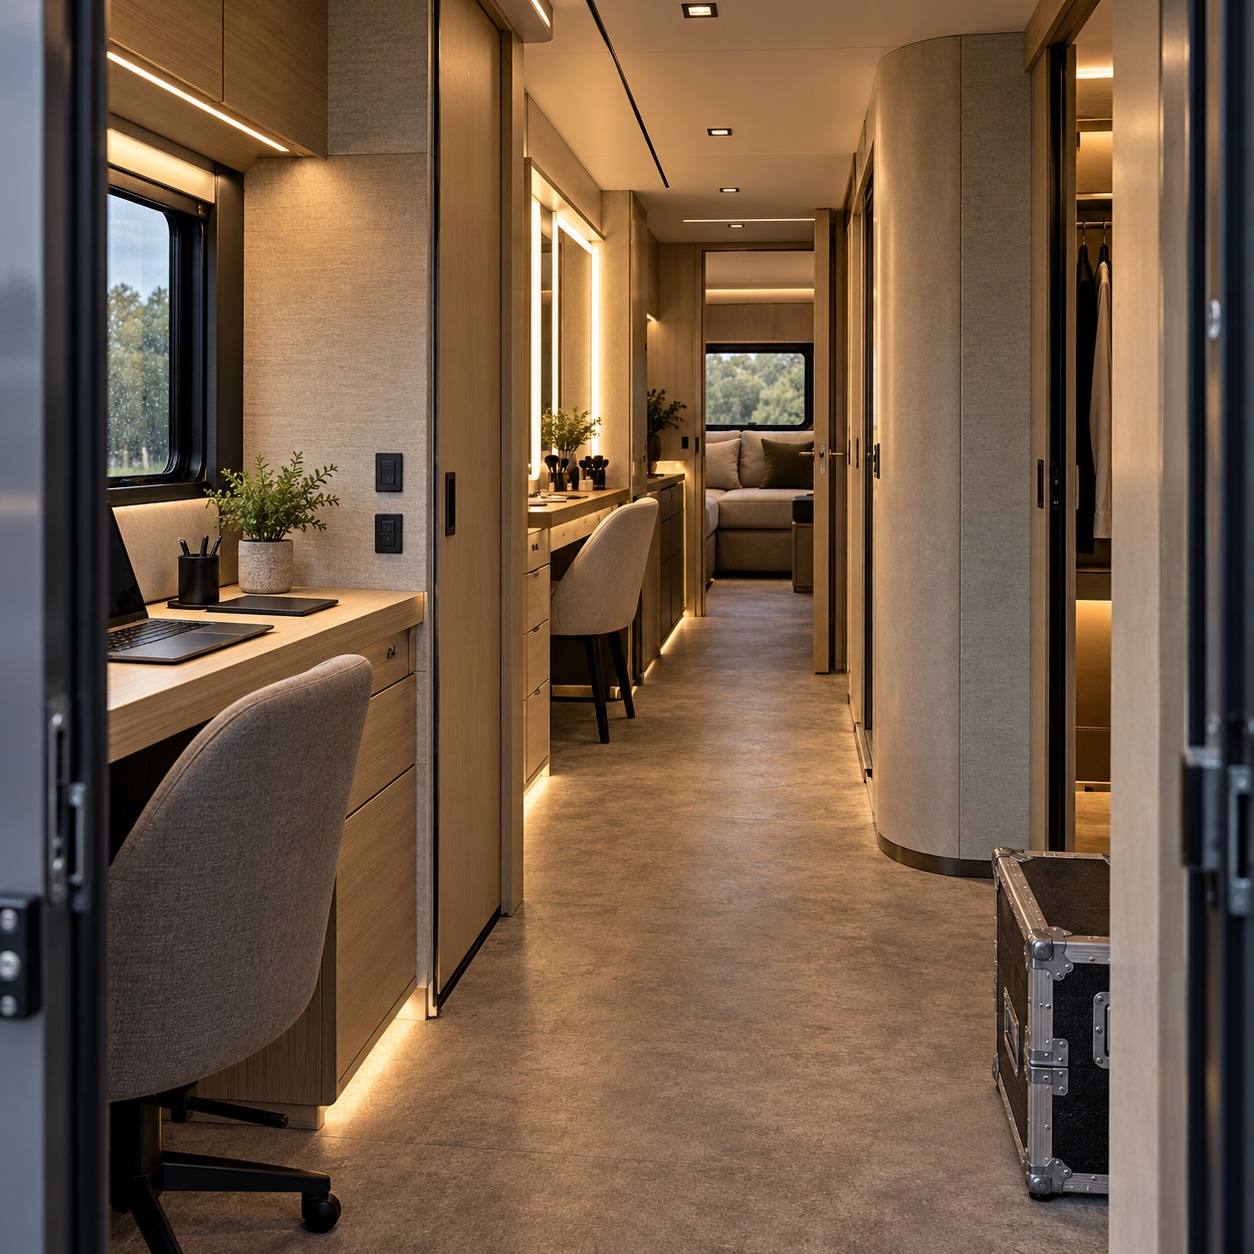
Doors and partitions need rules too. A door that swings into the main path blocks traffic every time it opens, so favor sliding or pocket doors on the corridor. Sliding doors need positive latches that hold closed while driving and stay quiet when used. A partition that does not reach the ceiling may give visual privacy but almost no acoustic privacy, so decide which one you need before choosing it.
Pinch points usually appear where slide-outs end or racks are fully loaded. Test the layout with realistic loads, not empty rooms. Keep wet zones such as the makeup sink, bathroom and steaming area clustered, which simplifies plumbing and keeps moisture away from electronics and finished garments.
Human-centered ergonomics for long shoot days
Vehicle interior ergonomics is usually discussed in terms of drivers. In a production motorhome, the most demanding users are professionals standing for hours in a confined space.
Start with reach. Frequently used products, tools and garments belong between shoulder and hip height, close to where the work happens. Rarely used stock can go higher or lower.
Good office design follows the same logic. A workspace should support the performance of the people using it, the argument made in The Office as a Stage: Designing Workspaces That Perform. On a shoot, the stage is temporary and on wheels.
Storage depth is a quieter decision with large consequences. For daily kit, shallow is better than deep. A drawer or shelf should be shallow enough that nothing hides behind the front row, because anything out of sight on a shoot day is effectively lost. Deep cabinets suit bulk supplies, spare linens and cases that come out once. Divided drawers prevent products from sliding into a heap when the vehicle moves.
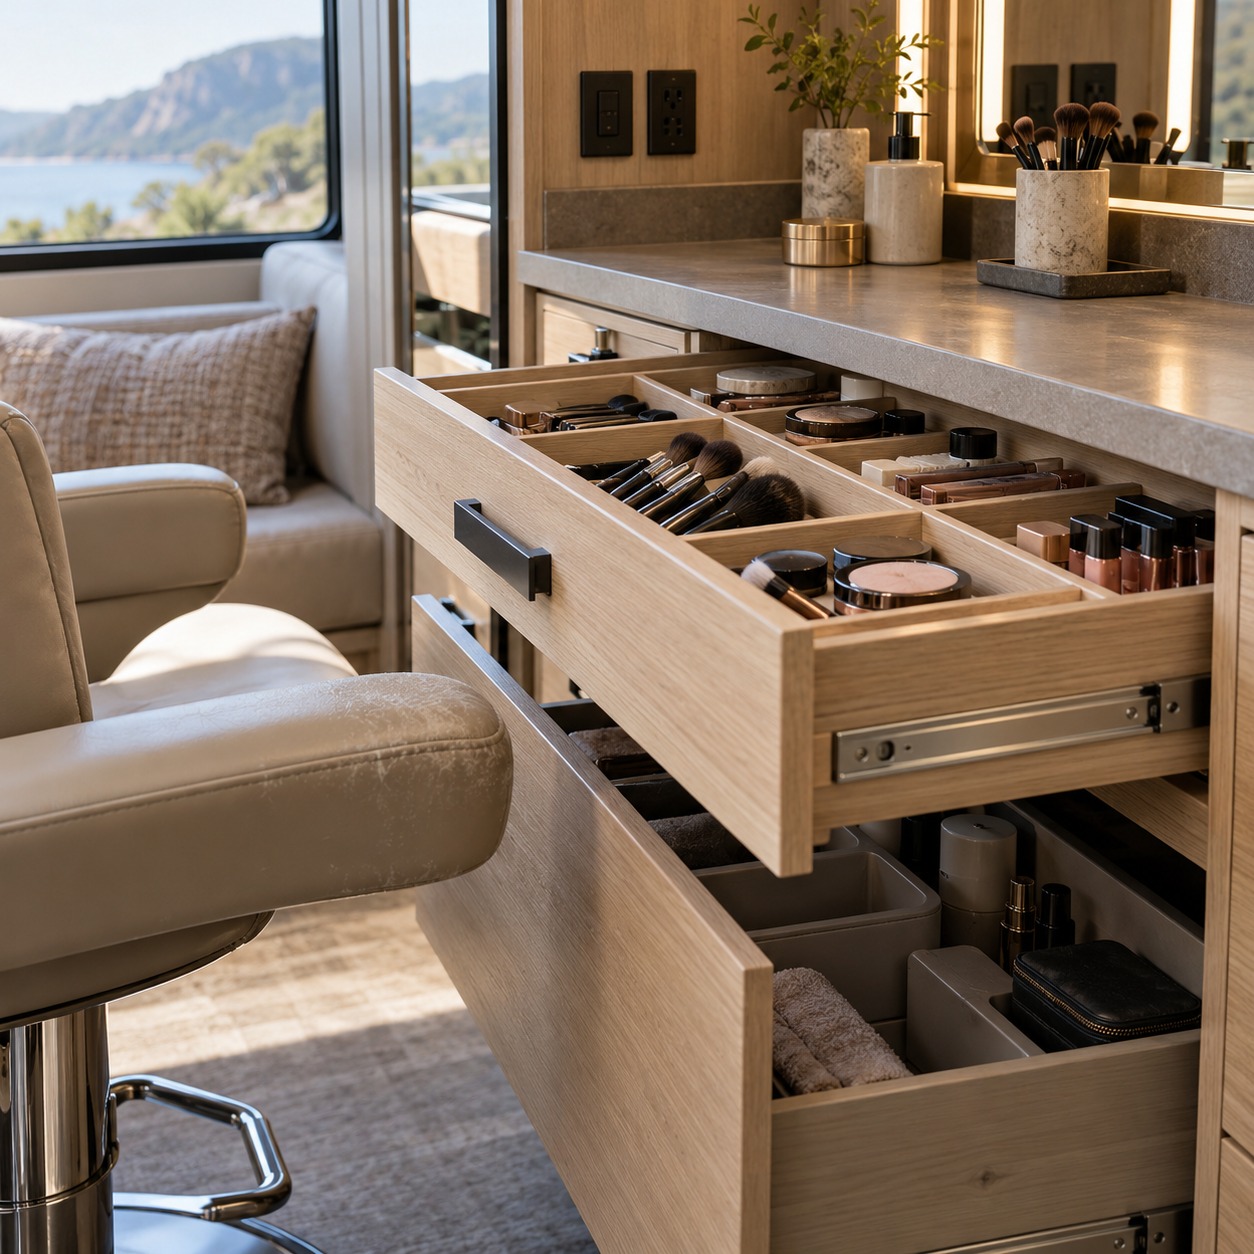
Seating needs similar care. A salon chair should adjust in height so the artist’s arms stay relaxed. Lounge seating should support someone in costume, with firmer cushions and enough room to sit without crushing a skirt or jacket.
Clearance is more useful than a nominal seat count. Pull every chair into its working position, open the nearest drawer, and ask a second person to pass behind it. If the passage disappears, the layout has too many stations. The same test applies to an open wardrobe case and a fully extended printer tray. Emergency exits and access to the driver’s cab must remain obvious even during the busiest setup, with no loose mat, case or cable narrowing the route.
Luxury car cabins offer a useful parallel. Comfort comes from posture, touch and control placement as much as material, a point explored in Why Luxury Car Interiors Define Comfort and Style. In a motorhome, the controls are light switches, climate panels and outlets. Place them where people actually stand and label them so a new crew member can find them on the first morning.
Lighting design for makeup, wardrobe, and rest
Lighting is one of the most technical parts of luxury motorhome interiors, because each zone needs a different kind of light.
Makeup mirrors should light the face evenly from the front and sides. Years of life painting leave you suspicious of any light that flatters a face from one side only, since the shadow a mirror hides may show up on camera. Ask whether makeup lighting has good color rendering and whether color temperature can be matched to set conditions. The right values depend on the department head, so treat this as a conversation.
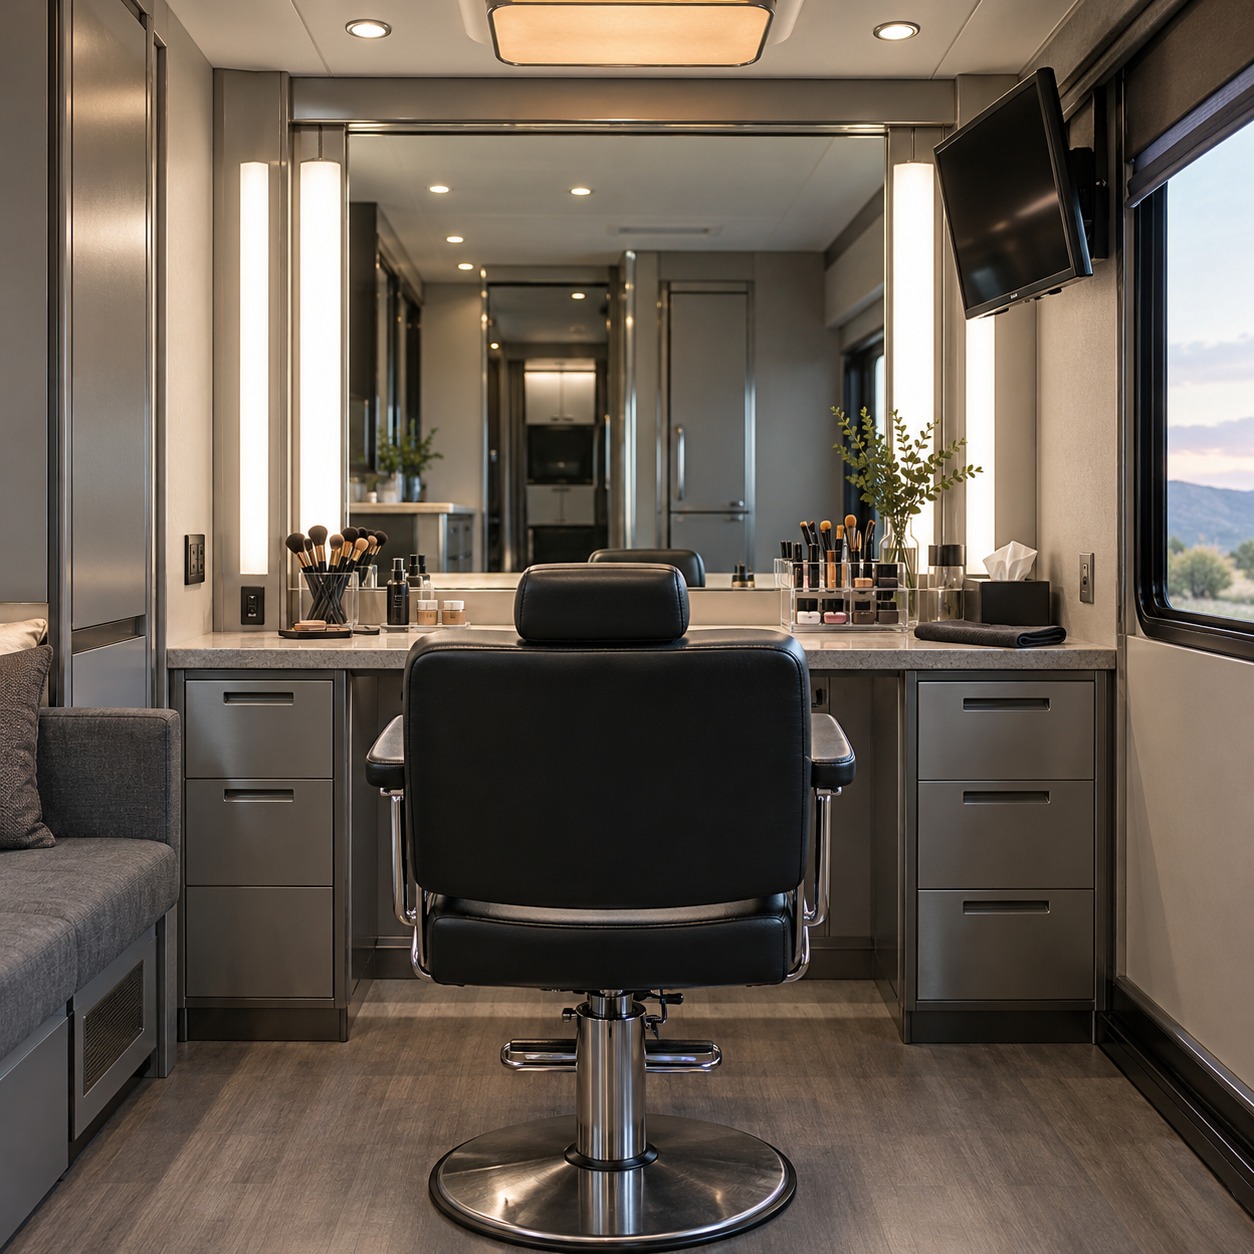
Glare is the common failure. Bare bulbs in the artist’s line of sight, glossy counters under downlights and screens facing windows all produce reflections that strain eyes over a long day. Shield light sources from the working eye line, use matte surfaces near mirrors, and angle monitors away from glazing.
Wardrobe needs broad, even light to check fabric color, stains and fit, plus a full-length mirror with clear frontal illumination. Talent holding needs warmer, dimmable light and good blackout control for early calls and long nights.
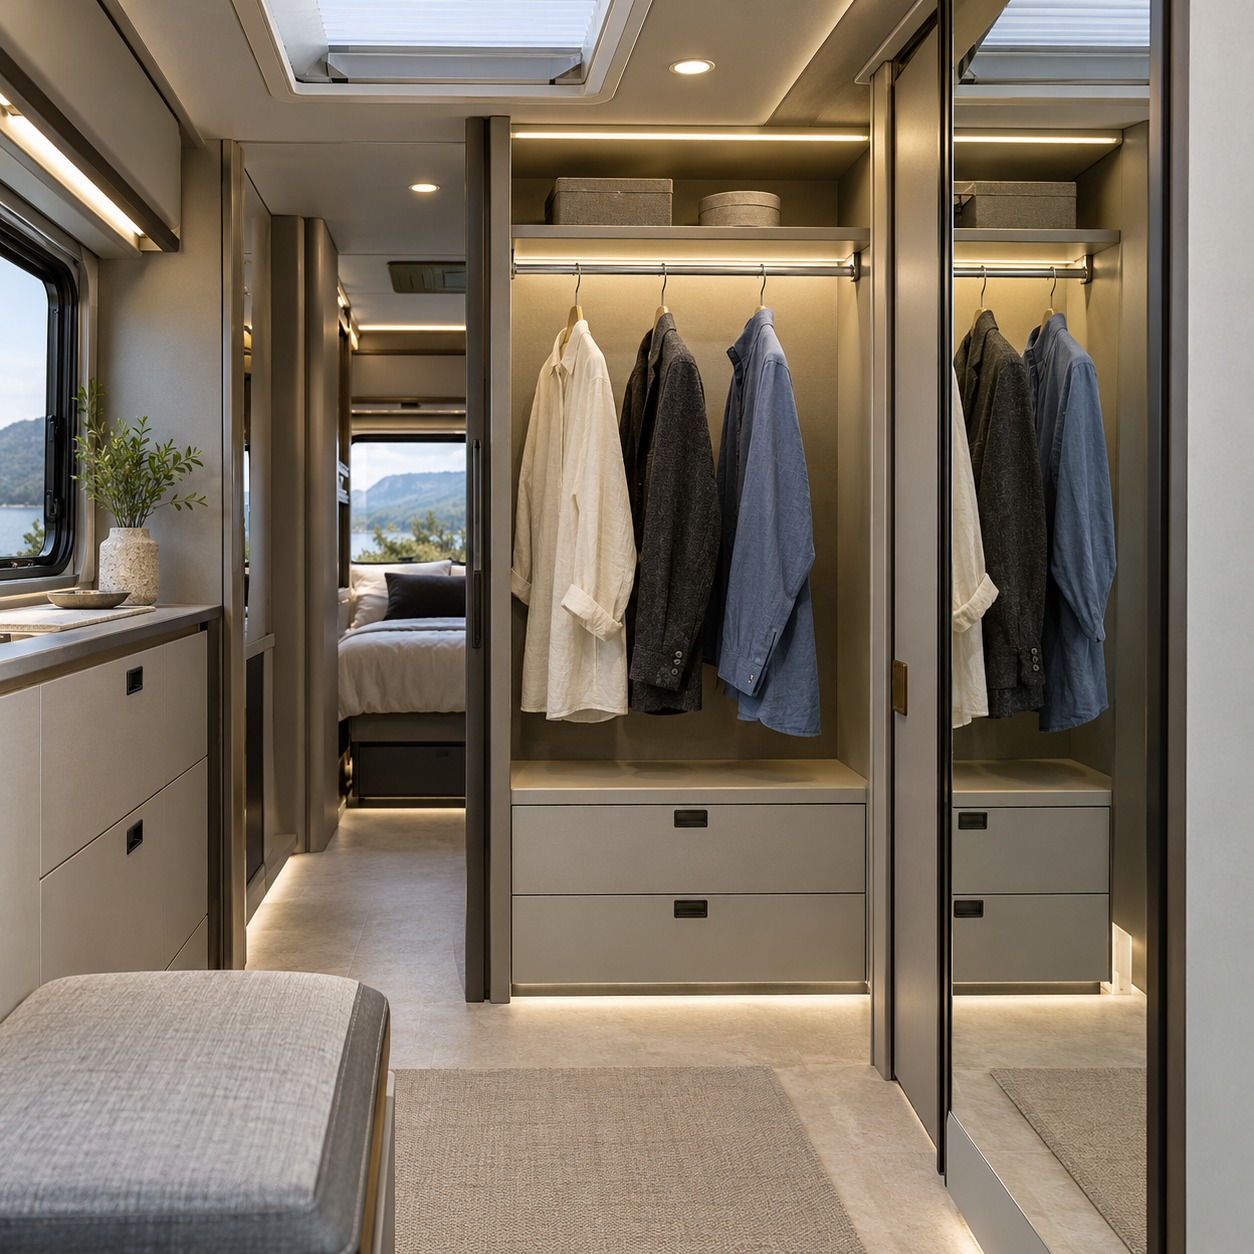
Give each zone its own switching so one team can work under bright light while another rests in dim light.
Materials and finishes that balance luxury with durability
The finishes are where luxury interiors try to impress. They should, but only after they survive the work.
Makeup surfaces face powder, foundation, hair spray, heat tools and frequent wiping. Choose heat- and stain-resistant counters with eased edges. Mid-tone matte surfaces hide minor marks better than gloss black or bright white.
Keep finishes near mirrors neutral. Strongly colored walls, cabinets or upholstery reflect onto skin and can mislead an artist judging foundation shades. Save accent color for holding, where it affects mood rather than accuracy.
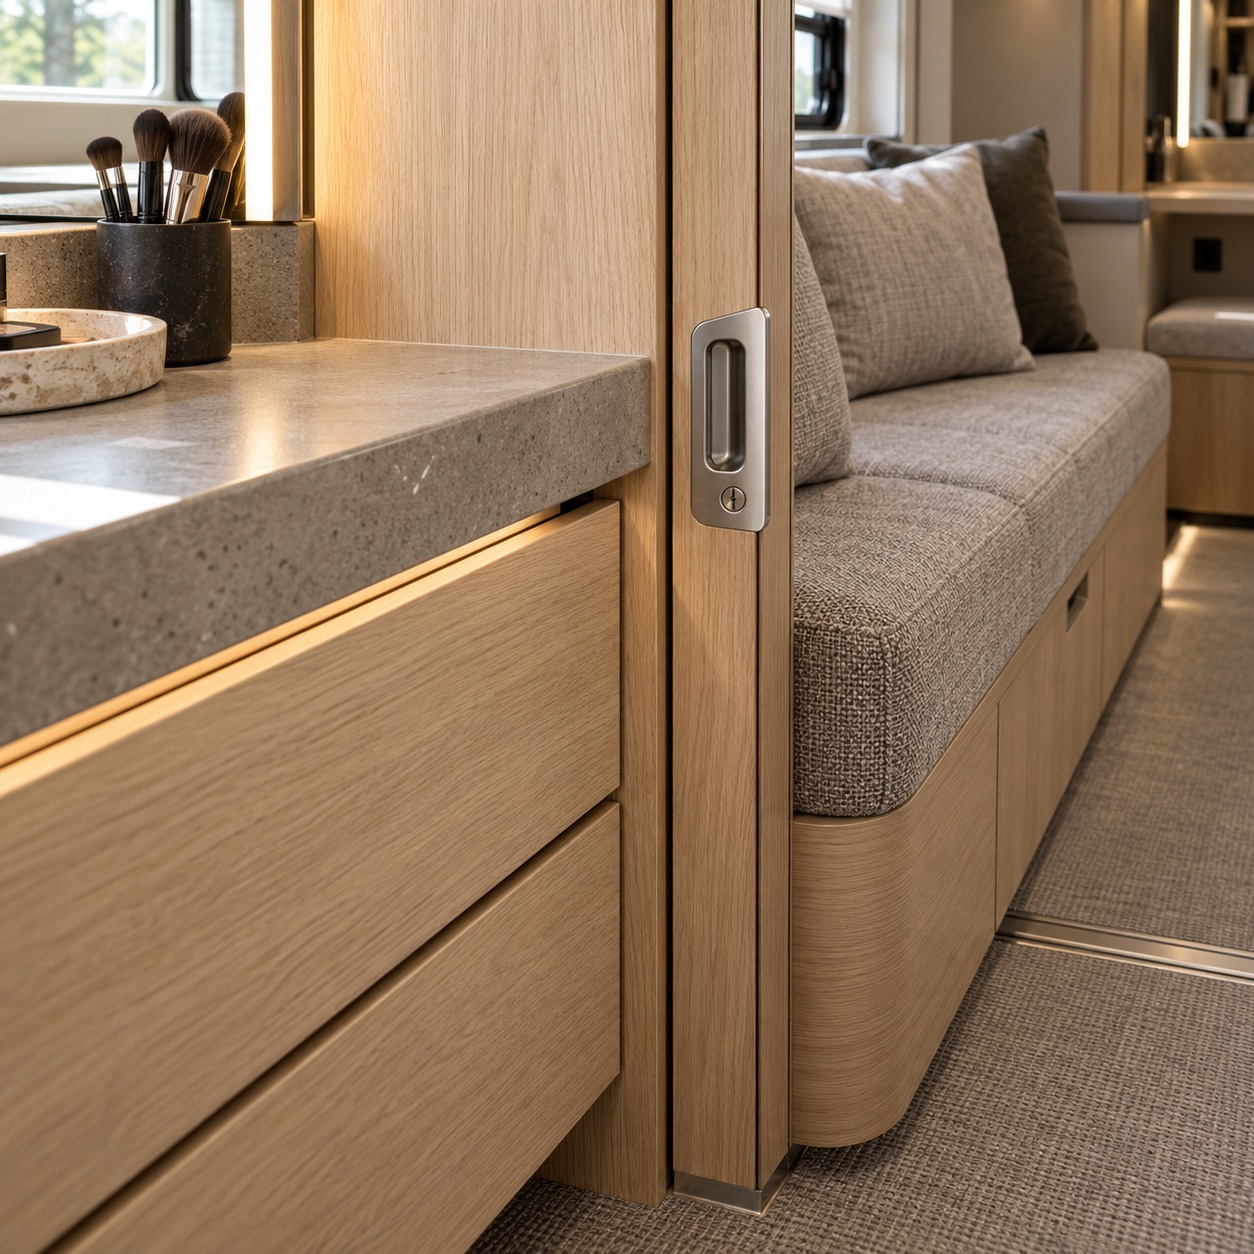
Cleaning access is a design decision, not a janitorial one. Avoid narrow gaps between counters and walls, open joints that trap powder, and furniture that sits just high enough for debris to collect underneath. Either seal furniture to the floor or lift it enough for a vacuum head to pass.
Upholstery should handle makeup transfer and costume fabrics without snagging. Rough textures, exposed rivets and decorative studs can catch beading and knits. Flooring should be slip-resistant, with flush transitions so racks and cases roll smoothly.
Bespoke vehicle work, discussed in Custom Luxury Vehicles, offers a broader lesson. In a vehicle, luxury is expressed through fit, quiet operation and resolved details. A drawer that closes softly and stays shut on the road says more than a decorative panel.
Acoustic privacy and climate zoning
Acoustic privacy protects talent and production alike. An actor needs to concentrate, a coordinator may discuss budgets, and nobody wants a private call carried through a thin wall.
Insulated walls, sealed solid doors and soft materials reduce sound transfer. Placement helps more: keeping dryers, steamers and printers away from holding beats adding acoustic panels later. Ask how well the unit isolates traffic and crowd noise, and remember that generator noise affects nearby audio recording.
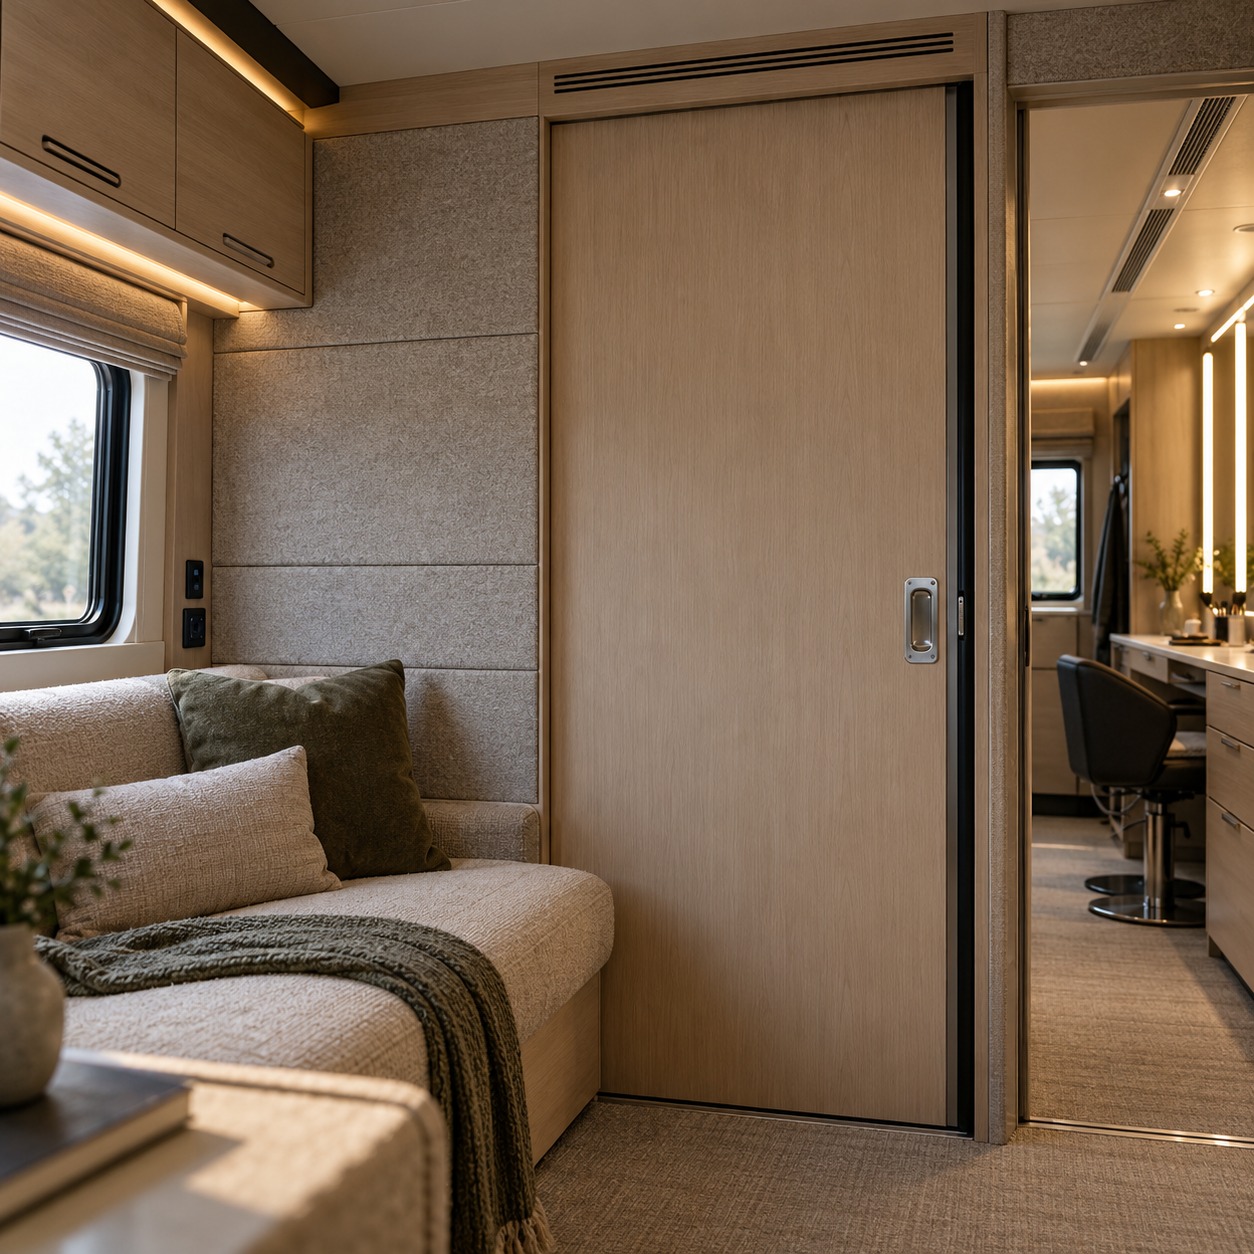
Climate presents a similar conflict. Makeup and steaming generate heat and humidity, while an actor in heavy costume may need a cooler room. Separate climate control for main zones, ventilation near steamers and sinks, and capacity for the expected weather protect people, costumes and equipment.
Integrating power, water, HVAC, and technology
Utilities are invisible when they work and obvious when they fail. In production motorhome interior design, they should be planned with the layout rather than added later.
Power comes first. Dryers, irons, steamers, climate control and monitors may all run during the morning rush. Ask about generator capacity, noise levels and shore power options. Outlets belong where equipment is used, so no cord crosses a walkway.
Water supports the sink, bathroom and cleaning. Ask about fresh and waste tank capacity at your expected occupancy, how servicing happens at base camp, and whether hot water is available.
Service panels need a rule of their own. Breaker panels, water valves and HVAC filters should be reachable without unloading a wardrobe cabinet or moving a seated actor. If a tripped breaker means emptying the costume closet, the layout has failed.
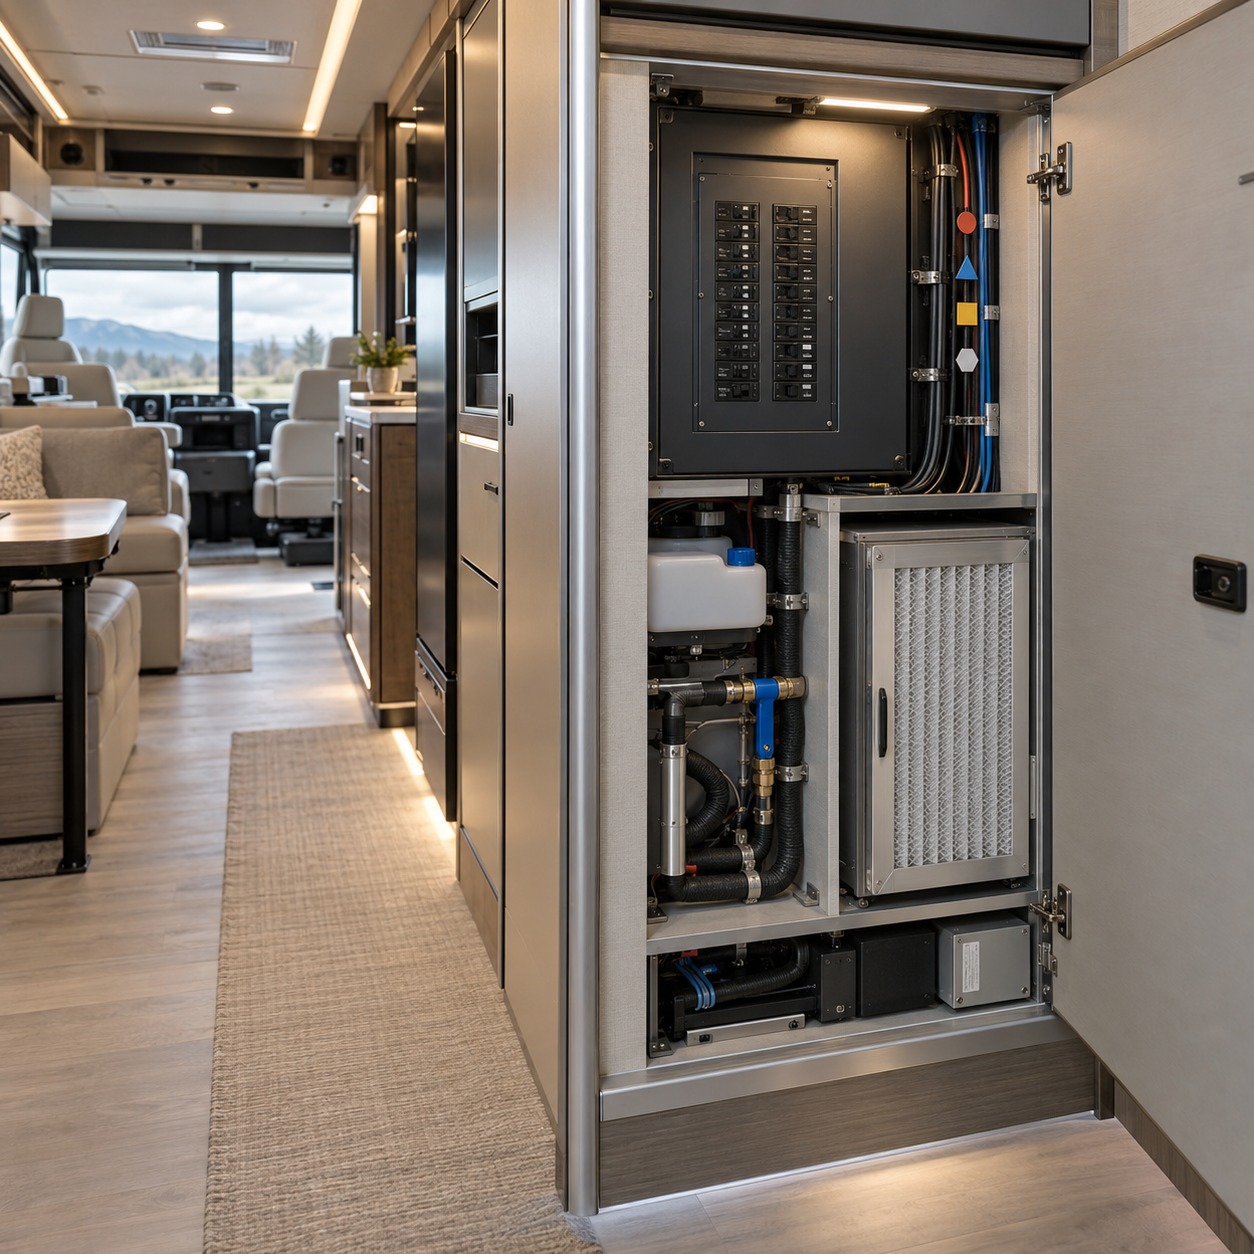
Confirm internet type and suitability for your file sizes and review workflow, since coverage varies by location. Cable channels and secure mounts keep electronics from drifting into other zones.
Four production motorhome layout types compared
Most layouts favor one department while supporting the others. Naming that priority early makes unit selection easier.
| Layout type | Main priority | Works well for | Watch for |
|---|---|---|---|
| Talent-first | Private holding and rest | Lead cast, long holds, high-profile shoots | Limited prep space |
| Makeup-first | Stations, mirrors, sinks, power | Beauty-heavy commercials, several early calls | Heat, noise and humidity reaching rest areas |
| Wardrobe-first | Racks, steaming, fitting space | Period pieces, fashion shoots, many changes | Narrow walkways, ventilation, garment contact |
| Combined production hub | Balanced zones plus office | Smaller productions consolidating base camp | Peak-hour crowding |
A talent-first unit treats the vehicle as a private suite. The tradeoff is that prep space shrinks, so makeup and wardrobe may need their own vehicles, which adds base-camp footprint and walking time between units.
A makeup-first unit gives artists more chairs, better mirrors and more outlets. Its weakness is spillover: dryers and powder travel. If this layout also holds talent, the rest area needs a solid door and separate climate control.
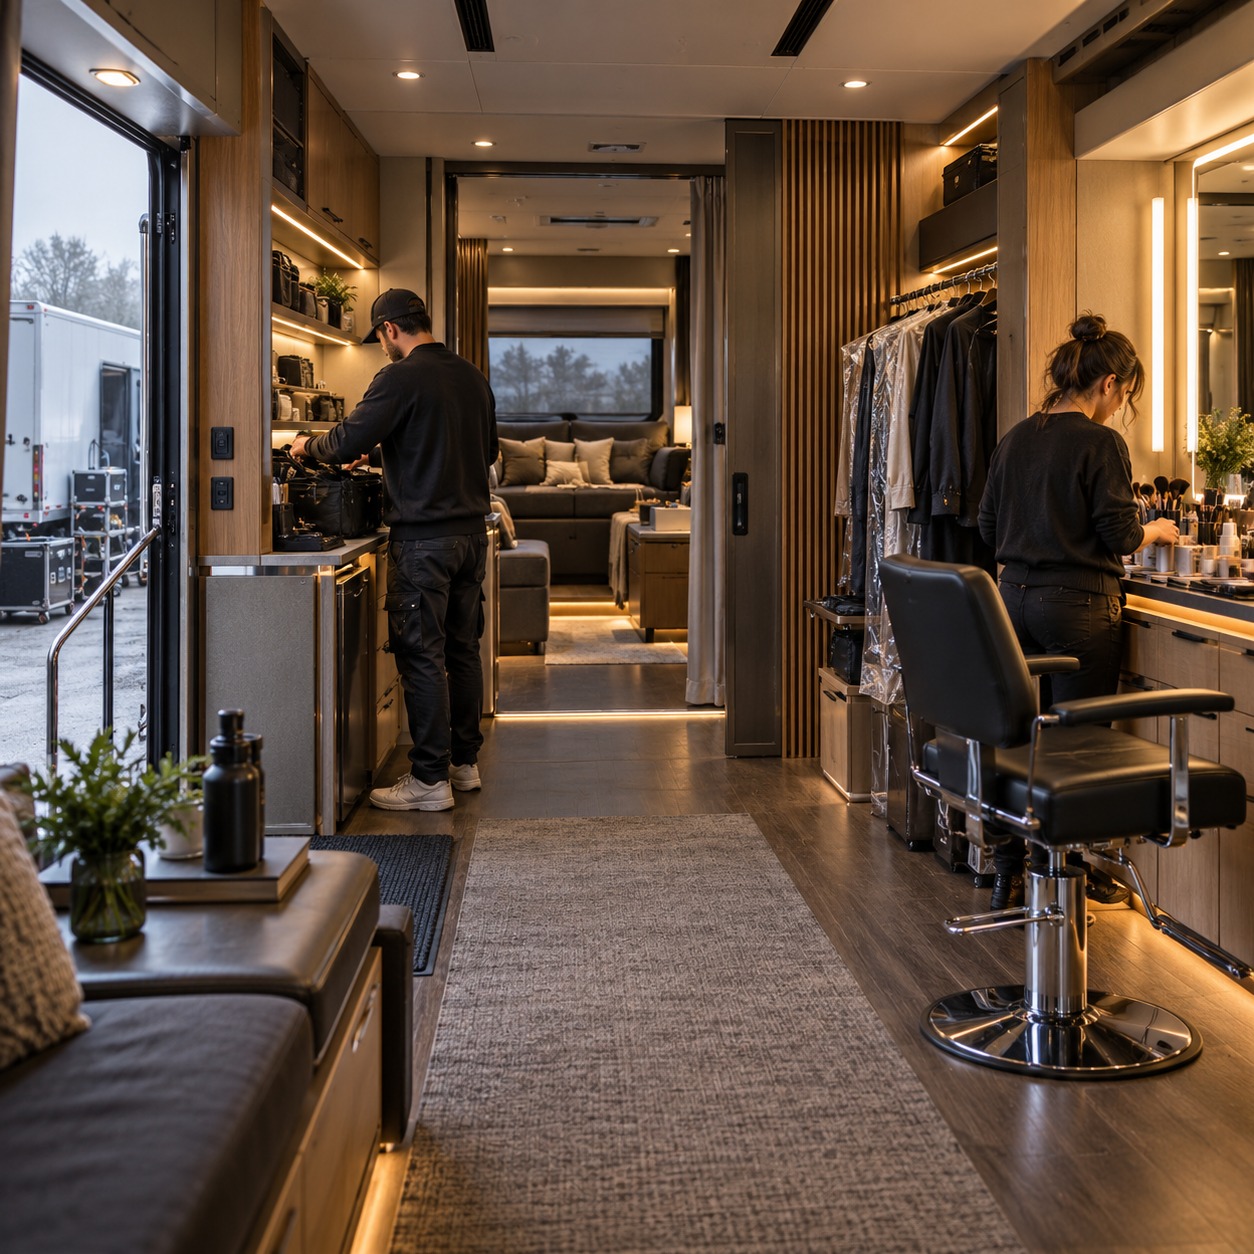
A wardrobe-first unit protects garments and makes fittings practical. Racks consume floor area fast, and the fitting area competes with the corridor. It suits shoots where costume changes outnumber makeup looks.
The combined hub appeals to small teams who want one organized base. It works when call times are staggered and occupancy is modest. On larger productions, several specialized units usually outperform one compromised interior.
Turning the design brief into a rental checklist
Most productions choose an existing vehicle, so the design brief becomes the checklist used to judge each unit.
Start with the call sheet and peak occupancy, then match stations, seats and private areas to it. Decide which layout type fits. Check base-camp dimensions, access roads, parking permits and parked vehicle size with slides extended, since a large multi-slide unit may suit a rural lot but struggle in a dense city.
Features vary from unit to unit, so verify each item with the provider rather than assuming:
- Salon chairs, lighted mirrors, sinks and hot water for makeup
- Garment racks, steamer use, closed storage and a fitting mirror
- Desk space, monitors, printer access and internet
- Generator capacity and noise, shore power, HVAC zoning and water tanks
- Tinted windows, locks and blackout blinds
- Sound isolation between zones and from outside
When inspecting an existing rental, in person or through a provider walkthrough, run the brief as a test rather than a tour. Stand at the entry and check sightlines into holding. Open every door and slide to see what it blocks. Ask for photos with racks loaded, not empty. Look at the makeup mirror for glare and shadows, check whether outlets sit at counter level, and open a few drawers to judge depth. Ask where the breaker panel and water valves are, and whether reaching them disturbs any zone.
Request a dimensioned floor plan, recent interior photographs and the vehicle’s parked footprint before approval. Then ask the provider to describe the morning setup in order: where wardrobe cases enter, where the first performer sits, which equipment can run together, and who handles water or generator issues. Specific answers expose layout conflicts faster than a general list of amenities. Record those answers beside the call sheet so the base-camp manager and department heads review the same assumptions.
If you are ready to compare units against your brief, Check Out Our Rentals before you lock the base-camp plan, so layout, power and access details can be confirmed with the provider.
Finally, schedule delivery early enough for makeup and wardrobe teams to set out supplies and test equipment before first talent call, and coordinate placement and power with the base-camp manager.
FAQ
What is the most important factor in motorhome interior design for production use?
Circulation. If people cannot move between zones without blocking each other, comfort features will not save the day. Plan zone order before choosing finishes.
Can one motorhome handle talent holding, makeup, wardrobe and an office?
On smaller productions with staggered call times, often yes. Larger casts or heavy costume and makeup work usually need multiple or specialized units.
How should I check makeup lighting in a rental unit?
Ask about mirror lighting, color rendering and adjustability, and look for glare. Ideally the department head reviews photos or the unit before booking.
Do all production motorhome rentals include generators and internet?
Not necessarily. Equipment varies by vehicle and provider, so confirm generator capacity, noise, power options and connectivity in writing.
How is a talent trailer rental different from a full production motorhome?
A talent trailer rental usually focuses on private holding for cast. A production motorhome may combine holding with makeup, wardrobe or office zones.
How early should the motorhome arrive on location?
Early enough for teams to set up and test equipment before first talent call. Confirm timing with your base-camp manager and the rental provider.
Final takeaway
A luxury production motorhome works when each department can do its job without interrupting another. That starts with the call sheet, moves through zoning, ergonomics, light and utilities, and only then reaches materials.
Before contacting a provider, sketch your peak morning hour on one page. Mark who is inside, where each person stands and which equipment runs at once. That drawing will tell you which layout fits and which questions to ask before the unit reaches base camp.
- 6shares
- Facebook0
- Pinterest6
- Twitter0
- Reddit0