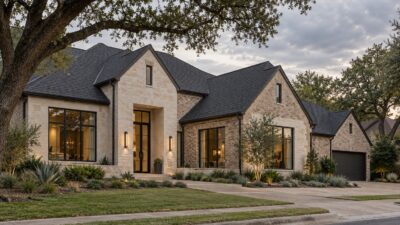
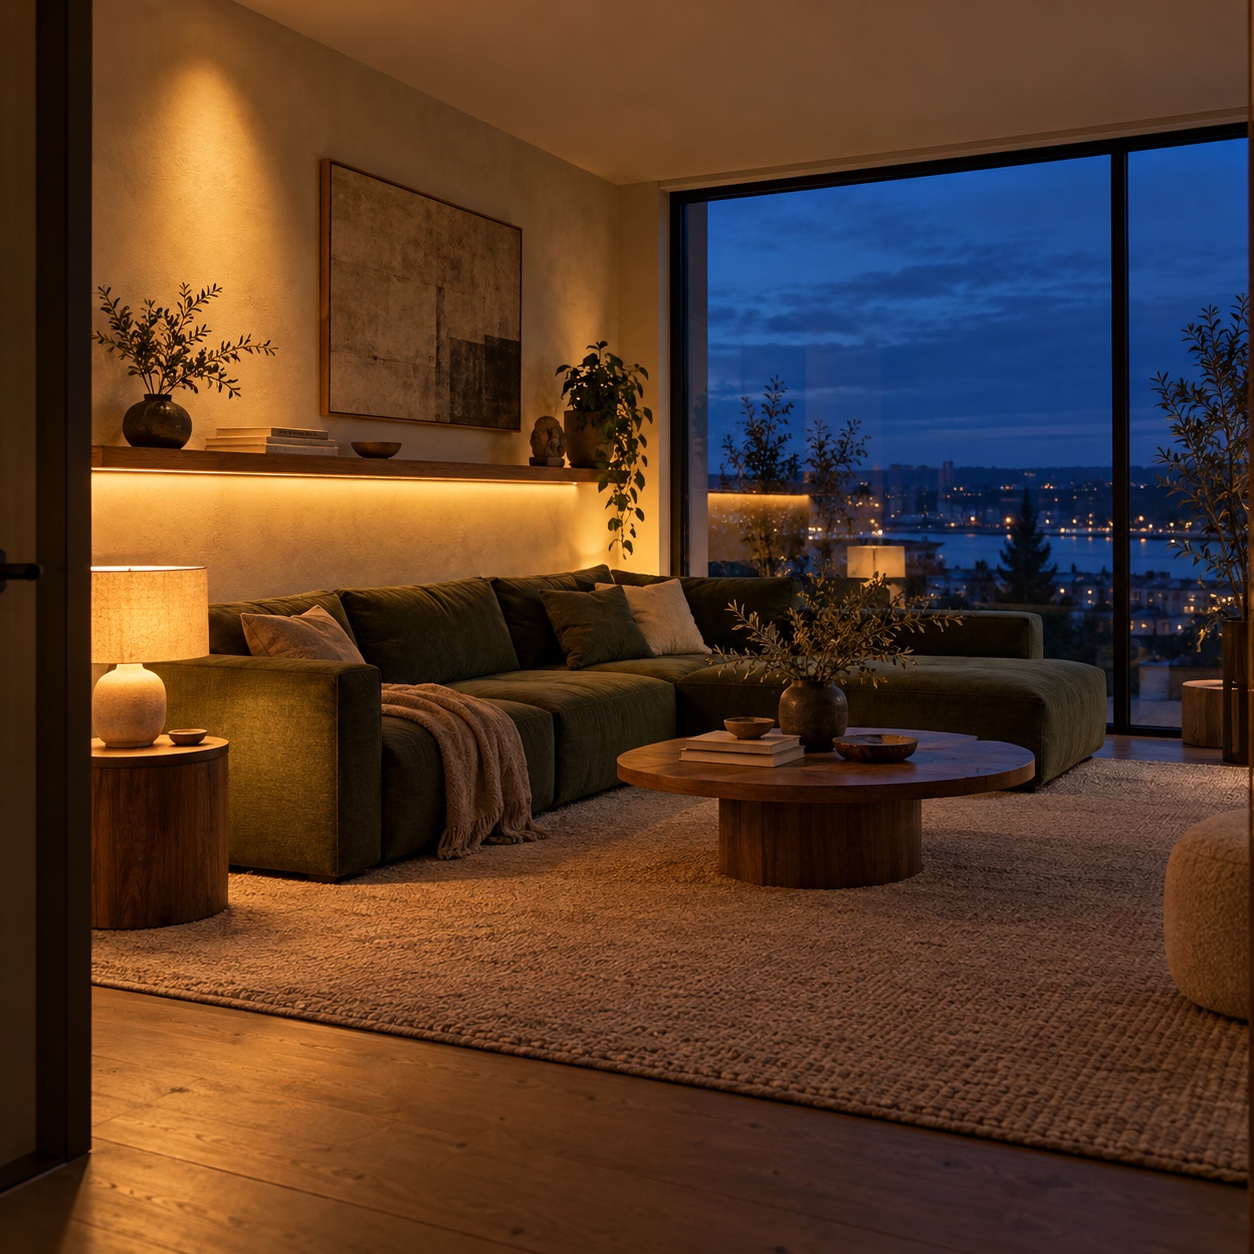
The real test of a lounge comes after dark. The main ceiling light is off, two lamps are on, and people are talking to each other rather than watching a screen. That is when you find out whether the room works.
Plenty of rooms photograph beautifully at noon and feel flat by 9 pm. Hard surfaces bounce every voice back, and one overhead fixture turns warm materials gray. The most useful lounge interior ideas for 2026 start from that evening hour, not from the photo.
Ultra-modern design has moved on from stark white rooms and seating lined up to face the TV. The direction now is fewer, better pieces, surfaces you want to touch, light kept low and in layers, and rooms that are noticeably quieter.
- Plan the lounge for conversation, not the screen
- Let the surfaces do the decorating
- Light the lounge for evening
- Make the room quieter
- Add color and character with restraint
- Build in flexibility and hide the tech
- Frequently asked questions
- Q: What is the difference between a lounge and a living room?
- Q: How do I make a modern lounge feel warm and not cold?
- Q: Where should the TV go in a modern lounge?
- Q: What lighting is best for a lounge?
- Q: What colors are in style for lounges in 2026?
- Q: How can I make my lounge look luxurious on a budget?
- Q: How do I reduce echo in an open-plan lounge?
- Test the room tonight, buy later
A quick note on the word. In the UK, Australia and much of the Commonwealth, “lounge” simply means the living room. In the US it can suggest a hotel or bar. This guide is about homes, though some of the thinking suits hospitality spaces too.
The 20 ideas below are grouped by layout, surfaces, evening light, sound, color and flexibility. Each comes with a practical decision to make or a mistake to avoid.
Plan the lounge for conversation, not the screen
Most lounges are still planned backward. The TV gets the longest wall and the sofa lines up opposite. Good modern lounge interior design starts with a different question: where will people sit when they want to talk?
1. Build a social island of low seating
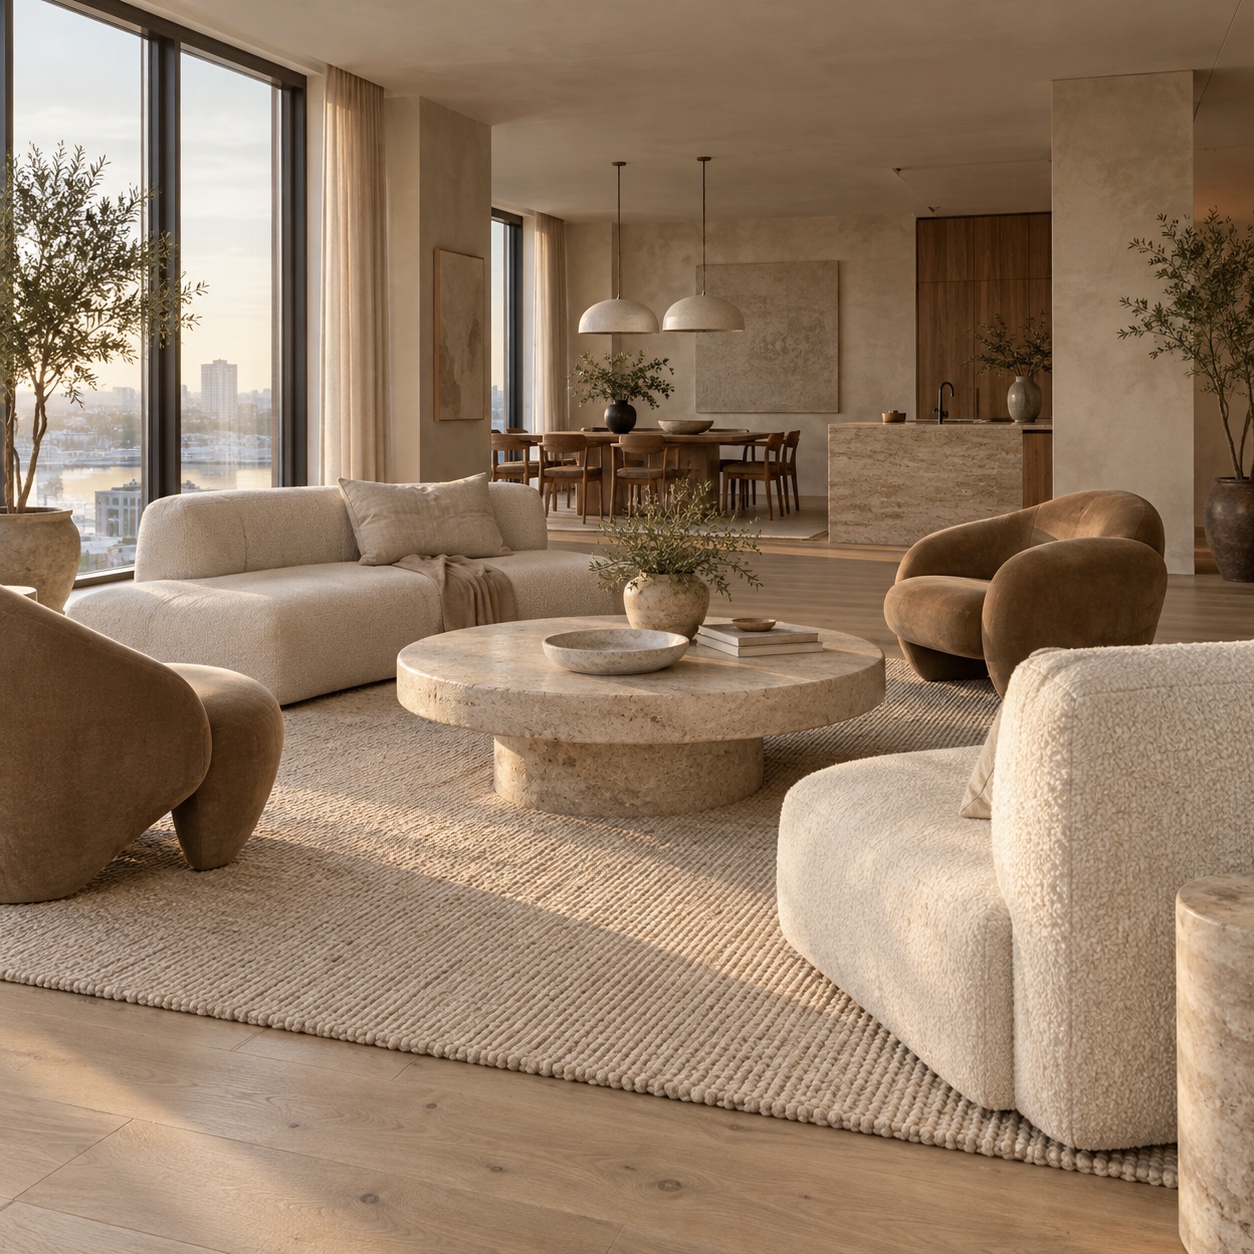
Pull the seating off the walls and group it around a shared low table. In an open plan, this island gives the lounge a center without building anything.
Low pieces keep sightlines open. B&B Italia’s Camaleonda, designed by Mario Bellini in 1970 and reissued 50 years later, has 90 × 90 cm seat modules joined by cables, hooks and rings, so the shape can change. Ligne Roset’s Togo, designed by Michel Ducaroy in 1973, is a lower, softer option. It is made entirely of foam and handmade in Briord, France.
Before buying, mark the footprints with painter’s tape, set your existing chairs in place and walk the main route carrying a tray. I walk the path between every seat before settling on a layout, because plans that look generous on paper often pinch at one corner.
2. Put the screen behind sliding panels
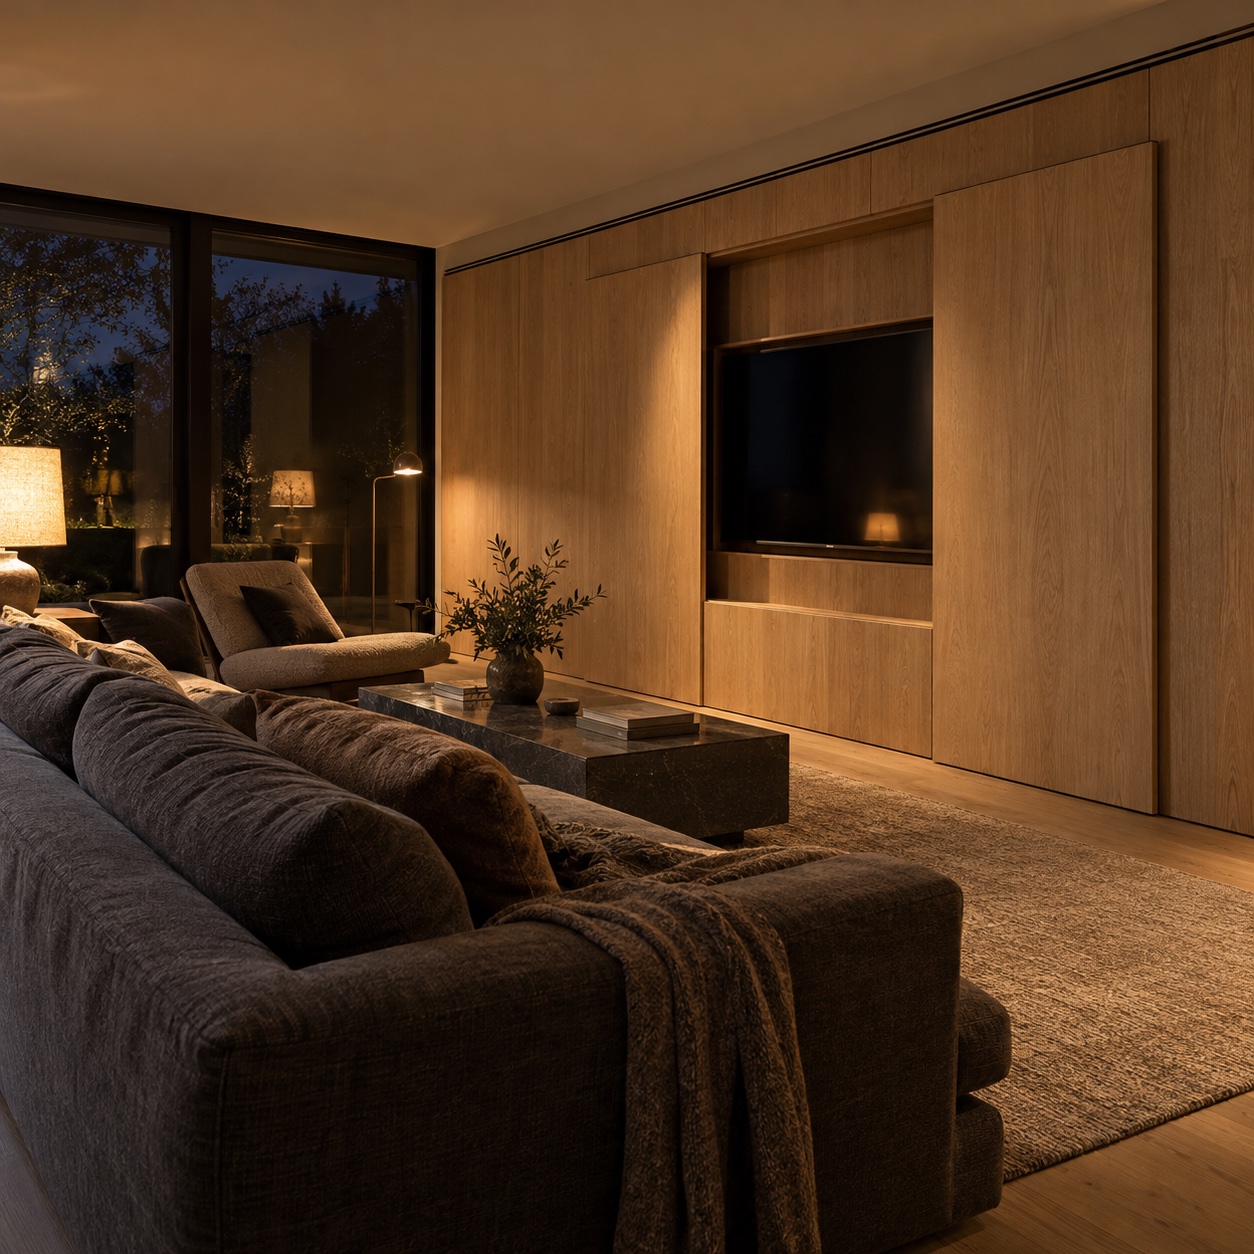
A TV used most evenings should be easy to reach, not the first thing you see. Sliding panels in matte oak, lacquer or fabric let the screen disappear when it’s off.
The cabinet needs ventilation, cable access and room for the panels to slide clear, and it costs more than a wall bracket. In a room used mainly for films, a side-wall screen may be the more honest choice.
3. Try asymmetric seating
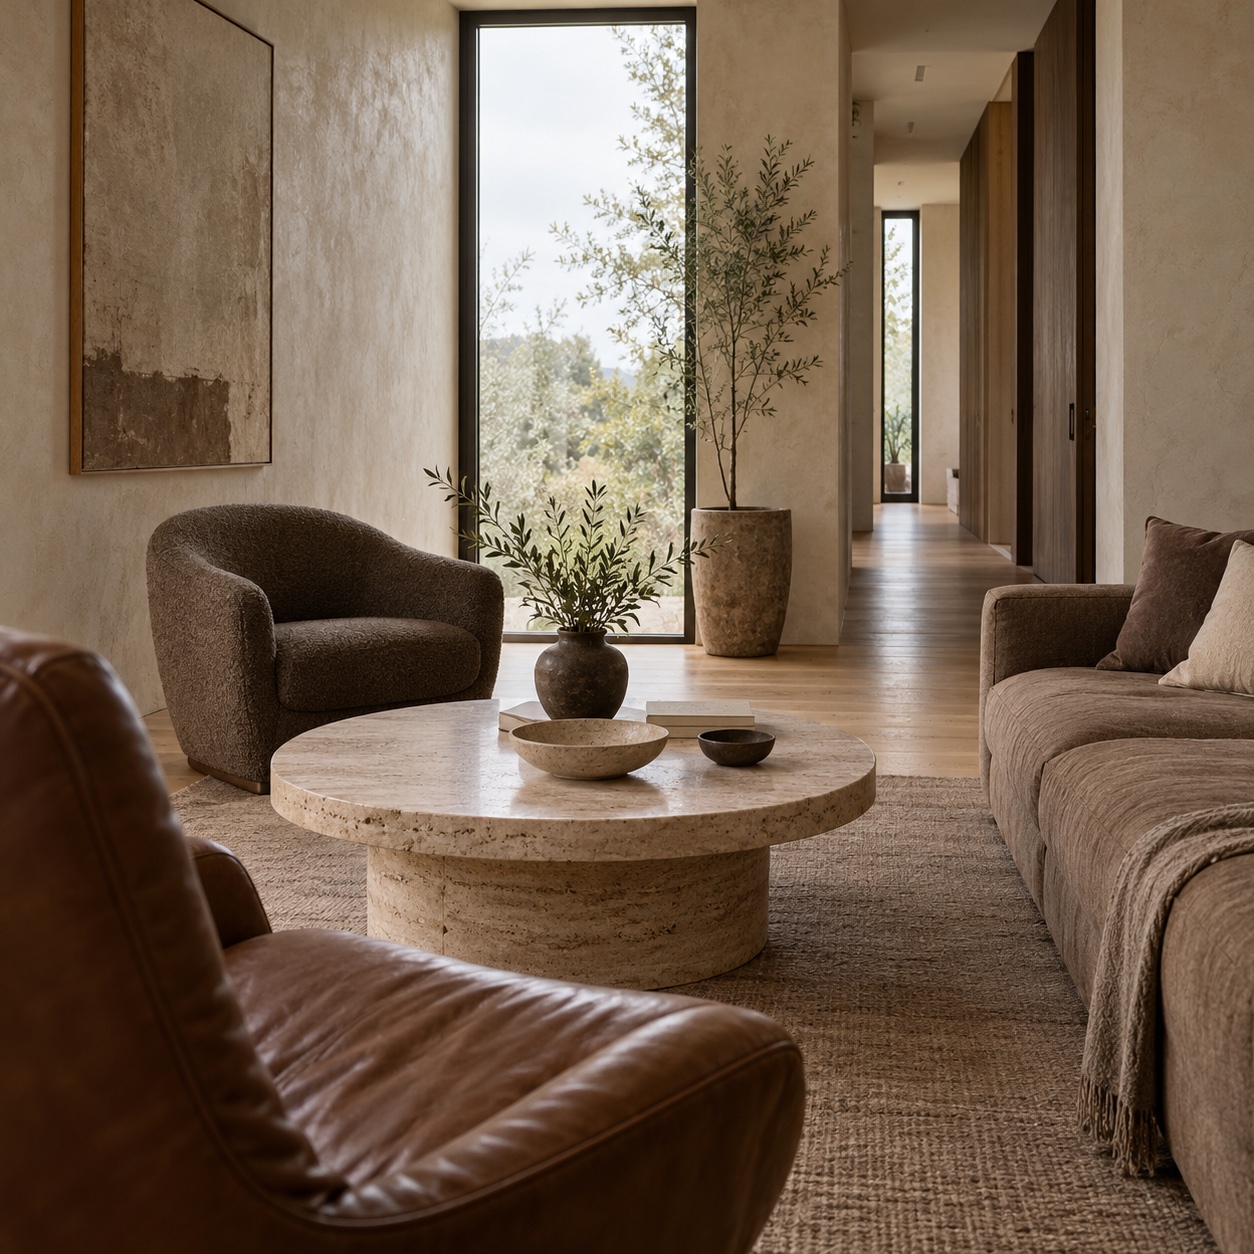
A sofa facing a pair of chairs across a round table often feels more relaxed than a matched L-shape. People sit at slight angles, which suits conversation.
The chairs needn’t match, but they should share one material or tone, such as cocoa leather beside cocoa wool. This layout also suits narrow rooms where a corner sofa would block the way.
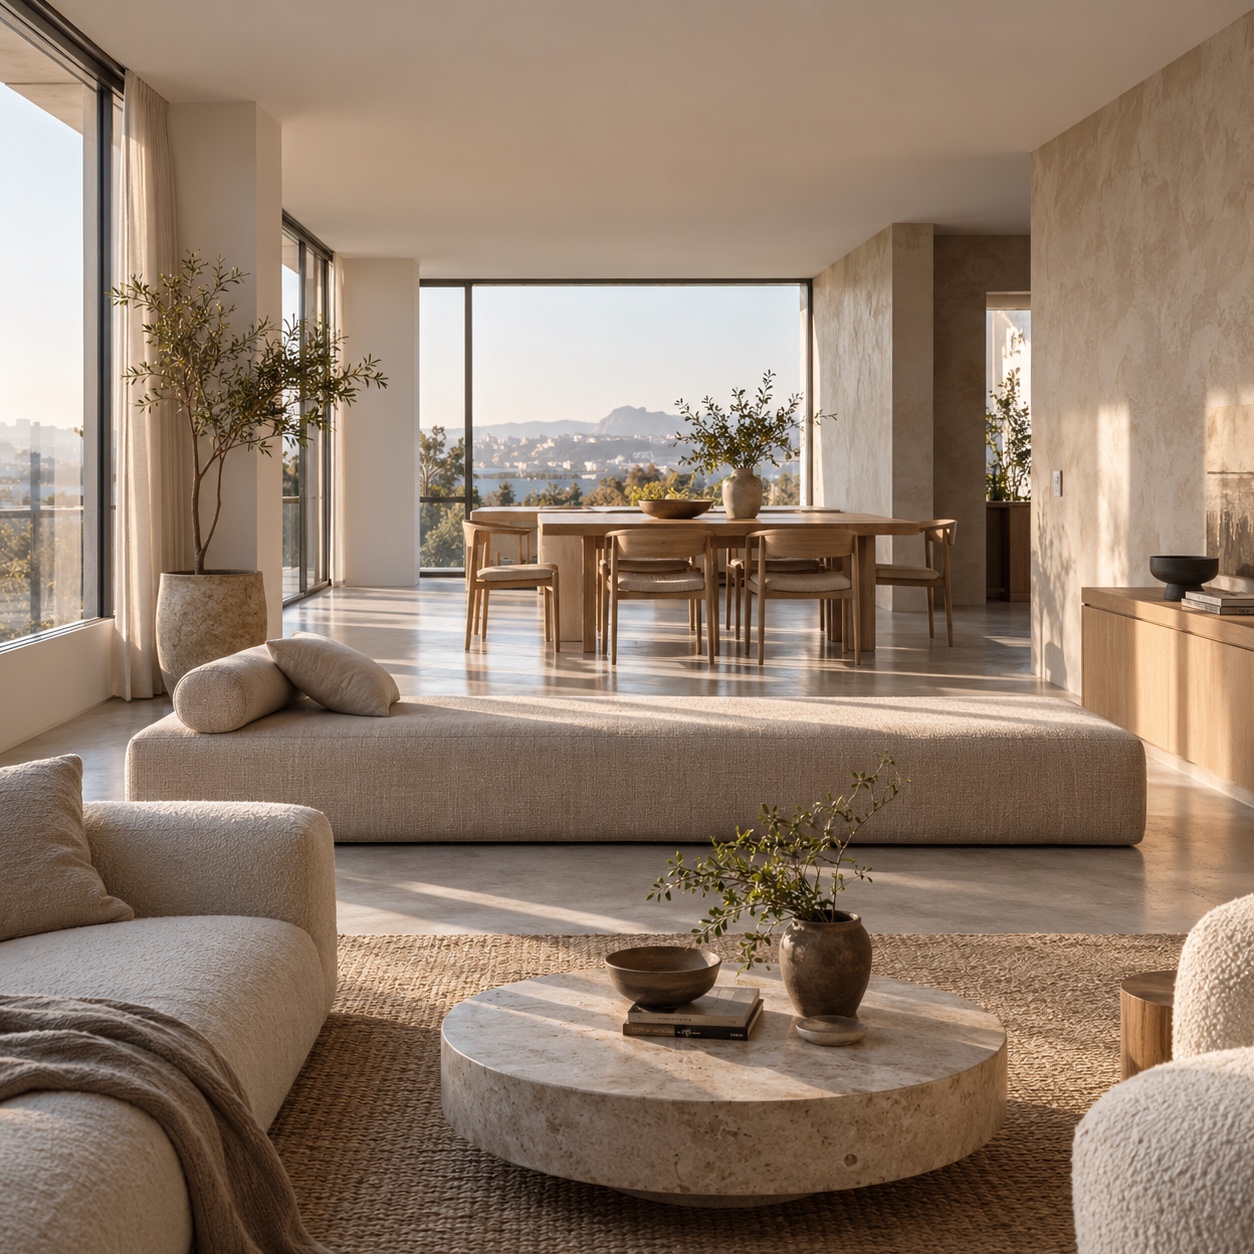
4. Use a daybed to zone an open plan
In an open plan, a daybed or long low bench can mark the edge of the lounge without a wall. With little or no back, it keeps the view across the room.
Mies van der Rohe’s Barcelona Couch, designed in 1930, is a good reference for proportion. At 196 cm wide and 98 cm deep, it reads as a long, calm platform rather than a sofa. Whatever you choose, use hard-wearing upholstery, because it will be sat on and brushed past from both sides.
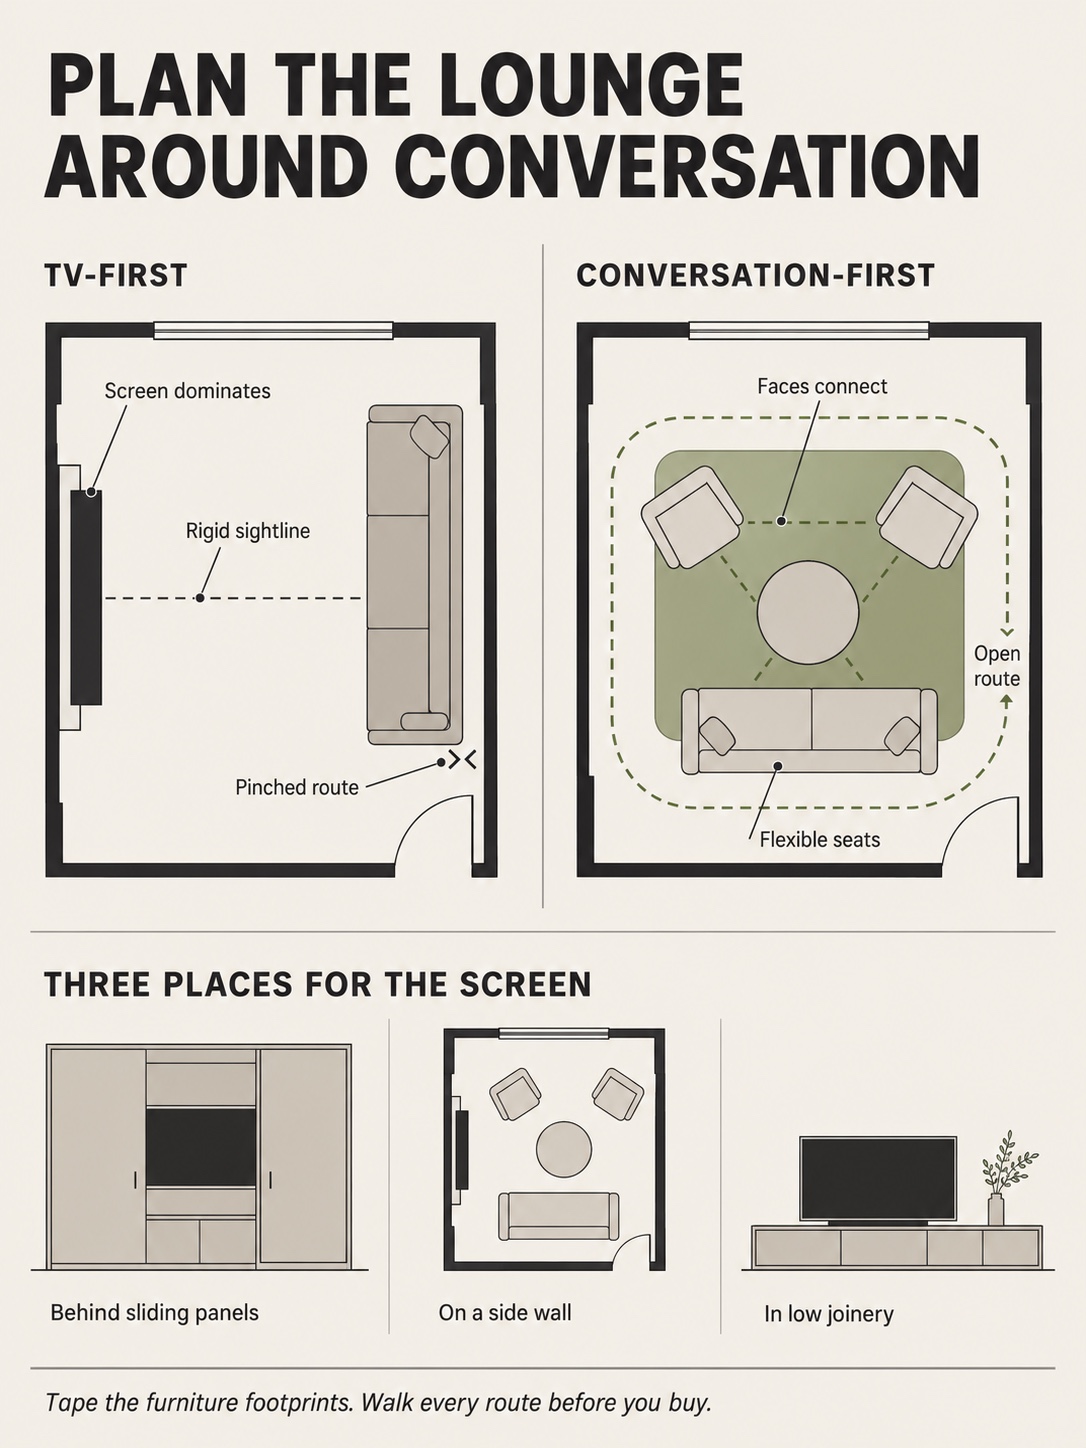
It compares TV-first and conversation-first plans and shows three places for the screen.
With the seating settled, the walls around it start to matter more. In a room with fewer objects, the surfaces carry most of the mood.
Let the surfaces do the decorating
When a room holds fewer objects, the walls and the heaviest pieces have to carry the interest. Many luxury lounge ideas still lean on gloss and gold. Up close, material and craft look more expensive.
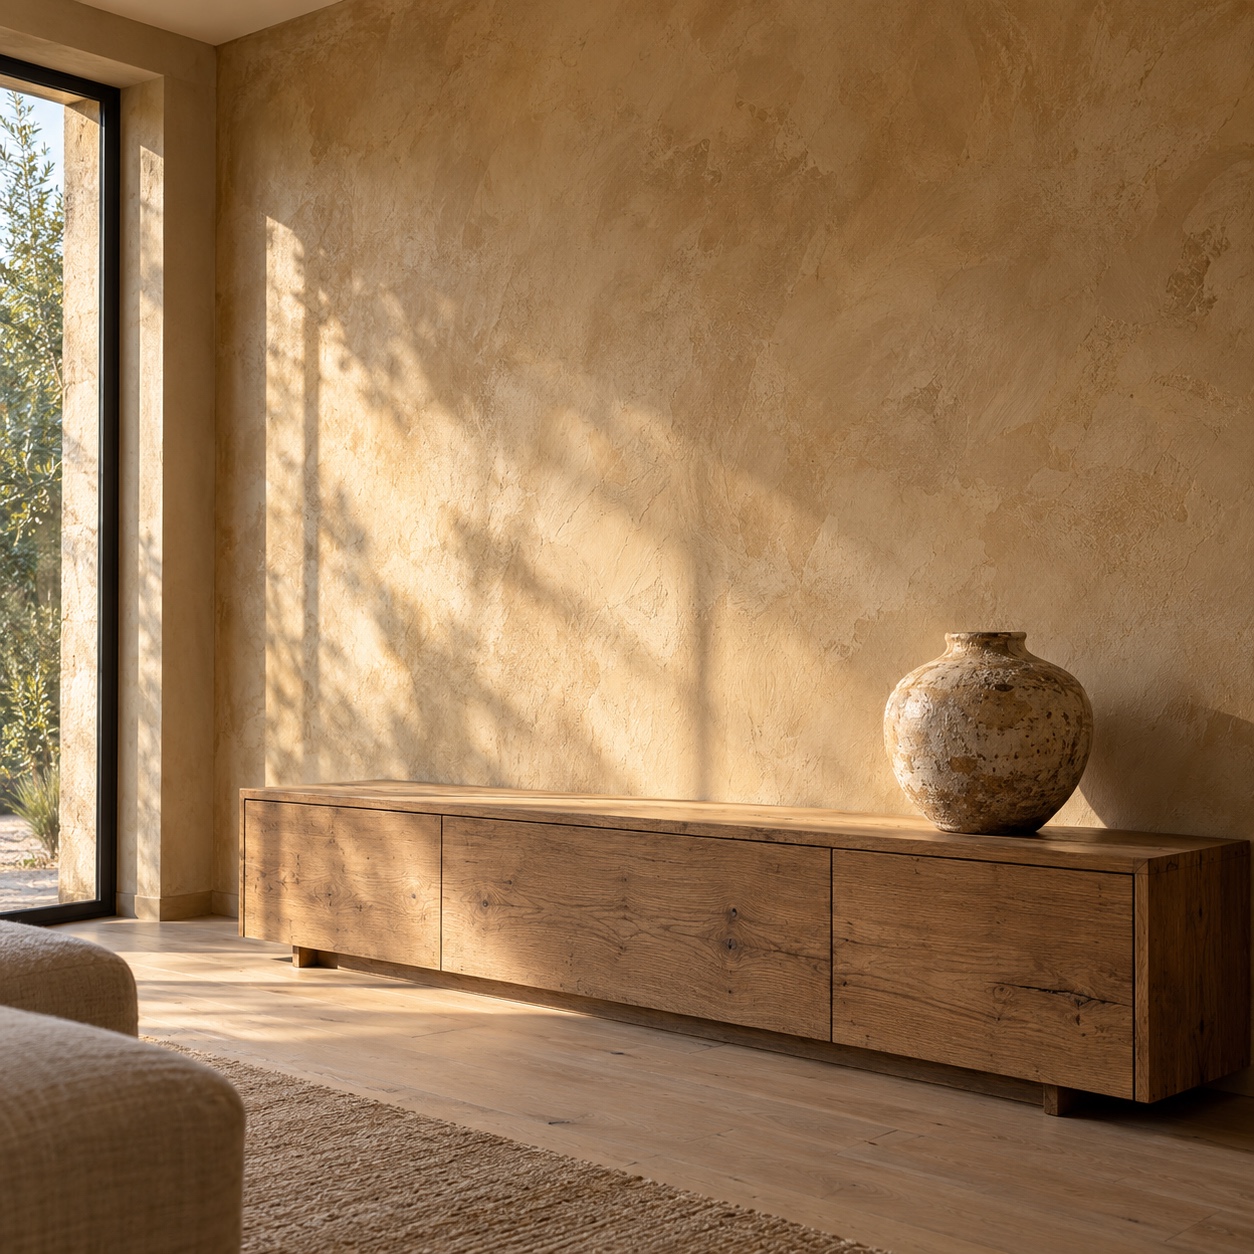
5. Give one wall a mineral plaster finish
Limewash and clay plaster give a wall soft movement that flat paint can’t. BAUWERK Colour Limewash Paint is mineral-based and breathable. With the right prep coat, it goes over properly prepared drywall or previously painted walls. Clayworks Smooth Finishes is a premixed, pre-pigmented clay plaster. A 25 kg bag covers about 7–8 m² in two 1 mm layers.
Clayworks expects natural variation in color and texture, which is the point. Limewash is absorbent, so BAUWERK recommends splashbacks around sinks and similar stain-prone areas. Clayworks also rules out floors and wet shower areas.
I prefer checking samples in morning, noon and evening light, because raking light can make a calm finish look patchy at dusk. Finish a sample board, tape it up and look again after dark.
6. Clad a wall in ribbed timber
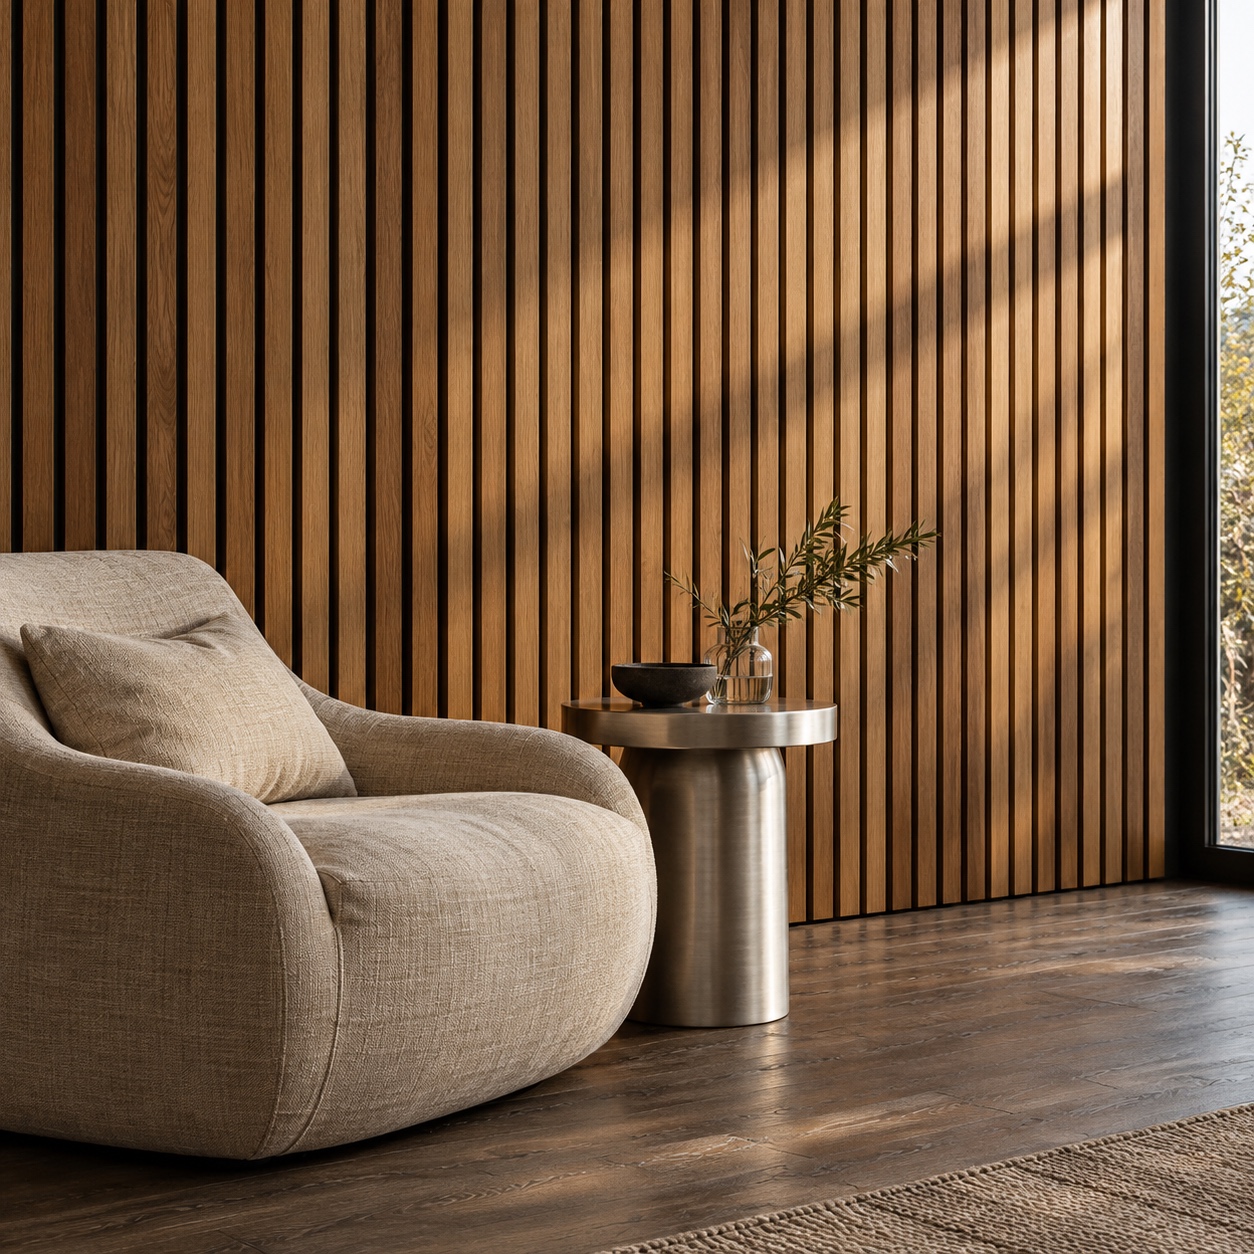
Vertical ribs add rhythm and shadow, and acoustic versions also soften sound. Gustafs Lamellow panels, made in Sweden, come in a standard 2400 × 600 mm size, 22 mm thick, with Linear ribs of 13 × 27 mm at 13 mm spacing.
Real wood veneer varies in color, pattern and texture, so look at several panels side by side before fixing. Pair the wood with brushed rather than polished metal to keep the wall quiet.
7. Choose honed travertine for one heavy piece
Stone works best on one anchoring piece, such as a coffee table or plinth, rather than every surface. GUBI’s Epic Coffee Table by GamFratesi has a travertine version made in Italy, in round sizes of Ø60, Ø80 and Ø110 cm. Its natural veining and patina are part of the appeal.
Travertine is porous and often professionally sealed, so confirm what your chosen stone needs with the fabricator. If marks will bother you, choose another material. Cut cardboard circles at each size and live with them on the rug for a few days before ordering.
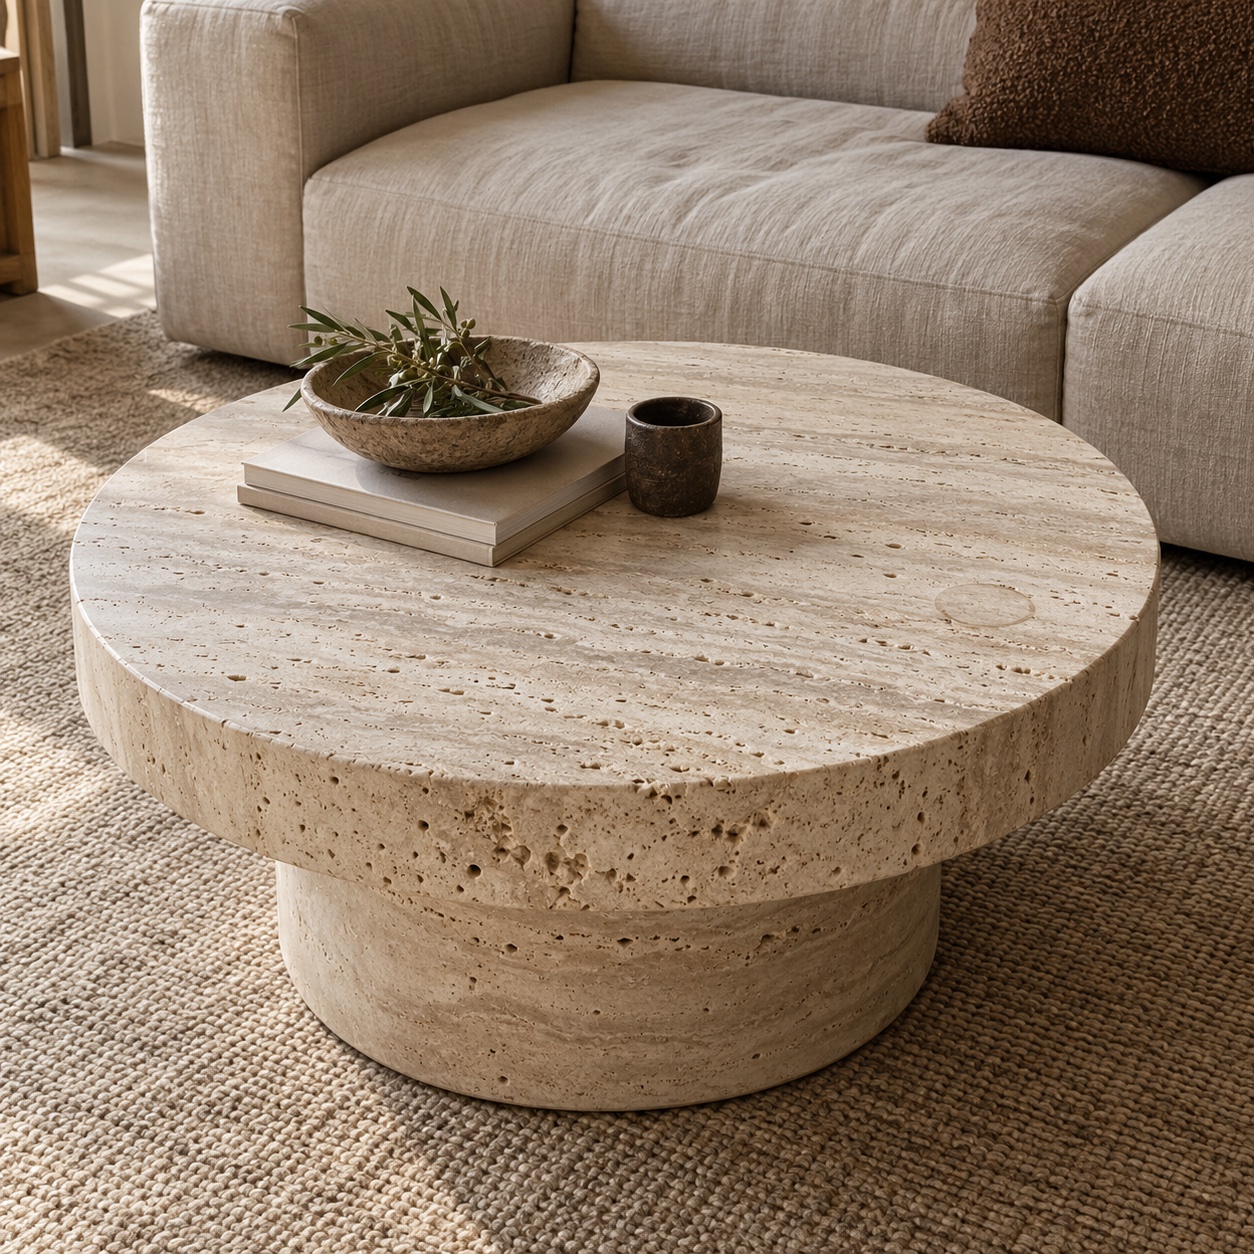
One mistake to avoid is stacking plaster, timber and stone on the same wall. Give each wall one hero surface.
Each of these surfaces depends on how light reaches it. After dark, that comes down to where the lamps and hidden sources sit.
Light the lounge for evening
A room can look right at noon and fail by 9 pm. With only a ceiling fixture on, faces fall into shadow and textured walls go flat.
8. Wash a textured wall with light
A wall washer or grazing light aimed down a plaster or timber wall turns the surface into a soft source. Light on walls tends to make a room feel brighter than light aimed at the floor.
Too far back, the light flattens texture; too close, it picks out every trowel mark. Mock it up with a portable fitting first.
9. Hide LED strips in coves and shelves
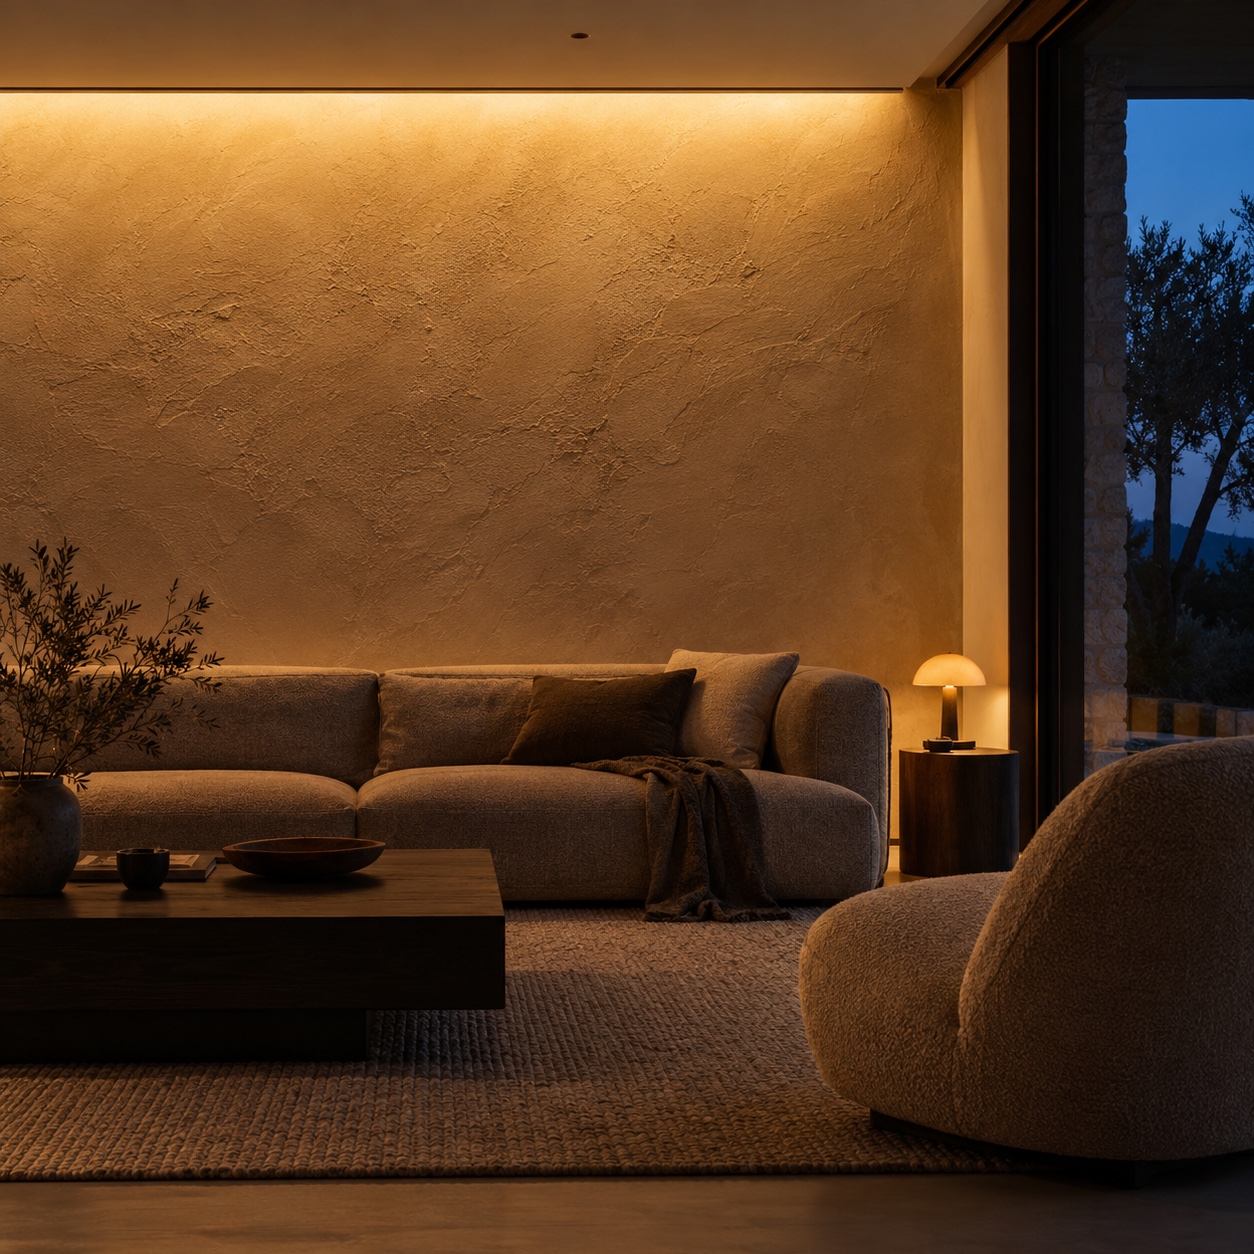
Concealed strips in a ceiling cove, under a shelf or along a plinth add low, indirect glow. Keep the source hidden by planning recessed channels, diffusers and driver access with your joiner.
Match color temperature across every source. The U.S. Department of Energy (DOE) describes 2700K as warm, friendly residential light and 3000K as warm and pleasing for homes and hospitality. A cooler strip beside warm lamps makes a room look patchy.
DOE recommends a minimum CRI of 80 for interiors and calls 90 and above excellent color fidelity. CRI is useful but imperfect, so judge strips against your real materials.
10. Let one sculptural floor lamp lead
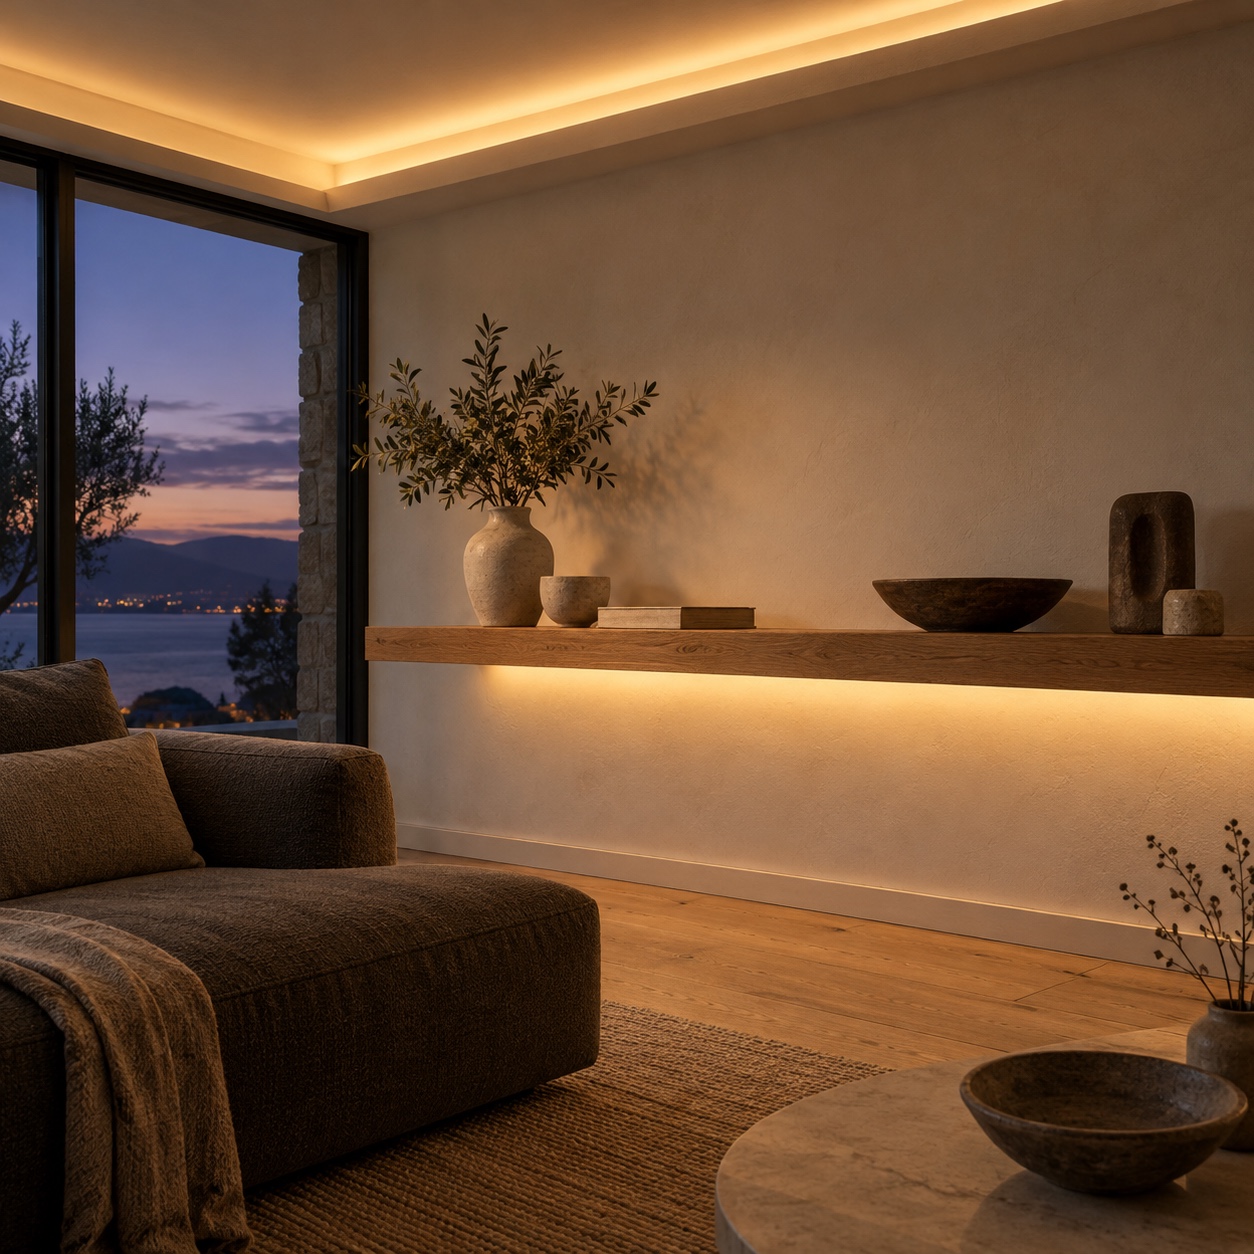
A floor lamp can be reading light and sculpture if it stands beside a seat, not in a leftover corner.
Flos Arco, created by Achille and Pier Giacomo Castiglioni in 1962, was meant to bring overhead light without a ceiling suspension point. Its Carrara marble base anchors a telescopic stainless-steel stem and an adjustable aluminum reflector. Plan its reach before placing the sofa.
For a reading chair, Artemide’s Tolomeo Mega Floor is easier to aim. Tolomeo was launched in 1987 by Michele De Lucchi and Giancarlo Fassina. The current 2700K LED floor version has CRI 90, a head dimmer and 1868 lm from 31W, and its articulated arm and large diffuser can serve a seat or a table.
11. Set lighting scenes on dimmers
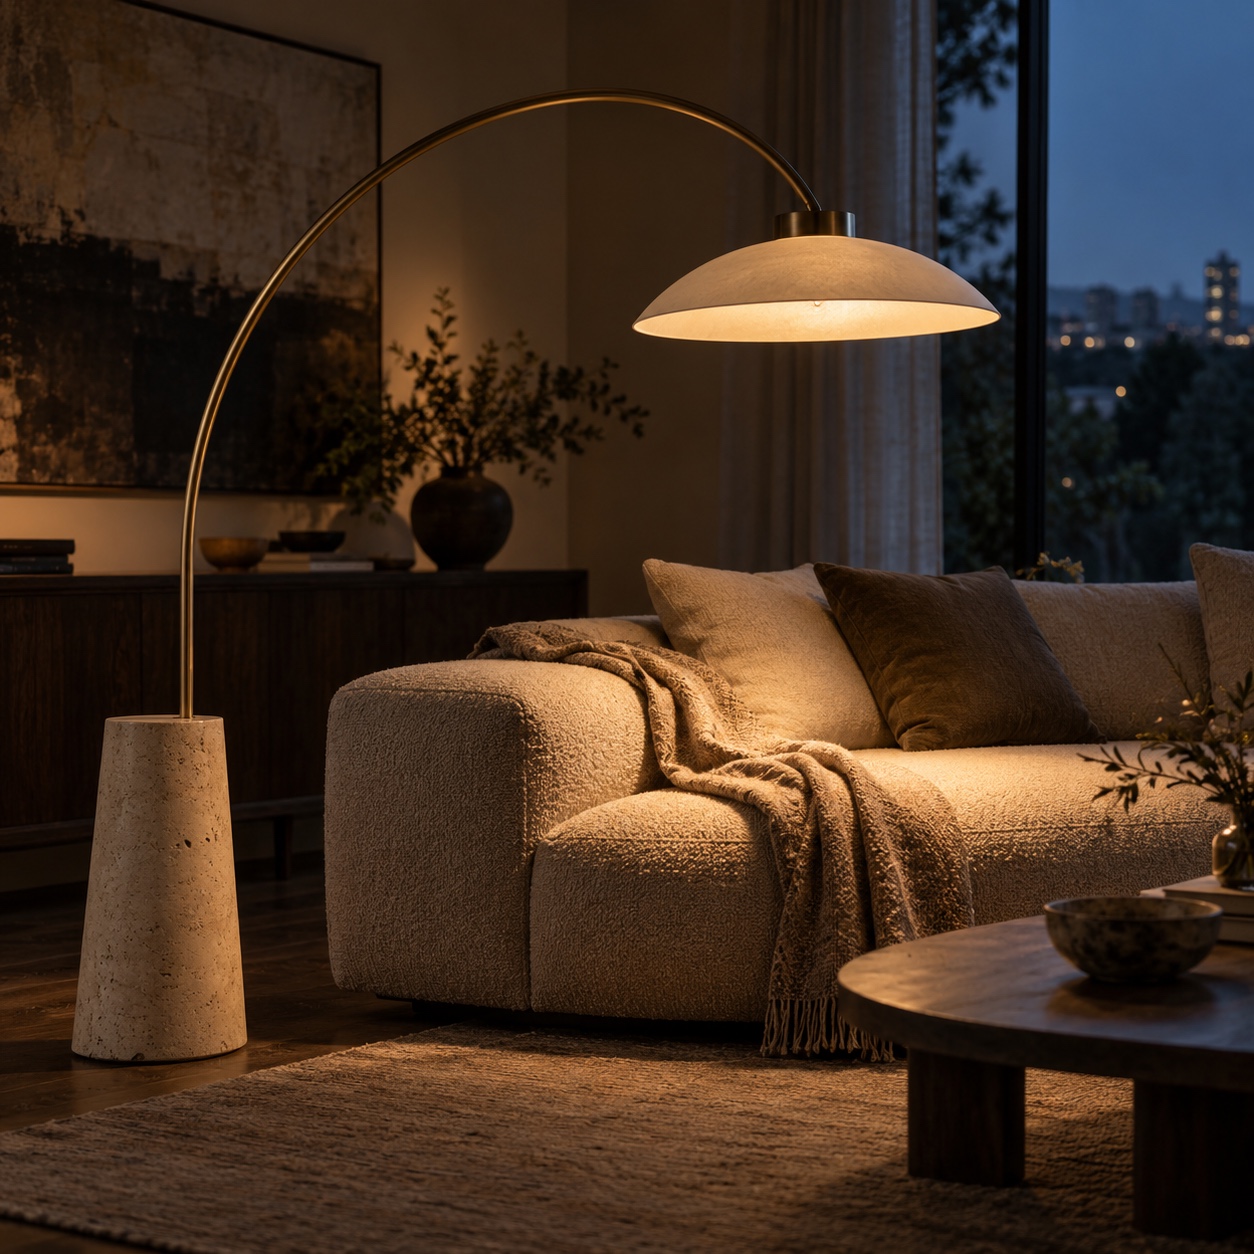
Put each layer on its own dimmer or control. Two or three scenes are usually enough: hosting, film and late. A keypad crowded with buttons tends to be ignored.
DOE says dim-to-warm LEDs commonly start around 2700–3000K at full output and may warm toward roughly 1800K when dimmed, though performance varies. Mock them up, and check each LED works with its dimmer.
I test evening schemes with the ceiling light off, because dark faces and glare show up at once. Before building anything in, set temporary lamps at three heights with matching 2700K bulbs and photograph the room from each main seat.
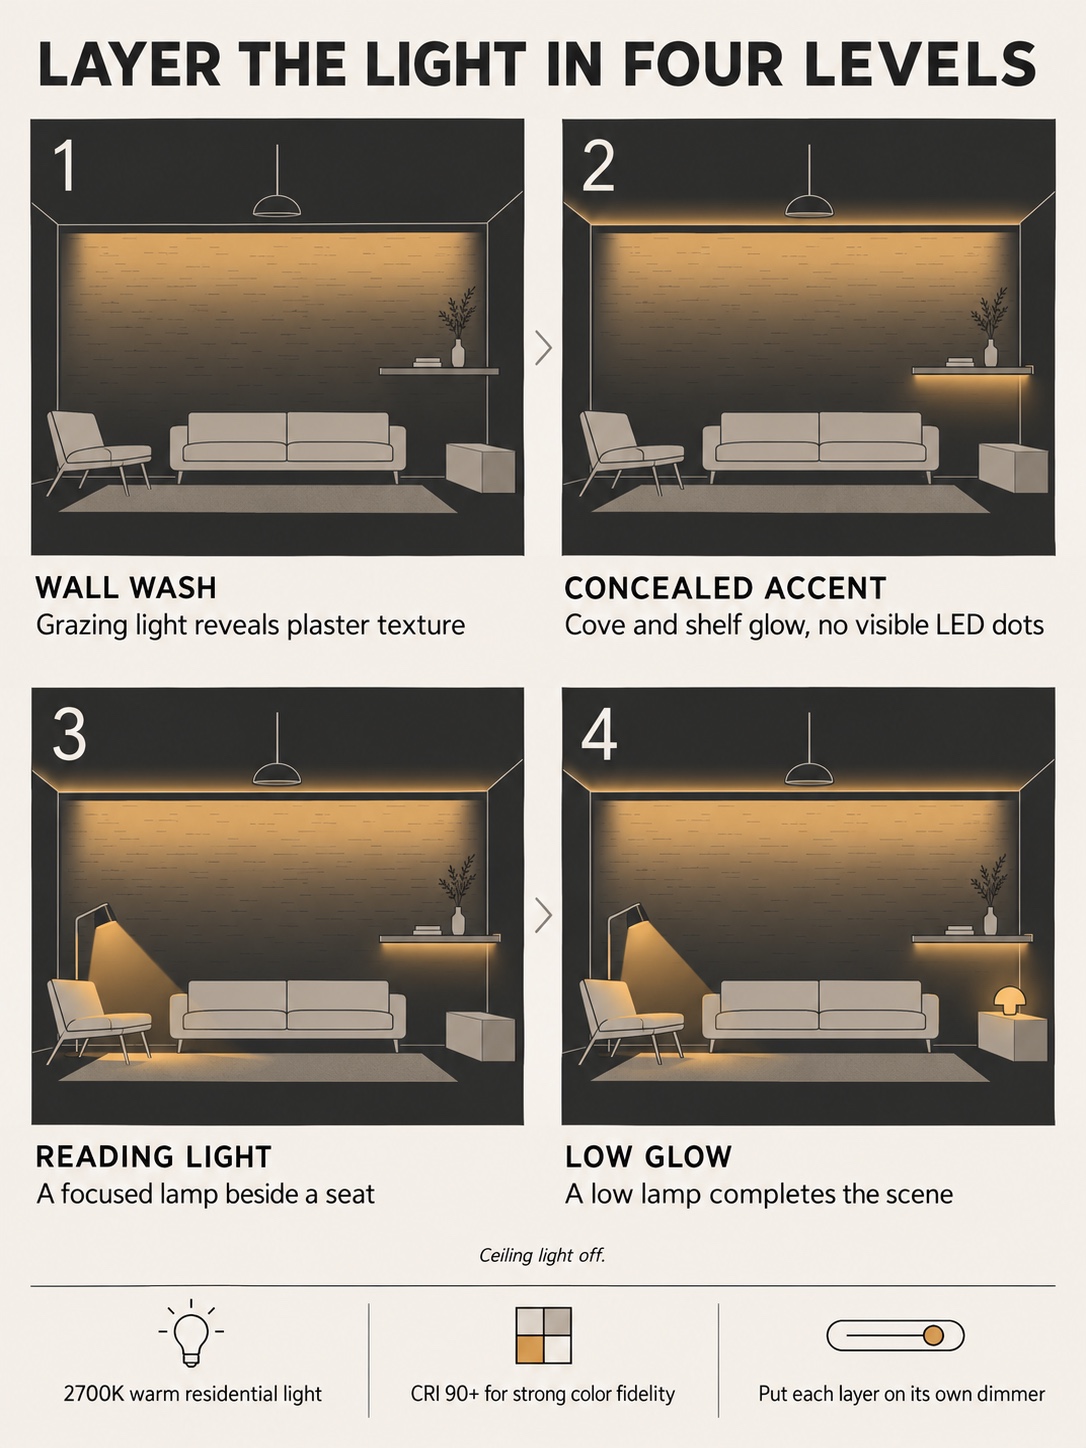
It builds one room in four steps (wall wash, concealed accent, reading lamps and low glow), with a footer on color temperature, CRI and dimming.
Good evening light invites people to stay and talk. Whether they can hear each other easily depends on the soft surfaces around them.
Make the room quieter
Glass, stone and bare plaster all reflect sound. Put them in one open room and conversation starts to bounce, so people tend to raise their voices. Acoustic comfort comes from adding enough soft, absorbent surface to calm those reflections.
A quick clap can reveal a sharp flutter echo, but I find talking from each seat the more useful test.
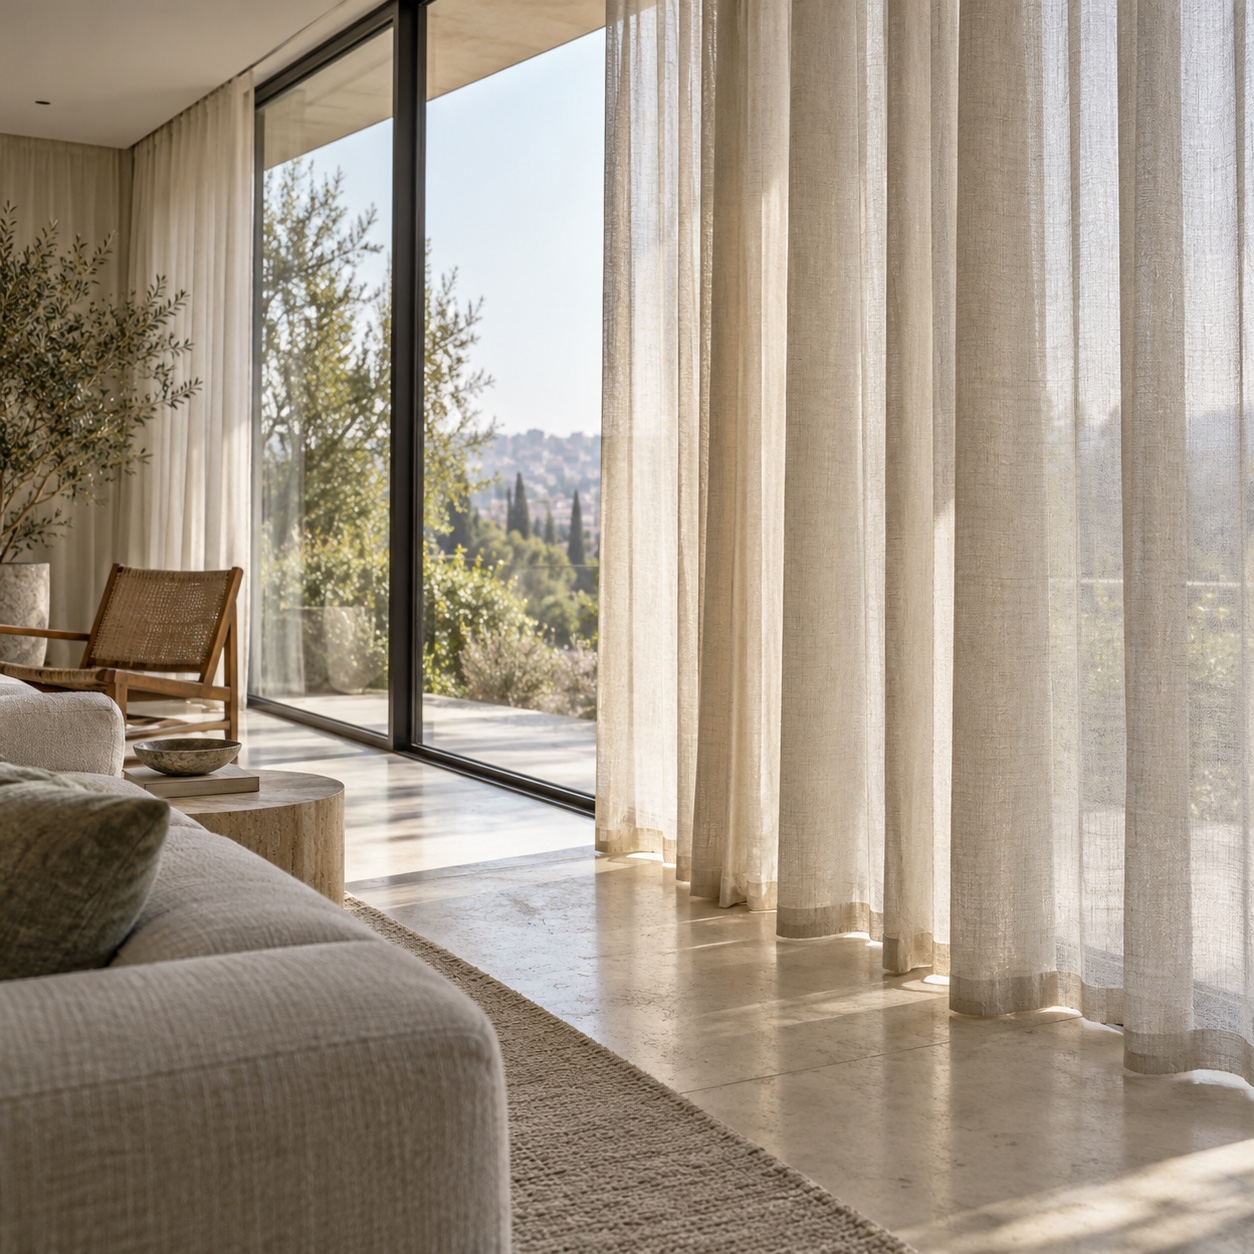
12. Hang full-height curtains on a ceiling track
Fabric absorbs sound that glass throws back, and full-height curtains cover the largest hard surface in many lounges. A ceiling-mounted or recessed track keeps the line clean and lets the fabric fall in deep folds.
Kvadrat’s Volume is a semi-transparent, flame-retardant acoustic curtain with class C sound absorption when folded. It has a granular matte front and a more lustrous reverse. Results depend on drape and installation, so follow the maker’s guidance.
The trade-off is daylight: heavier, opaque curtains take more of it when drawn.
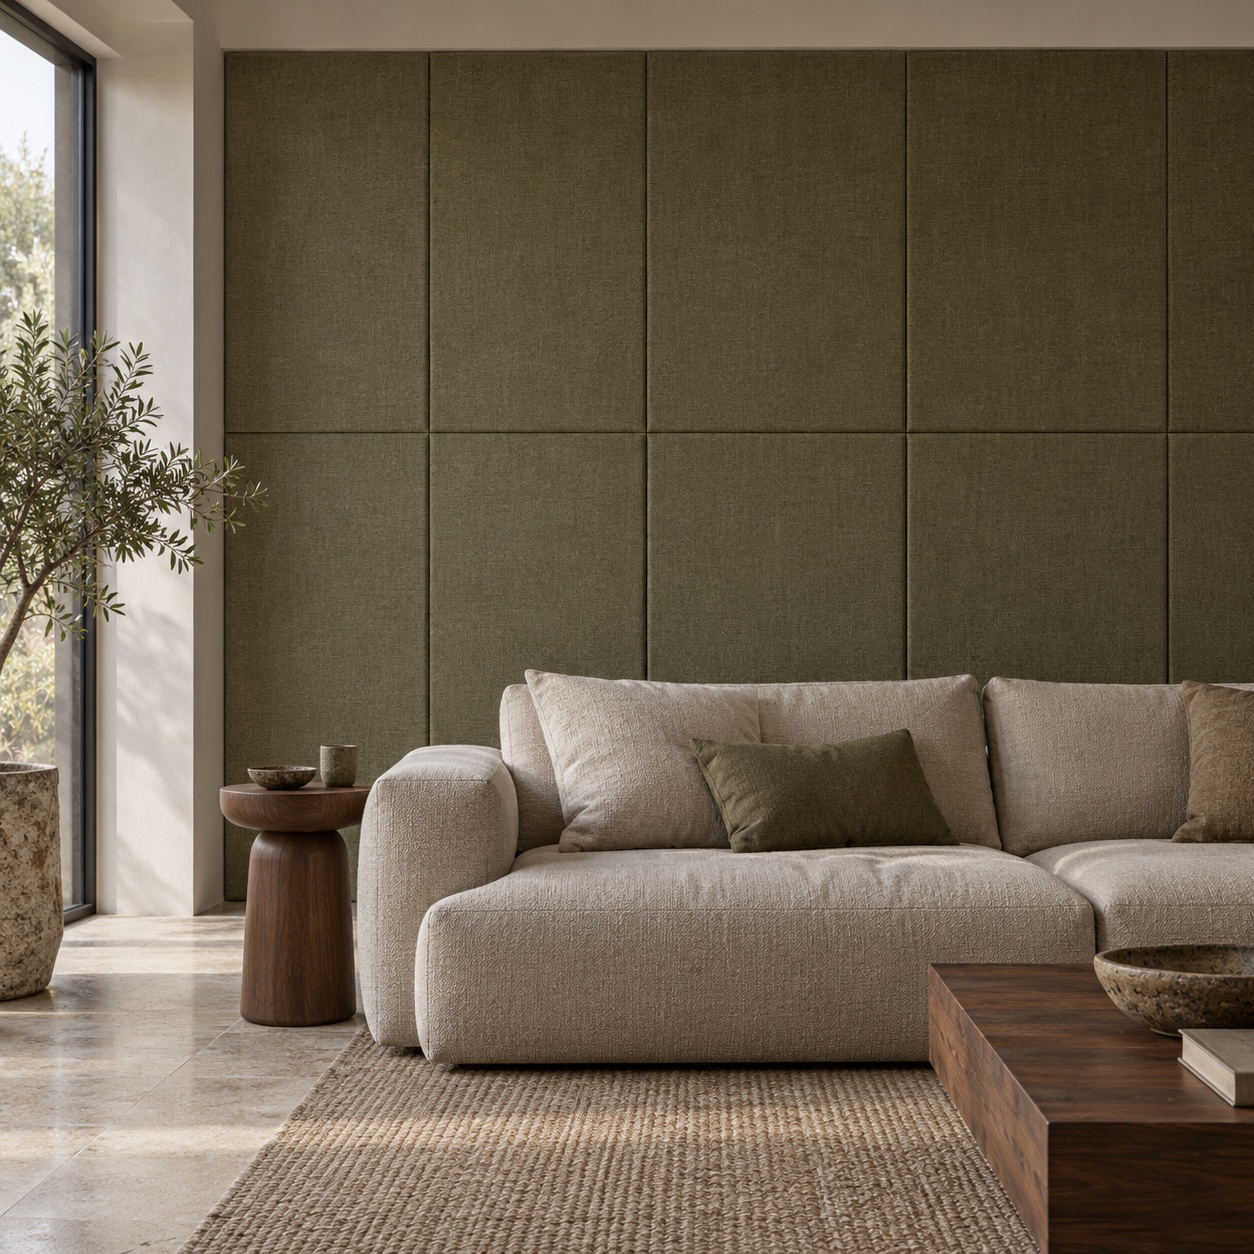
13. Turn acoustic panels into a wall feature
Upholstered panels absorb sound on a wall that would otherwise reflect it. Set out as one deliberate block, they read as a graphic surface rather than a studio fix. Scattered squares look like an afterthought.
Kvadrat Acoustics Soft Cells are made-to-measure wall panels with an acoustic core behind a textile layer. They are 55 mm deep, with widths customized from 1300 mm and standard lengths up to 6000 mm. Broadband absorption ranges from Class A to E depending on configuration and textile, and the components can be demounted.
Match the textile to the upholstery.
14. Ground the plan with a large, dense wool rug
A large wool rug softens footfall and cuts some hard-floor reflection, though the effect depends on size, construction and the room. The nanimarquina Wellbeing Wool Chobi rug, designed by Ilse Crawford, is hand-knotted from 100% Afghan wool and stands 42 mm high. It belongs to a collection built around natural, undyed and unbleached fibers.
To compare, record yourself talking from one seat, then add a large rug, heavy throw or spare curtains and record again. It’s a rough comparison, not a professional acoustic measurement. For a home cinema or a stubborn echo, bring in an acoustic consultant.
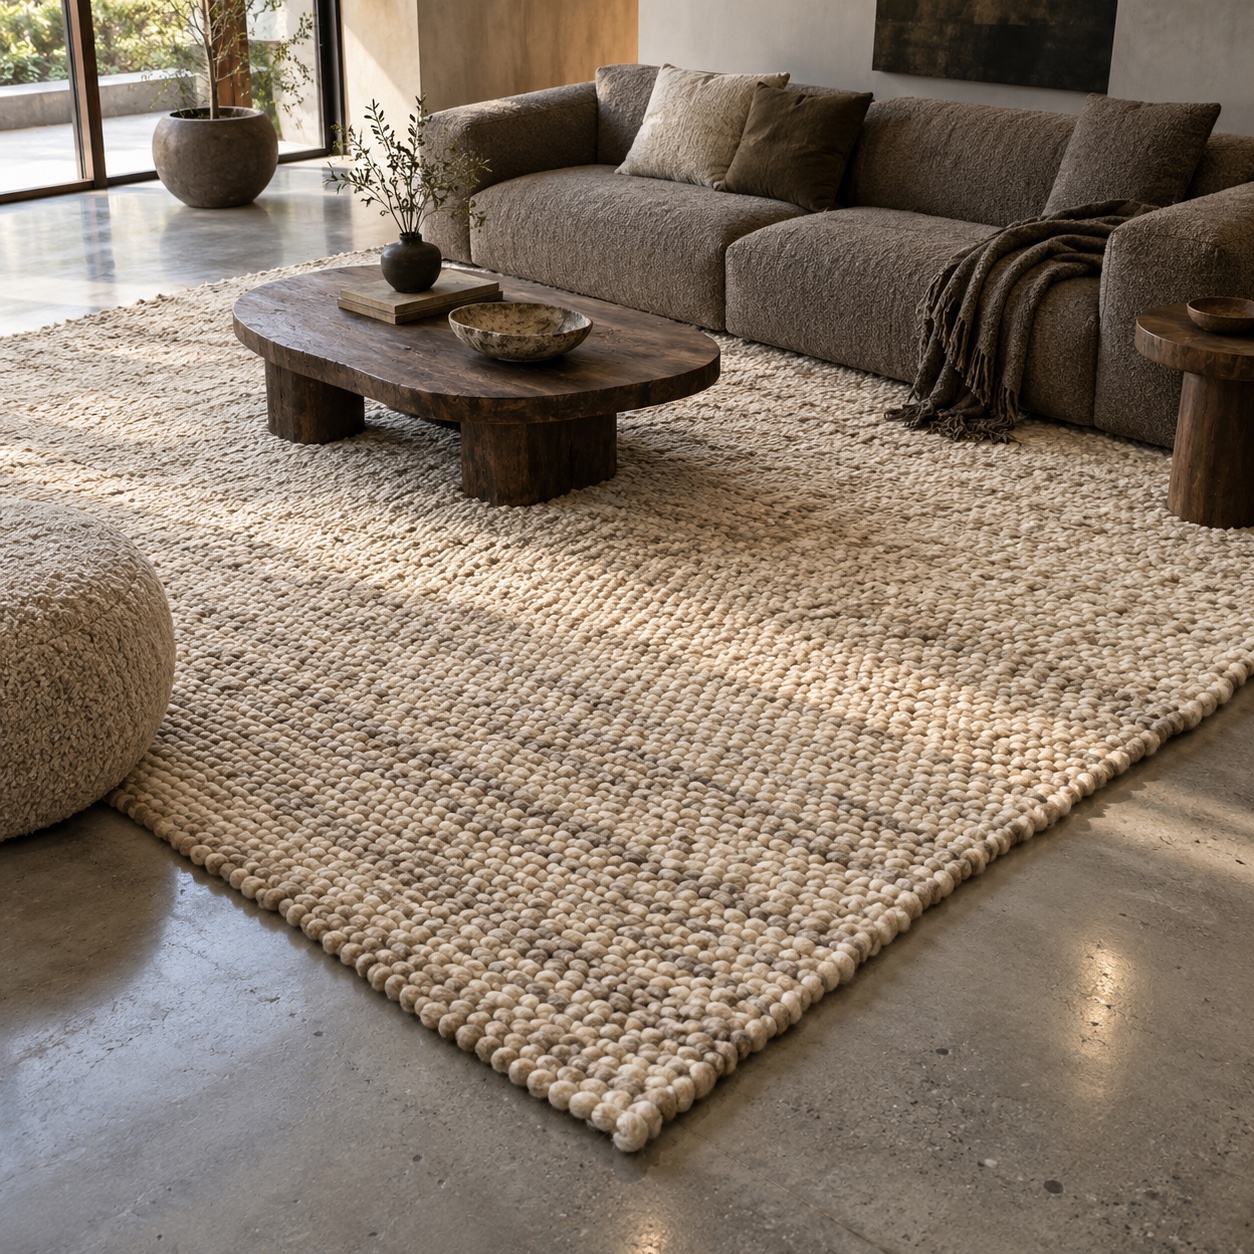
With the room calmer, color has space to work. One deep tone or a single strong piece can do more than a scattered palette.
Add color and character with restraint
Restrained color works best as one large decision. A painted wall or one strong chair reads as intent. Spread the same tone across cushions and vases and it reads as noise.
I reduce the room to a small thumbnail, or squint at it, to see whether the accent reads as one clear shape or several unrelated spots.
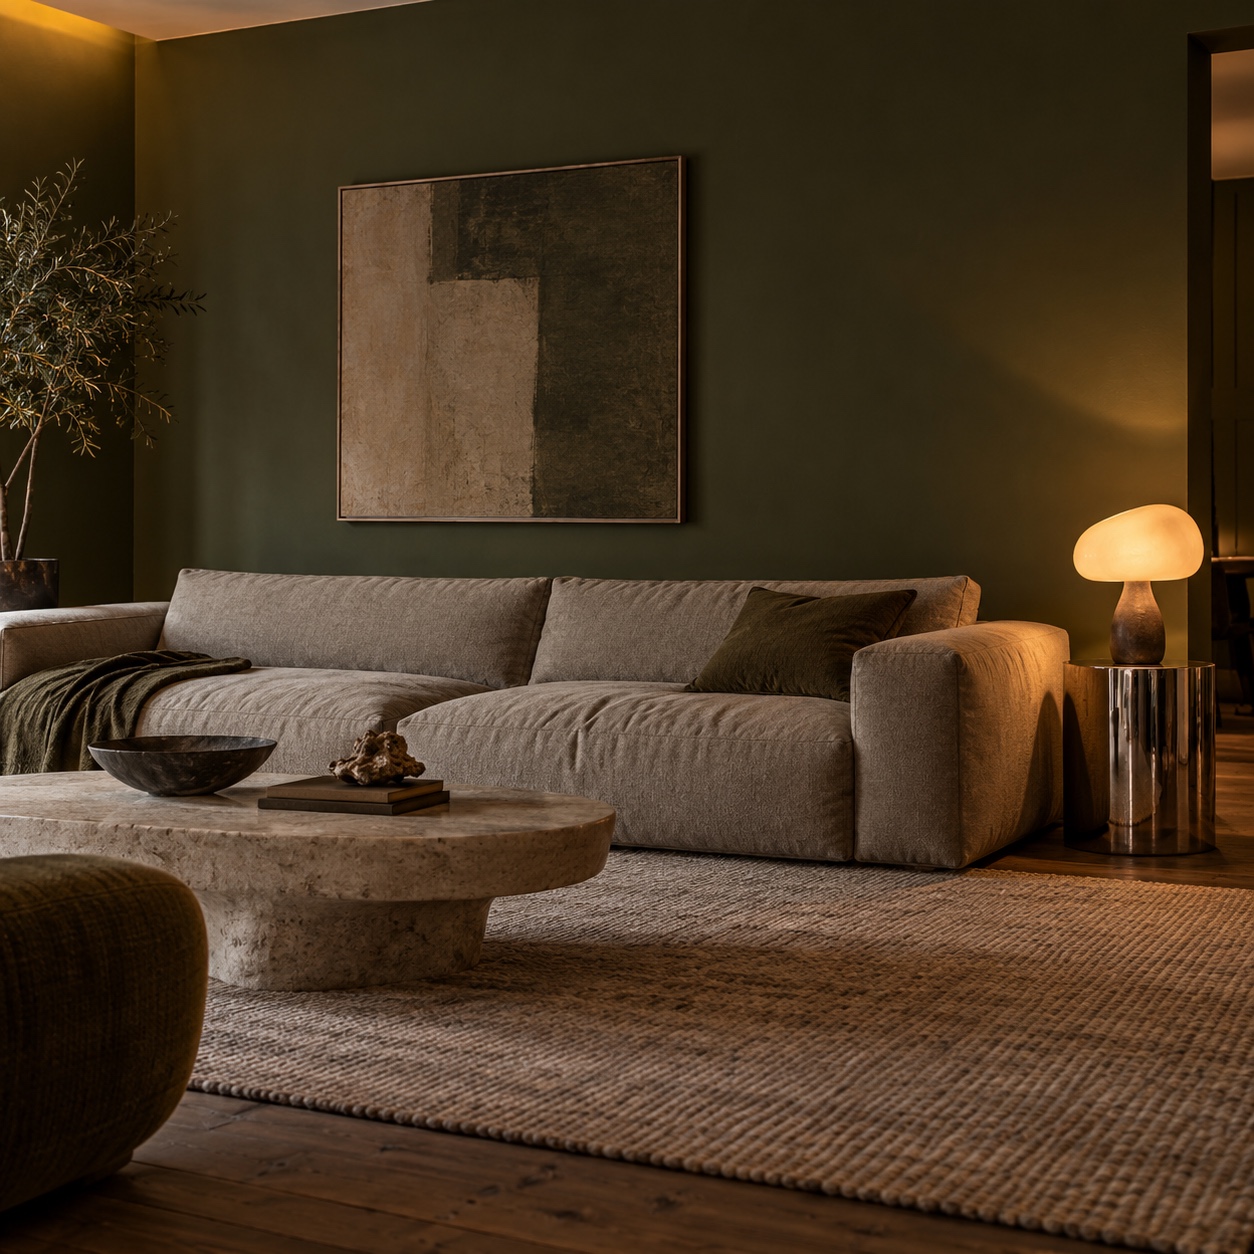
15. Commit to one deep mineral tone
Choose one deep tone for the walls or the main upholstery, not both. Benjamin Moore’s Tate Olive HC-112 is described by the maker as a deep, grounded green with a hint of warmth. Its light reflectance value is 21.63, so it reflects relatively little light and relies on the layered lighting from earlier. Brushed steel or chrome details keep it modern.
Screen colors can differ, so paint a large movable sample board and check it in daylight and under your 2700K evening lighting.
16. Add one oxblood or leather statement piece
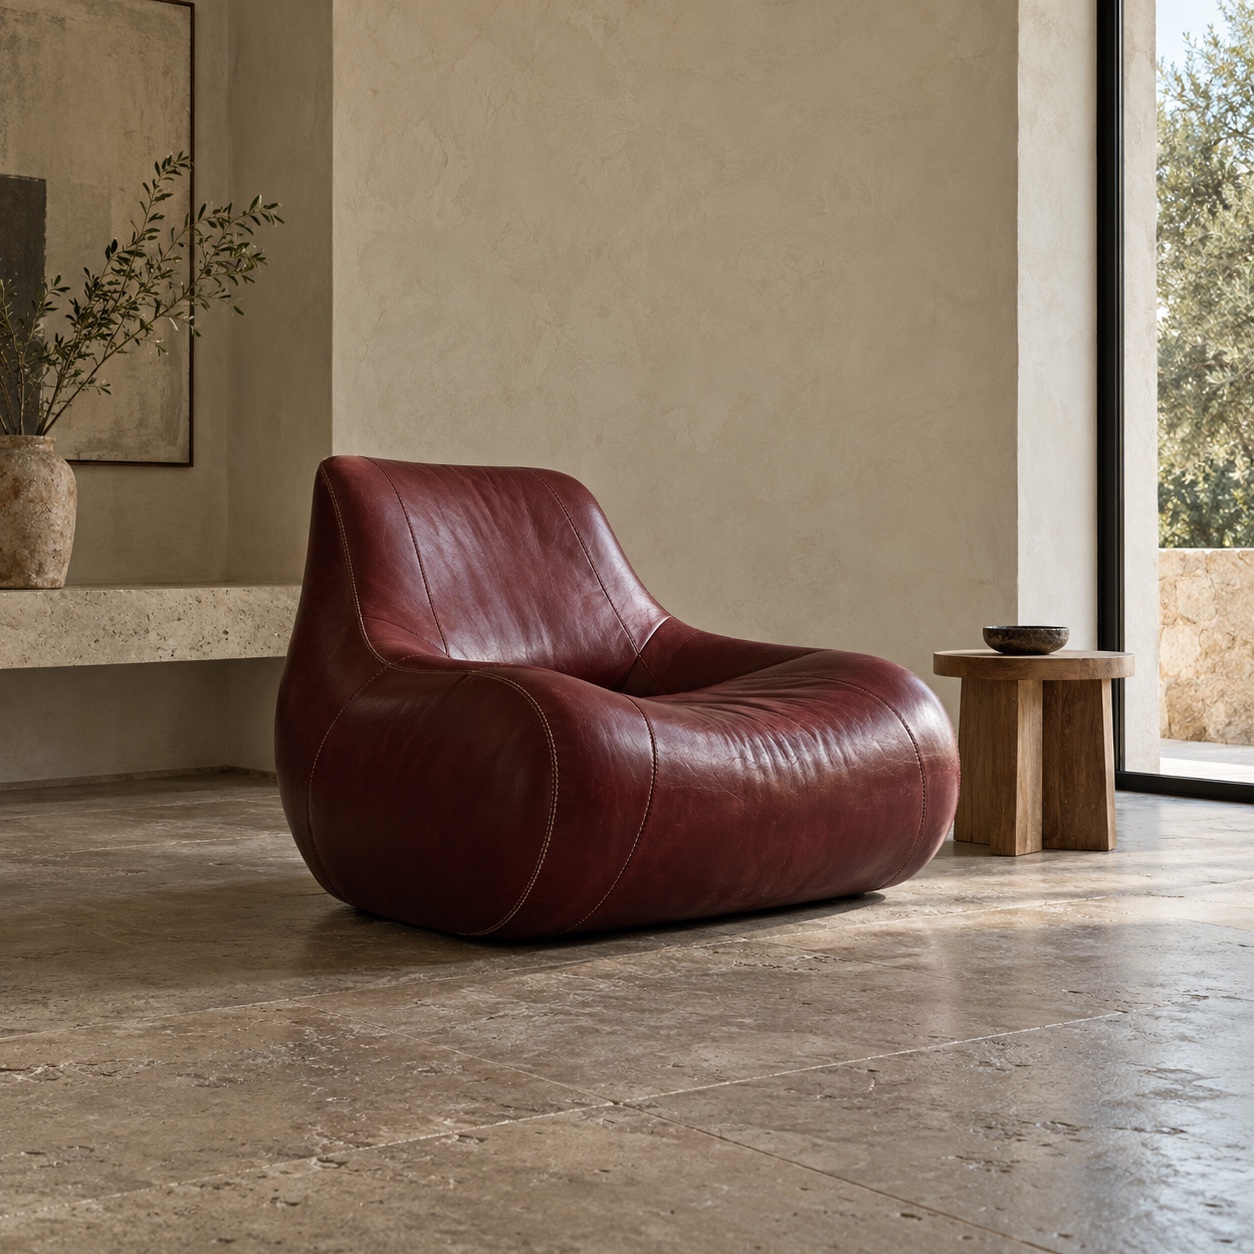
One strong piece gives a mineral room a focal point, provided everything around it stays calm. Leather this strong is hard to ignore, so place it where you want the eye to land.
Cassina’s Utrecht armchair, designed by Gerrit T. Rietveld in 1935 for the Metz & Co department store in Amsterdam, has been produced by Cassina since 1988. Its right-angled form and visible stitching suit the deep red and wine-toned leathers in its current range.
Poltrona Frau’s Archibald, designed by Jean-Marie Massaud, is softer. Its Pelle Frau leather version has vertical folds and contrasting stitching over a steel structure, polyurethane foam and cast-aluminum feet. It also comes in removable fabric.
Before buying, drape a comparable wine-red cloth over an existing chair for two evenings.
17. Give one personal object room to breathe
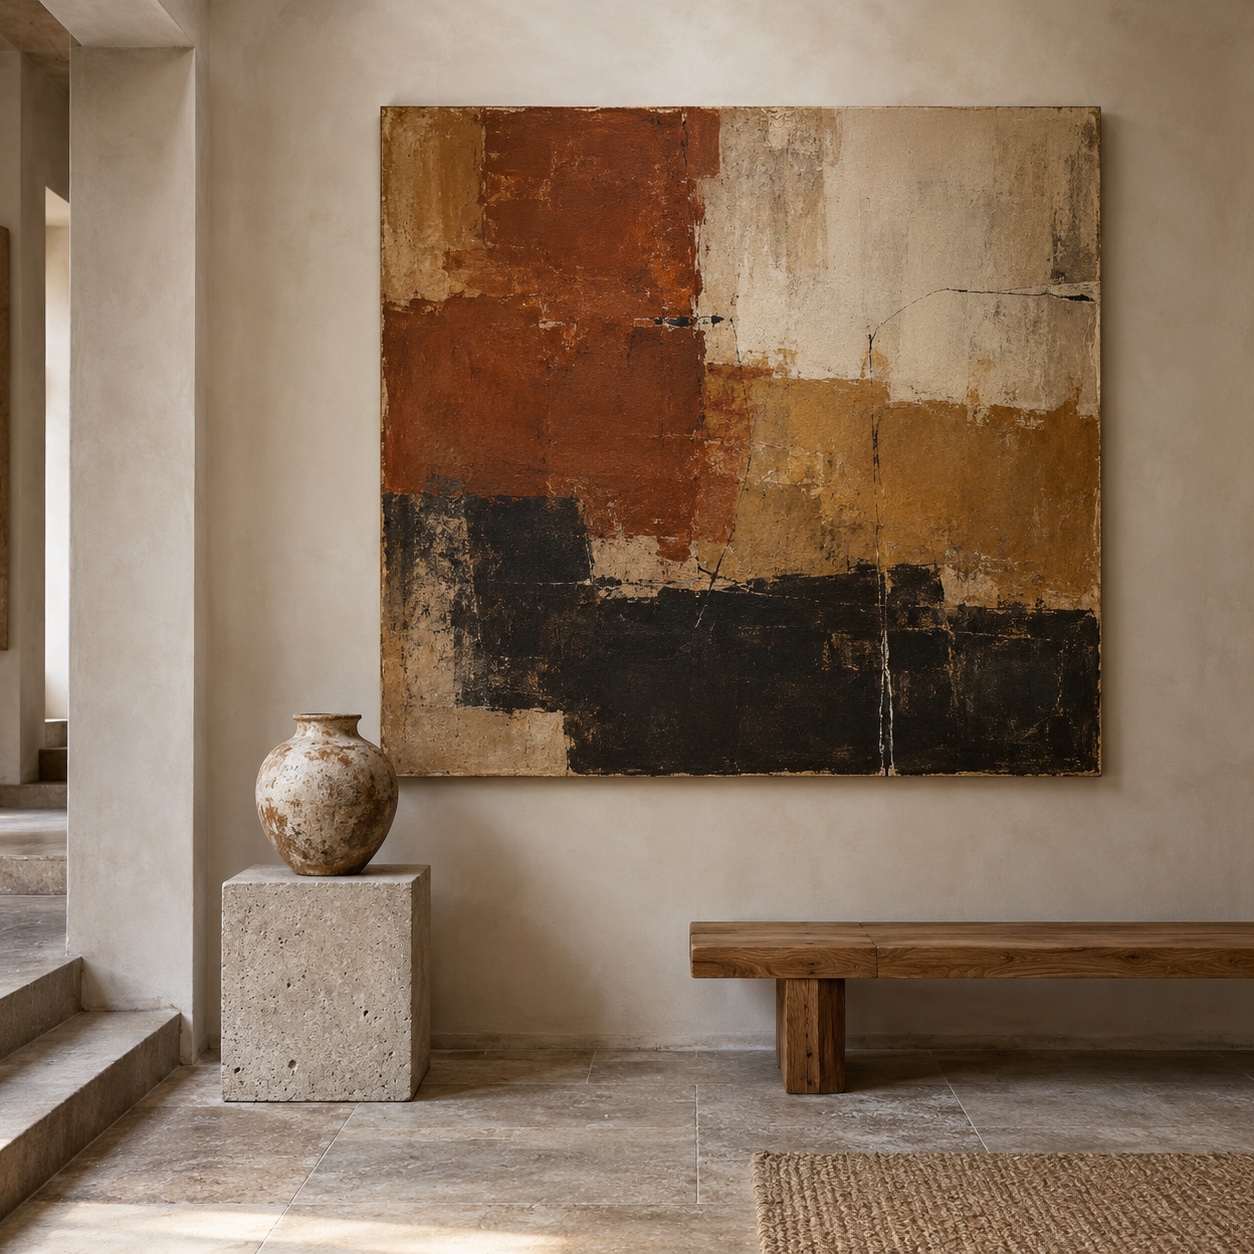
A single larger artwork, vintage piece or ceramic has more presence than a shelf of small objects. Give it a wall or plinth with clear space around it. Good contemporary lounge decor is often this simple: one chosen object and enough room for it.
Pick something that means something to the people who live there, not a styling prop. The mistake is crowding it with smaller pieces for balance. Rotate those through another room instead.
A room this edited still has to handle guests, phones and speakers. The last ideas keep it flexible and put the technology out of sight.
Build in flexibility and hide the tech
A lounge rarely does one job. It is a quiet room on Tuesday, a laptop spot on Wednesday and somewhere for eight people on Saturday.
I draw a weekday layout and a hosting layout. If furniture, cables or controls block the switch, the room isn’t really flexible.
18. Choose movable chairs and nesting tables
Choose chairs one person can lift and side tables that nest or combine. Vitsœ’s 620 Chair Programme, designed by Dieter Rams and launched in 1962, is a modular kit. Separate chairs can become a sofa, low backs can be swapped for high ones, and feet or castors can be exchanged for a swivel base. The companion 621 table comes in two sizes and can be combined with another.
Mark both layouts on a simple plan. Then ask whether one person can make the change without lifting a heavy table, unplugging a lamp or dragging a cable across a walkway.
Light pieces move easily but can look sparse, so keep one heavier anchor in place.
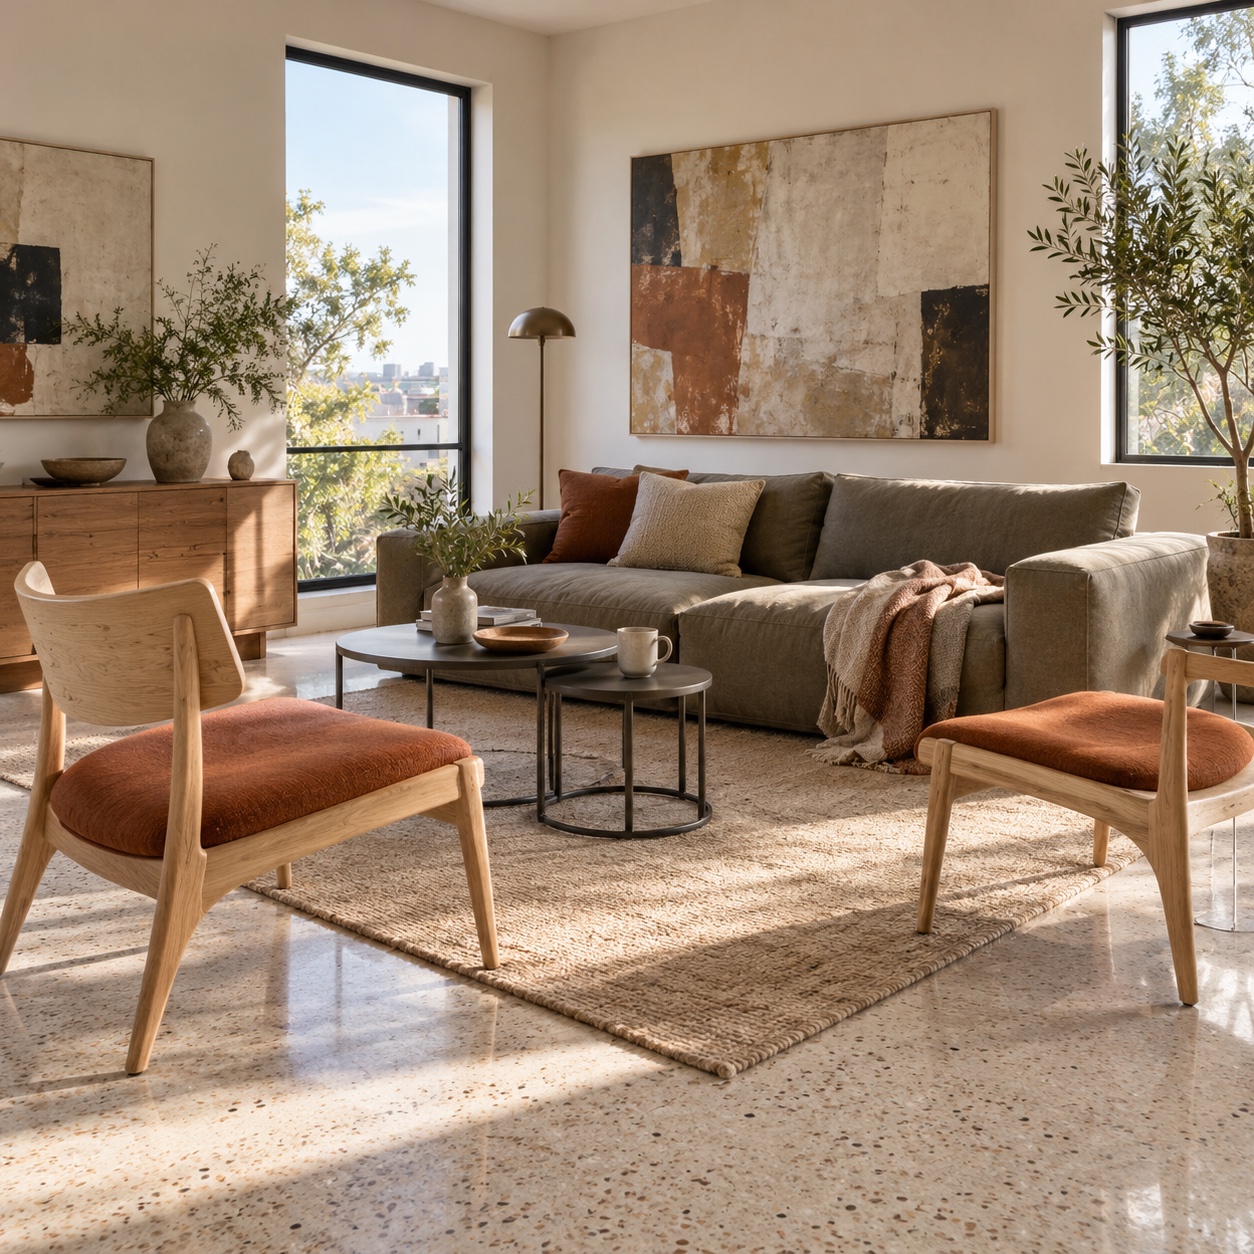
19. Divide with low-iron glass instead of a wall
A glass partition can close off a study or snug while keeping daylight and sightlines. Pilkington Optiwhite is an extra-clear, low-iron float glass that is practically colorless, with the green cast of ordinary float glass greatly reduced. Its UK range runs from 2 mm to 19 mm thick.
The trade-off is privacy. The finished partition also needs the correct safety, structural and acoustic specification from a qualified professional.
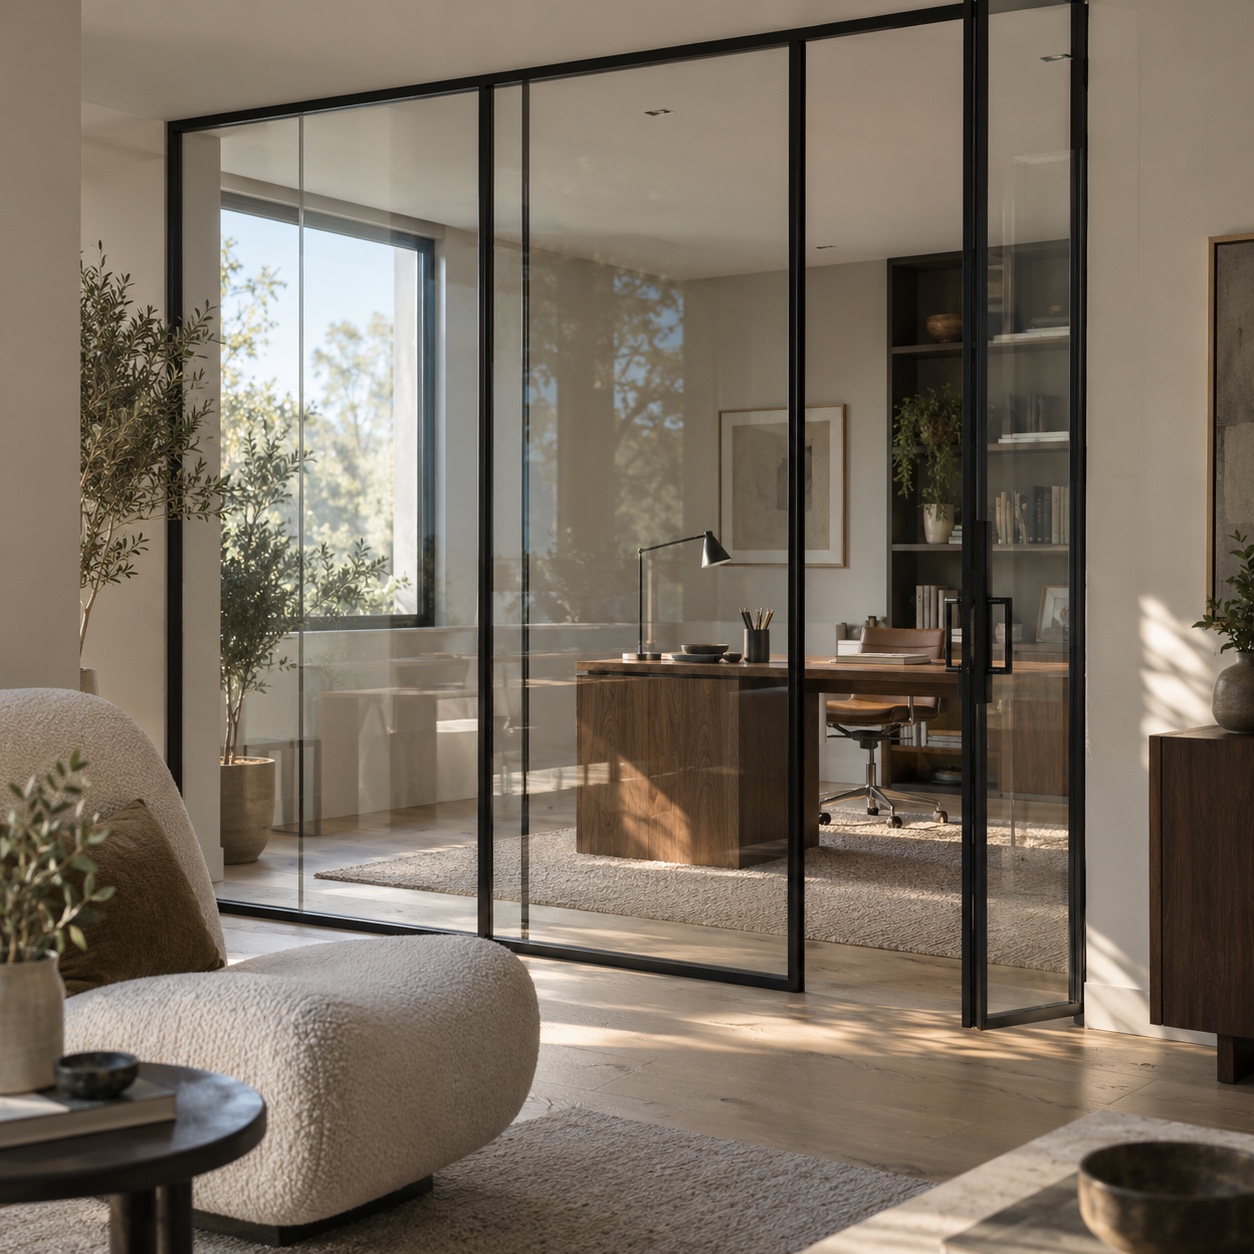
20. Plan power, speakers and charging before you furnish
Floor sockets under the seating island, outlets inside joinery and speaker cable routes are far easier to add before floors and cabinets go in. Power and data work must follow local codes and be handled by qualified trades.
Sonance’s Invisible Series speakers are designed for in-wall and in-ceiling installation and can be finished with compatible plaster or drywall compound, wallpaper, leather or wood veneer. Finish thickness is controlled and measured during installation, so plan the layout with an AV professional.
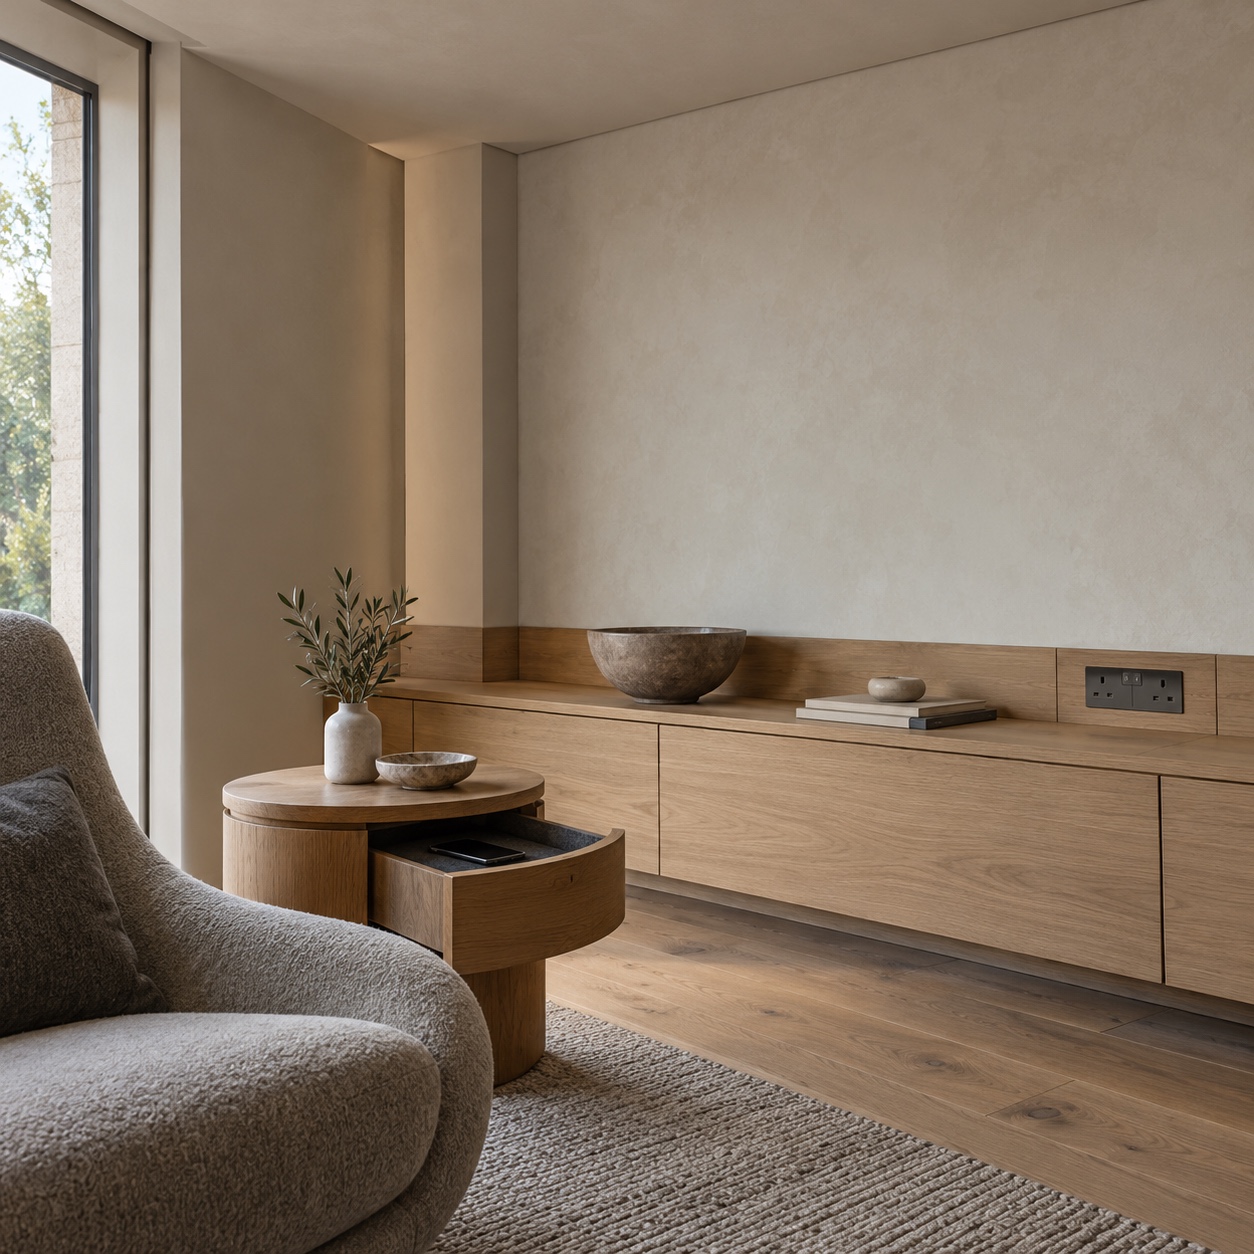
Give phones a home too, such as a powered drawer or side table, so cables stop trailing across the room. The usual mistake is buying furniture first and finding later that every lamp needs an extension cord.
Those are the 20 lounge interior ideas. Before you start, a few practical questions tend to come up.
Frequently asked questions
Q: What is the difference between a lounge and a living room?
A: They are usually the same room. In the UK, Australia and much of the Commonwealth, “lounge” is the everyday word for the living room. In the US, a lounge more often suggests a hotel or bar, while “living room” means the main room at home. The ideas in this guide are written for homes, though many carry over to hospitality spaces.
Q: How do I make a modern lounge feel warm and not cold?
A: Start with texture and warm, low light, not more objects. A limewash or clay plaster wall, a large wool rug and full-height curtains take the edge off hard modern finishes. In the evening, switch off the ceiling light and use lamps and wall light at 2700K. A room that feels cold is often lit from above and built from hard, smooth materials alone.
Q: Where should the TV go in a modern lounge?
A: Put the TV where it is easy to watch but not the first thing you see. Good options are a side wall or a joinery wall with sliding panels that close when the screen is off. Hidden joinery needs ventilation, cable access and panel clearance, so plan it early. If the room is mostly for films, an openly placed screen may be the better choice.
Q: What lighting is best for a lounge?
A: The best lounge lighting comes in layers rather than from one ceiling fixture. Combine wall wash, concealed accent light, reading lamps and low lamps for evening glow, each on a dimmer if possible. Keep color temperature consistent: the U.S. Department of Energy describes 2700K as warm residential light and 3000K as warm and pleasing. It recommends at least CRI 80 for interiors and calls 90 and above excellent, though CRI isn’t a perfect measure.
Q: What colors are in style for lounges in 2026?
A: Deep but quiet tones lead for 2026: mineral neutrals, cocoa, oxblood, muted olive and deep blue, often with chrome or brushed steel details. Benjamin Moore’s Tate Olive HC-112, described as a deep, grounded green with a hint of warmth, is one example. Use one deep tone as a single large decision, on walls or main upholstery. Test a big sample board in daylight and under evening lamps first.
Q: How can I make my lounge look luxurious on a budget?
A: Spend on light, texture and one good piece rather than a full room of new furniture. Lamps on dimmers change the evening mood without any renovation. A limewash wall or a large wool rug adds depth, and one well-made chair can carry the room. Clearing small objects costs nothing and often does the most: matte, natural materials with space around them look more considered than gloss and gold.
Q: How do I reduce echo in an open-plan lounge?
A: Add soft, absorbent surfaces where the room is hardest, usually glass, bare floors and plaster walls. Full-height curtains, a large wool rug and upholstered panels all help. Kvadrat’s Volume curtain reaches class C absorption when folded, while Kvadrat Soft Cells range from Class A to E depending on configuration. Record yourself talking from one seat before and after to compare. For a home cinema or stubborn echo, bring in an acoustic consultant.
Test the room tonight, buy later
A strong modern lounge is planned around people, light and sound first. Decoration comes after, and it is easier to choose once those three work.
Texture, layered lighting and well-chosen seating also last longer than any single color trend. A plaster wall or a good chair will still make sense when this year’s palette has moved on.
You can test this tonight. Turn off the main ceiling light and sit in every seat for a few minutes. Note where a face is hard to see, where sound bounces and where there is nowhere to put down a cup.
Fix those three things before buying more decor. A cushion can wait; a dark corner by the sofa can’t.
- 0shares
- Facebook0
- Pinterest0
- Twitter0
- Reddit0