A shirt button is small enough to disappear in your hand. At VAVI’s factory in Vimperk, Czechia, it becomes the idea that holds a much larger design together. Mjölk architekti used the button to shape the building’s mass, facade rhythm and structural logic. The result is a useful case study in how architecture can make a brand legible without covering every surface in a logo.
There is a search-language trap here. In marketing, brand architecture usually means the relationship between a company and its sub-brands. This article deals with the literal building: how a product cue can guide a branded environment, its working plan and the visitor experience.
The Button: a factory that explains what VAVI makes
VAVI makes men’s and women’s shirts and corporate clothing. According to the architects’ project description on ArchDaily, the company needed a new building that could bring production, administration and brand presentation under one roof. The 1,493 m² project, completed in 2025, sits outside Vimperk near the route from Prague to Šumava.
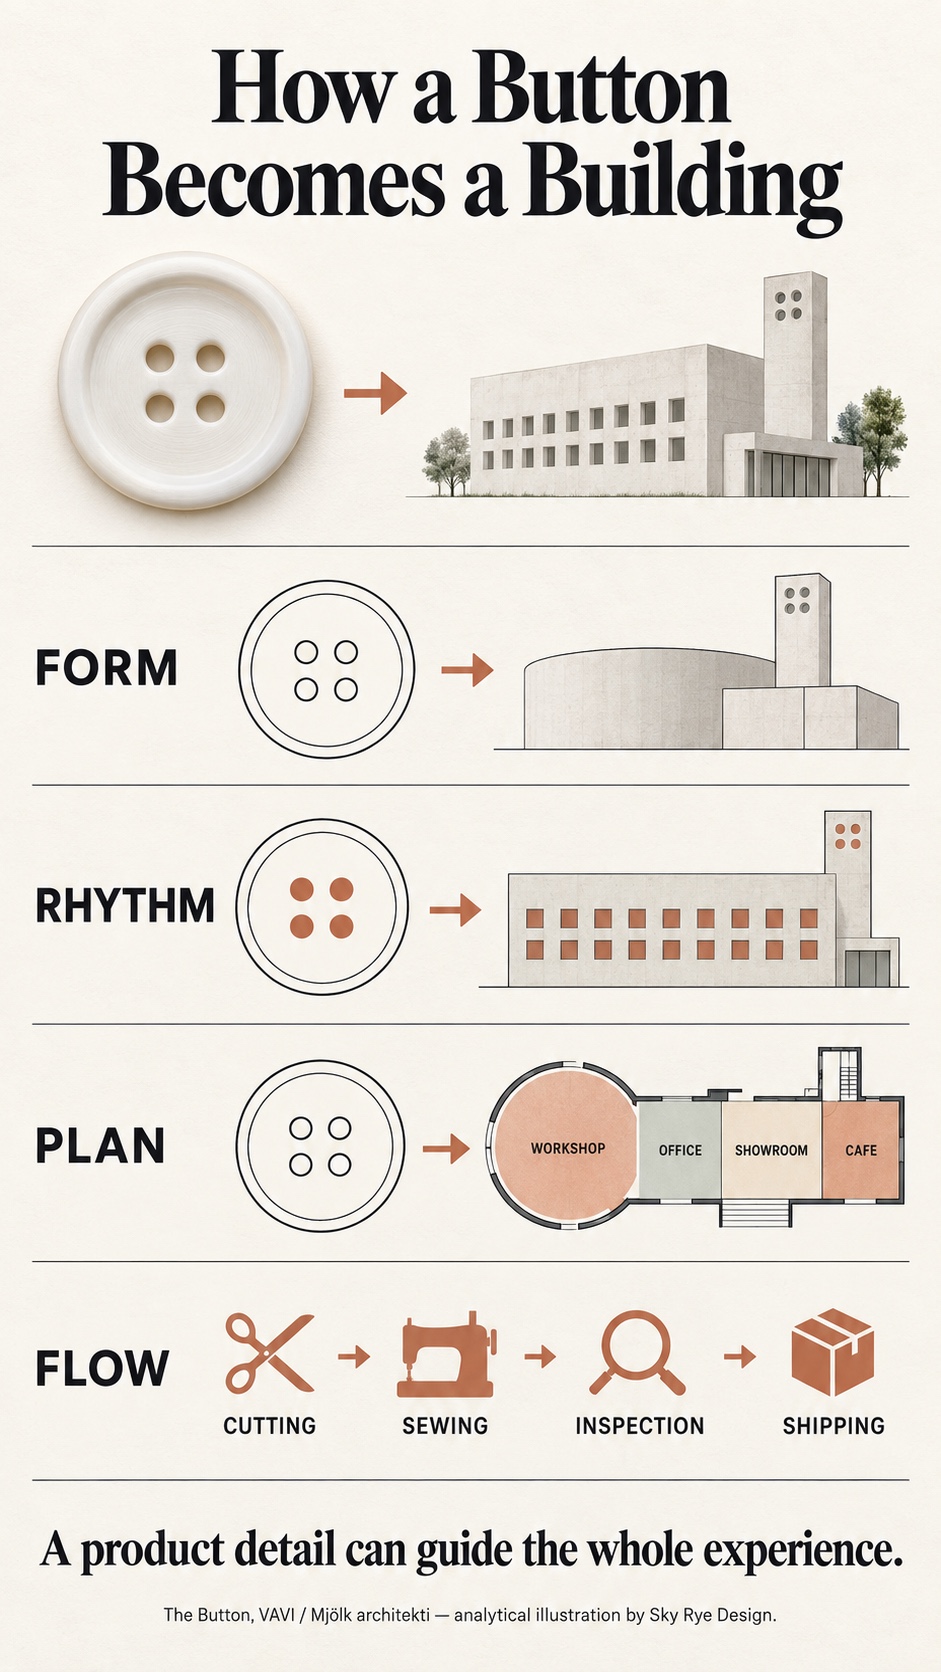
The name “The Button” gives the building an immediate point of reference. In the architects’ account, the motif appears in the compact overall form, the pattern of openings and the structural idea. You can read the connection at more than one scale: first as a silhouette, then as a facade, then as a detail. That repetition is what makes the reference stick.
Brand architecture starts with a rule, not a giant logo
A direct copy of a button would have been easy to recognize and hard to live with. The stronger move is to extract a usable rule. A button has a compact outline, a clear center and a repeated hole pattern. Architecture can translate those qualities into massing, openings or structure while still answering the ordinary demands of a factory.
This is the same test I would use in an industrial design sketch: remove the badge and check whether the object still has a distinct silhouette. If the idea survives that test, it has a chance to work across scales. If it only appears as applied graphics, the building has not learned much from the product.
The point also applies at smaller scales. Our piece on small brand touchpoints shows how a repeated form can connect packaging, objects and signage without making every item identical. The VAVI project pushes that idea into architecture.
The showroom makes production part of the customer journey
VAVI’s showroom includes a cafe with a view of shirt production. Customers can have a shirt made to order and watch part of the process. The visitor is given a view into the work, while the production floor keeps its own route. That connection is more persuasive than a wall of claims about craftsmanship: people can see the making.
For a branded environment, this changes the design brief. The question is not only where products will be displayed. It is what a customer will understand from the entrance, where they can pause, what work they can see and how that view remains comfortable for employees. The cafe is useful because it gives observation a place and a pace.
Our article on temporary retail environments discusses how identity can shape a customer’s path through a space. The VAVI case adds a manufacturing layer: the story on display is a real process happening next door.
A factory still has to work as a factory
The production sequence runs from cutting to sewing, then inspection and shipping. The architects describe a layout that supports this flow without fixing every future use in place. That flexibility matters for a company that makes individual garments and large runs: equipment, team size and product mix may change.
The brief also focused on the people who make the shirts. Daylight, views and a clear working environment were explicit priorities for the seamstresses and other staff. Those decisions shape the daily experience of the building long after the first visitor has admired the facade.
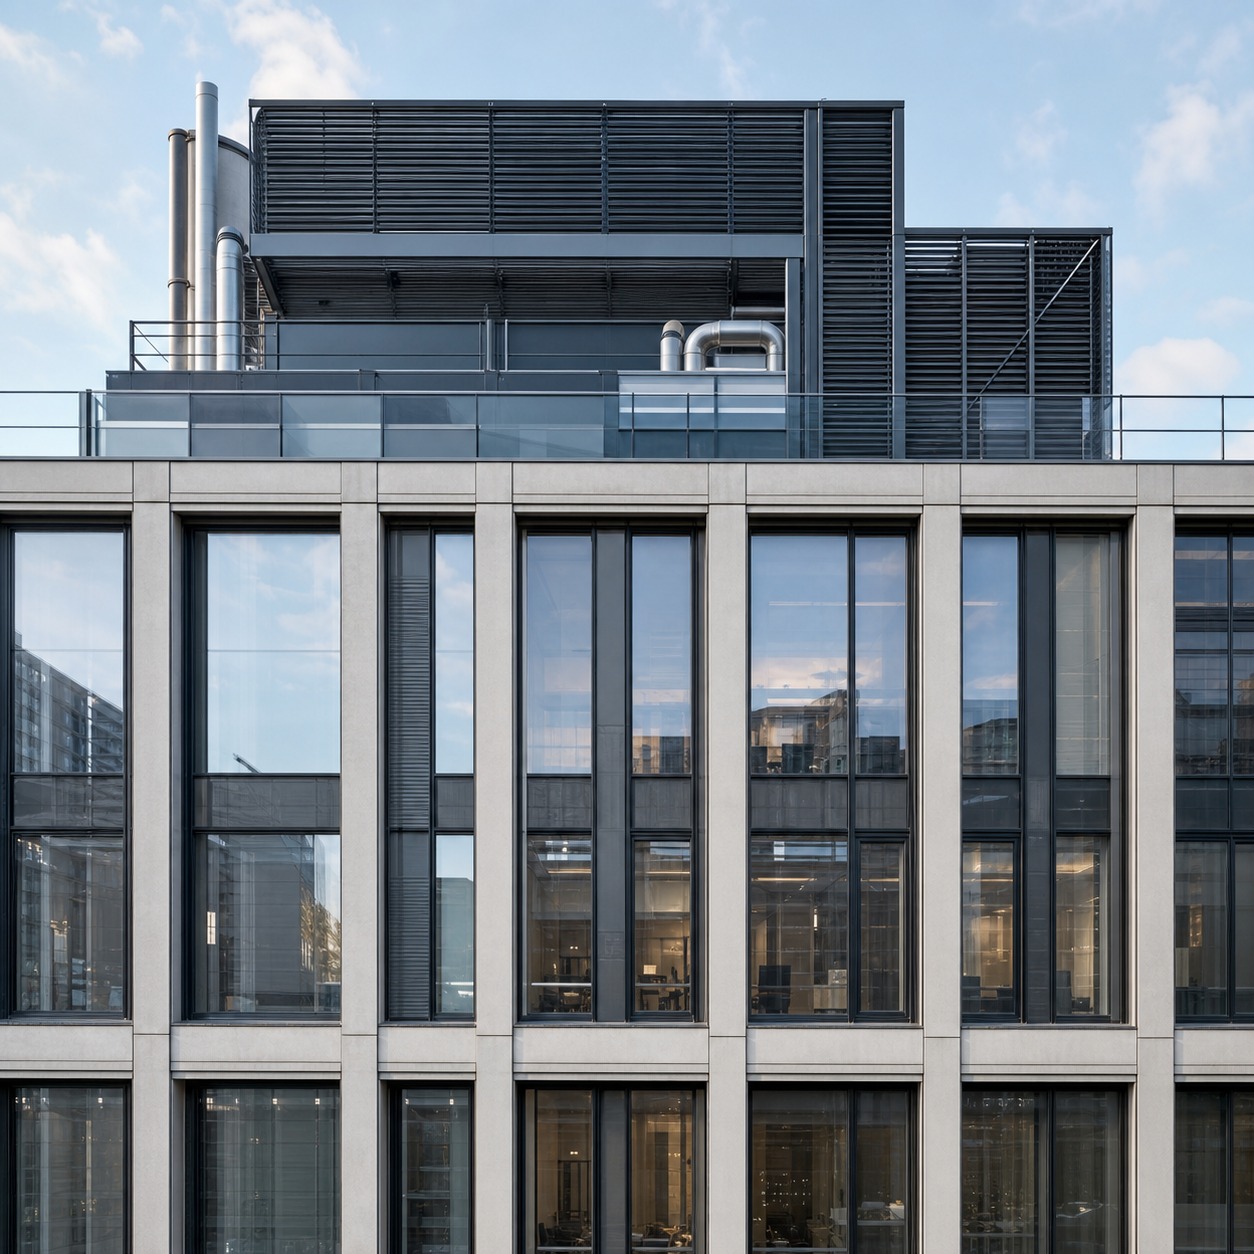
An industrial building has less room for empty gestures because its systems and routes are visible in use. Our guide to building mechanical systems in industrial architecture covers the operational layer that architectural photographs often leave out. At VAVI, the circulation story is just as important: workers, garments and visitors each need a coherent path.
How to turn a product detail into a building idea
The VAVI case suggests a practical sequence for architects and brand teams. It starts with a detail people already connect to the product, then tests whether that detail can help the building do useful work.
- Pick a product cue with a clear shape or behavior. A button is recognizable at a glance and belongs to every shirt.
- Translate the cue into design rules. Explore mass, repetition, openings, material or assembly instead of enlarging the object literally.
- Draw the routes before the visitor story. Map production, staff movement, deliveries and public access so the experience respects the work.
- Give visitors a truthful view. Show a real process when it adds understanding, with boundaries that protect safety and concentration.
- Test the idea over time. Ask whether the plan can absorb changed production needs and whether the motif still reads without signs.
A useful pin-up test: place the product, facade elevation, plan and visitor route side by side. If the same design logic is visible in each, the motif has become an architectural system. If the connection only works in a caption, keep sketching.
What the VAVI project gets right
The button gives The Button a memorable image. The project goes further because the showroom view, production sequence and employee brief all support the same story: a shirt is made here, by people whose work is worth seeing. Architecture carries that message through space, light and movement.
For another brand, the answer might be a seam, a fold, a joint or the way a product is assembled. Choose the cue that can improve the building’s use. The strongest branded environment is one whose identity still makes sense on a normal working day.
Frequently asked questions
What does brand architecture mean in this article?
Here it means a physical building whose design expresses a product or brand. Marketing teams also use the term for the structure of a company’s brand portfolio. The VAVI case concerns the built environment: form, facade, plan and visitor experience.
Who designed The Button for VAVI?
Mjölk architekti designed the VAVI manufacturing facility and headquarters in Vimperk, Czechia. ArchDaily lists the project year as 2025 and the area as 1,493 m².
Can visitors see the shirt-making process?
Yes. The architects say customers can watch production from the cafe in the showroom. The showroom connects a custom-shirt order with a view of the work behind it.
How does the button motif appear in the building?
The architects describe the button as a principle behind the overall mass, facade openings and structural logic. The motif works through repetition and proportion rather than through a large applied sign.
What should a factory showroom show?
Show the parts of production that help customers understand the product, then protect the working floor with a clear boundary. A useful view should fit the actual production route and the needs of the people doing the work.
Project source: The Button – VAVI Manufacturing Facilities and Headquarters on ArchDaily. Architecture: Mjölk architekti. Project photography: © BoysPlayNice. The original photographs are linked at the source and are not reproduced here.
- 0shares
- Facebook0
- Pinterest0
- Twitter0
- Reddit0