Modern A-frame cabin designs work because the triangle does two jobs at once: it gives the building a strong roof structure and creates the kind of tall front wall that can turn a small cabin into a real viewfinder. The catch is that the same shape also steals floor space along the sides, so the best designs solve the knee-wall, storage, loft, glazing, and insulation problems before the cabin ever becomes photogenic.
That is the lens I use in this guide. Some A-frames are tiny weekend retreats, some are full-time homes, and some are rental-ready cabins built around a dramatic glass gable. The useful question is not whether the silhouette looks good. It usually does. The useful question is whether the plan, roof pitch, materials, and site orientation make the triangle livable after the first pretty photo.
The interior had a sleeping loft with proper headroom because the architects had pushed the rafters up into the roof structure to reclaim the knee-wall areas. There was underfloor heating, a wood-burning stove, and a kitchen that would embarrass most urban apartments. My grandmother’s builder had been right about the basic geometry. The Zurich architects had resolved every problem it creates.
- Why the A-Frame Is Having Its Best Decade Yet
- What makes a modern A-frame cabin design work?
- 40 Modern A-Frame Cabin Designs
- Compact Retreats: 400–700 sq ft
- Mid-Size Family Cabins: 700–1,200 sq ft
- 11. The Family A-Frame Classic
- 12. The Mountain Modern
- 13. The Scotch Pine Lodge
- 14. The Black Box A-Frame
- 15. The Panoramic Ridge
- 16. The Timber Frame Sanctuary
- 17. The Lakeshore Double
- 18. The Black A with Dormer Suite
- 19. The Scandinavian Cabin
- 20. The Glass Ridge A-Frame
- 21. The Off-Grid Self-Sufficient
- 22. The Modular Add-On System
- Large and Luxury A-Frames: 1,200–2,500+ sq ft
- Special Typologies: Off-Grid, Prefab, Tropical, and Adaptive
- Design Principles Across All 40 Designs
- A-frame cabin design choices that matter most
- How to Approach Your Own A-Frame Design
- Useful outside references for A-frame planning
- Related cabin and home design references
- A-frame cabin designs FAQ
- Q: What is an A-frame cabin design?
- Q: What are the pros and cons of an A-frame cabin?
- Q: Is an A-frame cabin cheaper to build?
- Q: What is the best roof pitch for a modern A-frame cabin?
- Q: Can an A-frame cabin work as a full-time home?
- Q: What materials work best for modern A-frame cabin exteriors?
- Q: How do you make a small A-frame cabin feel bigger?
- Q: Are A-frame cabins good for snowy climates?
That tension — between the A-frame’s enduring structural logic and the very real problems of its traditional execution — is exactly what modern A-frame design in 2026 is navigating. The silhouette hasn’t changed. Everything inside the silhouette has. This collection covers 40 designs across the full range: tiny solo retreats, family mountain homes, lakeside pavilions, off-grid builds, and luxury projects that happen to use a triangle as their starting point. For each one, the focus is on what the design does well, what problem it solves, and why the specific approach is worth studying.
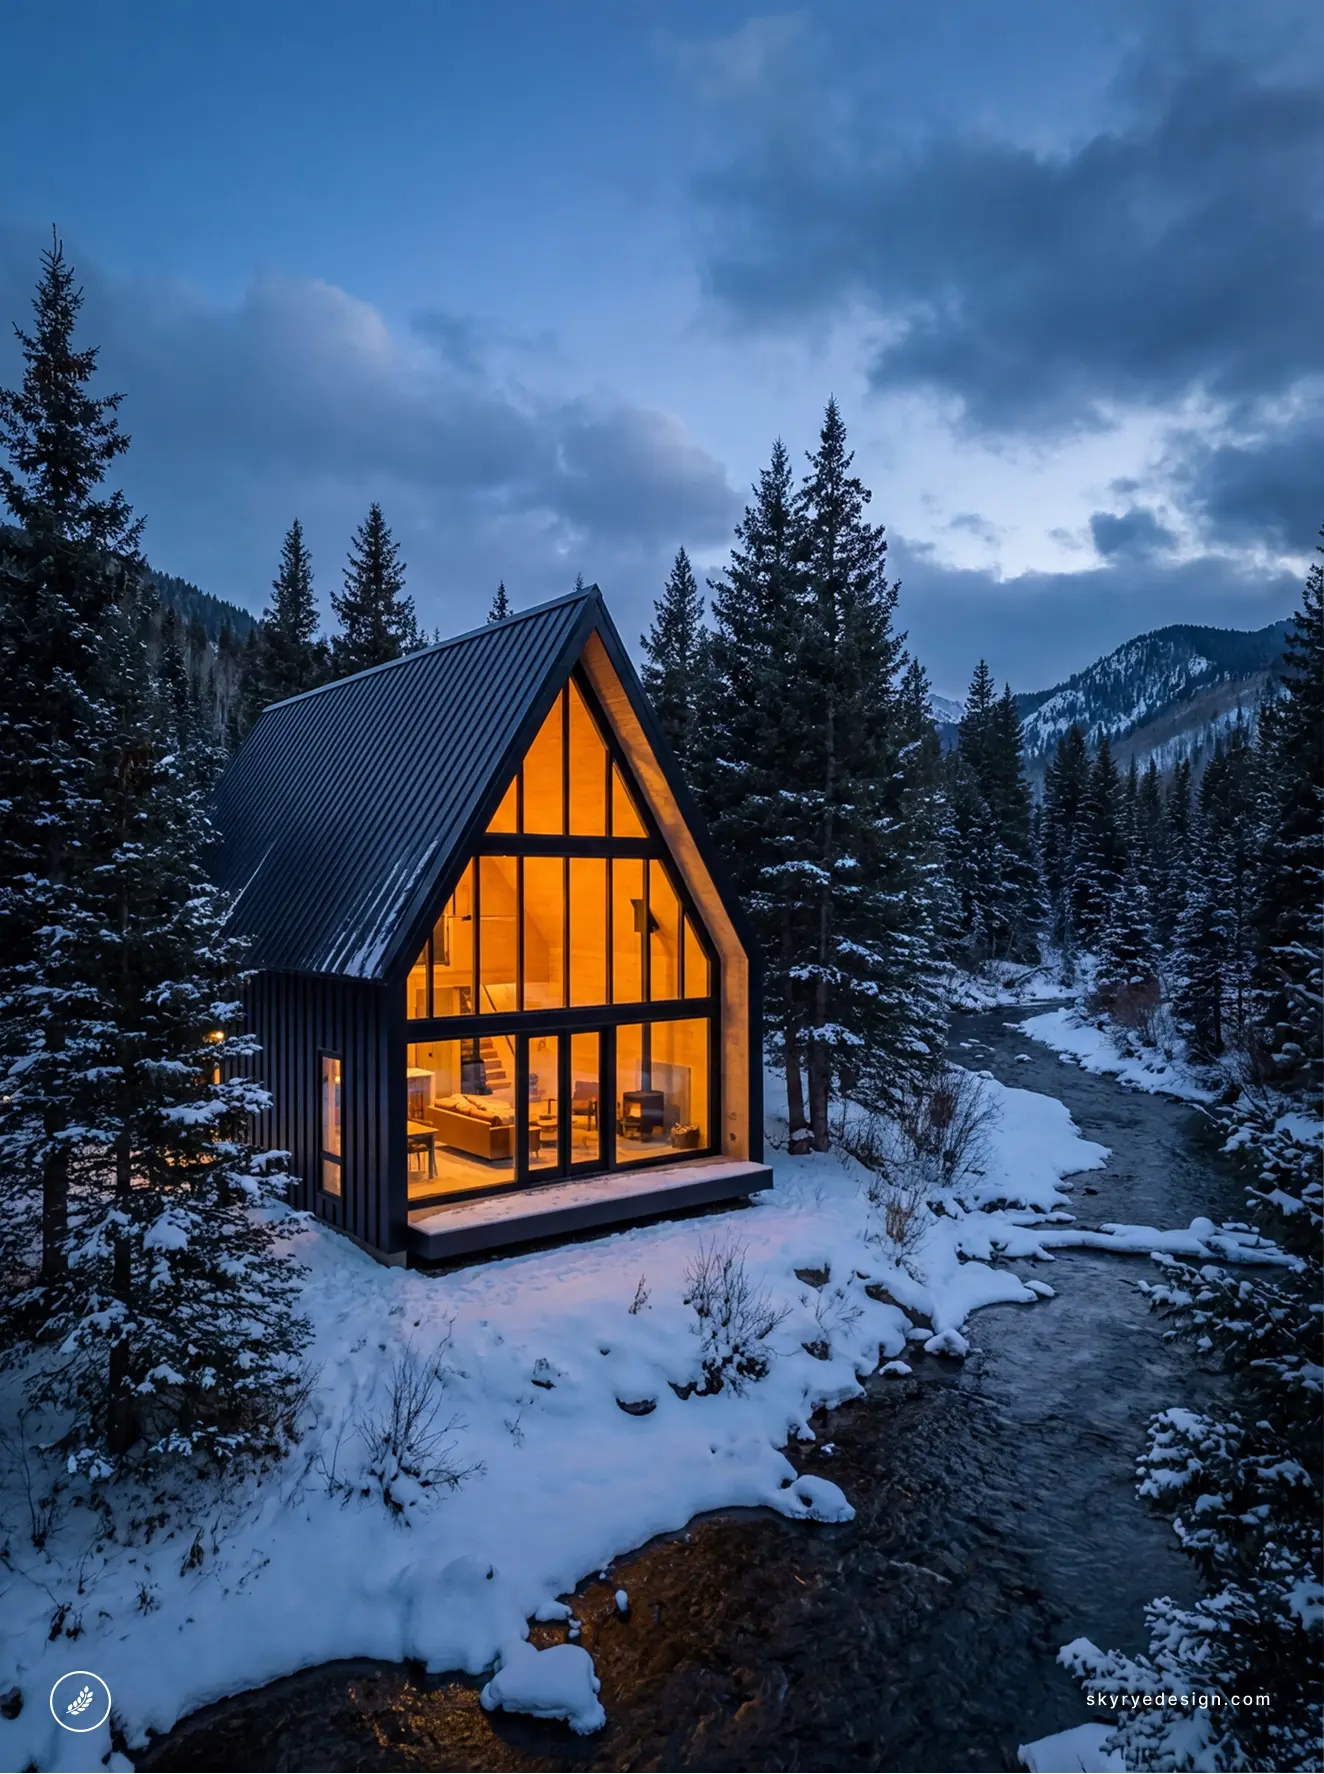
If the A-frame roofline is only one direction on your shortlist, compare it with a modern wooden house design that weighs layout, glazing, timber weathering, and maintenance before the silhouette makes the decision for you.
Why the A-Frame Is Having Its Best Decade Yet
The A-frame as a typology dates from the mid-twentieth century — popular in the 1950s and 1960s as an affordable mountain retreat that almost anyone could self-build from a kit. By the 1980s it had fallen into something like architectural disrepute: too small, too dark, too difficult to live in beyond a weekend. The triangle made structural sense, but it was often awkward to live inside.
What changed in the 2020s is a combination of factors. Biophilic design principles — architecture that prioritizes connection to landscape, natural materials, and access to daylight — gave the A-frame’s gable-end glazing new relevance. The short-term rental market created demand for distinctive, photogenic structures that photograph well and book immediately. And improvements in insulation technology, window performance, and structural engineering allowed architects to address the A-frame’s traditional weaknesses without abandoning its silhouette.
The technical improvements are not decoration. Standing seam metal roofing — now the default in most contemporary A-frame projects — lasts 50+ years with minimal maintenance versus the 20-year lifespan of asphalt shingles. Triple-pane glazing makes the large gable walls thermally viable in cold climates. Spray foam insulation in the roof envelope addresses the historic problem of heat loss through the large surface area. And the design trick of pushing the roof rafters inward to create usable knee-wall space — removing the most frustrating spatial constraint of the traditional A-frame — has become standard practice in quality contemporary builds.
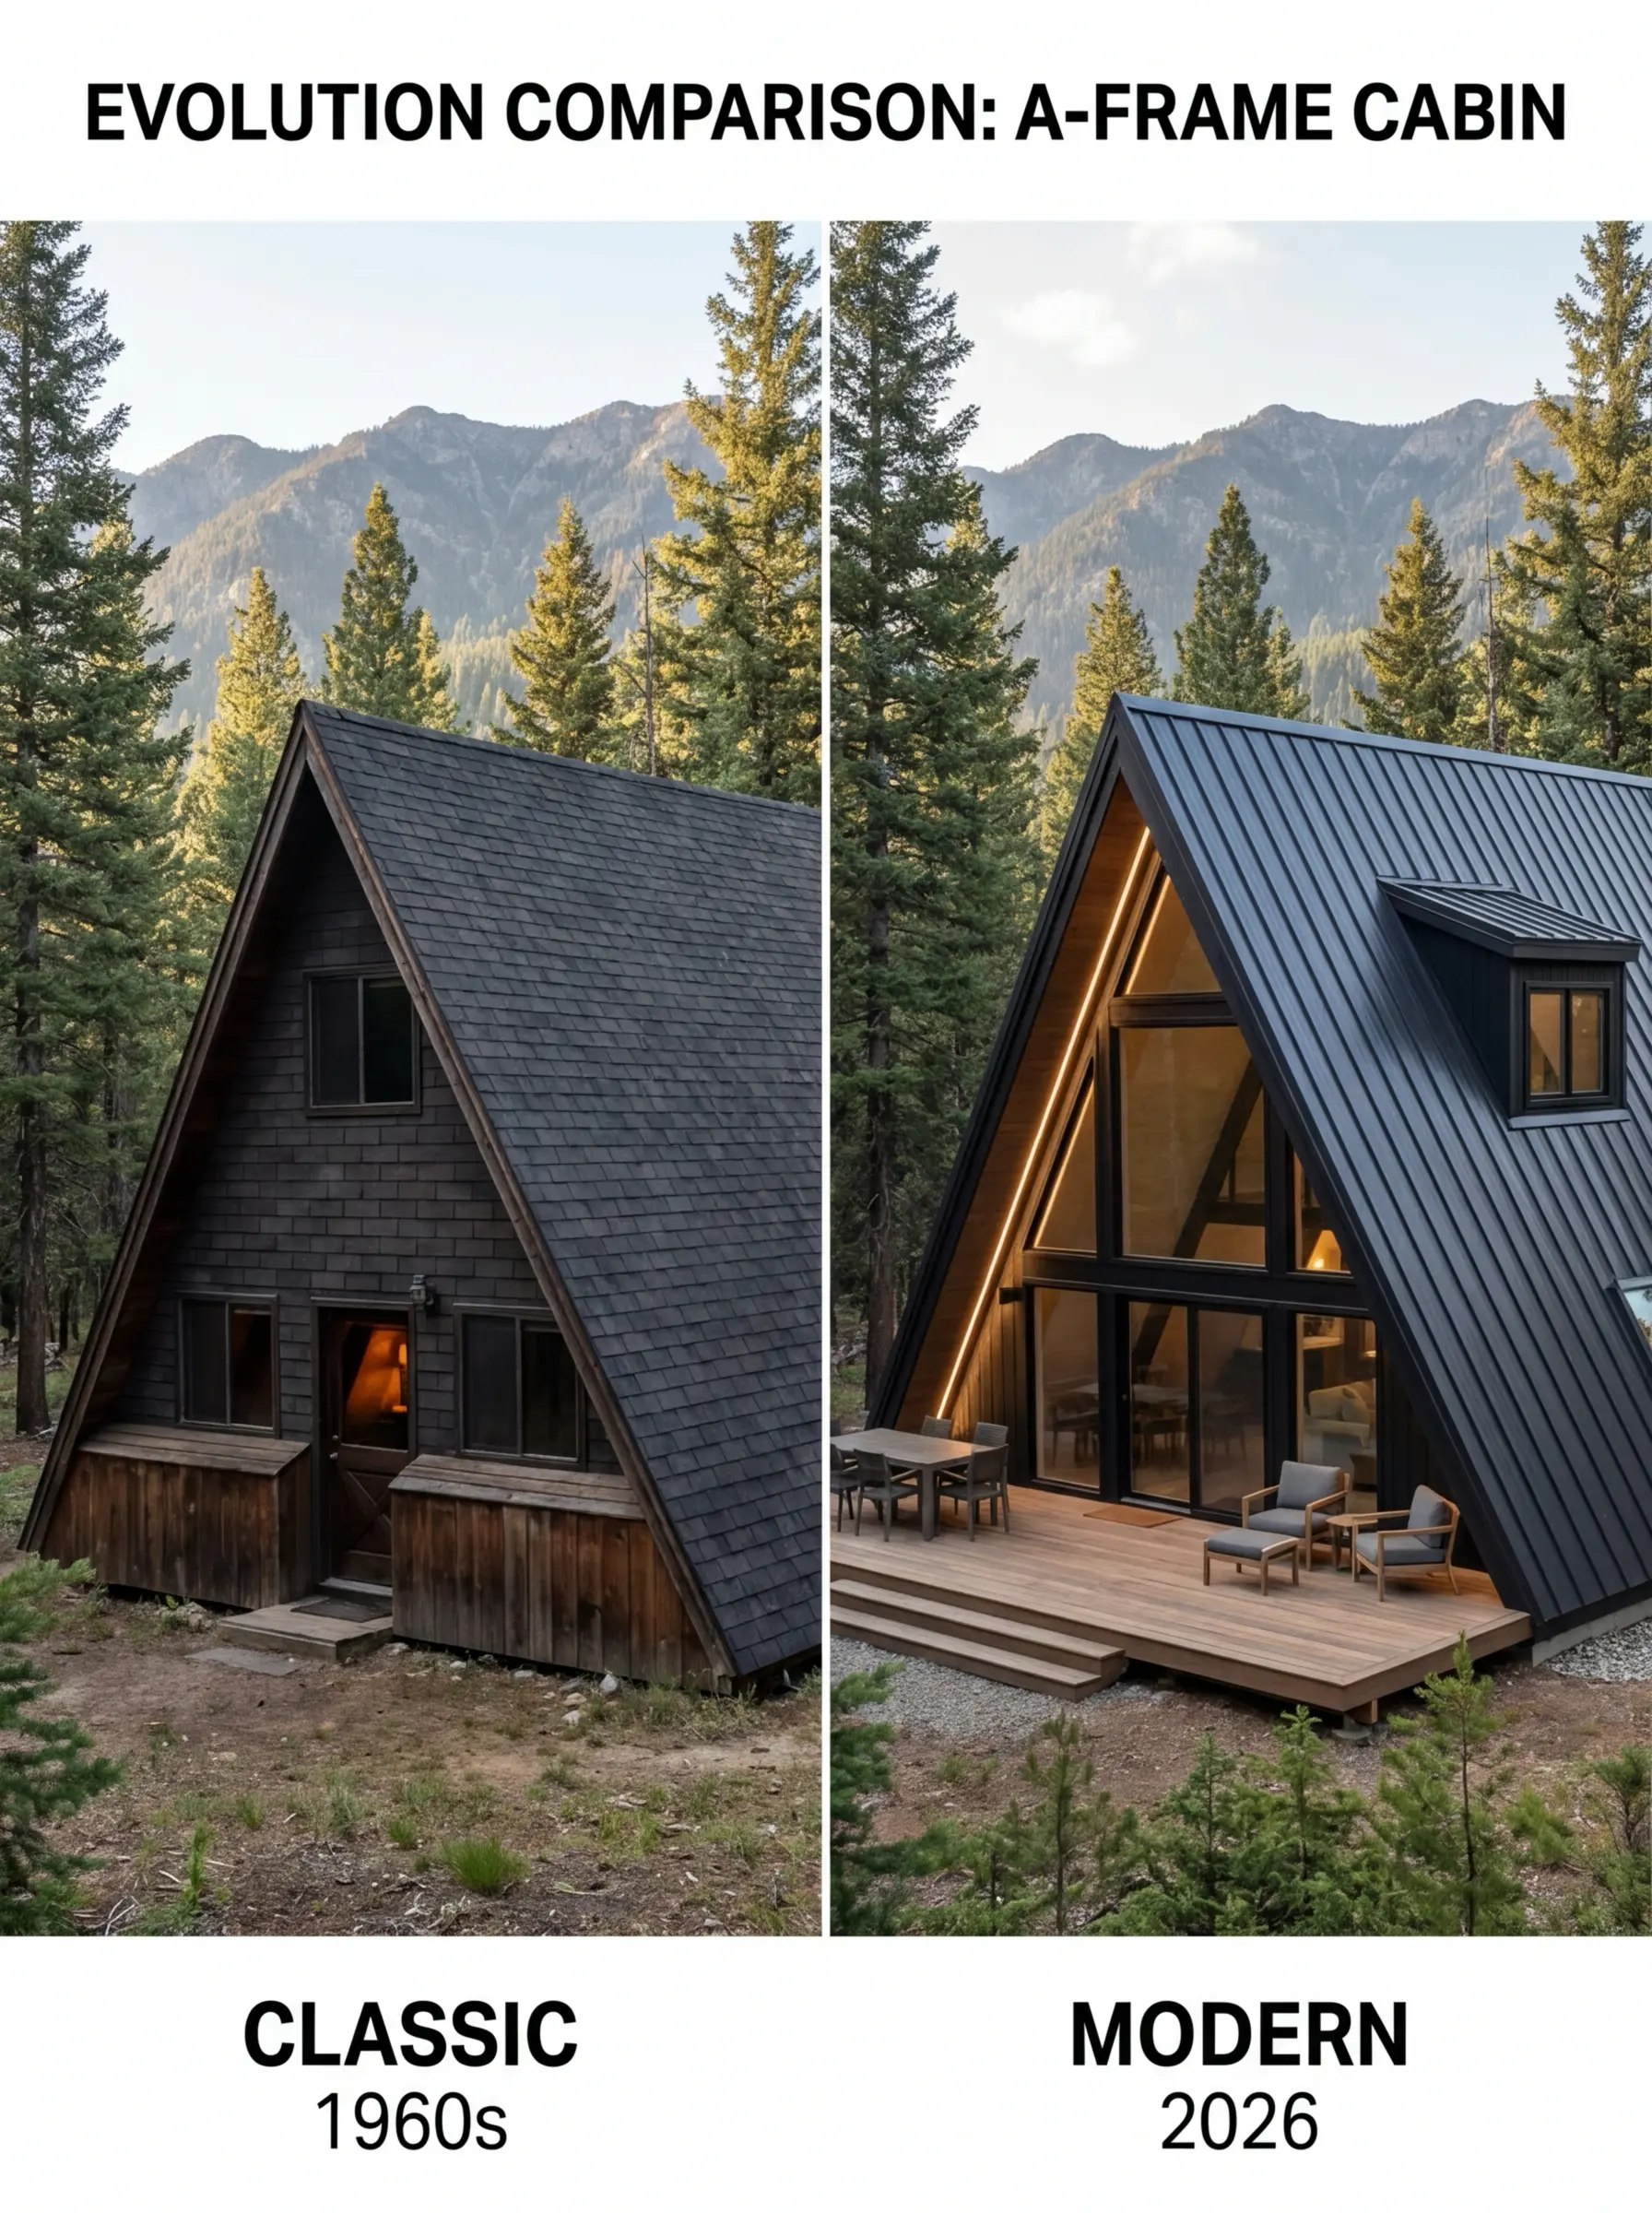
✏ Design note: The single most important decision in a modern A-frame is roof pitch. Steeper pitches shed snow better in mountain climates but create more inaccessible knee-wall volume and make dormers structurally complex. A pitch of 45 to 55 degrees is the current sweet spot for most residential A-frame projects — steep enough for climate performance, shallow enough to keep interior volumes livable.
For a larger site-planning example, compare cabin orientation with private island design, where roof form, access, and landscape impact all have to work together.
40 Modern A-Frame Cabin Designs
The designs are grouped by scale and use type — from the most compact solo retreats through to multi-bedroom family homes and luxury builds. Within each group, specific design decisions and architectural details are highlighted.
Compact Retreats: 400–700 sq ft
The compact A-frame works hardest at this scale — every square foot is considered, and the design intelligence shows most clearly in how the architect handles the transition between the open ground floor and the sleeping loft above.
01. The Solo Studio
420 sq ft | Sleeping loft, no bedroom walls | Style: Dark Timber + Steel
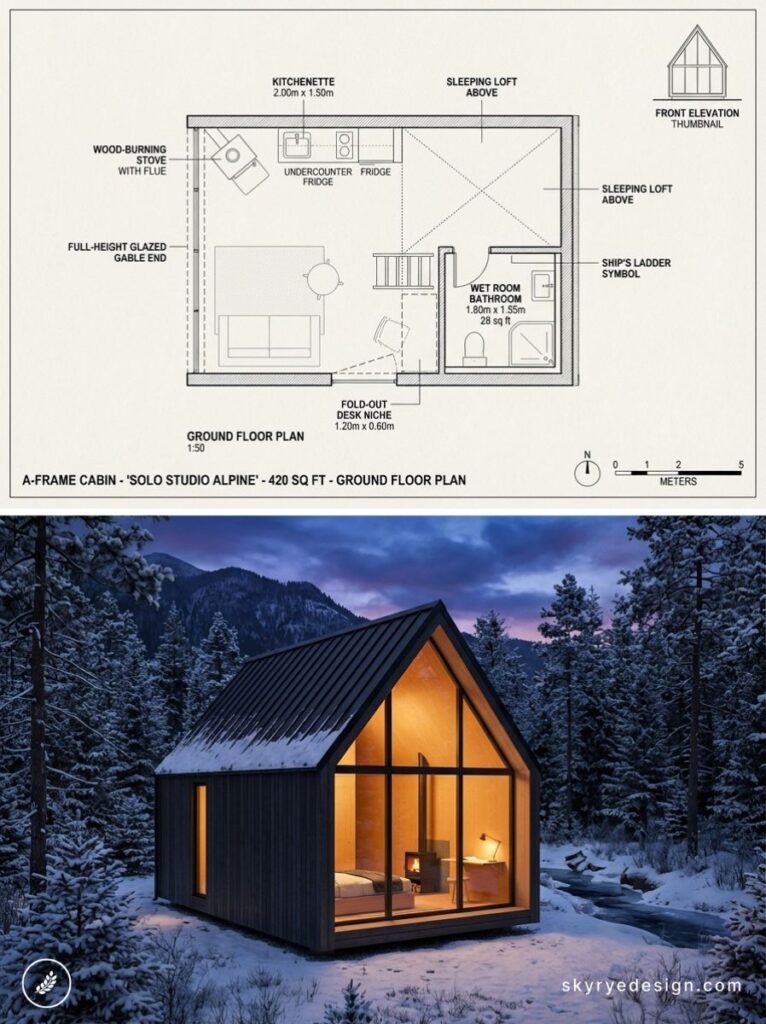
A 420 sq ft cabin designed for a single occupant who works remotely. The entire ground floor is a single open room: kitchen along the south wall, a wood-burning stove centred on the north gable, and a writing desk angled toward the glazed gable end.
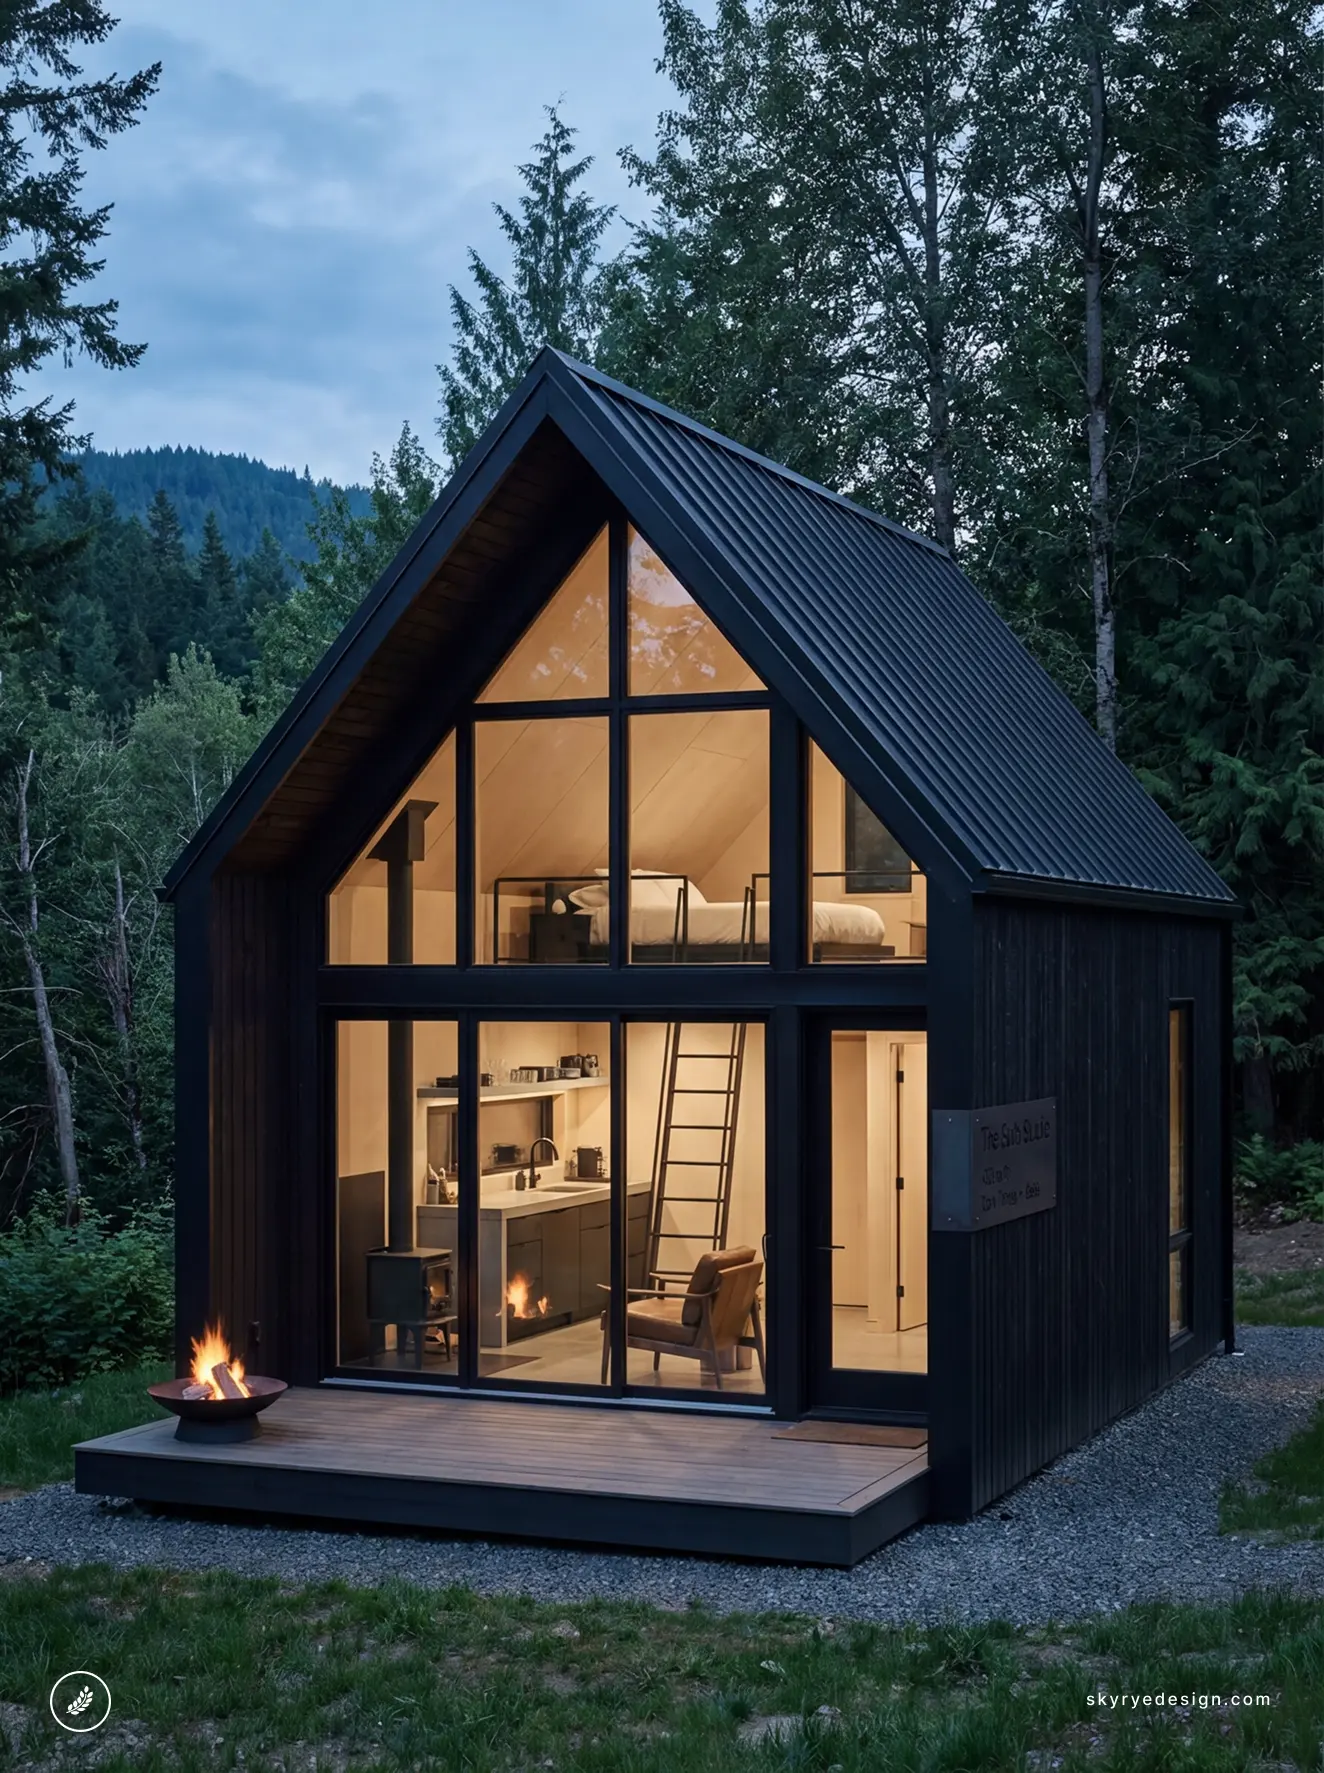
The sleeping loft sits above the kitchen on a steel-framed mezzanine with a ship’s-ladder access. No interior walls. The spatial economy is complete — nothing is duplicated, nothing is superfluous. Exterior: dark-stained cedar with a single shed-roof dormer providing loft headroom and a north-facing skylight for indirect light.
02. The Alpine Weekender
480 sq ft | 1 bed loft + convertible sofa | Style: Black Steel + Pine
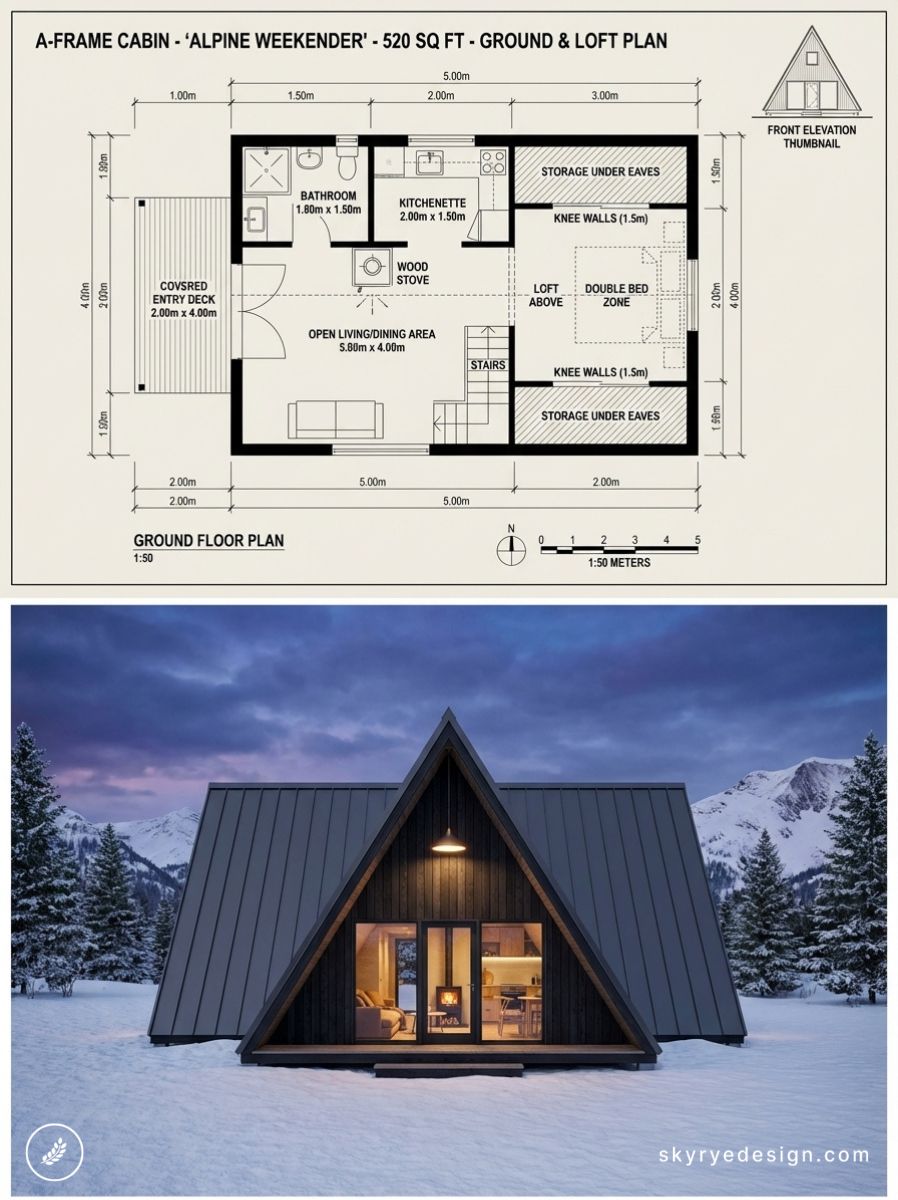
Designed for a family of three as a weekend retreat in the Austrian Alps. The defining decision: the gable-end wall is entirely glazed from floor to peak, framing a view of a specific mountain that the clients had identified before the site was chosen.
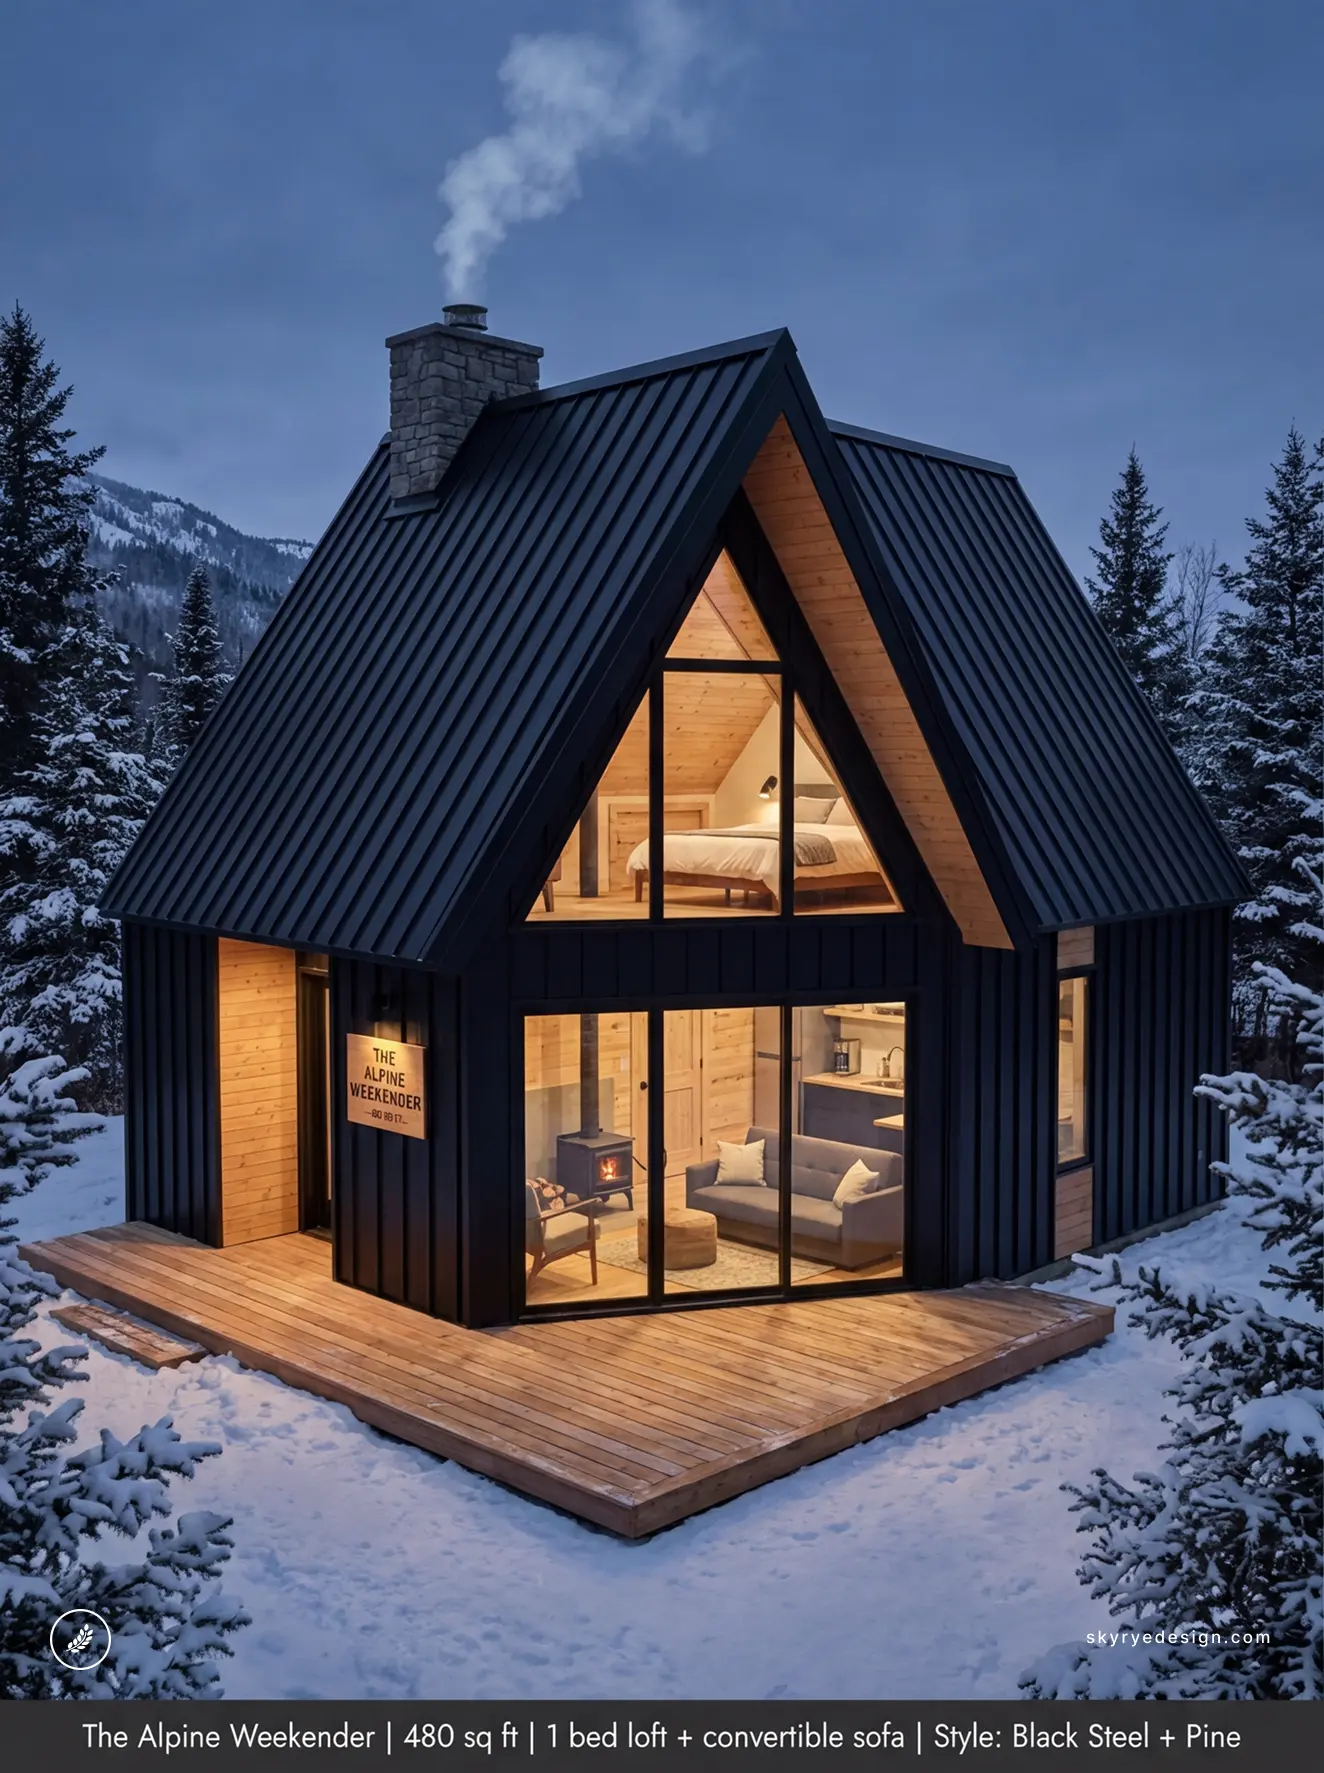
The kitchen is compact but fully specified — induction cooktop, full-size refrigerator, dishwasher — because the clients use the cabin every weekend and wanted domestic convenience rather than camping functionality. Exterior cladding is blackened steel panels with exposed pine trim at the eaves.
03. The Forest Pod
520 sq ft | 1 bed + day bed nook | Style: Polycarbonate + Timber
A conceptually adventurous small cabin in which the architect clad the entire A-frame structure in translucent polycarbonate shingles, creating a glowing lantern effect at night.
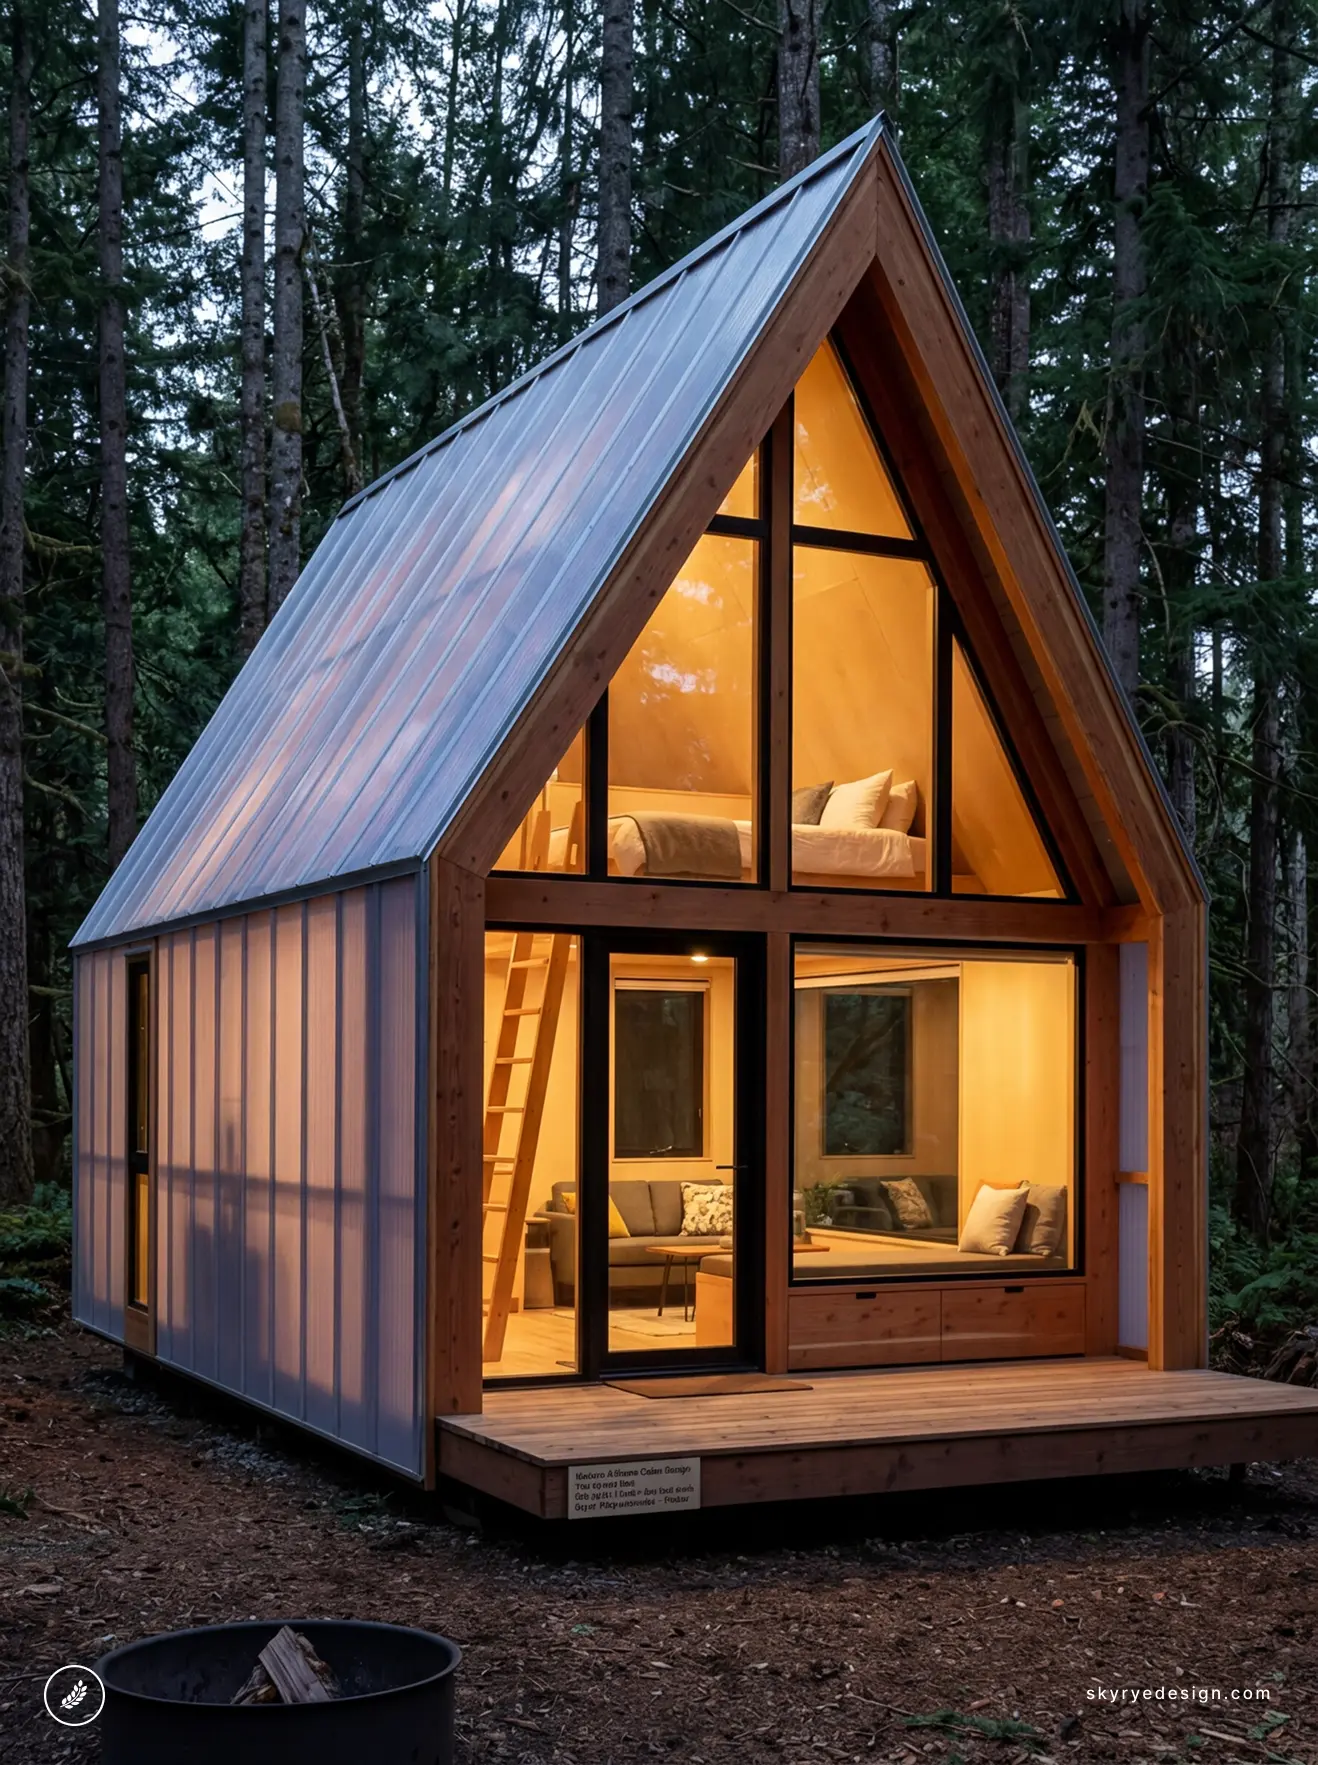
The material allows diffused daylight into the interior while maintaining privacy from the surrounding forest. The ground floor is open-plan with a built-in bed nook recessed into the north knee-wall area — a space that would otherwise be wasted storage. Floor area: 520 sq ft. The polycarbonate requires replacement every 15-20 years but has a lower embodied carbon than glass at comparable insulation values.
04. The Lake Observer
560 sq ft | Sleeping loft | Style: Cedar Shingles + Glass
Sited on a Canadian lakeside lot with a 12-metre shoreline setback, this cabin orients its glazed gable directly south over the water.
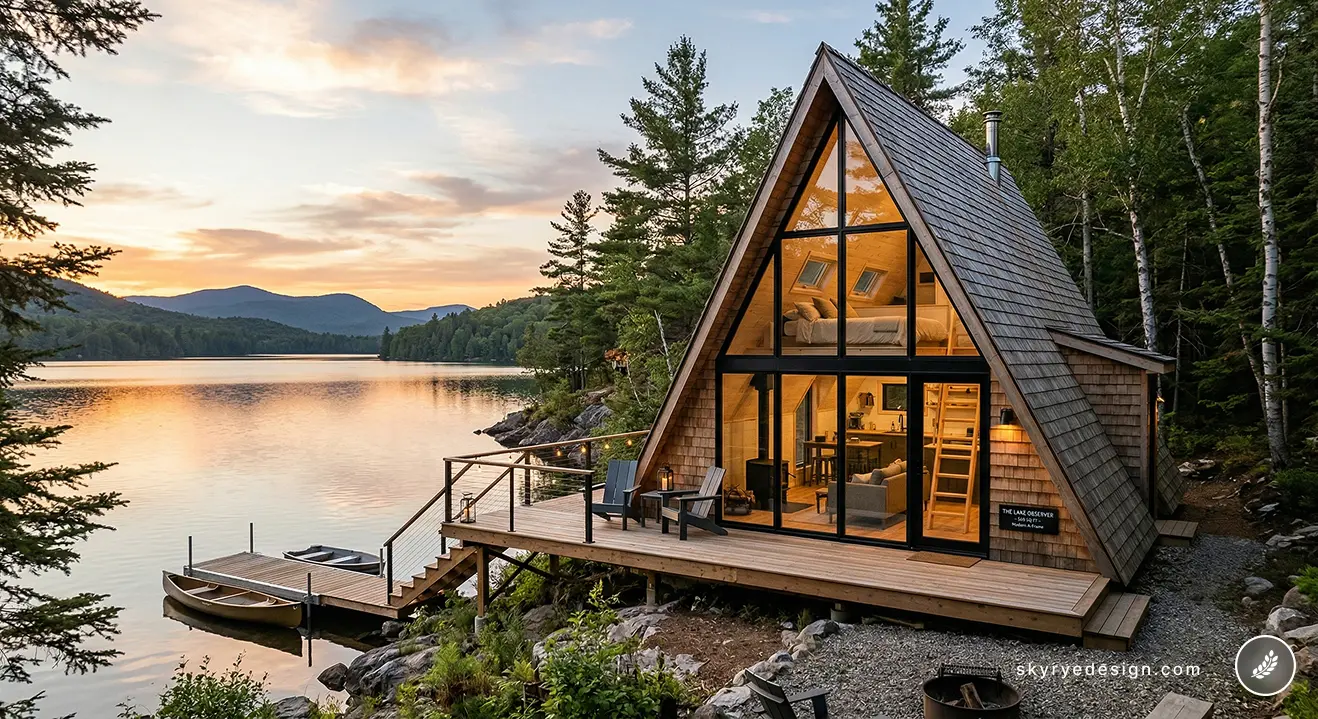
The architect’s key insight: the ceiling height at the gable peak is 7.2 metres, which creates a vertiginous sense of space disproportionate to the 560 sq ft footprint.

A built-in bench runs the full width of the glazed wall at ground level, functioning as seating, storage, and a reading platform simultaneously. Exterior: natural cedar shingles left to weather grey, deliberately matching the driftwood on the shoreline.
05. The Catskills Retreat
580 sq ft | 1 bed loft + office nook | Style: Black Board-and-Batten + Metal Roof
Located in upstate New York, this cabin was designed as a remote work retreat with specific attention to connectivity — the design includes a dedicated 12 sq ft office nook at the loft level with north-facing daylight (no screen glare) and a built-in desk cantilevered from the roof structure.
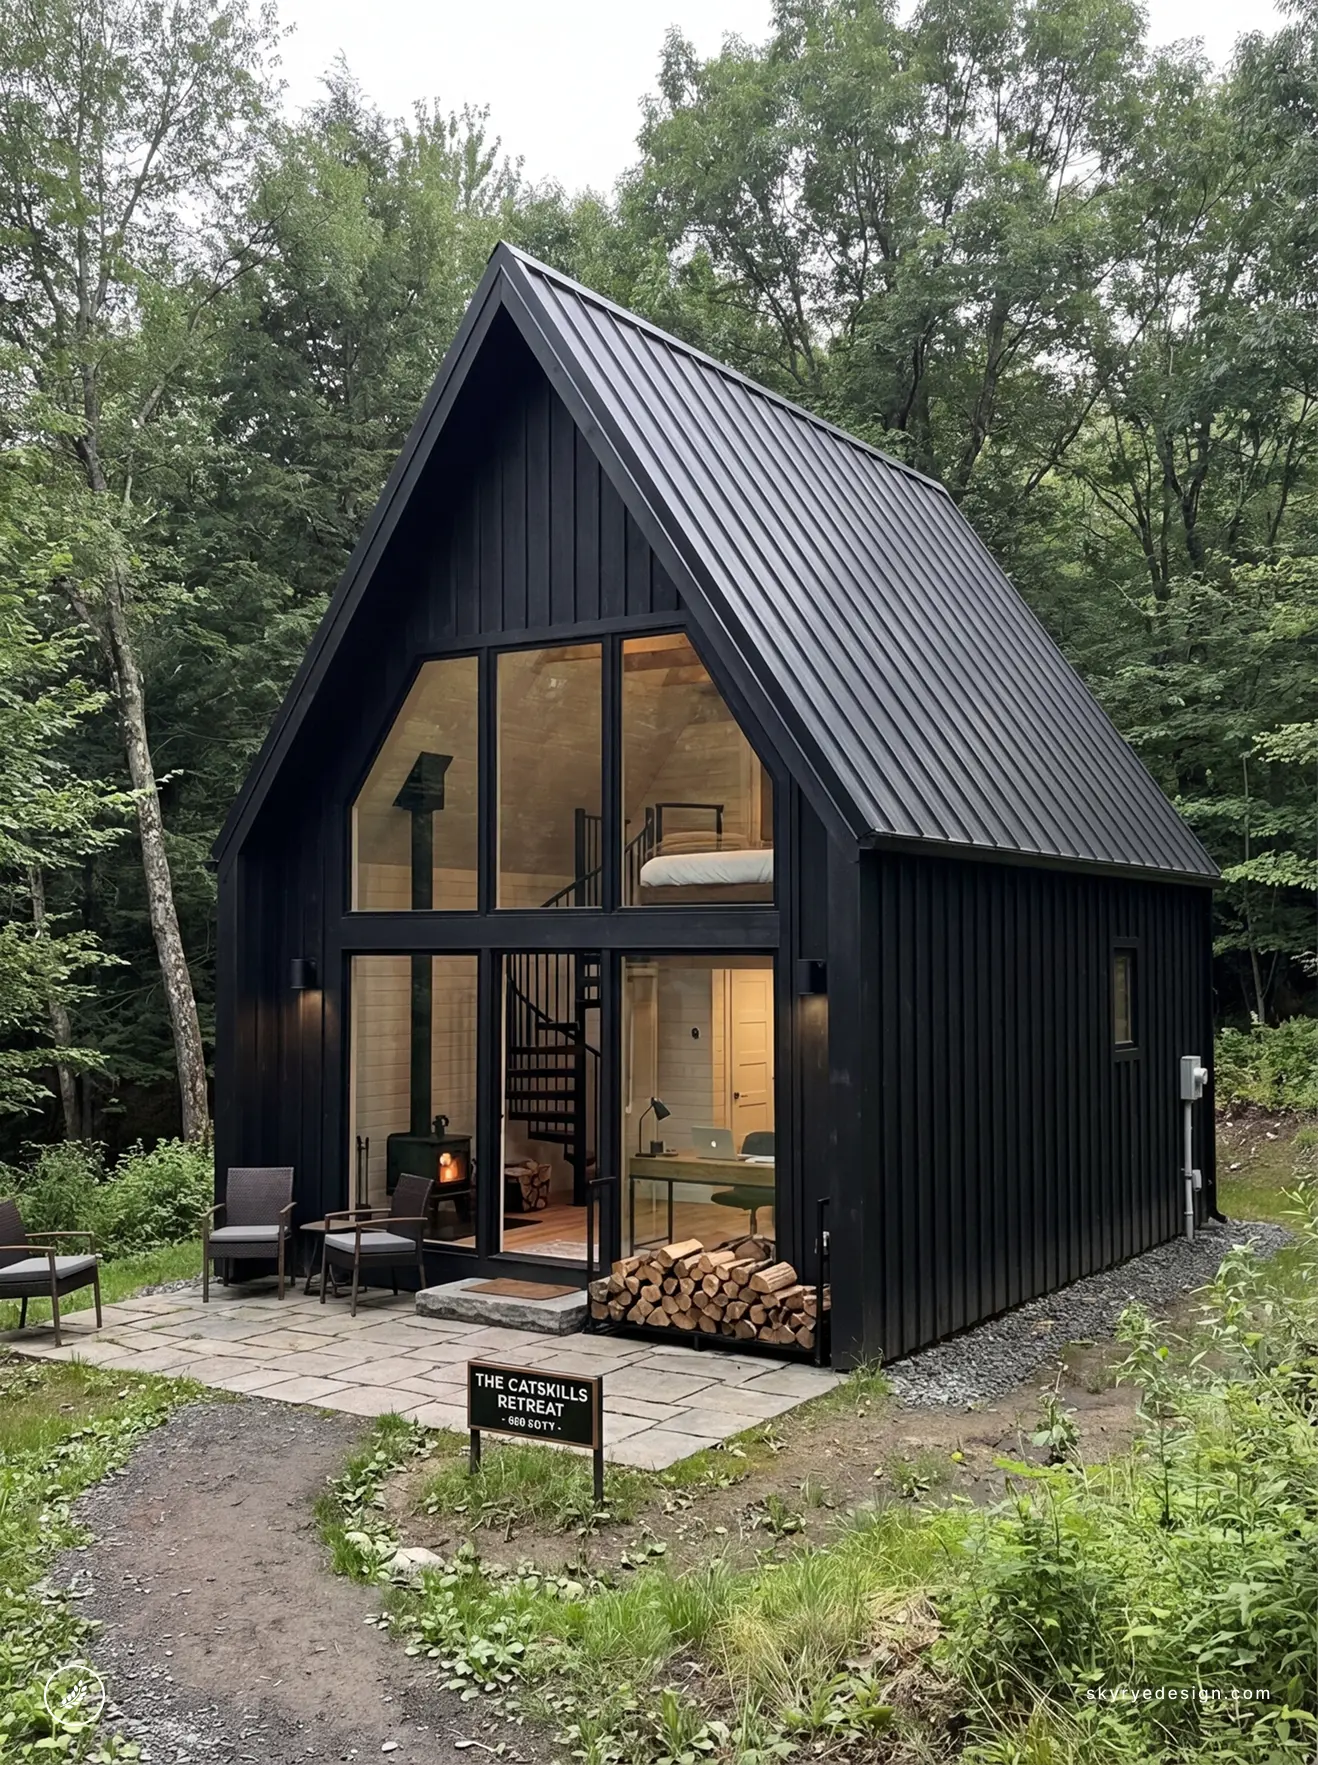
The ground floor layout prioritizes the kitchen and living area equally. Exterior: black board-and-batten cedar siding with a standing seam zinc roof that will develop a natural patina over time. The contrast between the dark walls and the surrounding deciduous forest in autumn produces the design’s most striking seasonal moment.
06. The Micro Mountain
400 sq ft | Sleeping platform, no loft | Style: Raw Spruce + Clear Coat
The smallest design in this collection was built for a client who specifically requested something they could construct themselves with basic carpentry skills. The entire structure uses dimensional lumber and standard hardware with no custom fabrication.
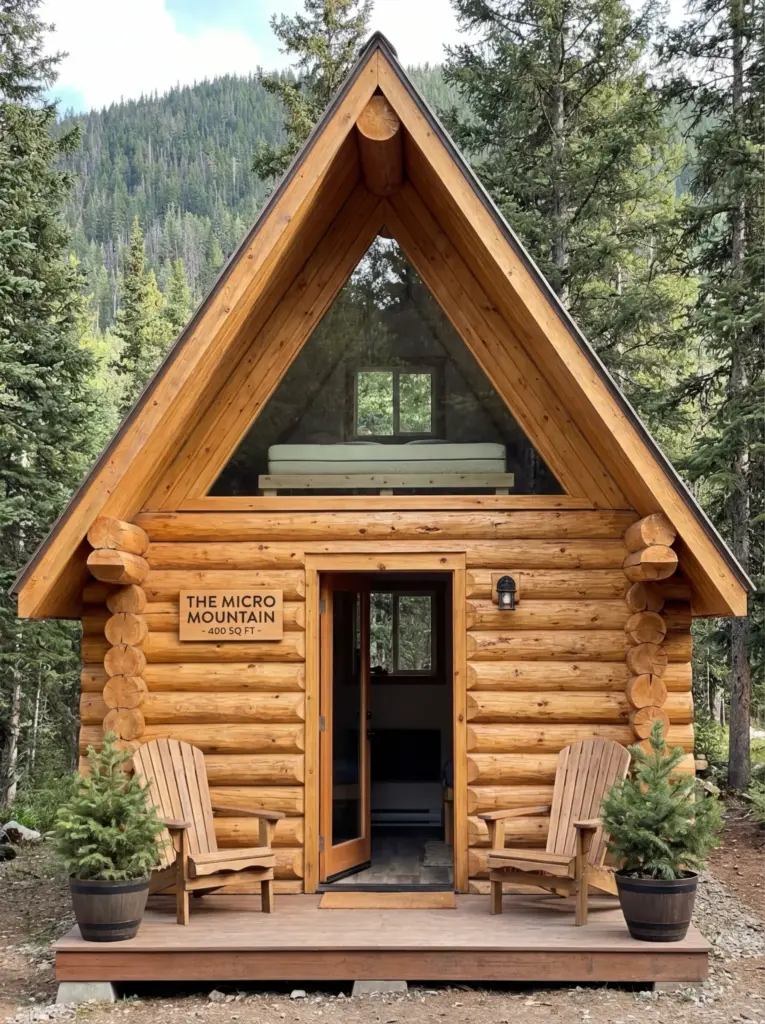
The sleeping platform is a full-width raised platform at the back of the single room, 60cm above floor level — high enough to provide storage underneath but low enough to avoid a separate loft ladder. Raw spruce exterior with a UV-stable clear coat, preserving the natural timber color rather than staining to dark. Build cost at time of construction: $72,000 self-built.
07. The Hinge Cabin
650 sq ft | 1 bed + study | Style: Weathering Steel + Glass
An architecturally distinctive design in which a secondary wing hinges outward from the main A-frame structure at 15 degrees, creating an angled plan that responds to the site topography and provides a sheltered south-facing outdoor terrace between the two volumes.
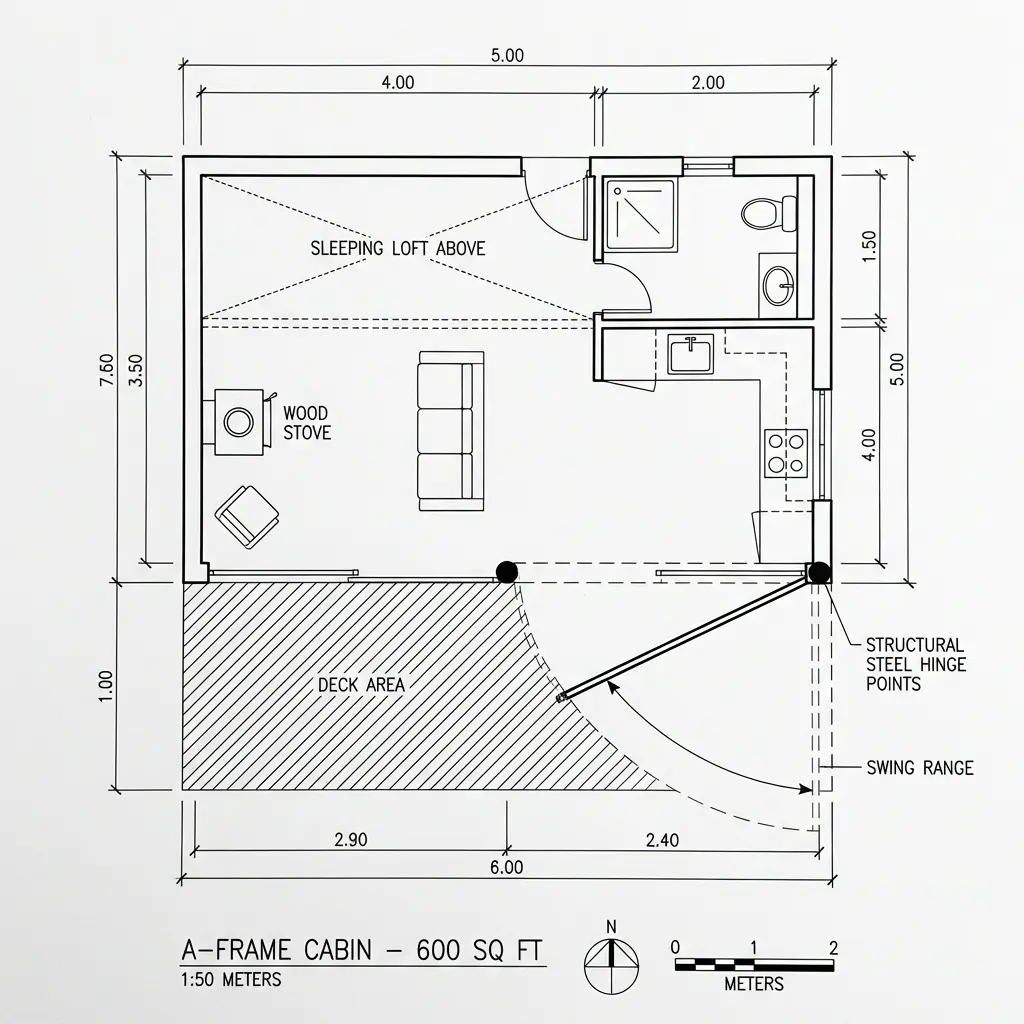
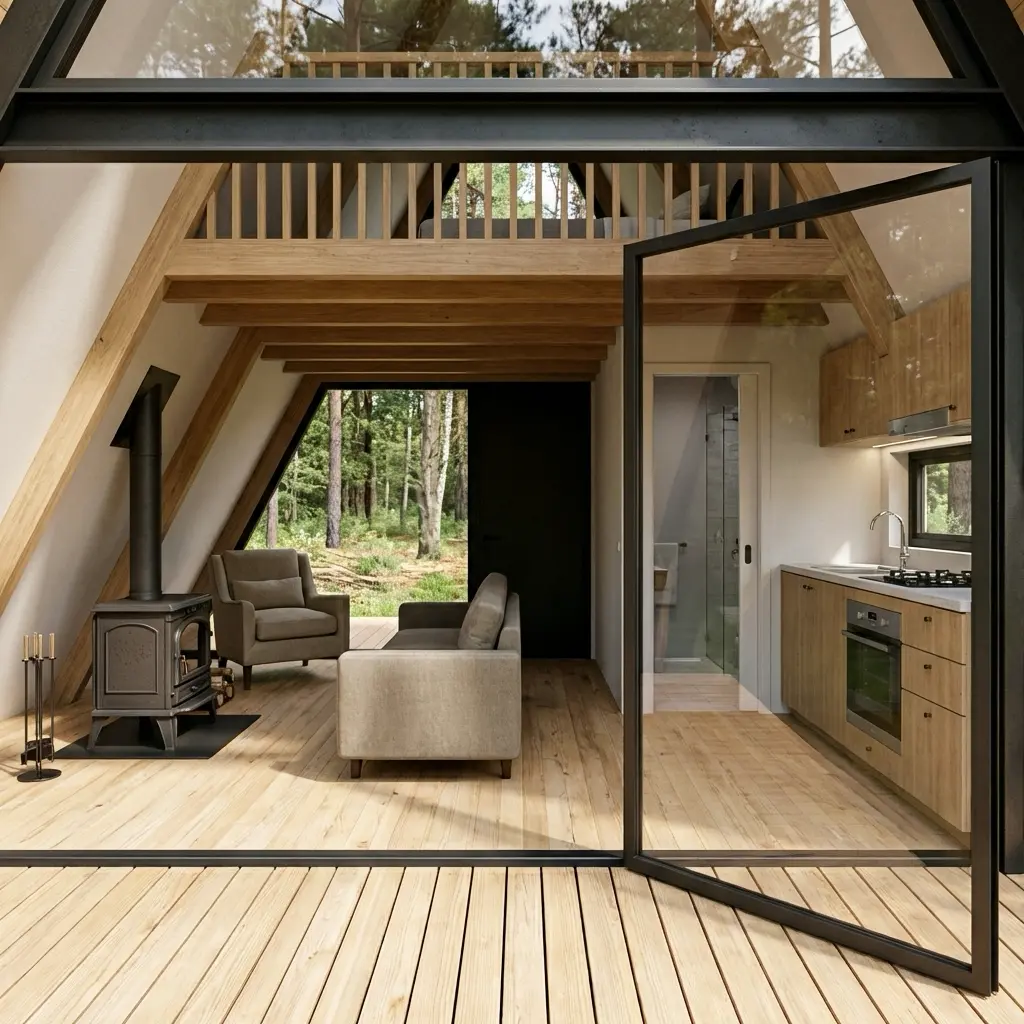
The main A-frame contains the kitchen and living; the angled wing contains a bedroom and bathroom. Exterior: Cor-Ten weathering steel panels that develop a rust patina over 3-5 years, requiring no further maintenance. The patina color — warm orange-brown — is designed to read as an autumn leaf tone against the surrounding forest.
08. The Treeline Cabin
620 sq ft | Sleeping loft + hammock deck | Style: Dark Larch + Steel
A cabin designed at the exact treeline elevation in a Norwegian mountain location, where the building sits at the transition between forest below and open alpine terrain above.
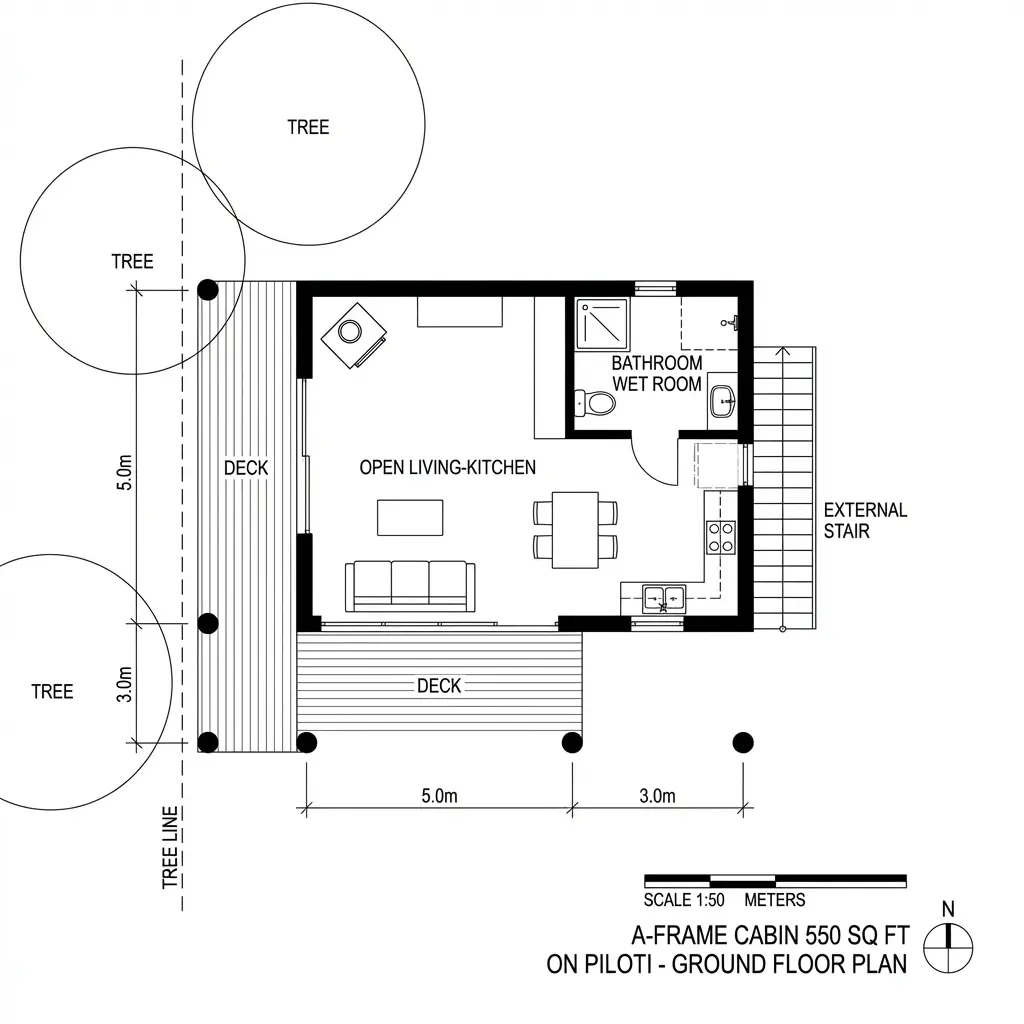
The design responds to this duality: the south face is heavily glazed toward the open alpine view, while the north face is almost entirely clad in dark larch with minimal openings, providing shelter from prevailing winter winds.
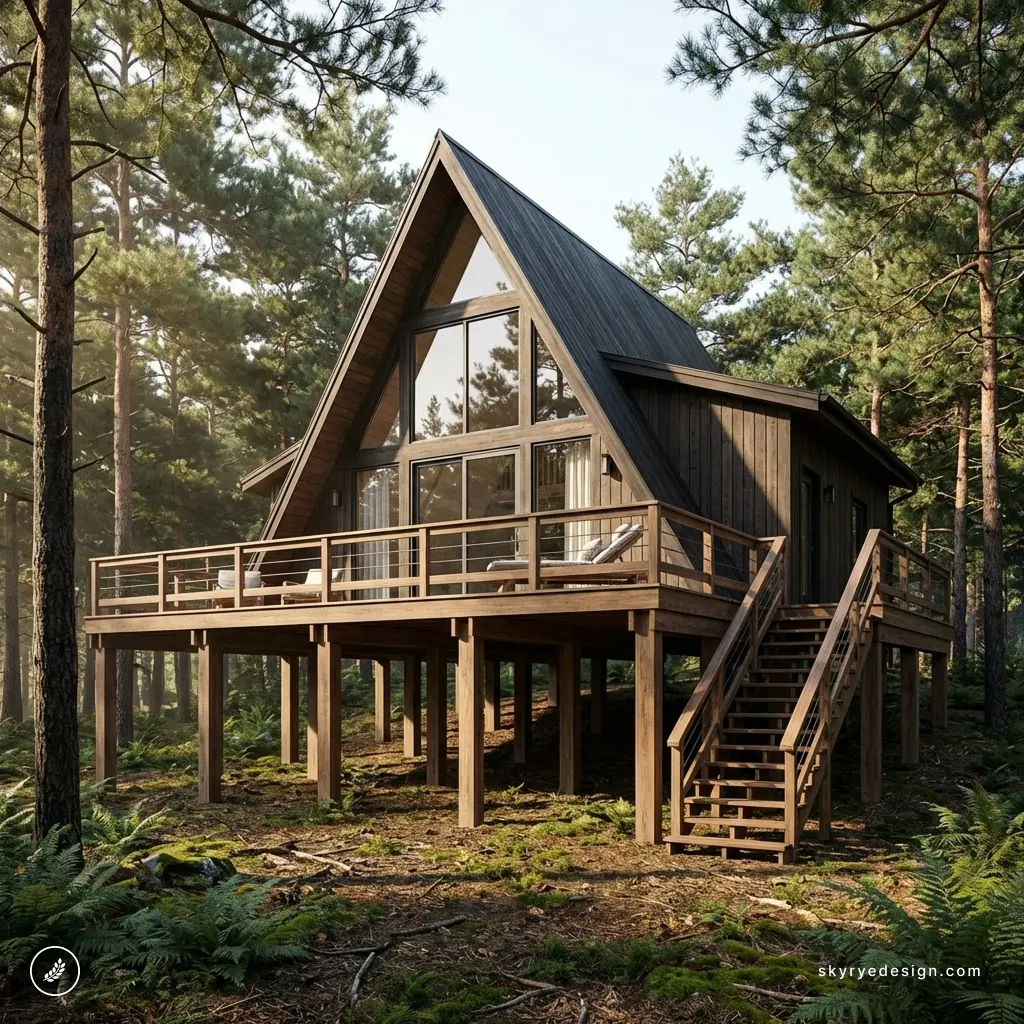
The hammock deck is a cantilevered steel platform at loft level projecting from the south gable — accessible directly from the sleeping loft through a full-height sliding glass door.
09. The Japanese-Influenced Compact
500 sq ft | Sleeping loft | Style: Shou Sugi Ban + Rice Paper Panels
A design that imports the Japanese tradition of shou sugi ban (charred timber cladding) into the A-frame typology.
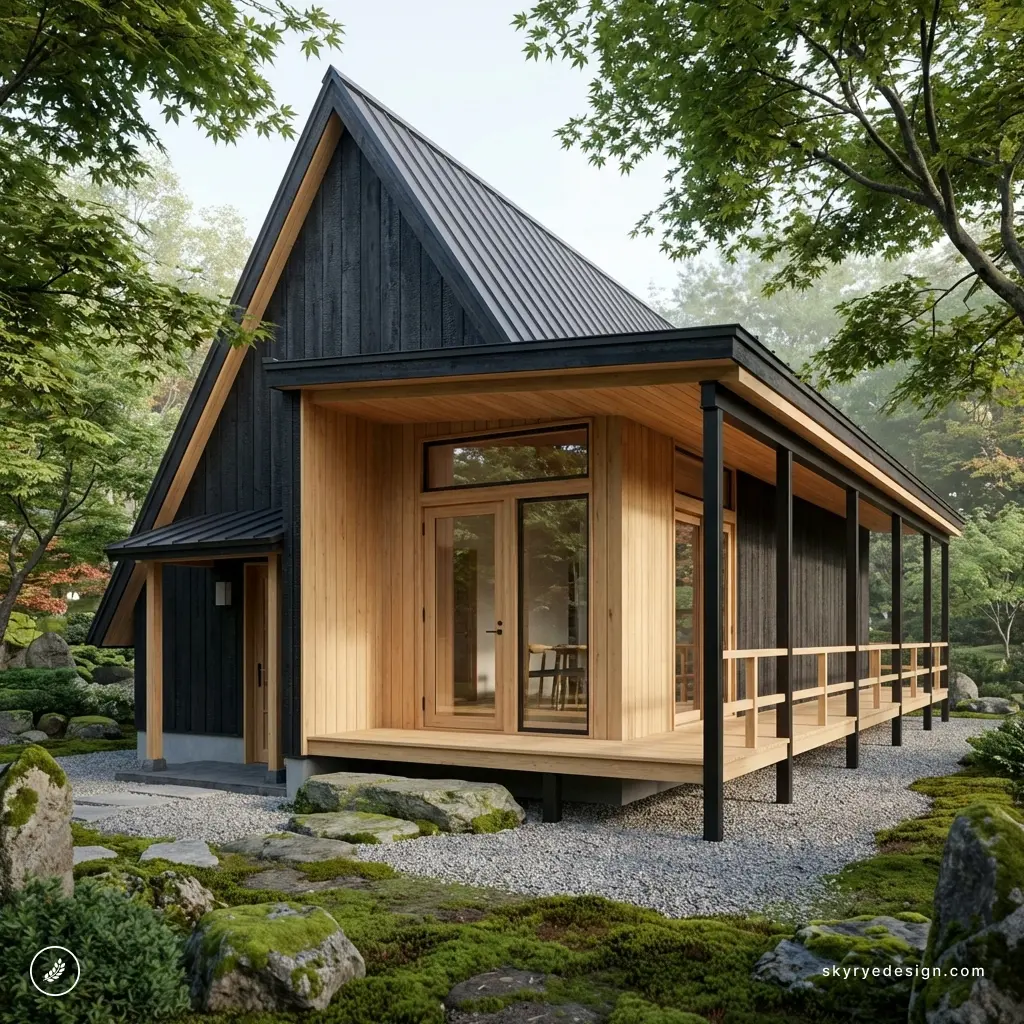
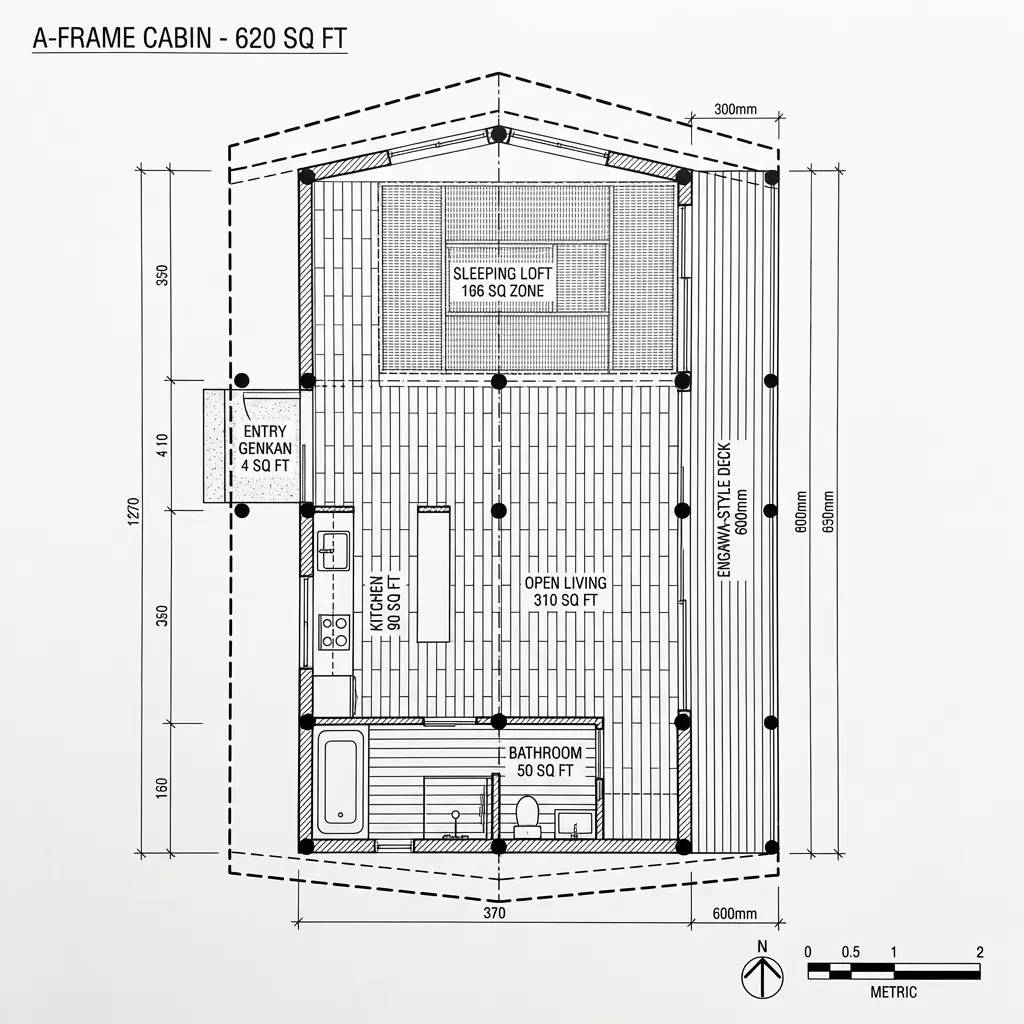
The charred cedar exterior is visually striking and functionally superior — the charring process creates a naturally water-resistant, fire-resistant, and insect-resistant surface that requires no additional treatment. Inside, translucent rice paper sliding panels divide the sleeping loft from the stair area, allowing light passage while maintaining privacy. The material palette is entirely natural: timber, stone, rice paper, and clay plaster on the interior walls.
10. The Glass Prism
480 sq ft | Open sleeping area | Style: All-Glass Gables + Black Frame
A cabin designed for maximum visual transparency, with both gable ends fully glazed — north and south — creating a through-view from the forest behind to the meadow in front.
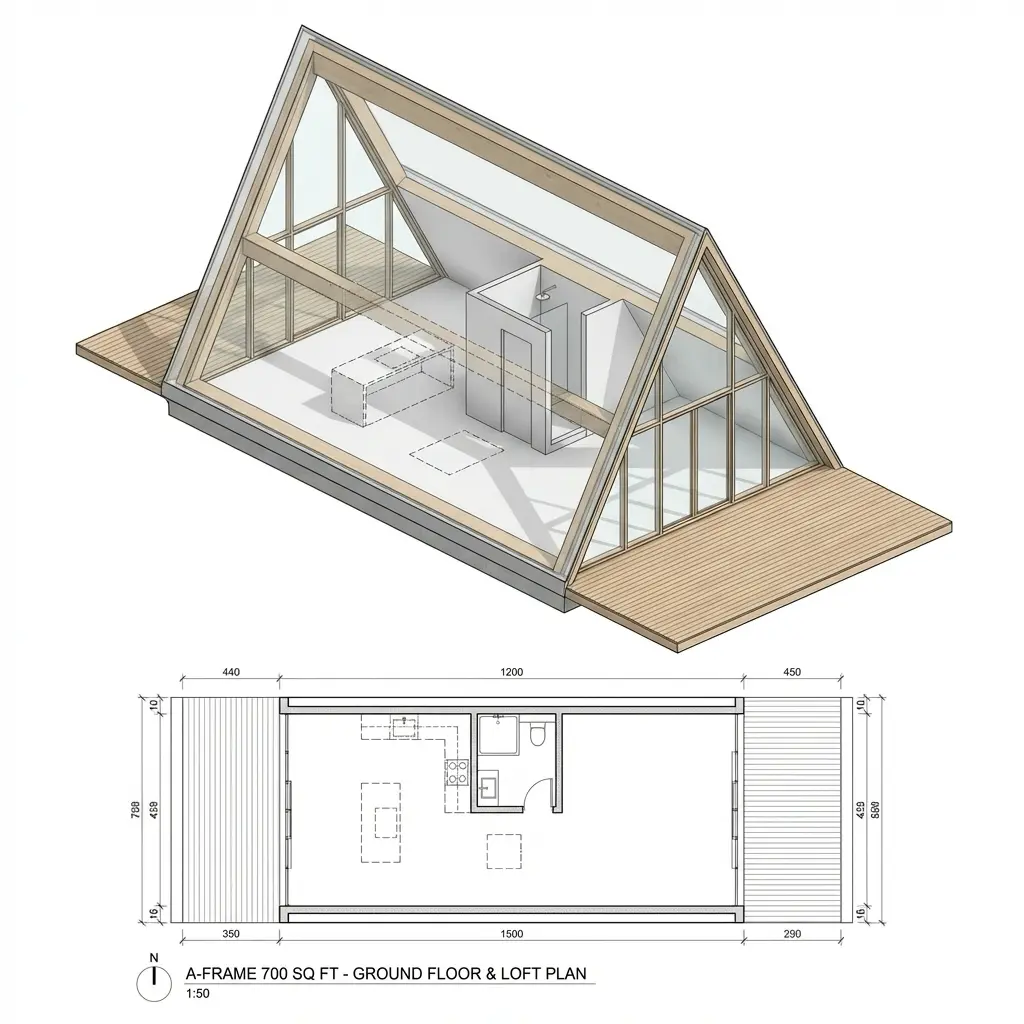
The structure is a black powder-coated steel frame visible both inside and outside, celebrating the A-frame’s structural logic rather than hiding it. The interior has no permanent partitions — the kitchen, dining, and sleeping areas are arranged along a single axis. Privacy is provided by the site’s natural screening rather than interior walls. This design works specifically because of its remote location; it would not be viable on a more overlooked site.
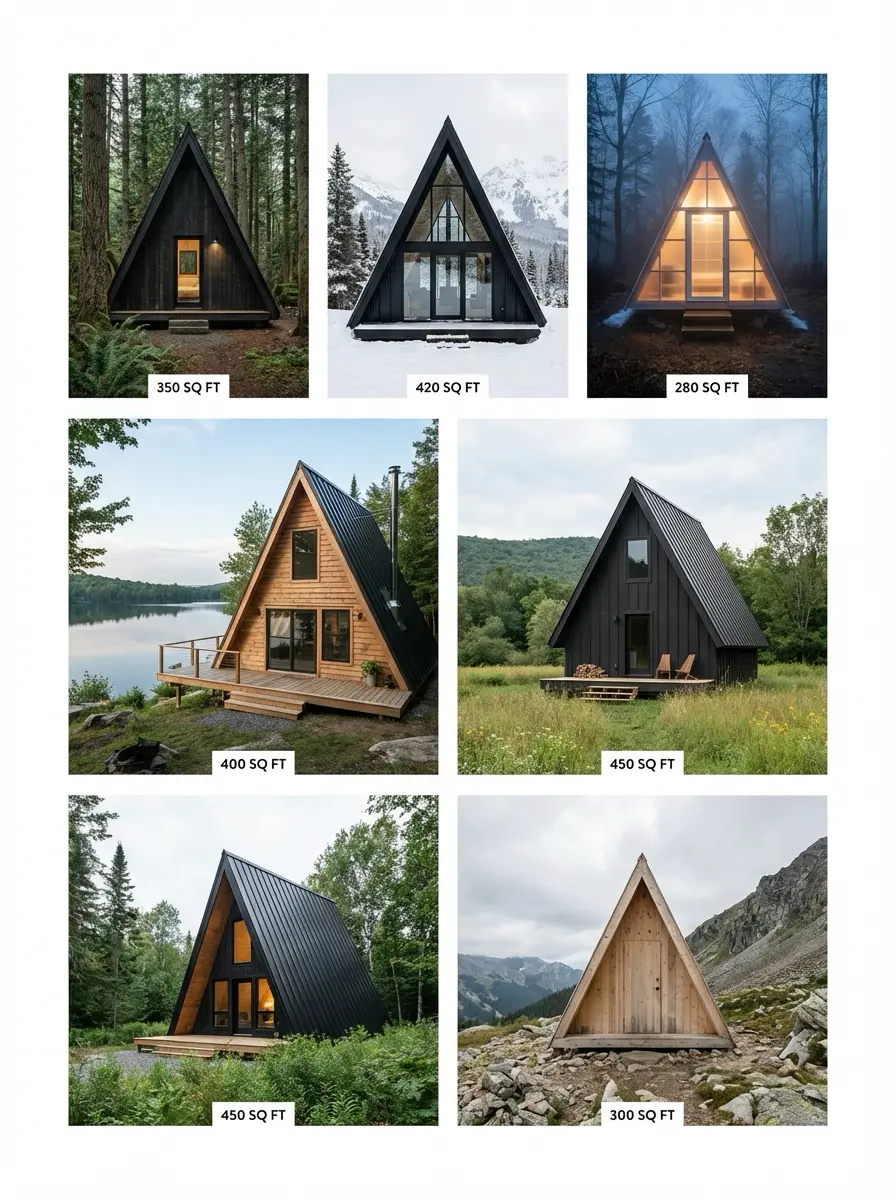
Mid-Size Family Cabins: 700–1,200 sq ft
At this scale the A-frame begins to function as a genuine family home rather than a retreat. The design challenges shift: the loft must accommodate proper beds rather than mattress platforms, storage becomes a serious spatial consideration, and the kitchen typically needs to match domestic rather than camping standards.
11. The Family A-Frame Classic
820 sq ft | 2 beds + loft sleeping | Style: Timber Frame + Metal Roof
A Catskill Mountains cabin with 2,072 sq ft of total floor area including basement — the design illustrated in countless architectural media as a benchmark for contemporary A-frame family use. Two bedrooms on the ground floor, a sleeping and living loft above with a floating staircase connecting the levels.
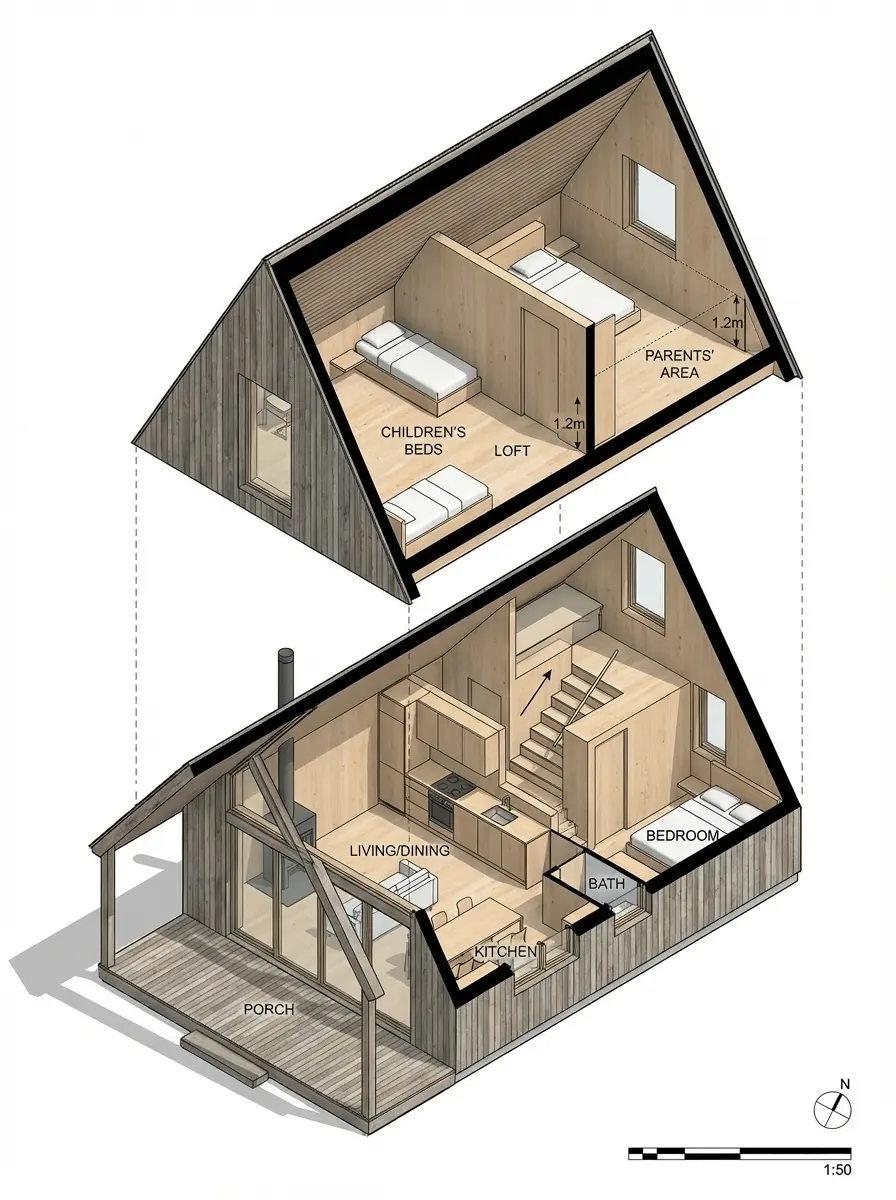
The exterior contrast is the defining design move: a black standing seam metal roof against Douglas Fir wood siding in warm natural tones. Inside, the timber frame is exposed throughout, and a frameless glass loft railing creates visual continuity through the full height of the space. Primary bathroom features a freestanding tub positioned to frame the forest view — a detail that photographs as well as it functions.
12. The Mountain Modern
950 sq ft | 3 beds | Style: White Render + Larch Battens
An Austrian Alpine cabin that challenges the dark-exterior convention by rendering the lower section of the A-frame in white lime plaster, creating a two-tone exterior — white base rising to natural larch battens above.
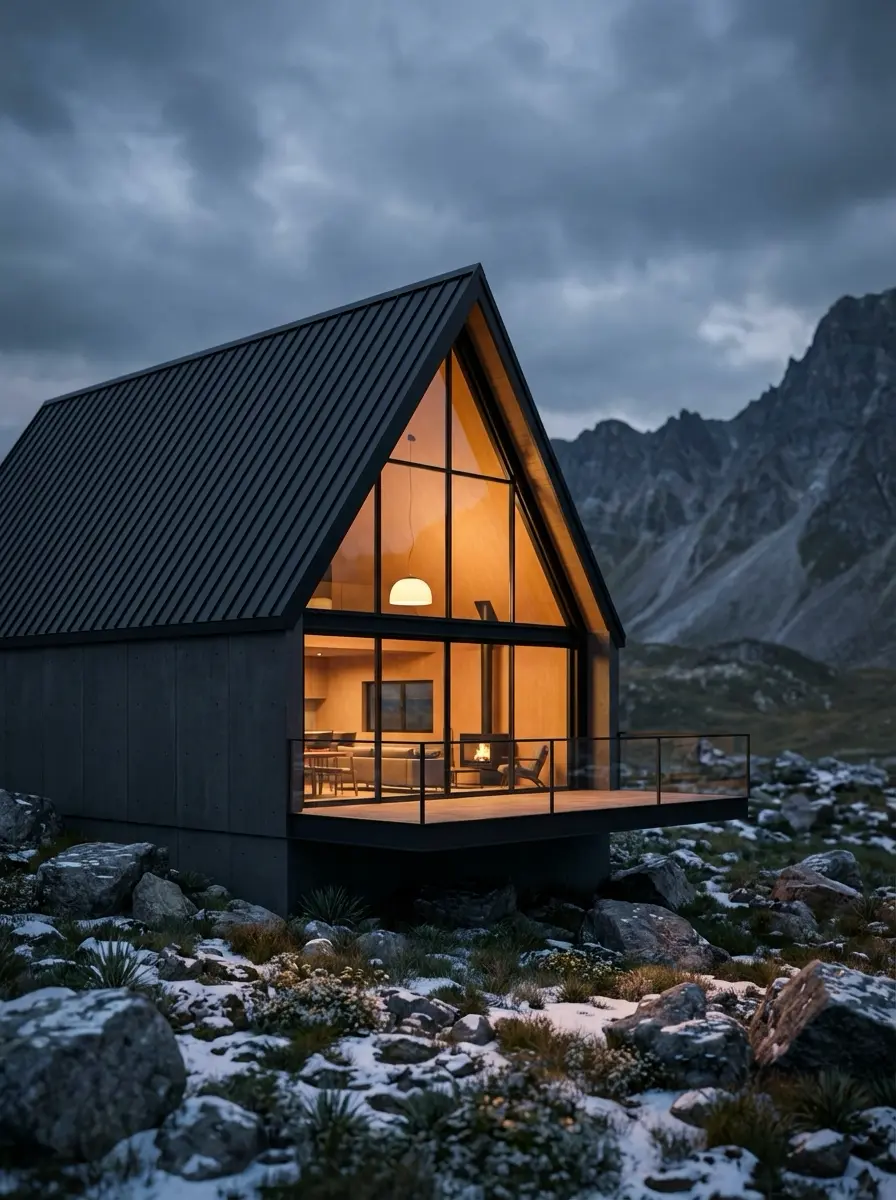
The effect reads as a snow line, referencing the seasonal context. Three bedrooms were achieved through the addition of a shed-roof dormer extension on the north face, which adds 180 sq ft of usable floor area without altering the primary silhouette from the south approach. Interior palette is cool: white walls, pale oak flooring, brushed steel hardware. The mountain view does the warming.
13. The Scotch Pine Lodge
1,100 sq ft | 3 beds + loft | Style: Red Cedar + Exposed Timber
A Canadian Pacific Northwest design in which the architect specified all structural timber to remain exposed and untreated, developing a natural honey-to-silver patina over the first decade of use.
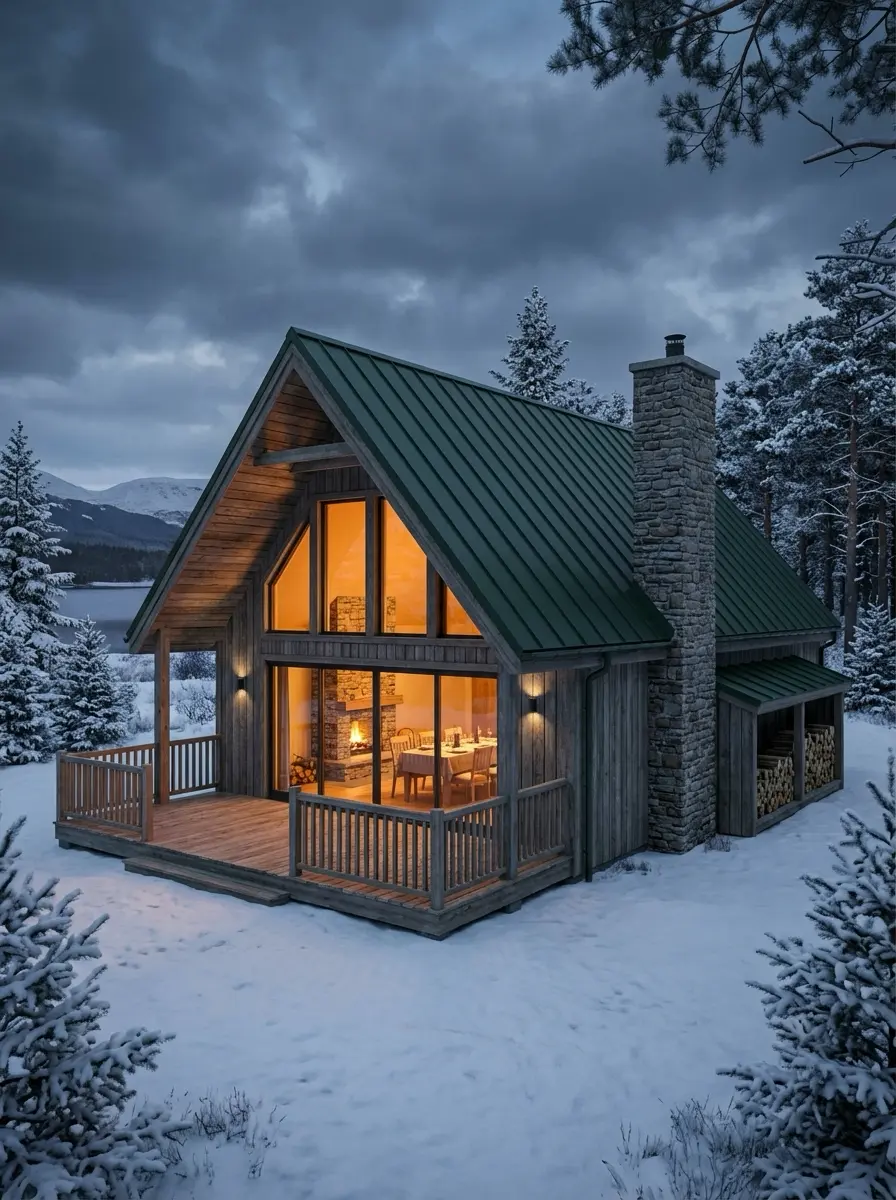
The 1,100 sq ft plan includes three bedrooms — two on the ground floor and one in the loft — plus a full-height kitchen and dining area positioned directly in front of the south gable glazing. The wrap-around deck doubles the usable outdoor area. A notable detail: the kitchen island is positioned along the glazed south wall rather than the conventional central position, creating a cooking station that looks directly into the landscape.
14. The Black Box A-Frame
780 sq ft | 2 beds | Style: Black-Painted Timber + Zinc
A Belgian design that takes the dark-exterior aesthetic to its logical conclusion: every exterior surface — walls, fascias, window frames, deck boards, and chimney stack — is finished in the same matte black.
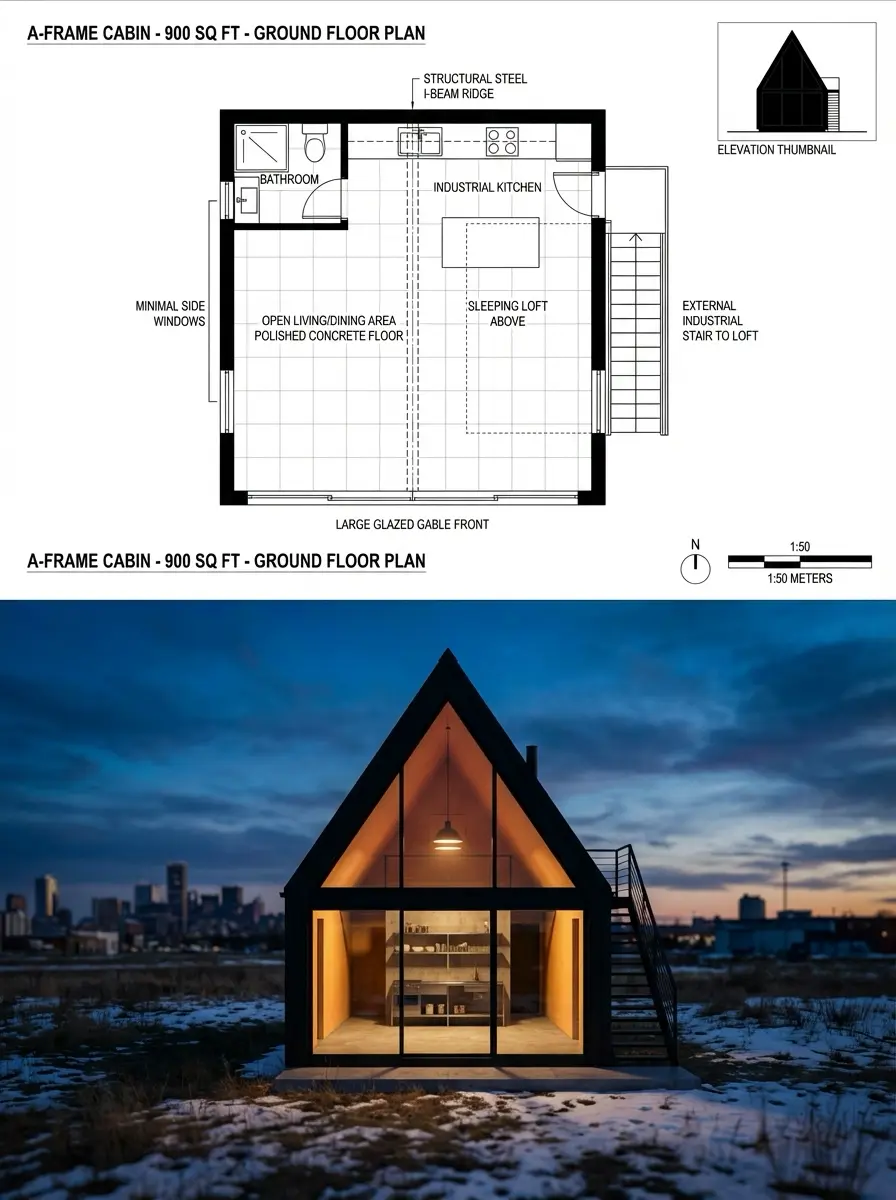
The design reads from a distance as a single dark geometric object against the landscape rather than a building with multiple components. Inside, the palette reverses completely: white plaster walls, natural oak floors, and blond timber joinery create a bright, calm interior that contrasts deliberately with the dramatic exterior. The zinc roof will lighten to a pale grey patina over time, eventually distinguishing itself from the black walls.
15. The Panoramic Ridge
1,050 sq ft | 2 beds + studio | Style: Weathered Pine + Glass
Sited on a narrow ridge in Catalonia, Spain, this A-frame design orients both glazed gables to capture valley views in opposite directions — something the site made possible and the architect made mandatory.
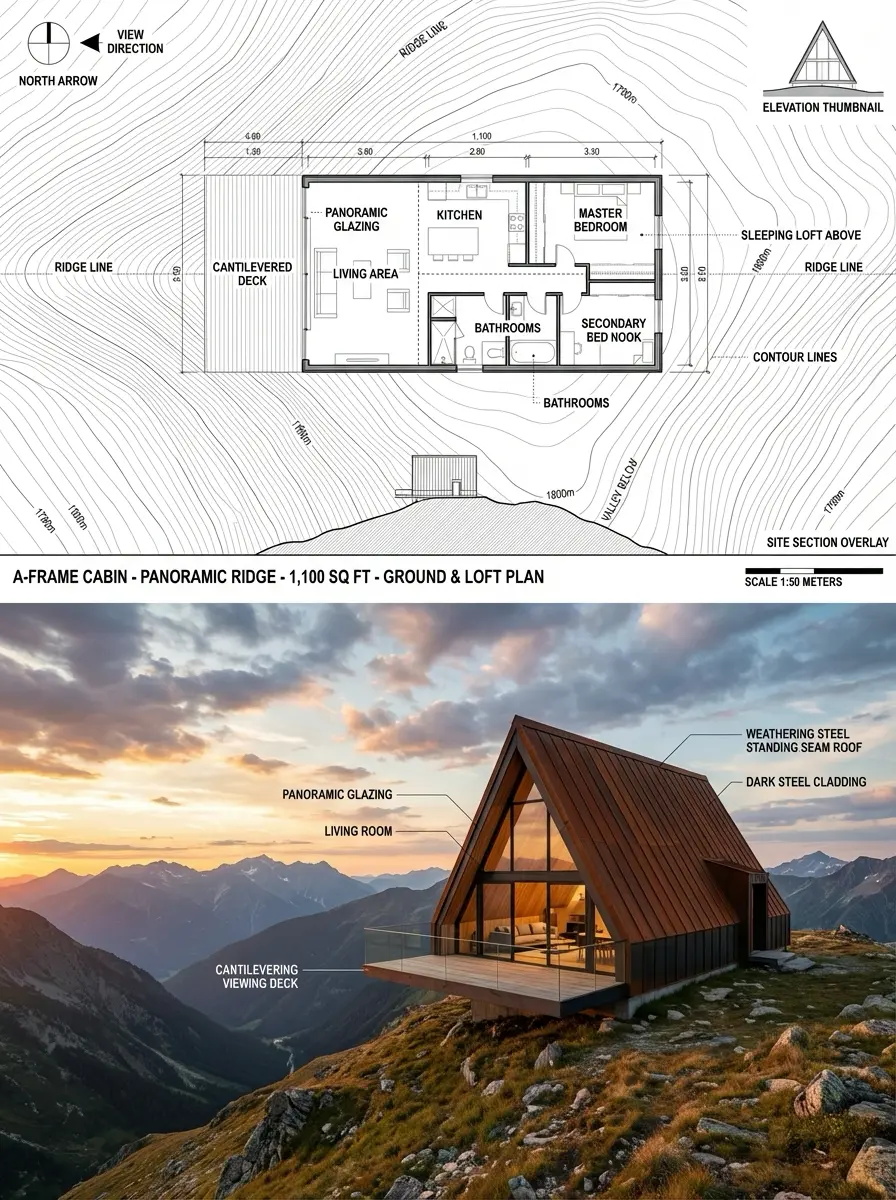
The plan is organised so that the kitchen and dining are at one gable (morning light, east valley) and the living room at the other (evening light, west valley). The ridge site creates a dramatic approach: the cabin appears to float above both valleys simultaneously when viewed from below. Exterior: weathered pine boards in a horizontal orientation, a departure from the typical vertical board-and-batten.
16. The Timber Frame Sanctuary
1,200 sq ft | 3 beds + office | Style: Douglas Fir + Stone Base
A Lake Tahoe-area design by A-Frame Rising that represents the firm’s flagship approach: expanded usable floor space achieved by pushing rafters into the roof structure to reclaim the knee-wall volume, combined with strategic dormer placement for secondary bedrooms.
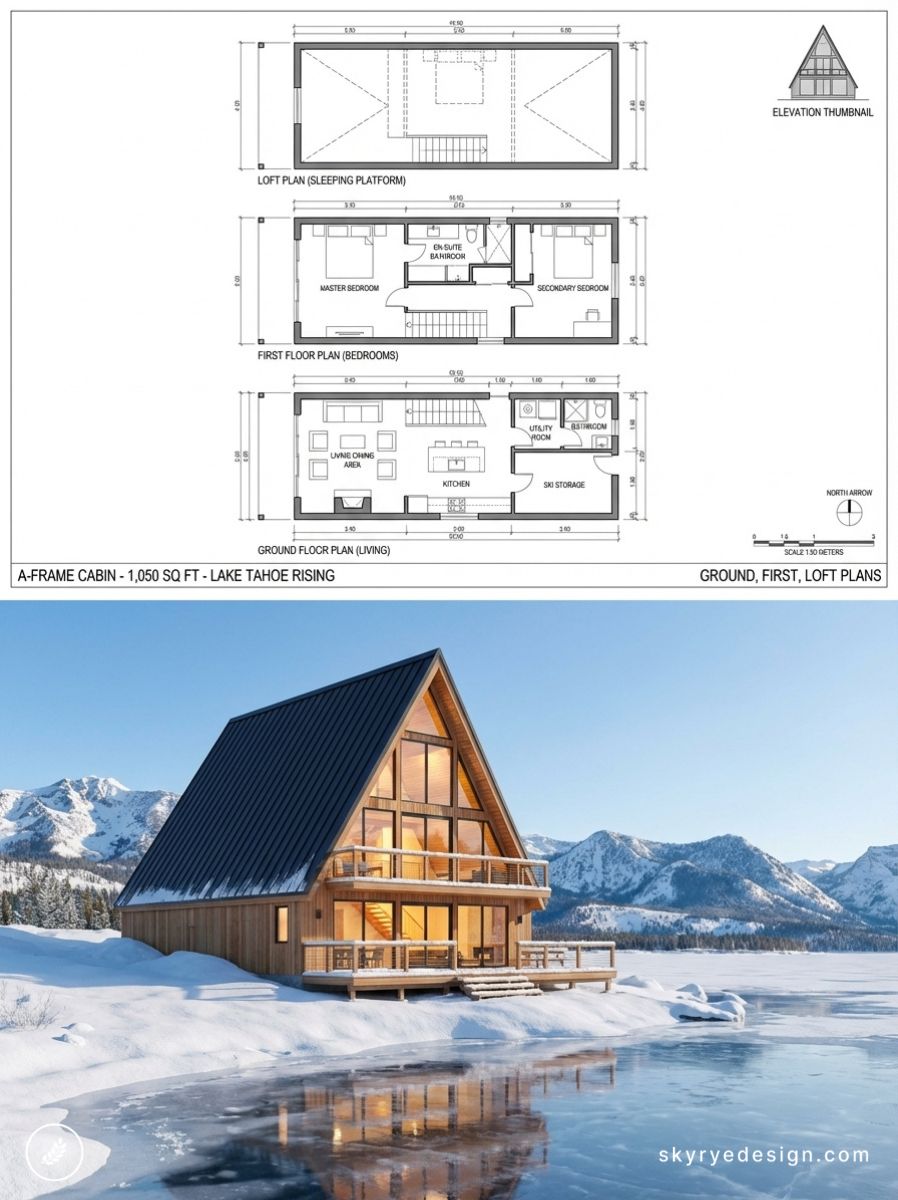
The stone base lifts the timber A-frame off the ground plane, creates a covered entry, and provides a visual anchor for the otherwise light timber structure. Three bedrooms, a dedicated home office nook, and a kitchen specified to full residential standard. The ‘Phoenix Rising’ plan type that the firm has developed into multiple award-winning builds.
17. The Lakeshore Double
1,180 sq ft | 3 beds | Style: Cedar + Concrete Base
Two A-frame volumes connected by a single-storey glass link — a design strategy that allows the two triangular forms to remain visually distinct while creating a larger combined floor area than either volume alone could achieve.
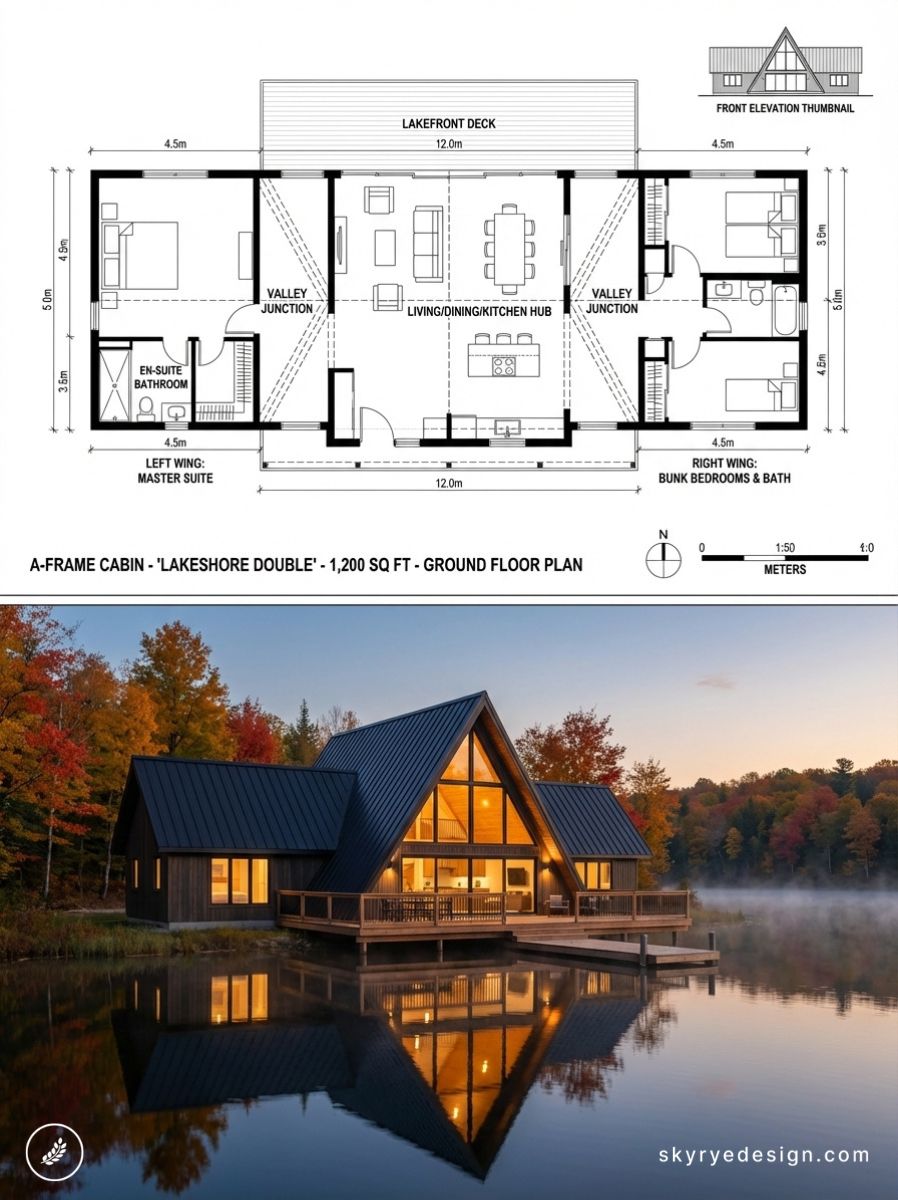
The main A-frame contains living, kitchen, and dining. The secondary A-frame contains all bedrooms, separated from the social spaces by the glass link corridor. The concrete base is poured to a datum that matches the level of the lake dock, creating a visual connection between the structure and the water’s edge. Cedar cladding left to weather naturally.
18. The Black A with Dormer Suite
990 sq ft | 2 beds + loft bed | Style: Black Metal + Timber
A design that demonstrates the dormer’s potential as an architectural feature rather than a utilitarian addition. The dormer on this cabin is a full-width shed-roof projection from the south face, spanning the entire width of the main A-frame and providing full standing headroom across the upper floor.
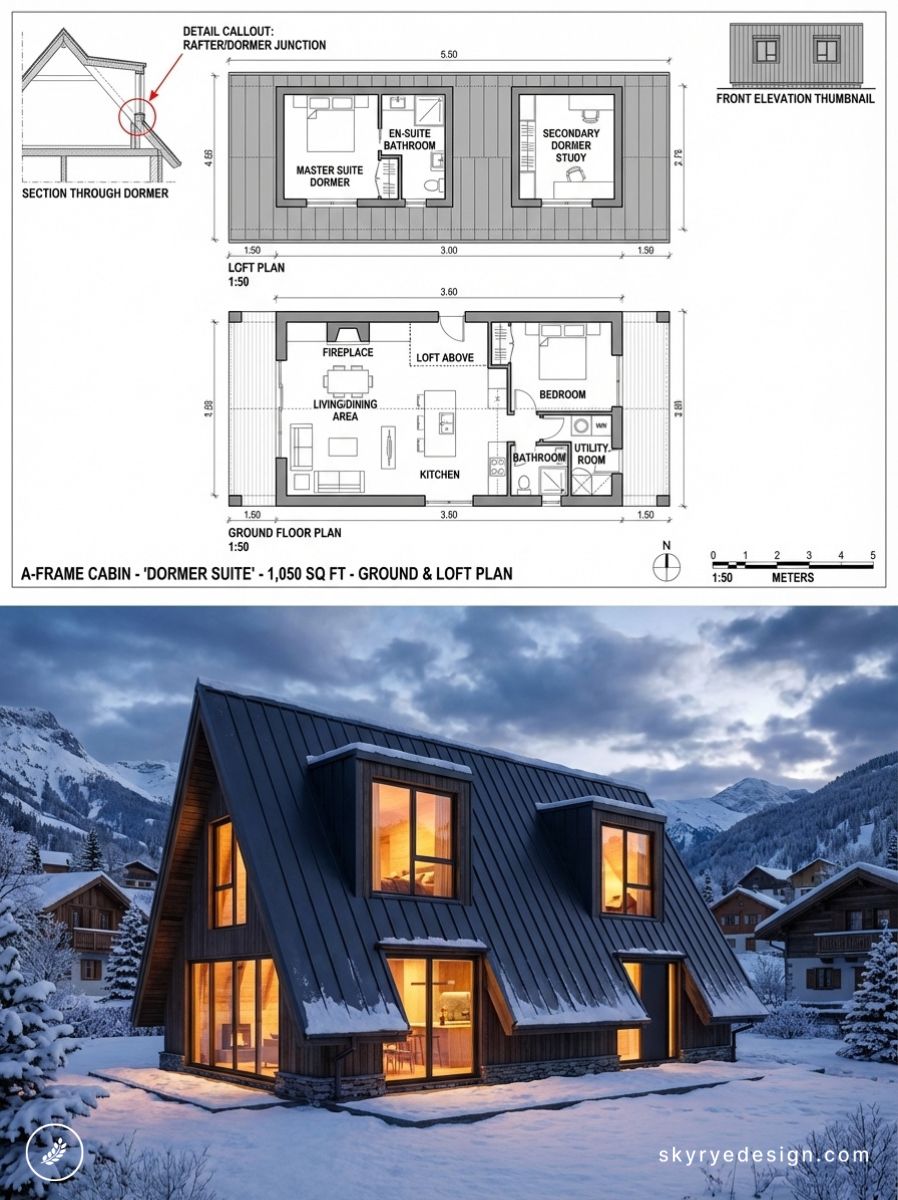
The result is a cabin that reads from the south as a conventional A-frame but delivers a double-height social space and a full-height bedroom level inside. Black standing seam metal throughout the exterior. The dormer’s wide horizontal form creates a strong shadow line that gives the facade depth and scale.
19. The Scandinavian Cabin
860 sq ft | 2 beds | Style: Untreated Pine + Copper Roof
A Norwegian design that references the traditional Norwegian hytte (mountain cabin) through untreated pine exterior boards, copper roofing that will develop a green patina over decades, and a turf-covered entrance vestibule that insulates the threshold and provides planting continuity with the surrounding meadow.
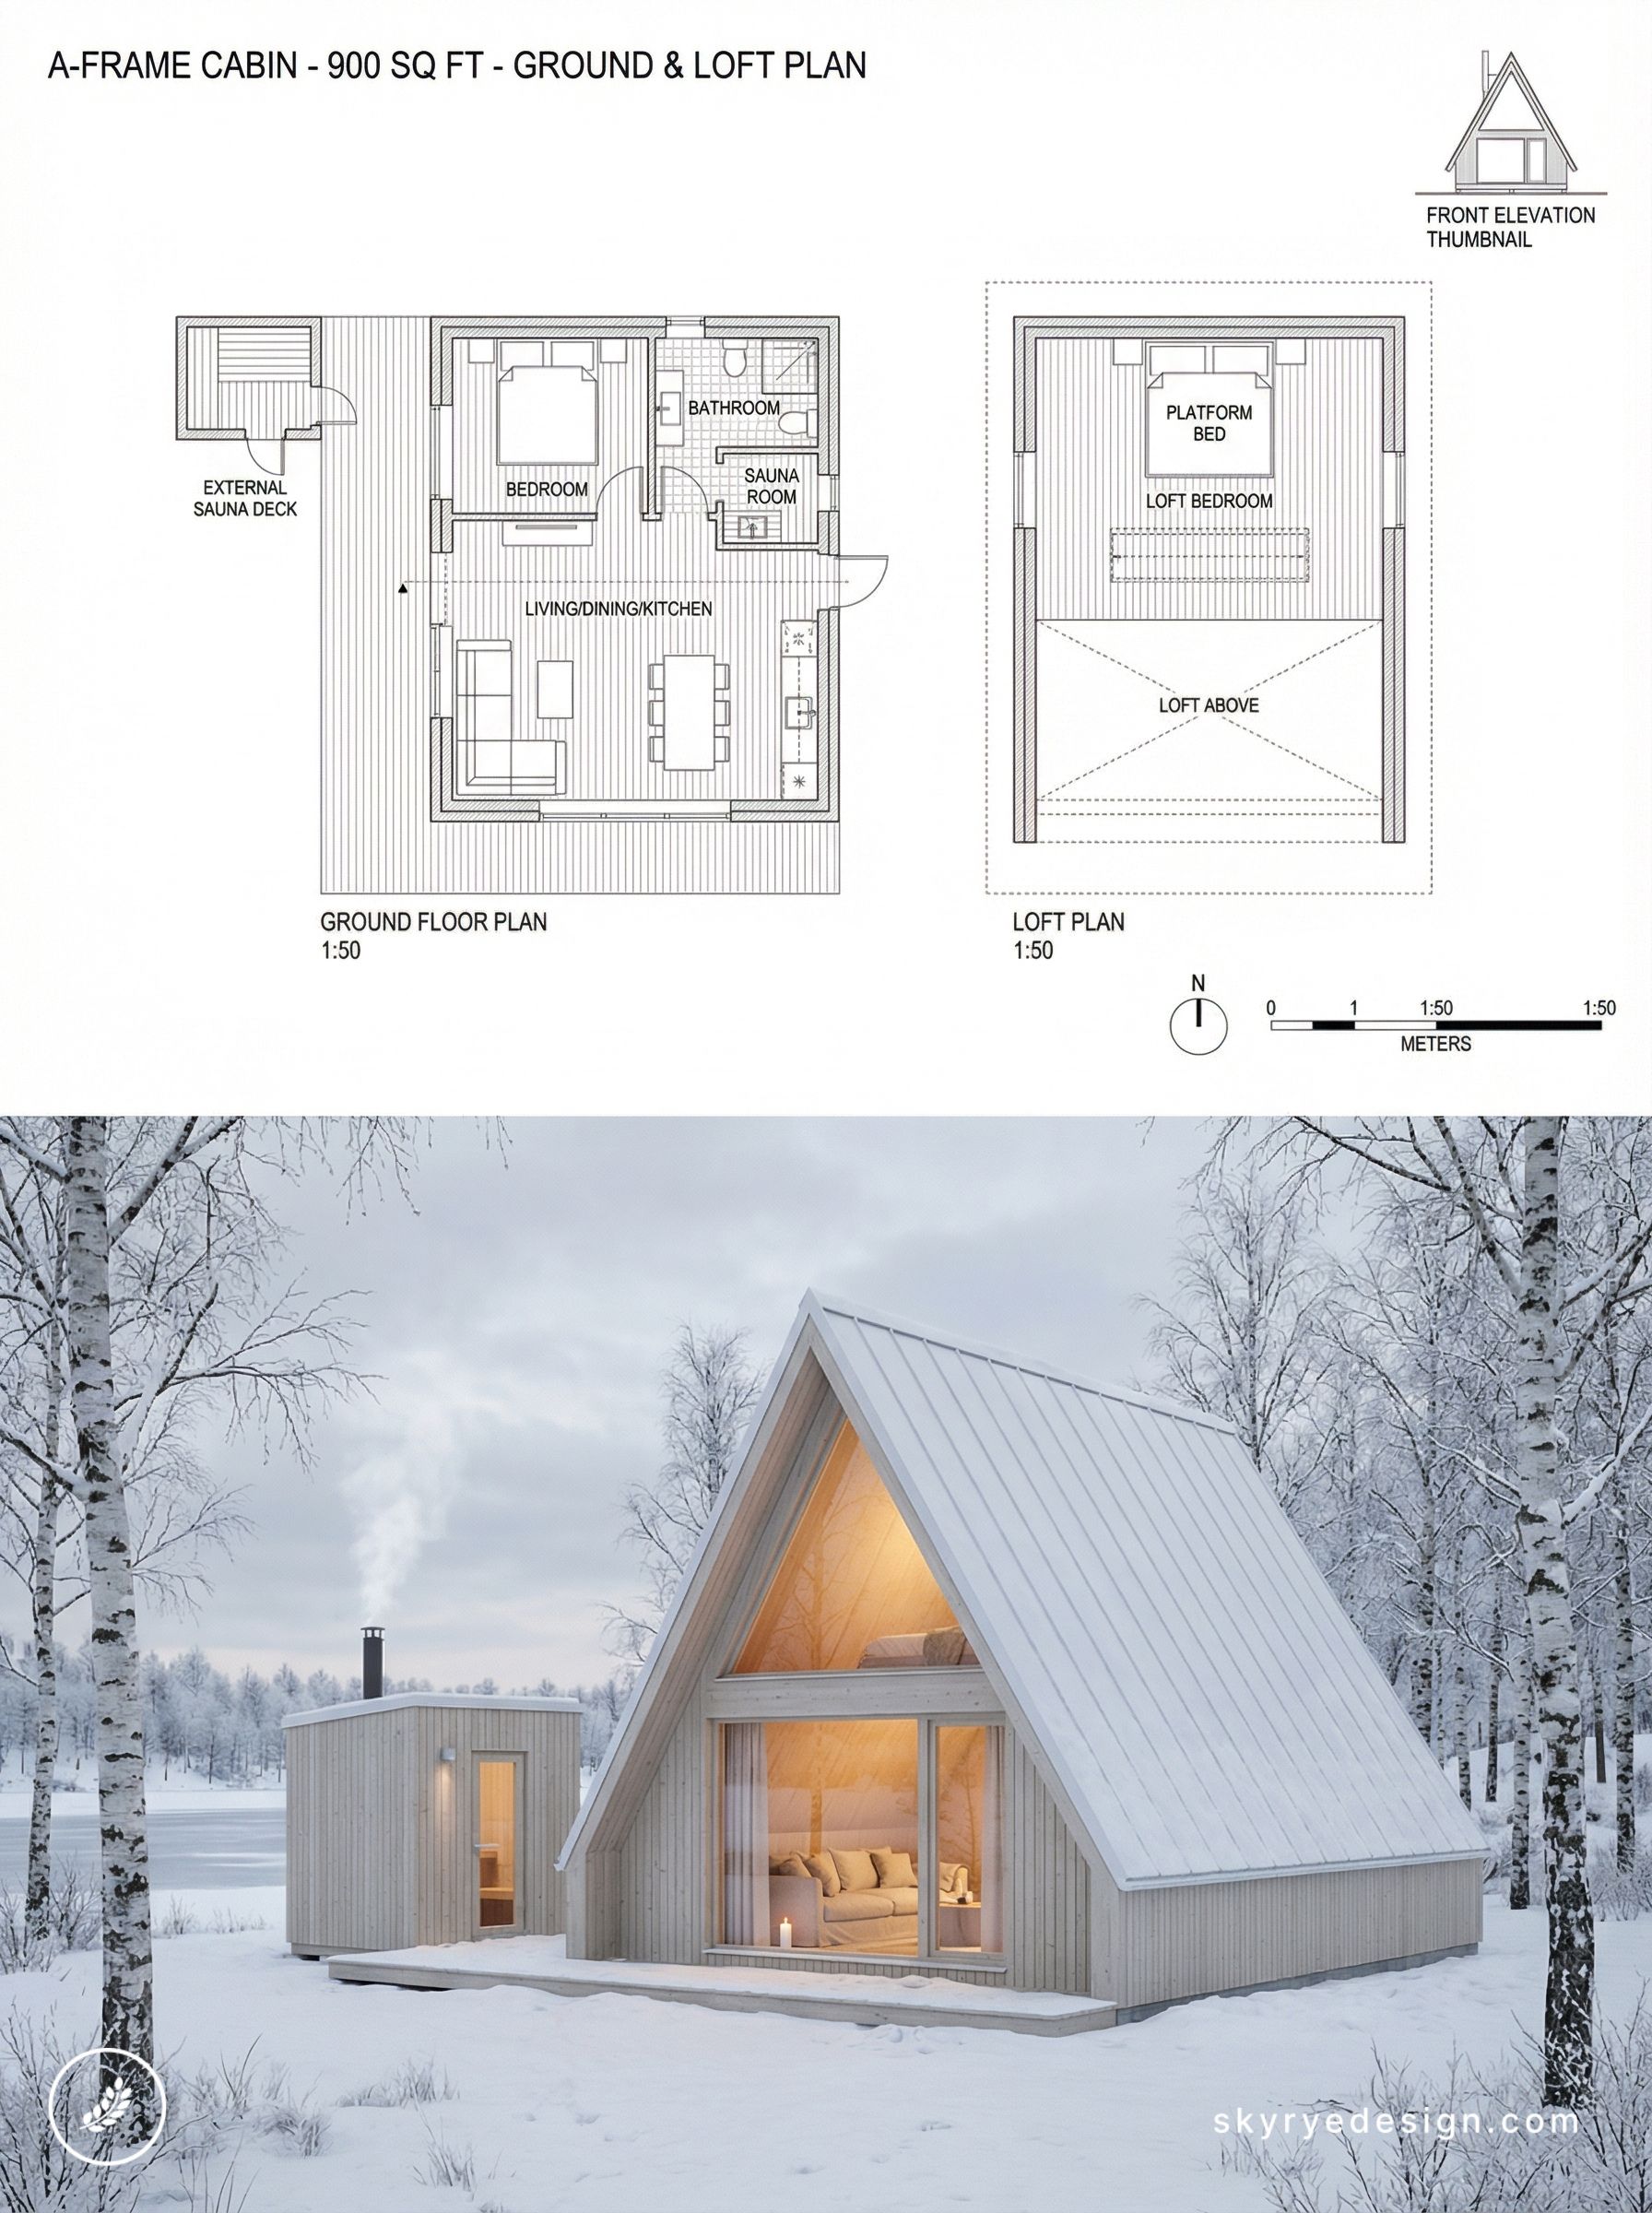
The copper roof is a long-term investment: it will outlast the timber structure and can be recycled at the end of life. Interior: pine throughout, a single cast-iron wood stove, and minimal artificial lighting — the design prioritizes candlelight and hearth light for evening atmosphere.
20. The Glass Ridge A-Frame
1,150 sq ft | 3 beds | Style: Structural Glass + Steel
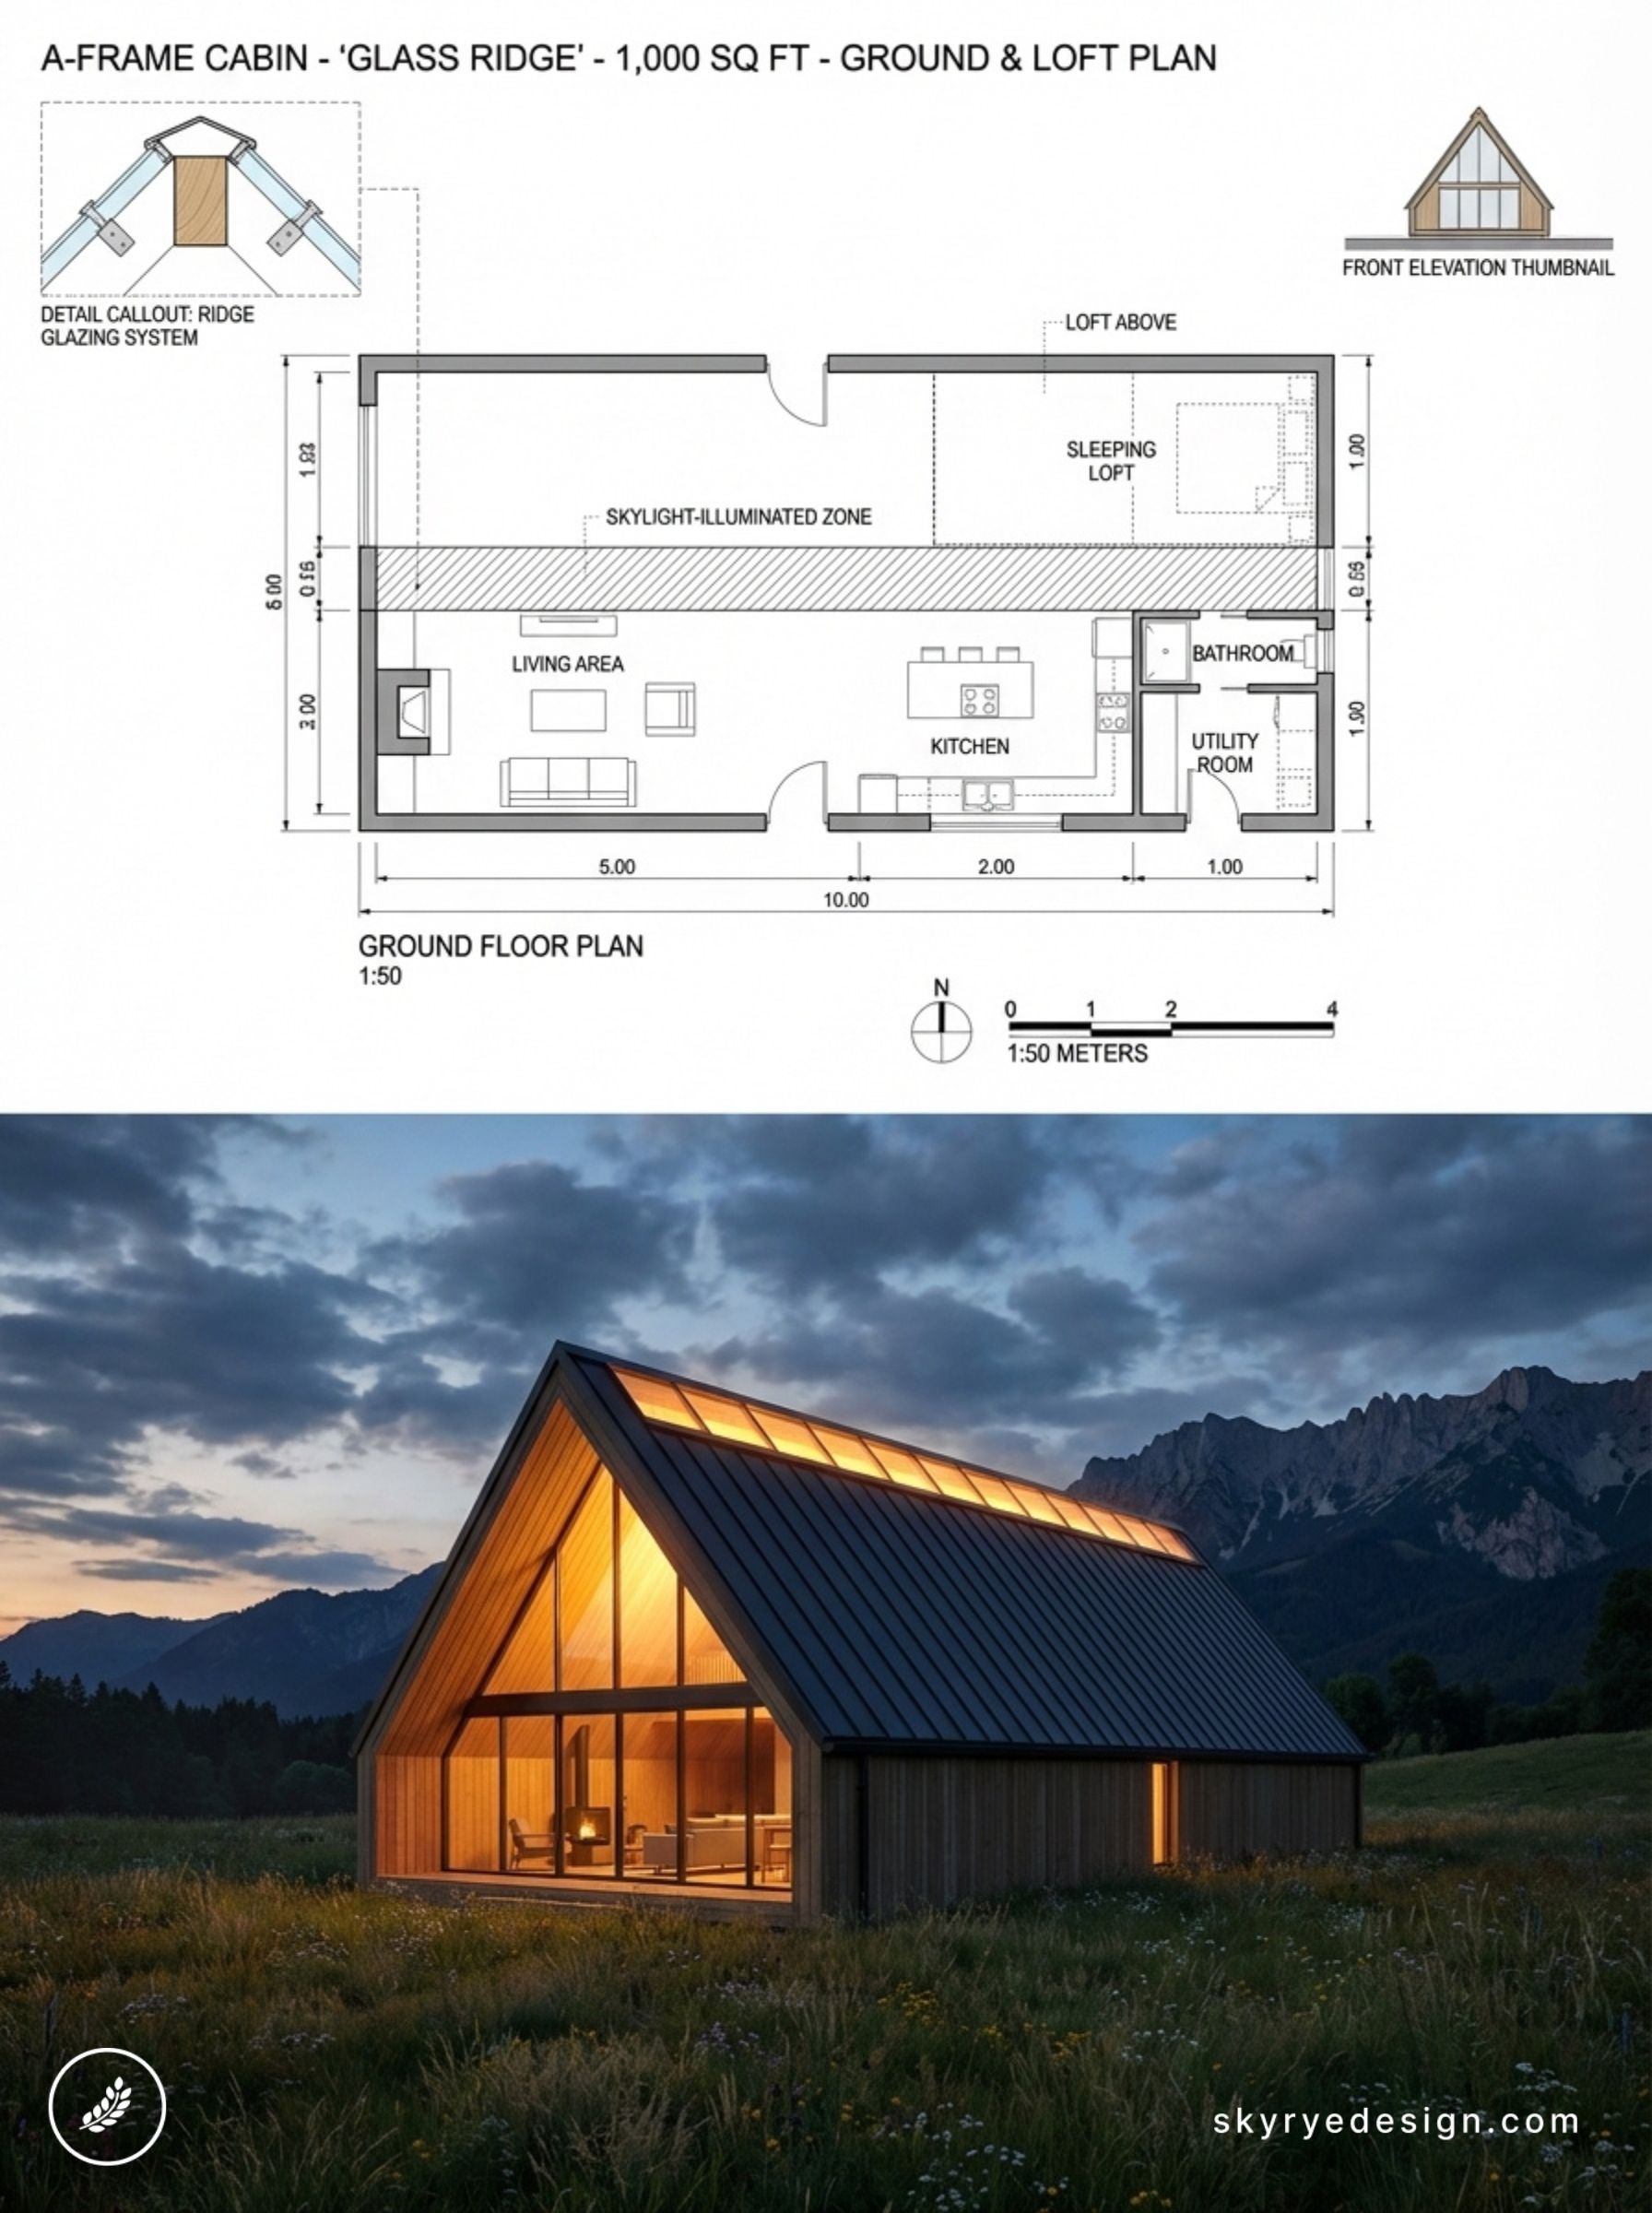
A technically ambitious design in which the south gable end is not a conventional glazed wall but a structural glass panel — the glass itself carries load rather than a separate frame.
This eliminates the visual mullions that normally interrupt the view through a glazed gable, creating a completely uninterrupted connection between interior and landscape. The steel A-frame structure is exposed on the interior as a deliberate design element. At 1,150 sq ft this is a full family home with three bedrooms and two bathrooms. The structural glass is triple-laminated safety glass; replacement cost is high, but the lifespan with proper maintenance exceeds 50 years.
21. The Off-Grid Self-Sufficient
720 sq ft | 1 bed + bunk room | Style: Reclaimed Timber + Living Roof
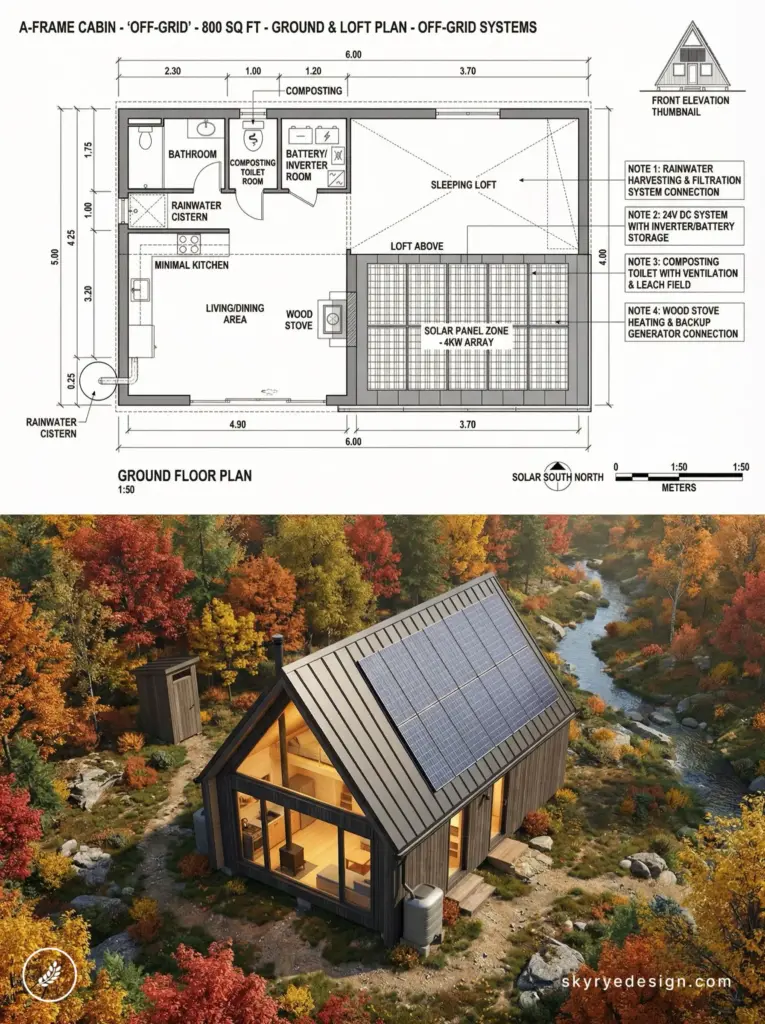
Designed for complete off-grid operation: photovoltaic panels integrated into the south-facing roof provide electricity; a rainwater collection and filtration system provides water; a composting toilet eliminates the need for a septic system; and a wood-burning stove with back boiler provides heating and hot water.
The living roof on the north face — a low-pitched extension housing the utilities room — provides additional insulation and absorbs rainwater before it reaches the drainage system. Reclaimed timber throughout the interior and exterior. Annual running costs are estimated at under $1,200 in the client’s reporting.
22. The Modular Add-On System
800-1,400 sq ft | 2-4 beds (expandable) | Style: Prefab Timber Panels
A modular A-frame design system in which the main structure is complemented by standardised side wings that can be added during or after initial construction. The base model is 800 sq ft; each side wing addition adds 200-300 sq ft.
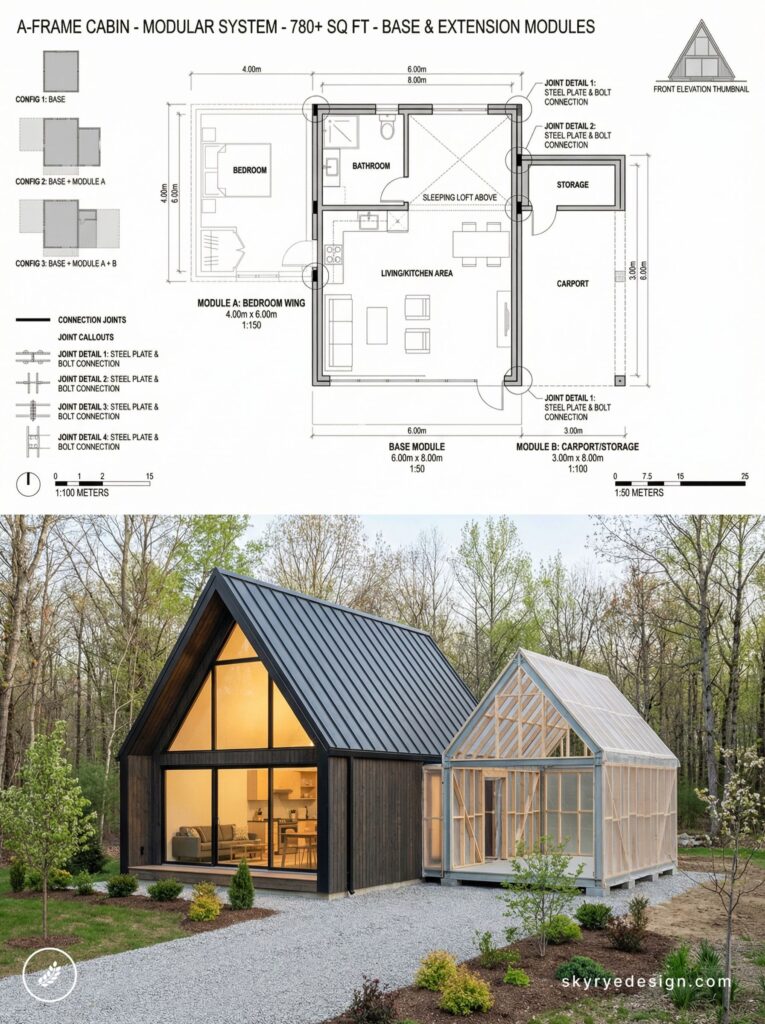
The connection details between the main A-frame and the wings are standardised and designed for site assembly without crane equipment. This design solves the A-frame’s traditional inflexibility as a form — it can grow with a family’s needs rather than requiring a complete rebuild. Prefabricated timber SIP panels achieve the highest airtightness of any design in this collection.
Large and Luxury A-Frames: 1,200–2,500+ sq ft
At this scale the A-frame becomes a genuinely ambitious architectural proposition. The design challenge is maintaining the visual impact and spatial drama of the triangular form while delivering the accommodation and technical performance expected of a primary residence or high-end rental property.
23. The Lake Tahoe Trophy
2,100 sq ft | 4 beds + 3 baths | Style: Standing Seam + Massive Glass
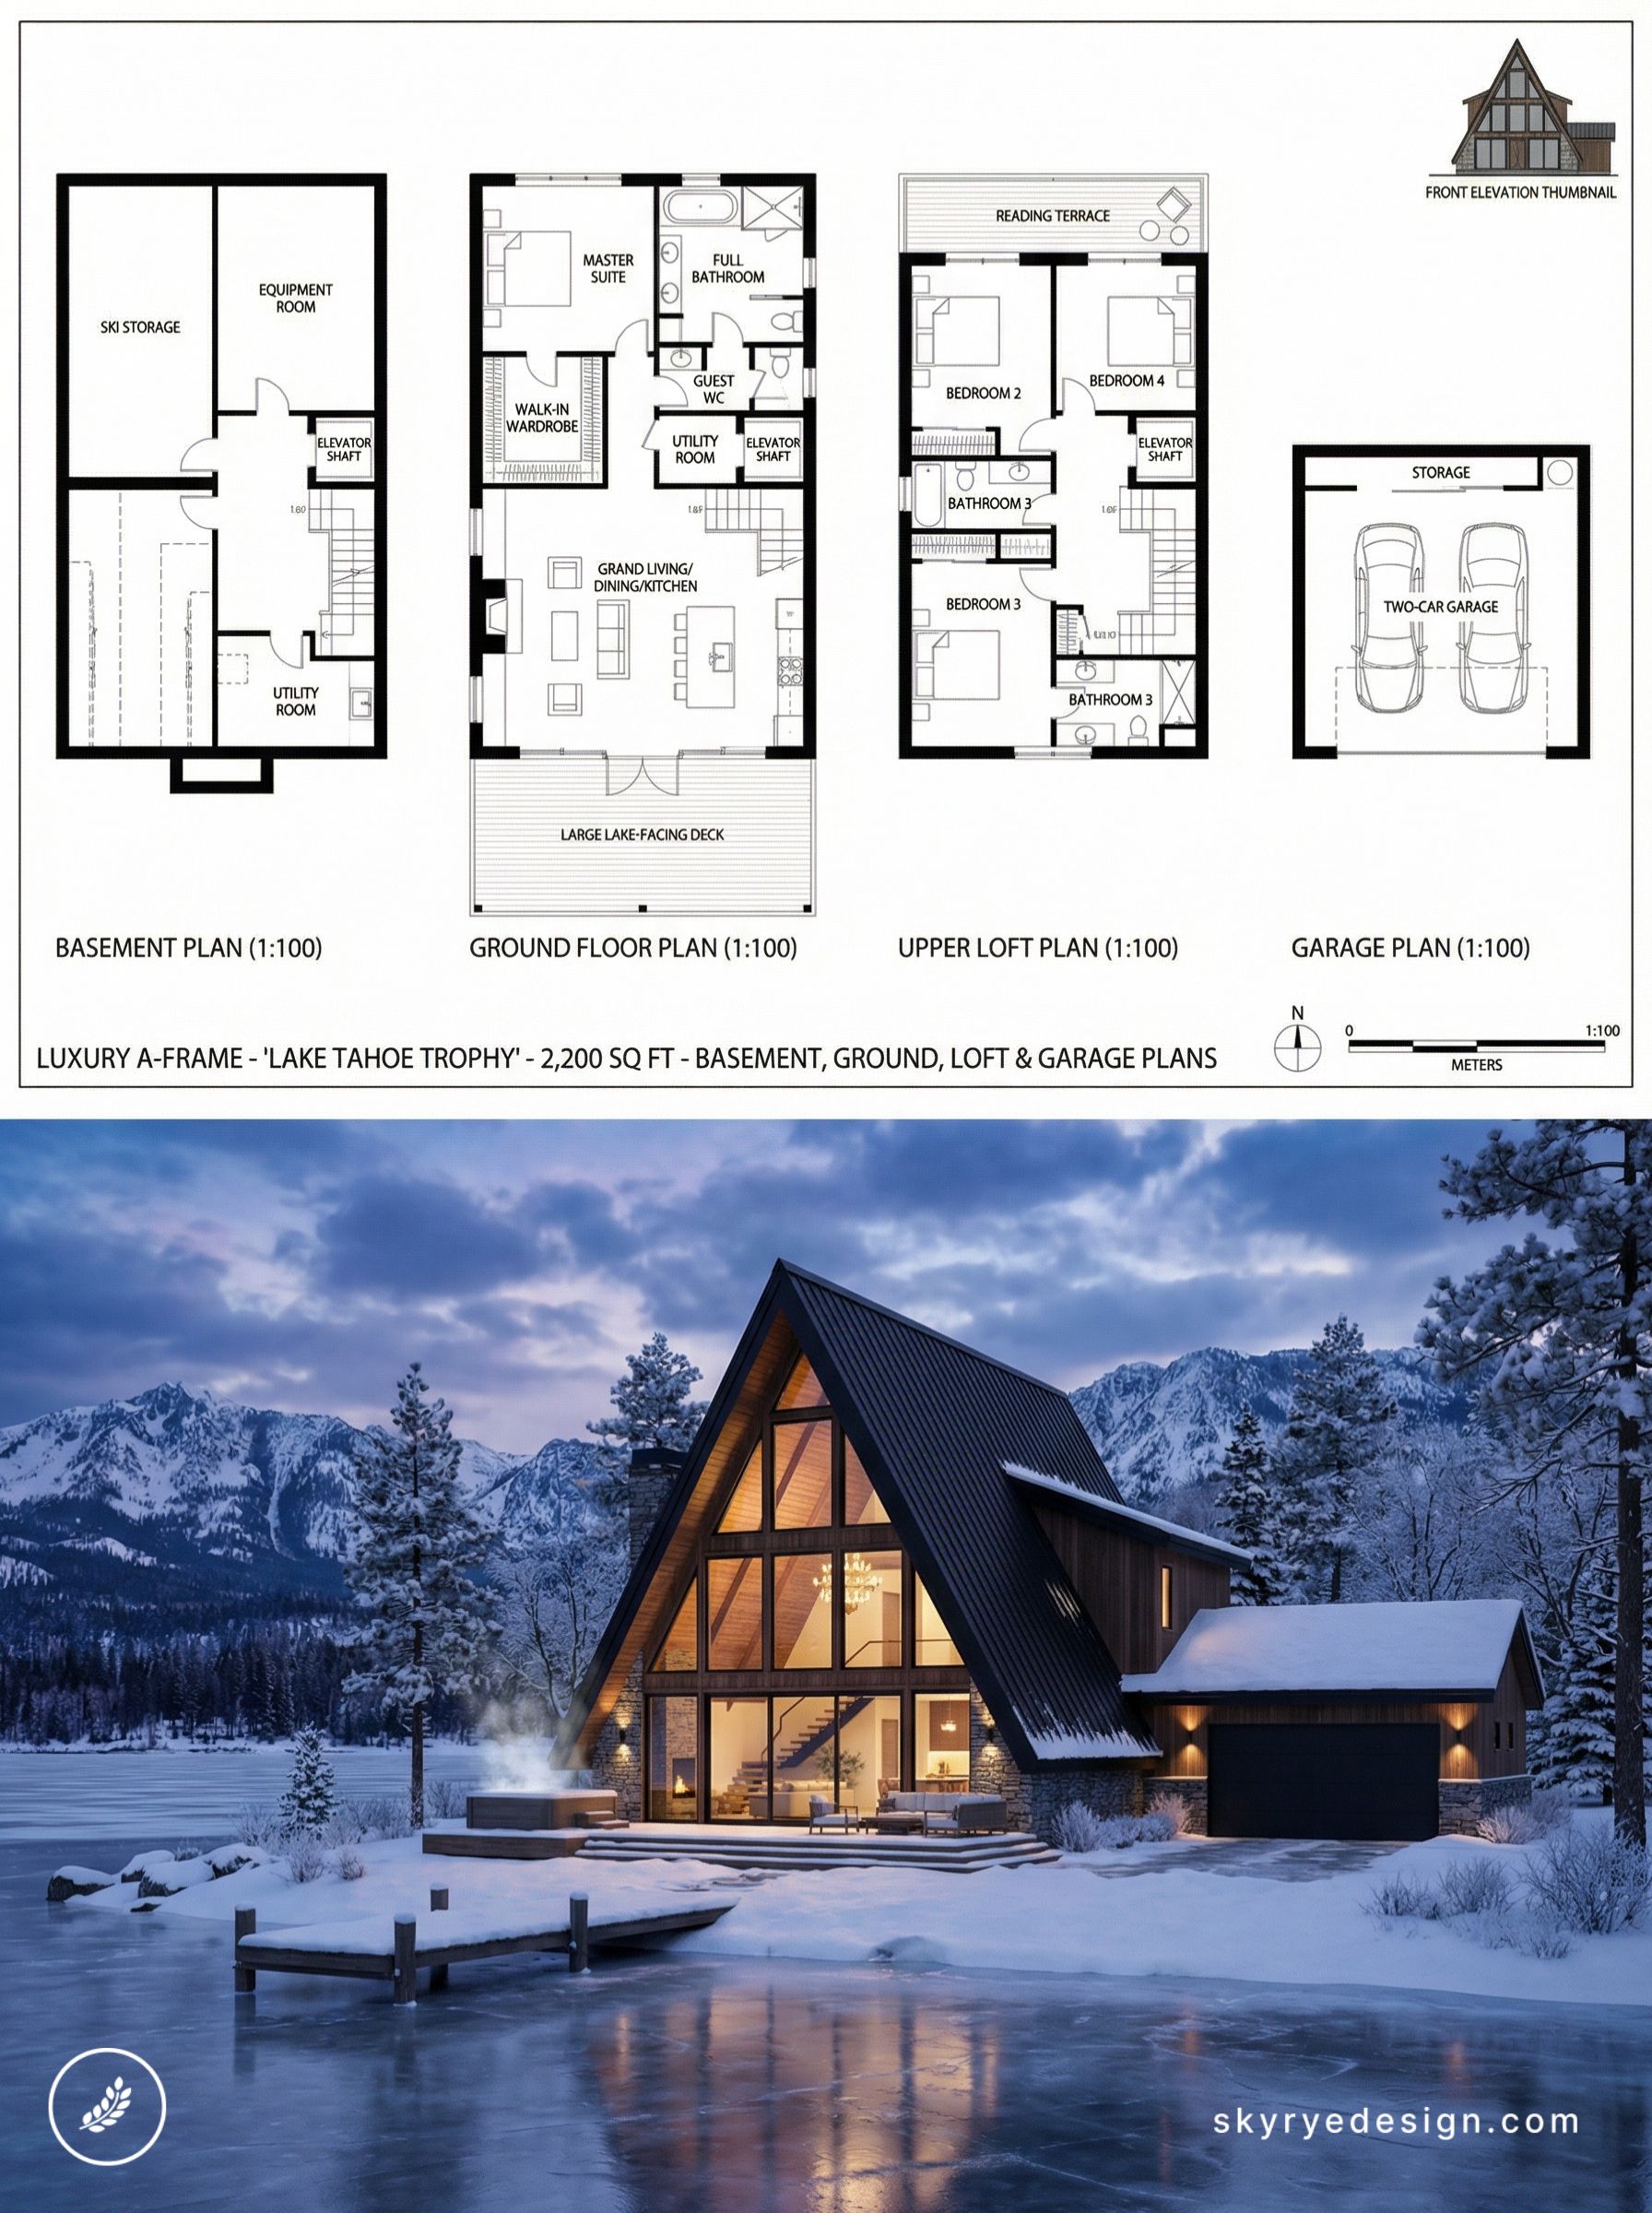
One of the most-published large A-frame designs of recent years, cited in Architectural Digest and Dwell. The four-bedroom, three-bathroom program is achieved through a combination of ground-floor suites and a full-height upper level created by the dormer system.
The south gable is a three-storey glass wall — a structural feat requiring custom steel mullion engineering. The interior is a study in scale: the living area sits under a 9-metre peak height, making it feel more cathedral than cabin. Furniture was custom-designed at an enlarged scale to match the volume.
24. The Barn-Hybrid
1,600 sq ft | 3 beds + studio barn | Style: Black Timber + Zinc
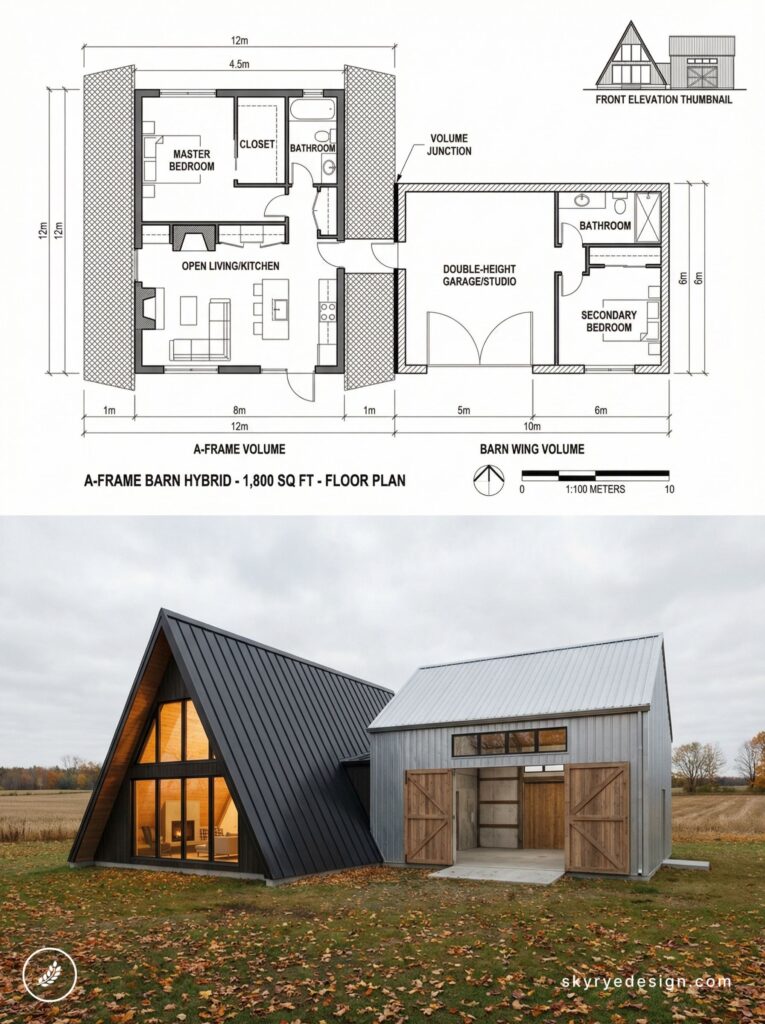
A design that pairs a main residential A-frame with a secondary barn-roofed studio structure, connected by a covered breezeway.
The studio is designed for a sculptor client and requires a 5-metre clear internal height for large-format work — a requirement the barn roof delivers where a second A-frame could not. The residential A-frame is conventional in plan but exceptional in detail: custom-milled black-stained oak joinery throughout, a double-sided fireplace serving both the living room and a sheltered outdoor terrace, and a master suite that occupies the full upper level with floor-to-ceiling views on three sides.
25. The Luxury Mountain Retreat
1,850 sq ft | 4 beds + 2 baths + sauna | Style: Steel + Glass + Stone
A Swiss-influenced design that integrates a stone base storey into the A-frame concept — the stone level contains bedrooms and bathrooms, with the A-frame structure rising above as an open-plan social pavilion.
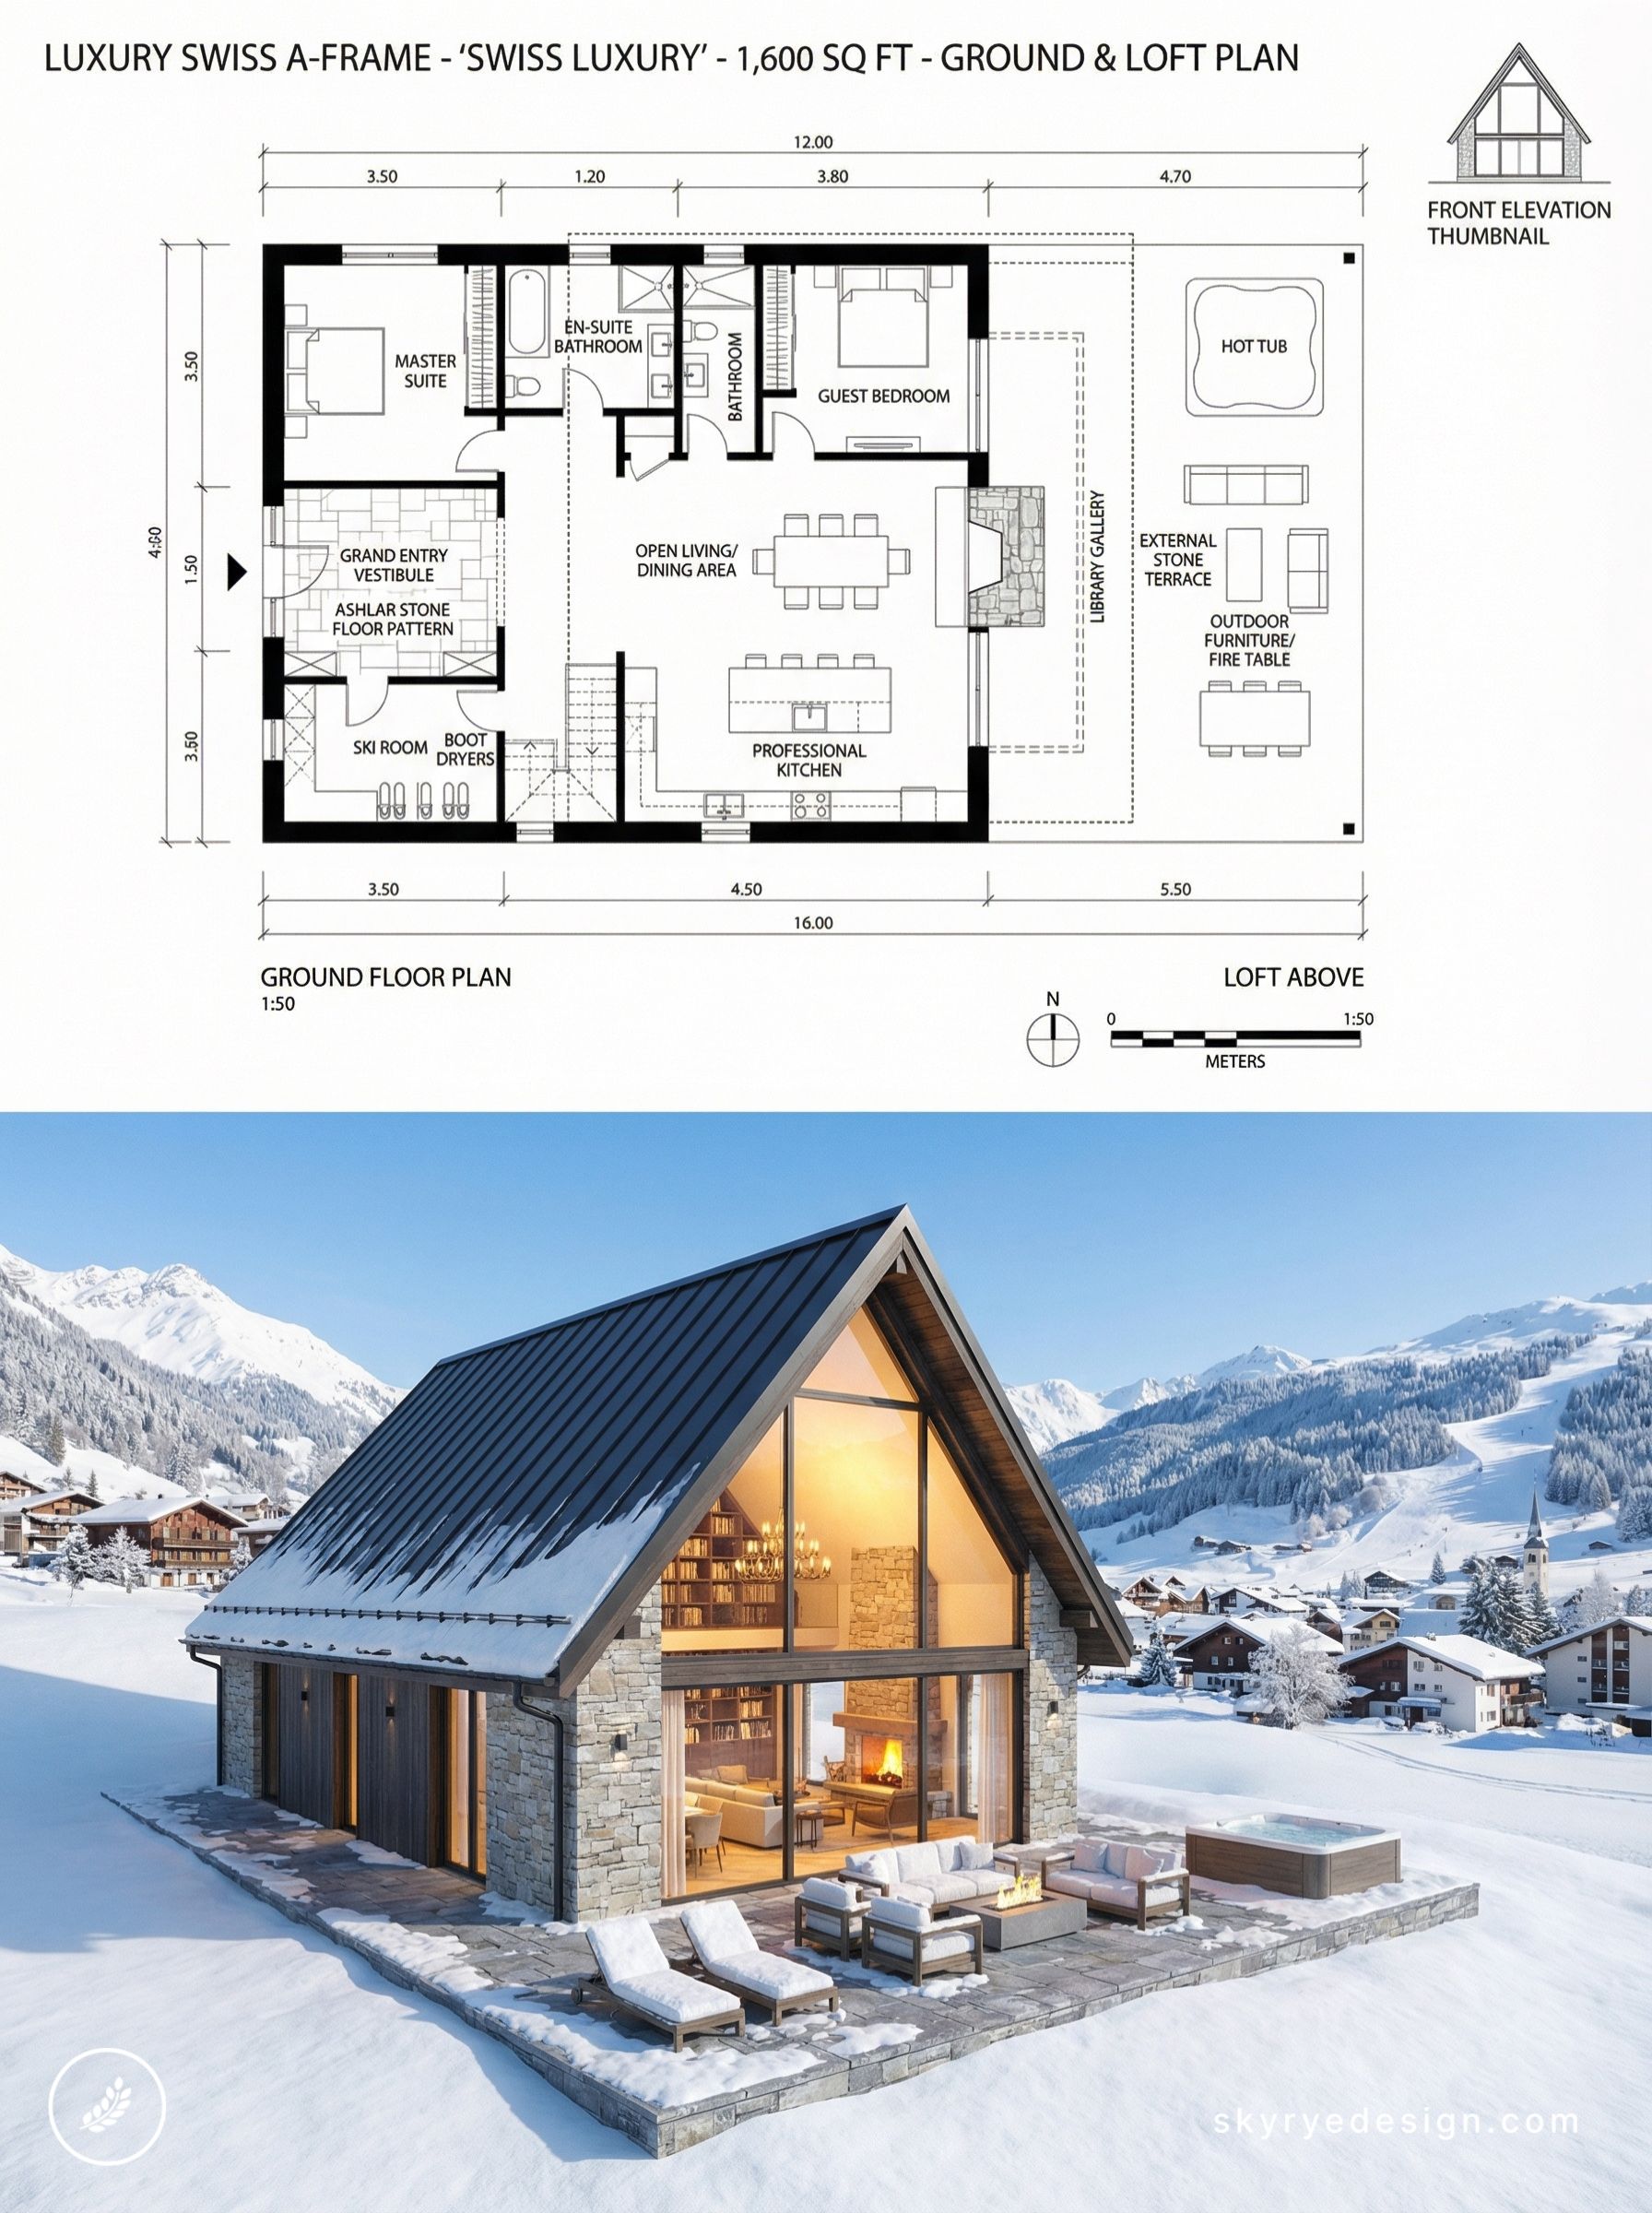
This inverts the conventional A-frame spatial arrangement (social downstairs, sleeping up) to exploit the panoramic mountain views from the upper level while providing private bedroom suites with garden access at ground level. The sauna is a freestanding timber structure adjacent to the main building, connected by a short covered walkway.
26. The Coastal A-Frame
1,400 sq ft | 3 beds | Style: White Lime + Marine Grade Steel
A design for a coastal site in Oregon that addresses the specific demands of a marine environment: salt air corrosion, wind loads, and the need to frame ocean views without sacrificing thermal comfort.
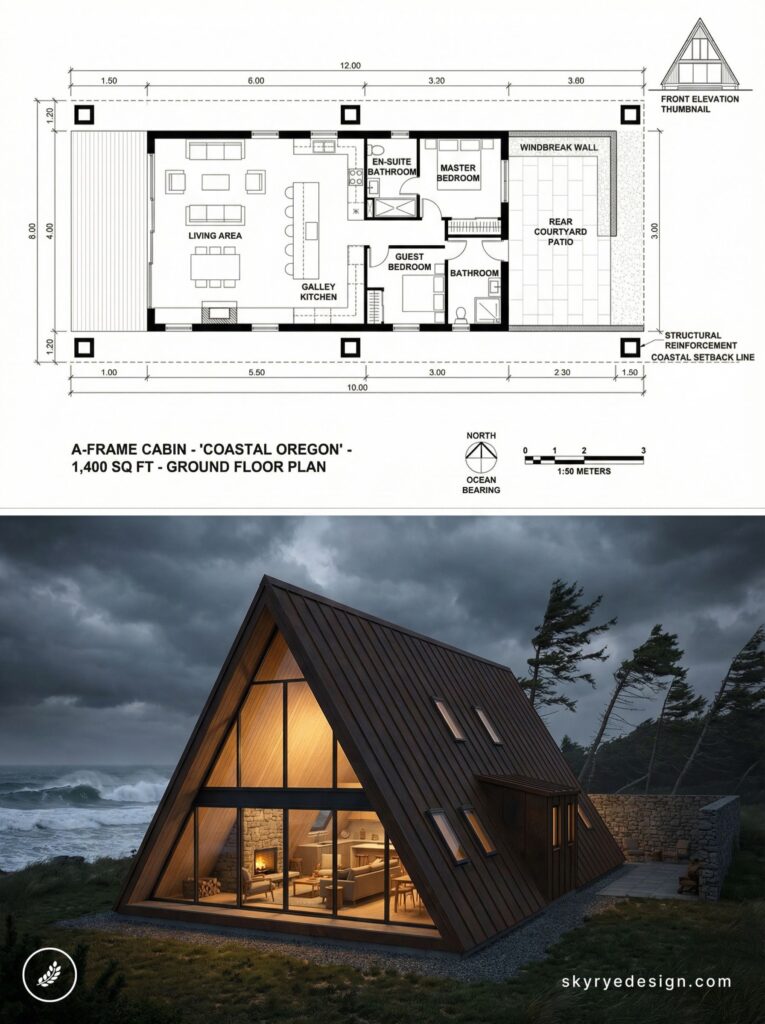
All steel elements are marine-grade stainless. The white lime-rendered exterior reflects summer heat and is low-maintenance in humid coastal conditions. The south gable window wall is angled slightly forward at the peak — a subtle gesture that captures more sky and ocean at the horizon line than a fully vertical glass wall would.
27. The Three-Storey Alpine
2,200 sq ft | 5 beds + 3 baths | Style: Concrete Base + Timber Upper
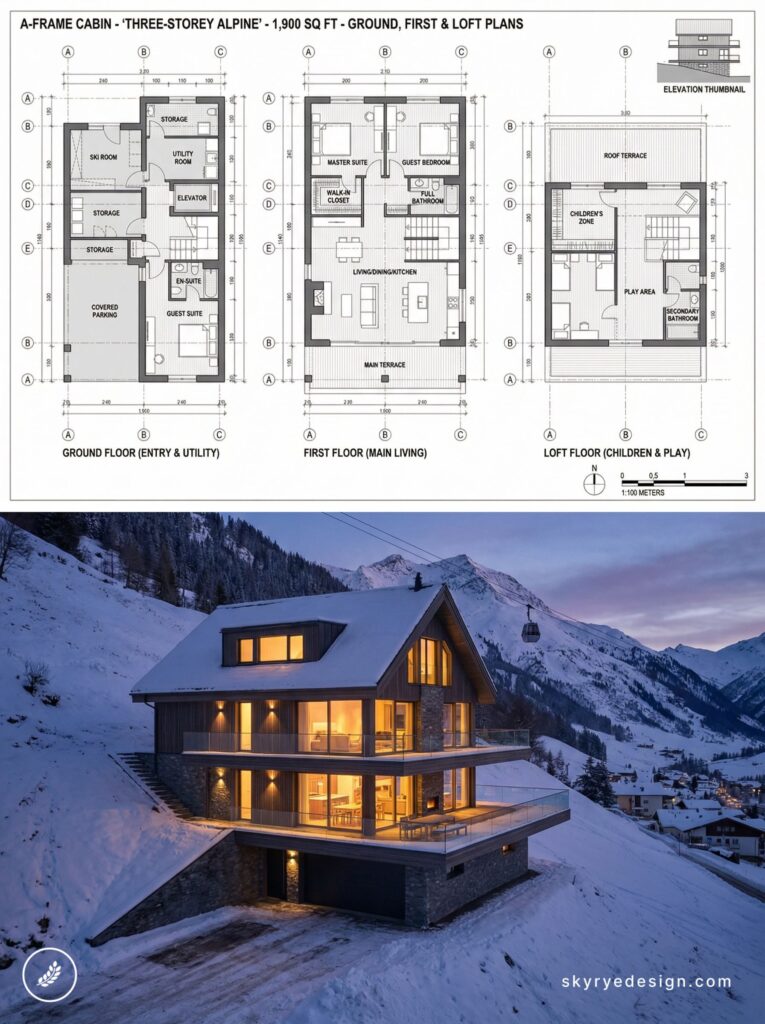
A three-storey design in which a reinforced concrete lower level — partially buried into the hillside — provides a stable structural base for two storeys of A-frame timber construction above. The concrete level contains ski storage, a boot room, a sauna, and a guest suite.
The main A-frame levels contain the social spaces and principal bedrooms. The contrast between the raw concrete base and the warm timber upper creates a material dialogue that reads as both ancient and contemporary. The buried concrete level maintains a stable temperature year-round, useful for wine storage and as a cool refuge in summer.
28. The All-Black Statement
1,700 sq ft | 4 beds | Style: Blackened Steel Cladding
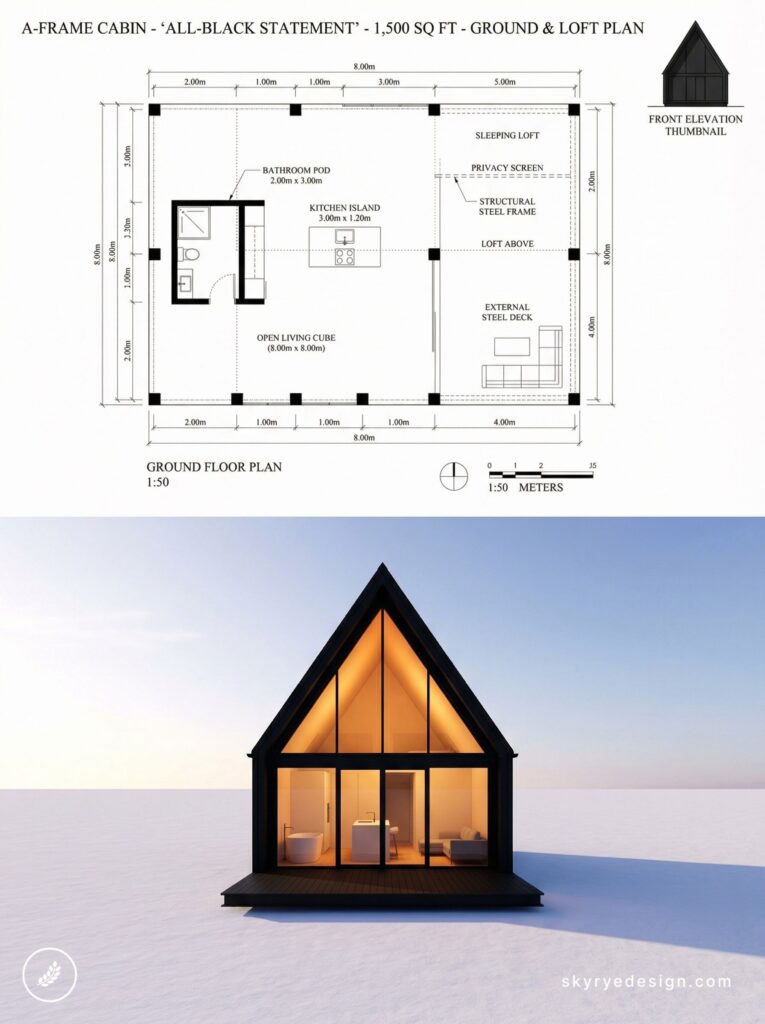
A cabin that has become widely shared on architectural media precisely because of its graphic quality: every surface, including the deck, steps, chimney, and drainage details, is clad or painted in the same flat black material.
From a distance, it reads as a pure geometric form — a black triangle in a white winter landscape or a dark silhouette against autumn color. Inside: the contrast is complete. White walls, pale ash floors, and white-painted structural timber create a gallery-like brightness. The all-black exterior requires virtually zero maintenance beyond occasional cleaning.
29. The Japanese Mountain House
1,300 sq ft | 3 beds | Style: Shou Sugi Ban + Sliding Screens
A full-scale residential design that extends the Japanese material vocabulary from the compact design earlier in this list. The charred timber exterior is consistent across the roof and walls, dissolving the distinction between the two surfaces.
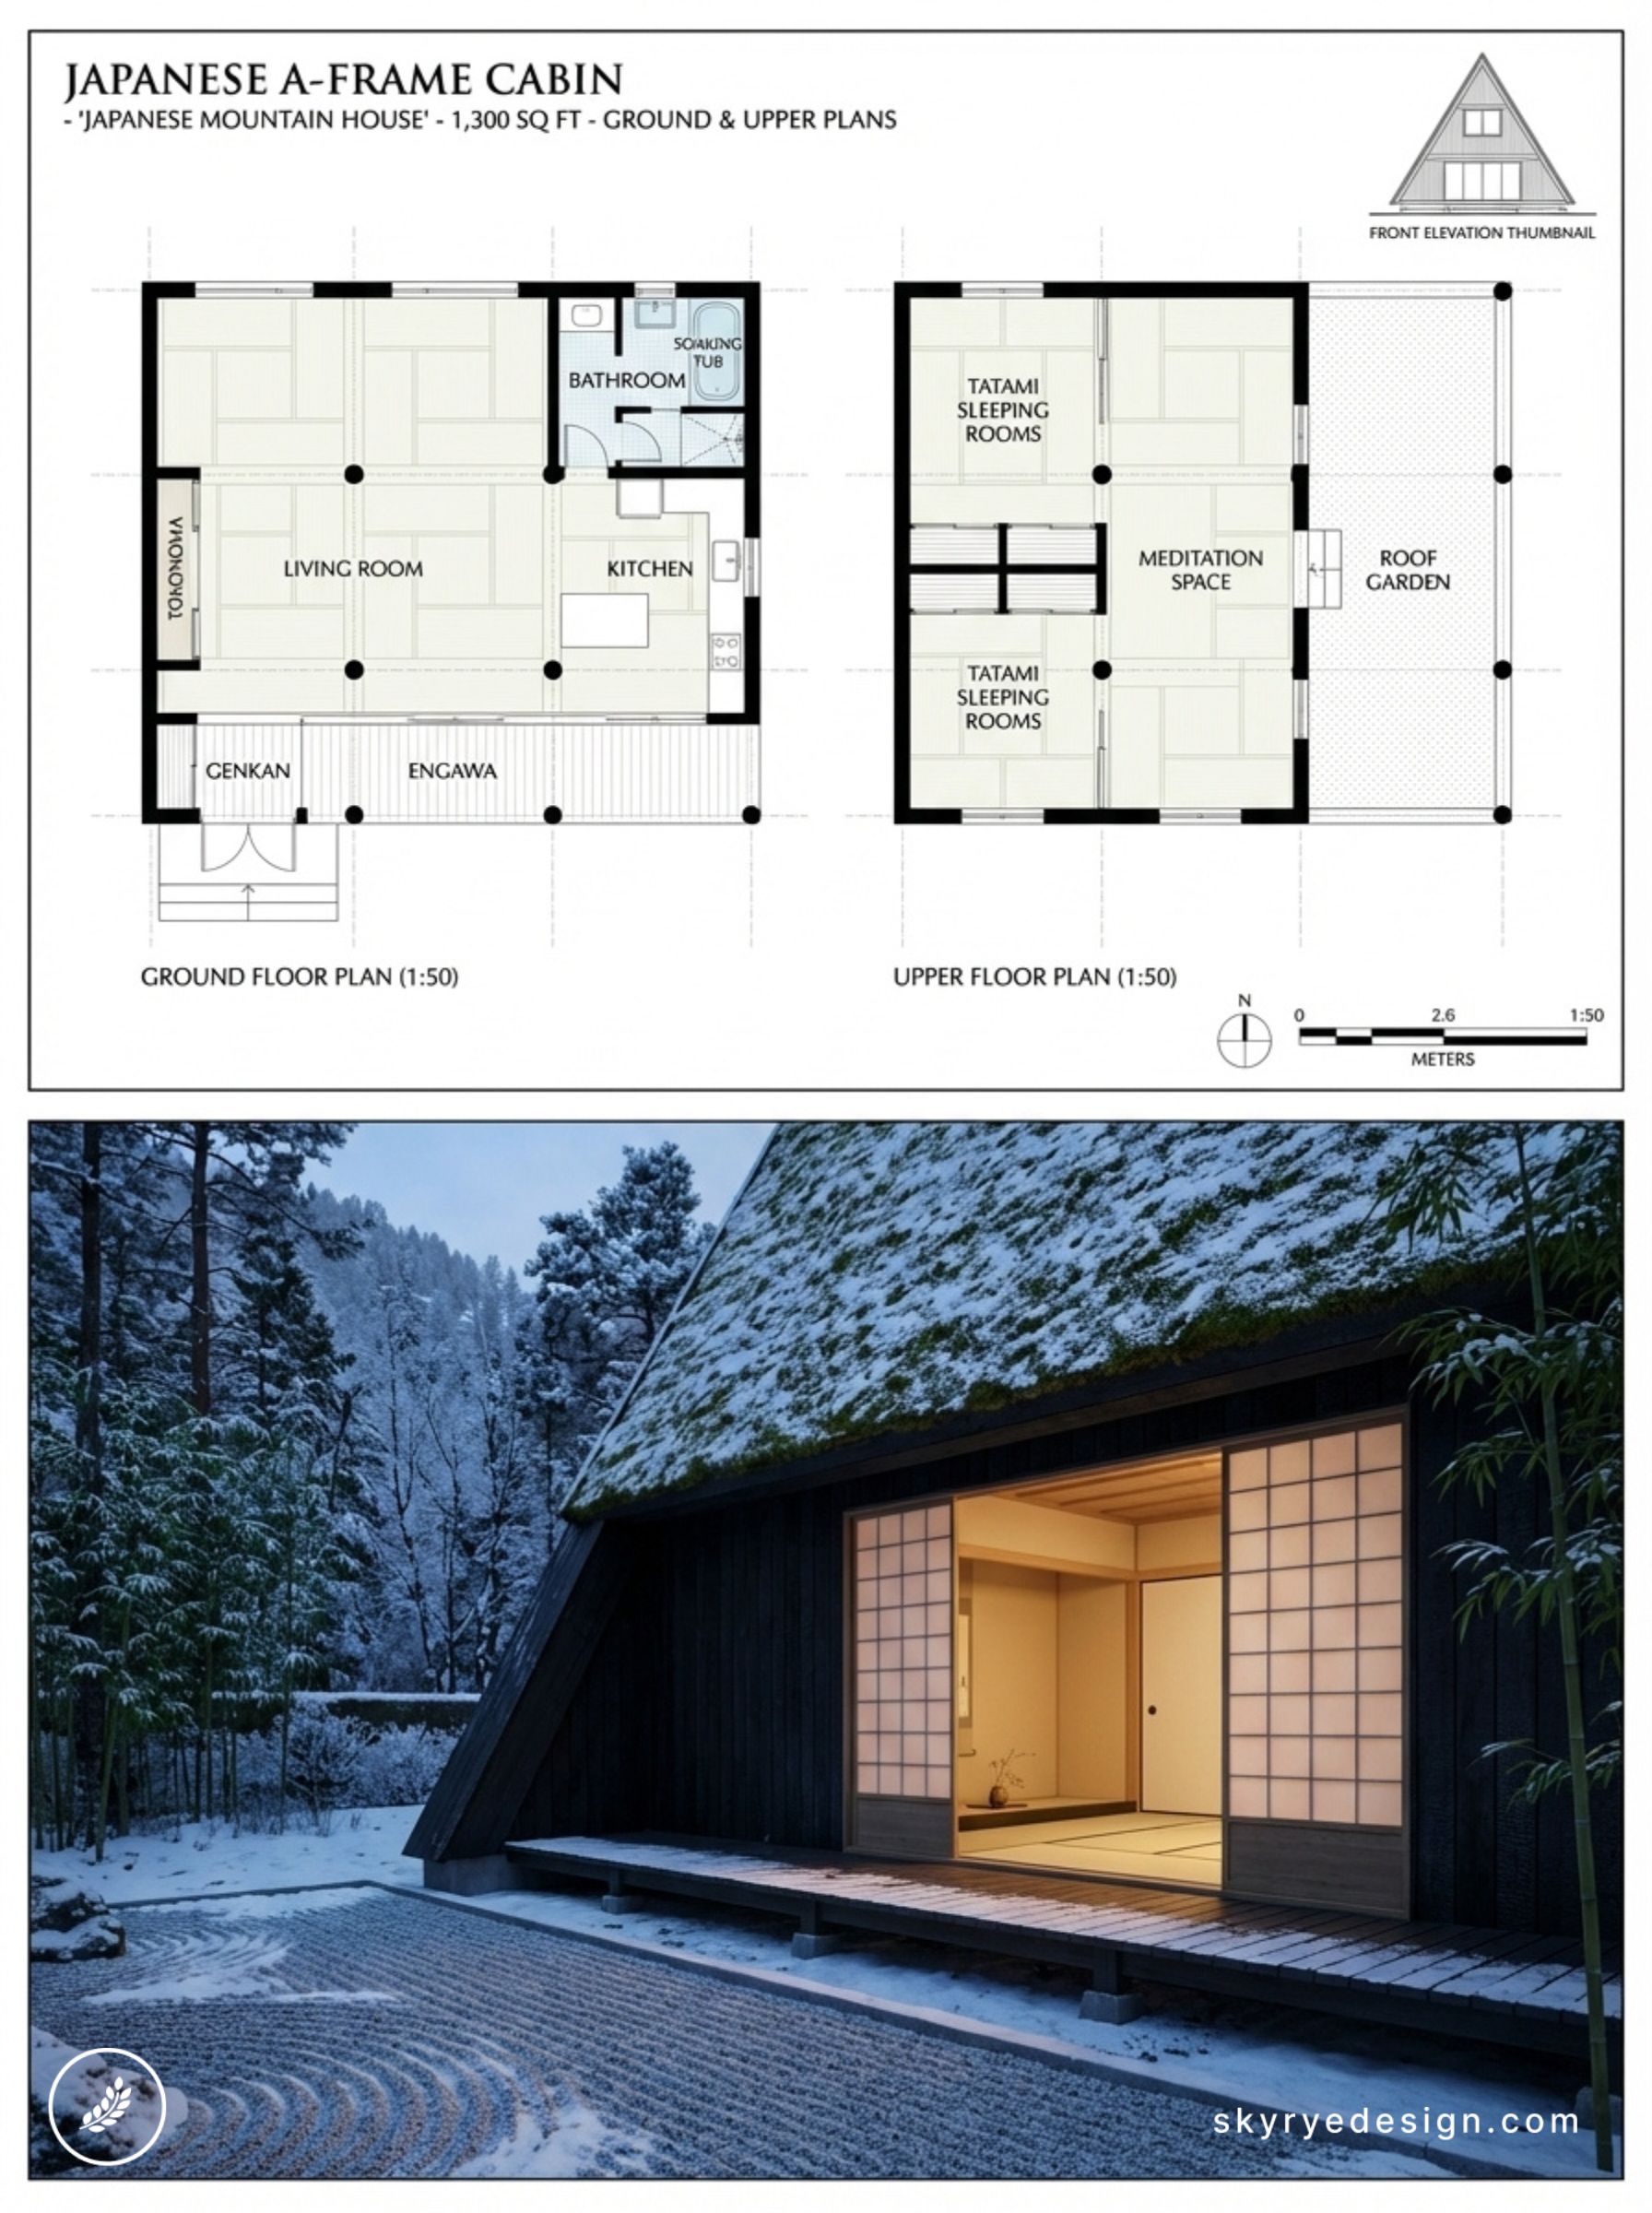
Interior circulation is organised around a central courtyard — an atrium open to the sky through a skylight running the full ridge length. The sliding screen system throughout the interior allows the plan to be completely open or subdivided into private rooms, giving the 1,300 sq ft space remarkable spatial flexibility. Underfloor radiant heating throughout.
30. The Whistler Family Lodge
1,950 sq ft | 4 beds + bunk room | Style: Red Cedar + Exposed Fir
A British Columbia cabin by Scott & Scott Architects — one of the most respected A-frame studios in North America — designed for an outdoors-focused family with specific requirements: ski storage for six people, a mud room large enough for wet gear from four children, a bunk room that sleeps the children together, and adult bedrooms with genuine acoustic separation.
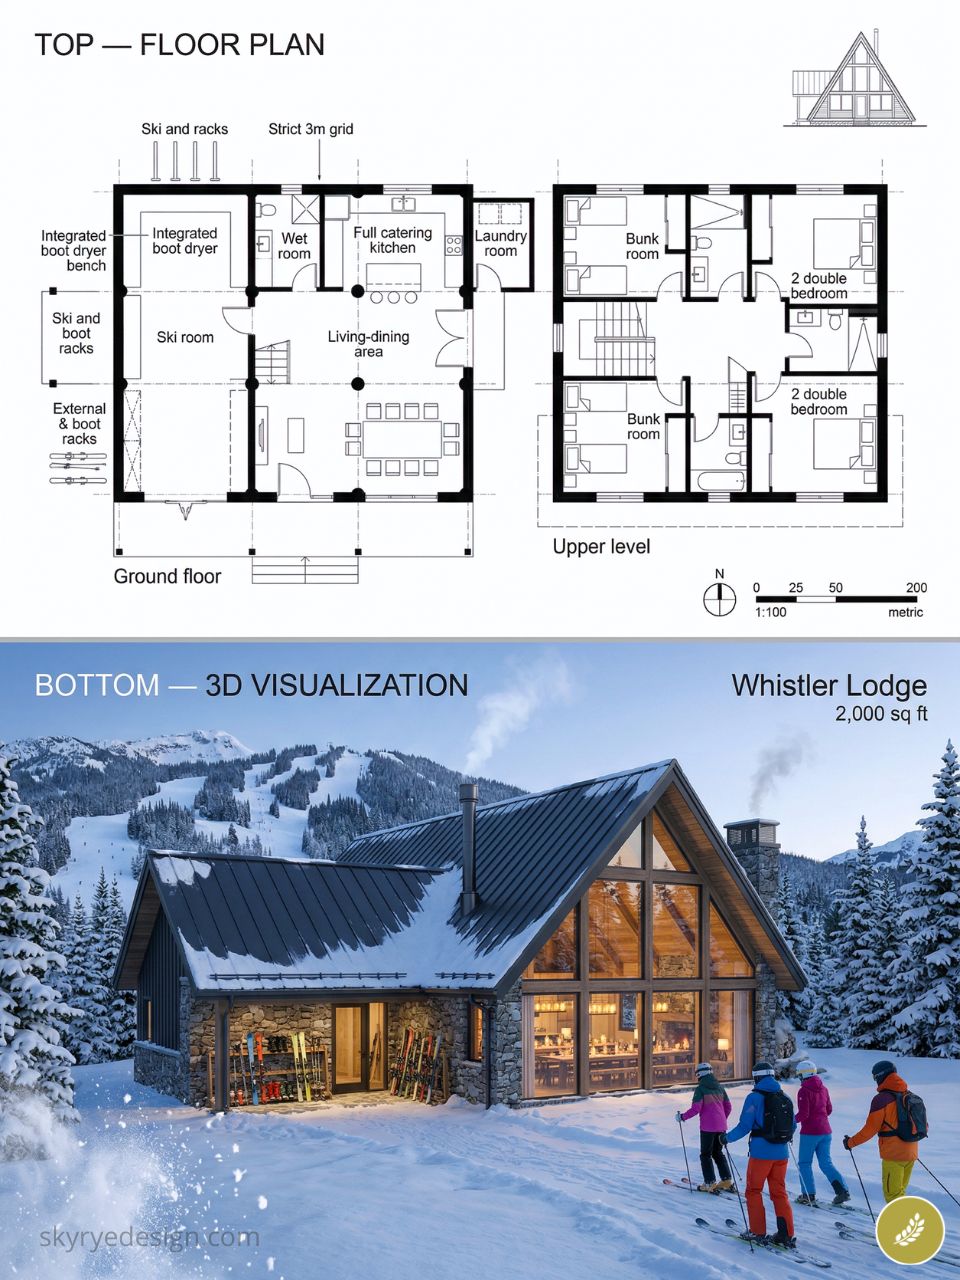
The red cedar exterior is left to weather naturally and is already at a silver-grey patina. The interior is structured around a double-sided fireplace visible from both the kitchen and the main living area — a social focal point that the family uses as their primary gathering element.
31. The Elevated Glass Box A-Frame
1,550 sq ft | 3 beds + home office | Style: Piloti + Full Glass Gables
A design that elevates the entire A-frame structure on steel piloti legs, raising the floor level 2 metres above the ground.
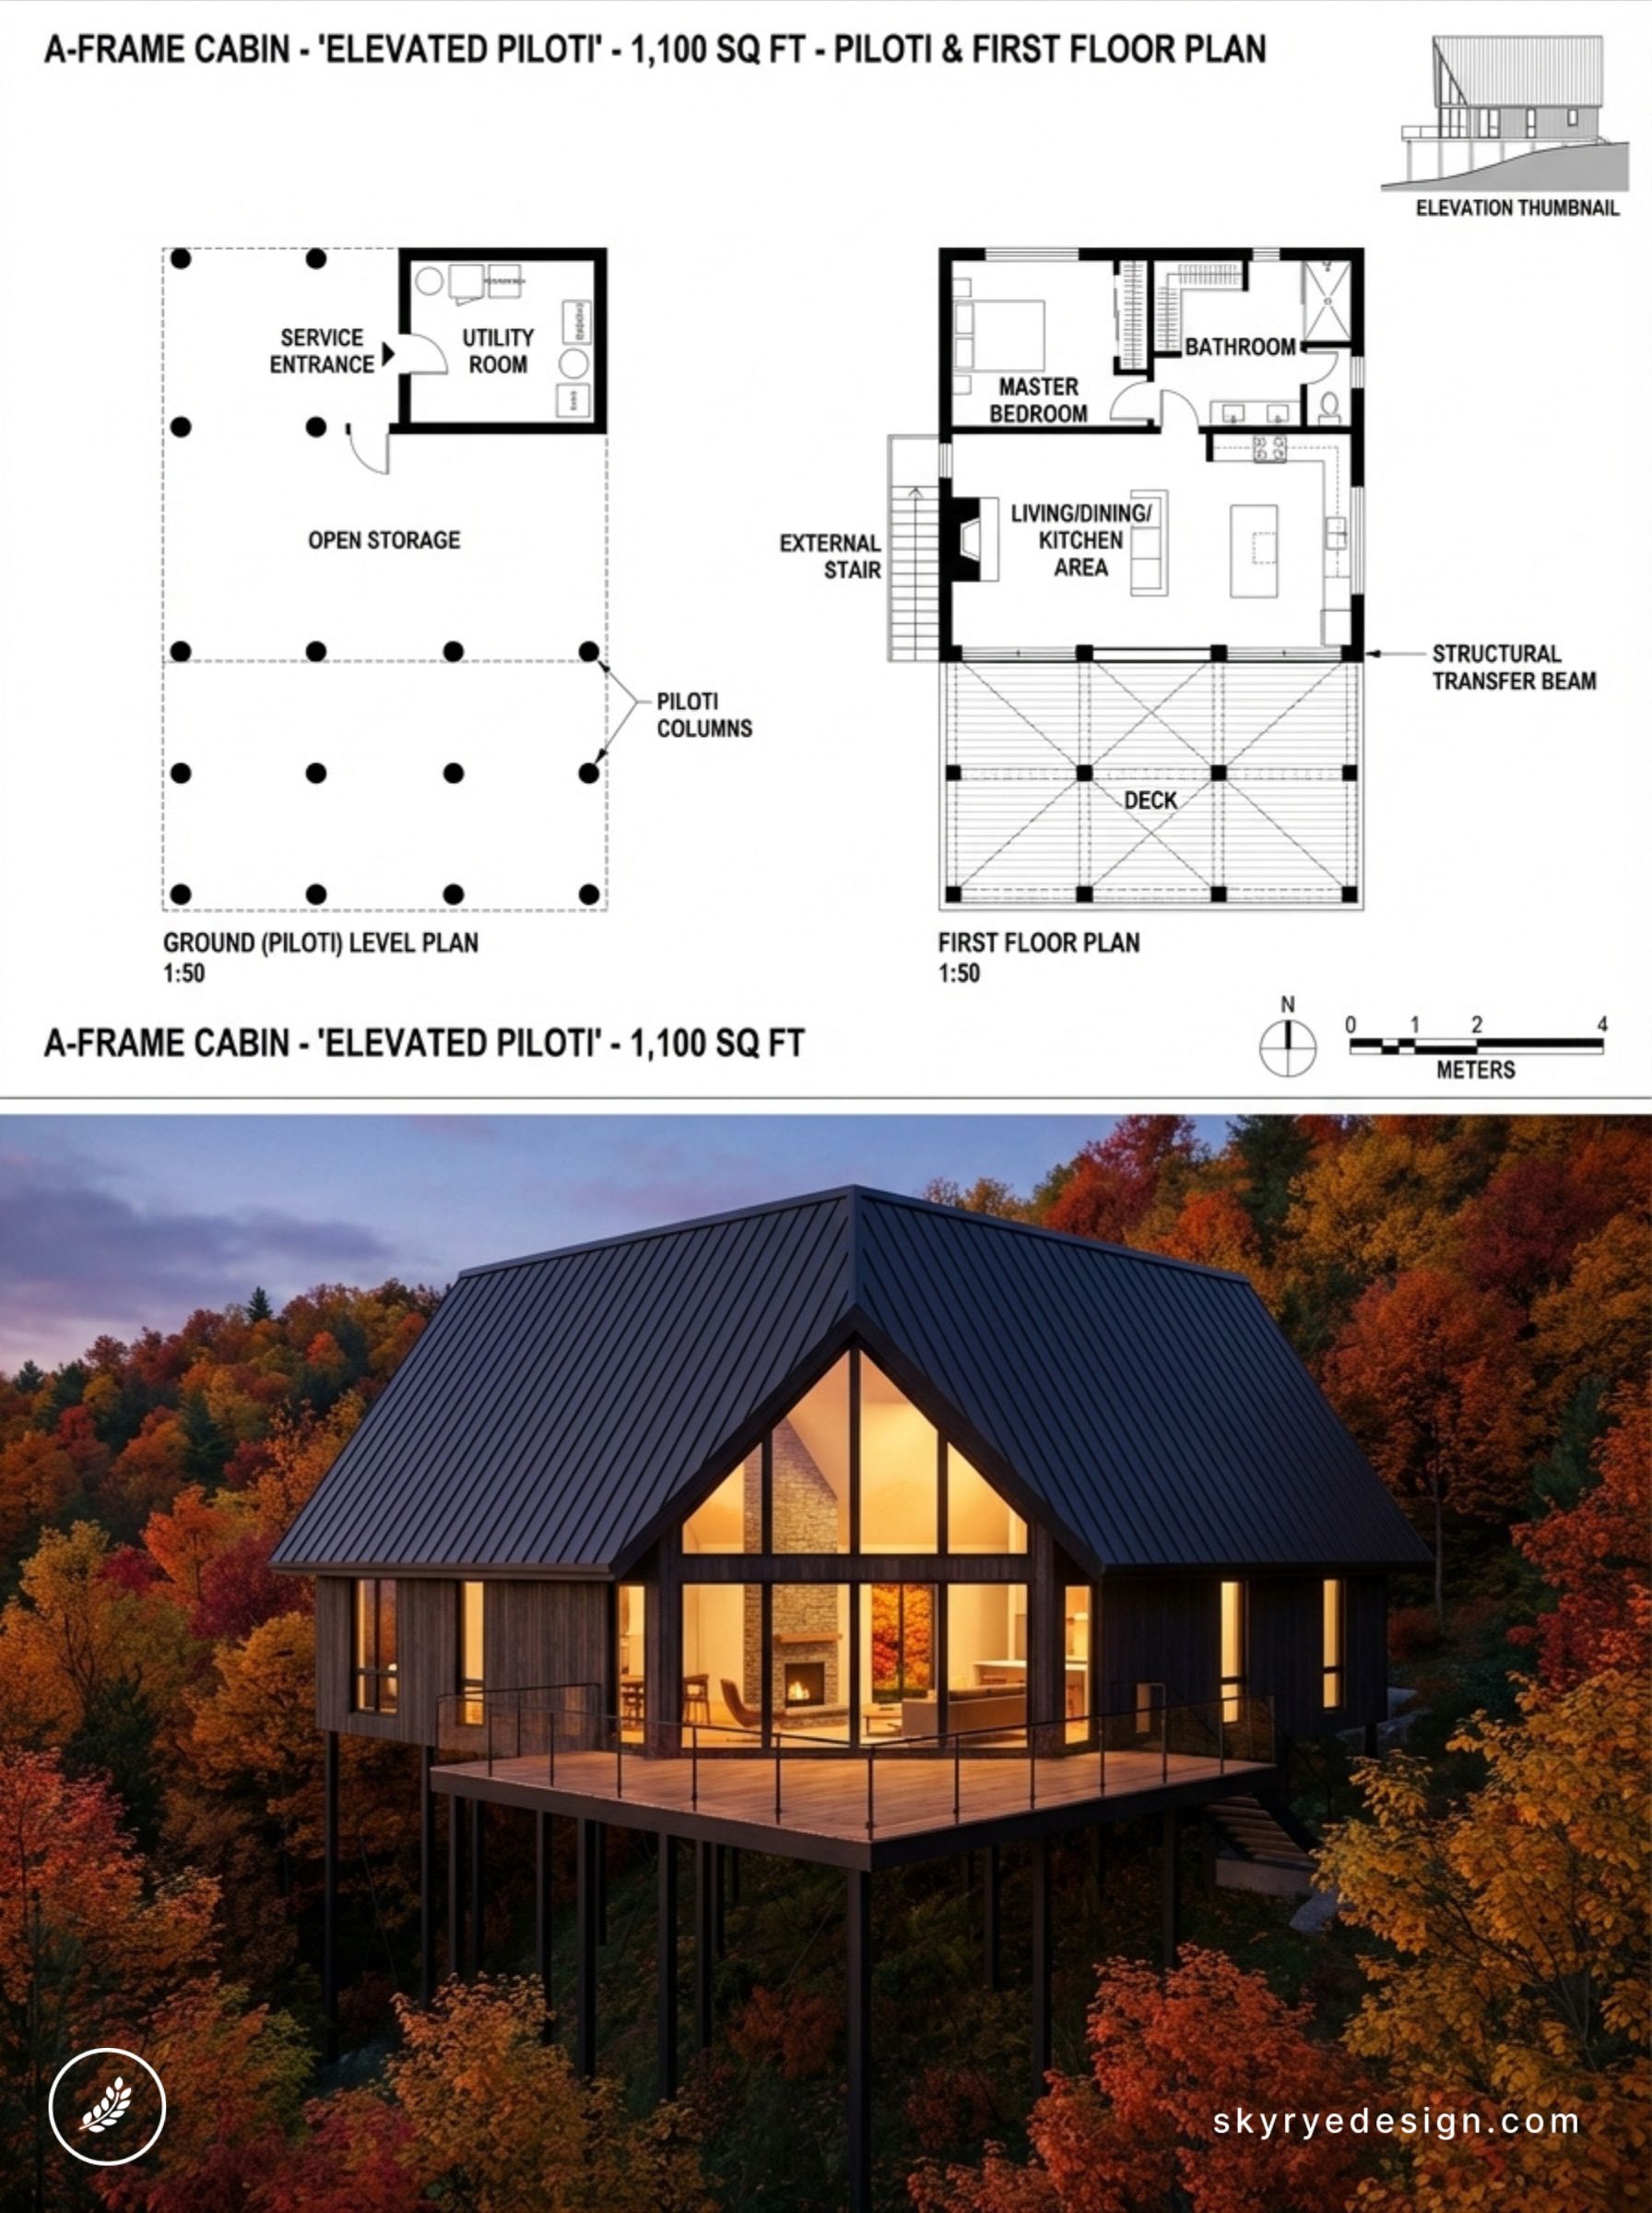
This responds to a site with flood risk but also creates a remarkable design outcome: the structure appears to float above the landscape, the ground level is visually continuous beneath it, and the glazed gables frame views that are 2 metres higher than a conventional ground-level placement would achieve. The undercroft provides covered parking and storage. The piloti are expressed as an architectural element — slender circular steel columns in a contrasting pale grey against the dark building above.
32. The Nordic Longhouse A-Frame
2,000 sq ft | 4 beds + 2 studies | Style: Untreated Larch + Grass Roof
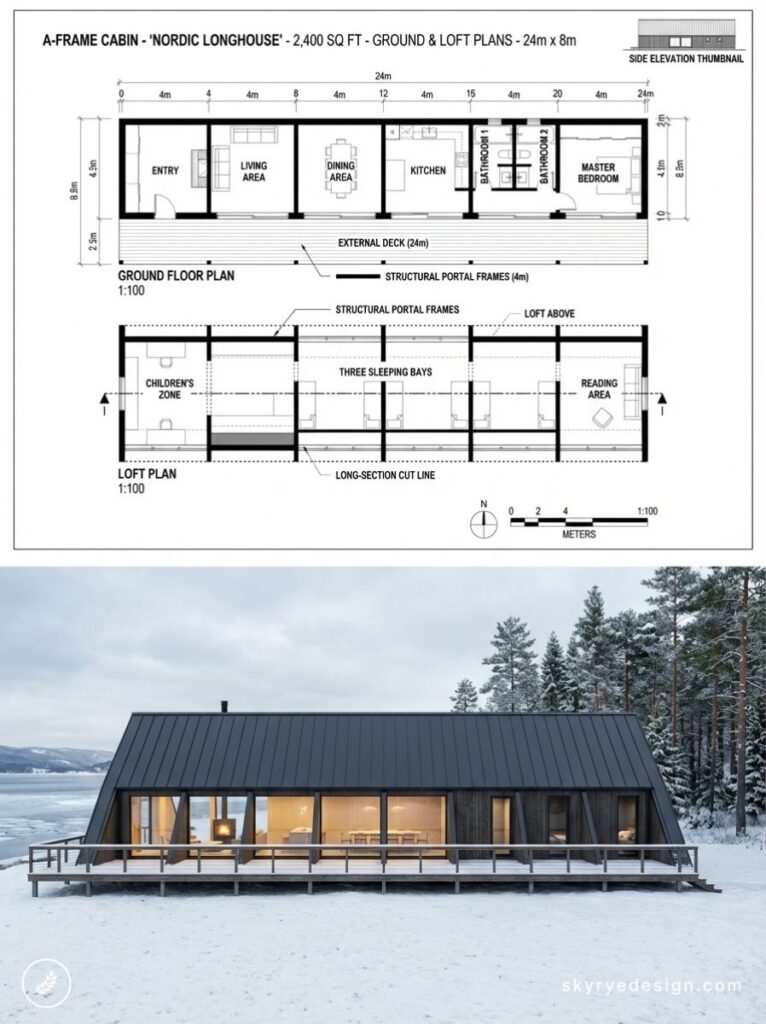
A Finnish-influenced design that extends the A-frame form along a 28-metre length, creating a structure that reads more like a traditional Nordic longhouse than a conventional cabin.
The grass roof on the single-storey entry wing transitions to the steep A-frame roof at the main volume. The extended length allows genuine room separation — the bedrooms are at the far end of the plan, acoustically separated from the social spaces by the entry zone. Two home office spaces are incorporated, allowing the clients to use the house as a full-time primary residence with remote work capacity.
Special Typologies: Off-Grid, Prefab, Tropical, and Adaptive
The final group covers designs that push the A-frame beyond its traditional mountain-and-lake context into new typological territory — tropical climates, urban infill sites, and highly experimental material approaches.
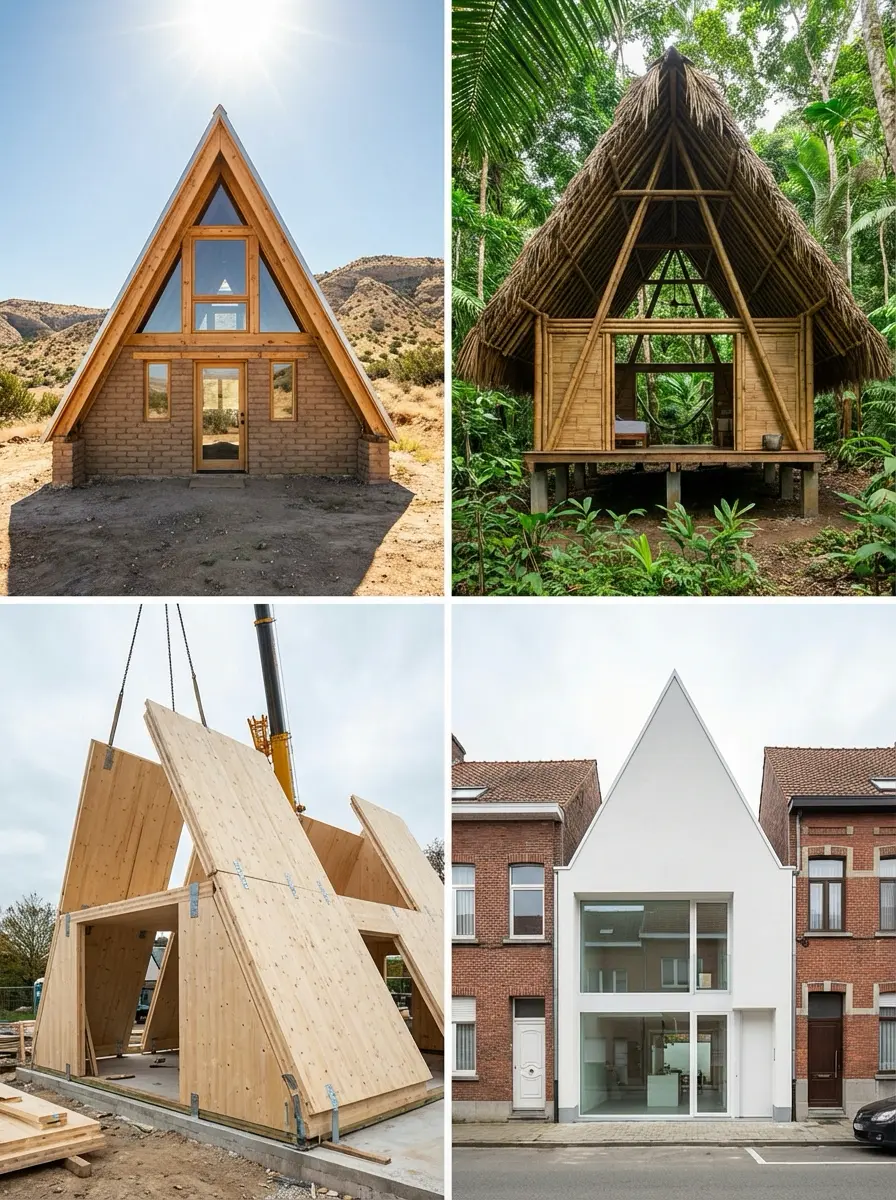
33. The Desert A-Frame
680 sq ft | 1 bed | Style: Adobe Render + Mesh Shading
An attempt to apply the A-frame typology to a high-desert site in New Mexico, where the design challenge is opposite to the usual: keeping the interior cool rather than warm.
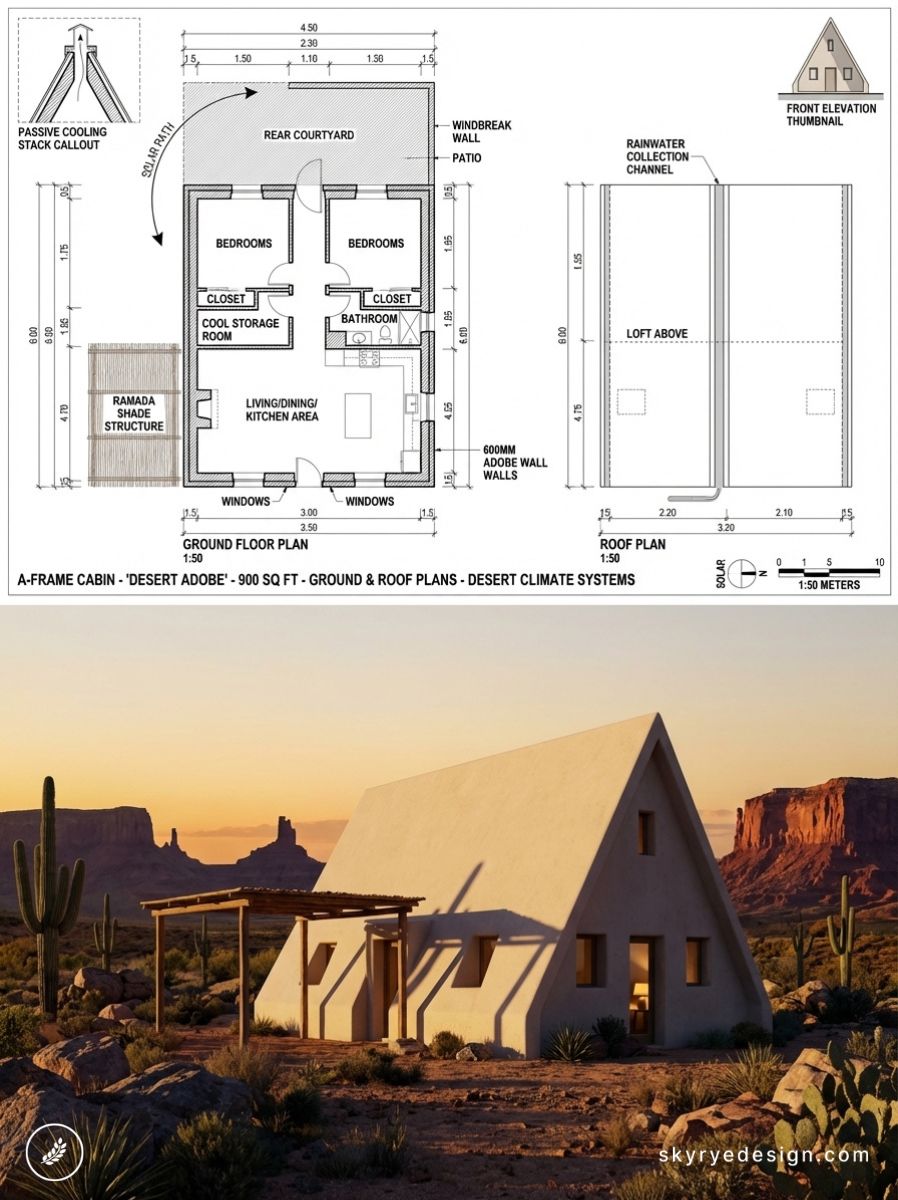
The solution: thick adobe render on the lower walls provides thermal mass; an external mesh shading screen over the south gable glass prevents direct solar gain in summer while allowing winter sun in; and the roof pitch is set to reflect summer sun while admitting lower-angle winter light. The result is a cabin that maintains comfortable temperatures through passive means alone for eight months of the year.
34. The Tropical A-Frame
850 sq ft | 2 beds + open bale | Style: Bamboo + Open Sides
A design for a Southeast Asian forest site in which the conventional A-frame is reinterpreted for hot-humid conditions.
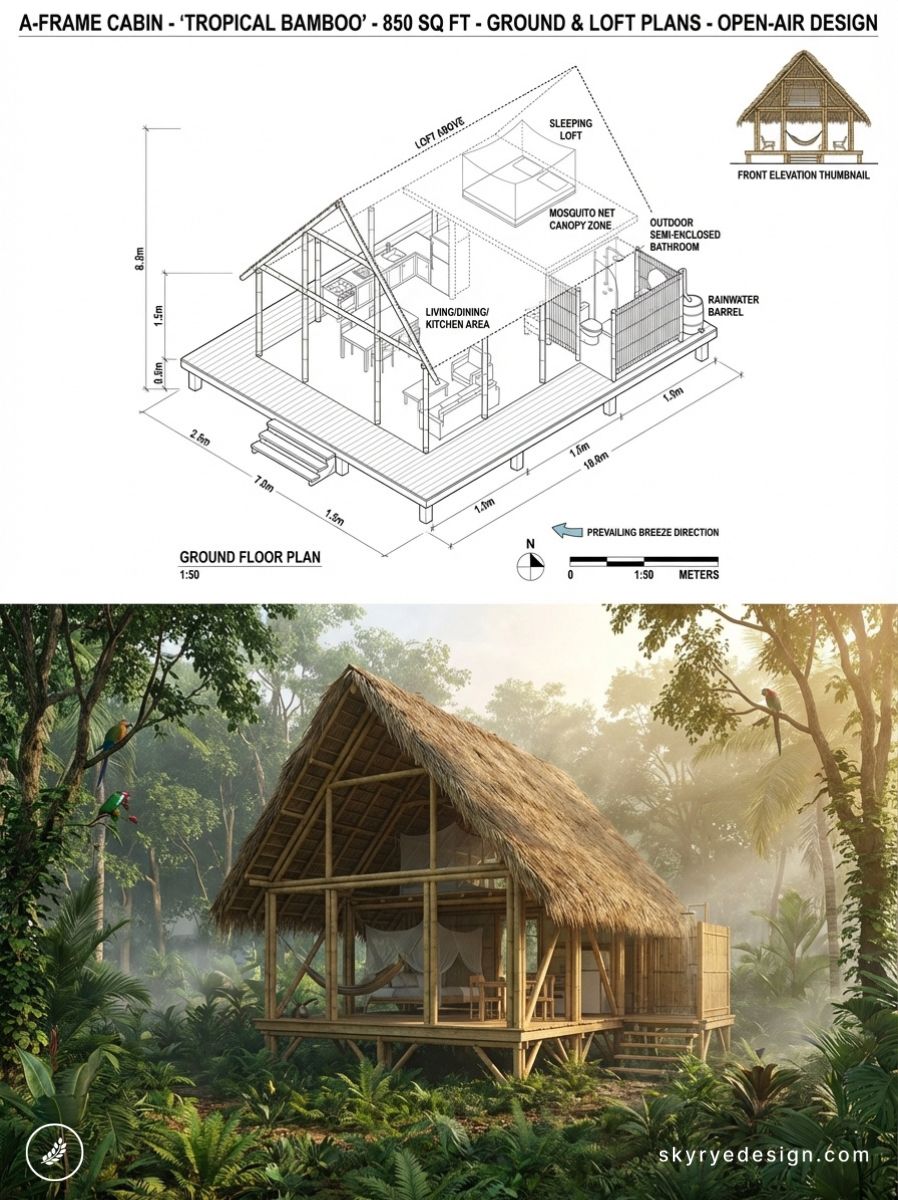
The lower walls are open — replaced by moveable louvred bamboo screens that allow cross-ventilation — while the roof (structural bamboo and palm thatch over a steel frame) provides rain and sun protection. The sleeping areas are raised 1.2 metres on a platform and screened. There is no mechanical cooling system. The design demonstrates that the A-frame’s core structural logic (a steep roof that sheds water efficiently) remains valid in tropical climates while everything else about the conventional execution needs reconsidering.
35. The Prefab Flat-Pack
600 sq ft | 1 bed loft | Style: CLT Panels + Metal Roof
A cross-laminated timber flat-pack A-frame system designed for delivery on a standard flatbed truck and assembly by two people in four days without crane equipment.
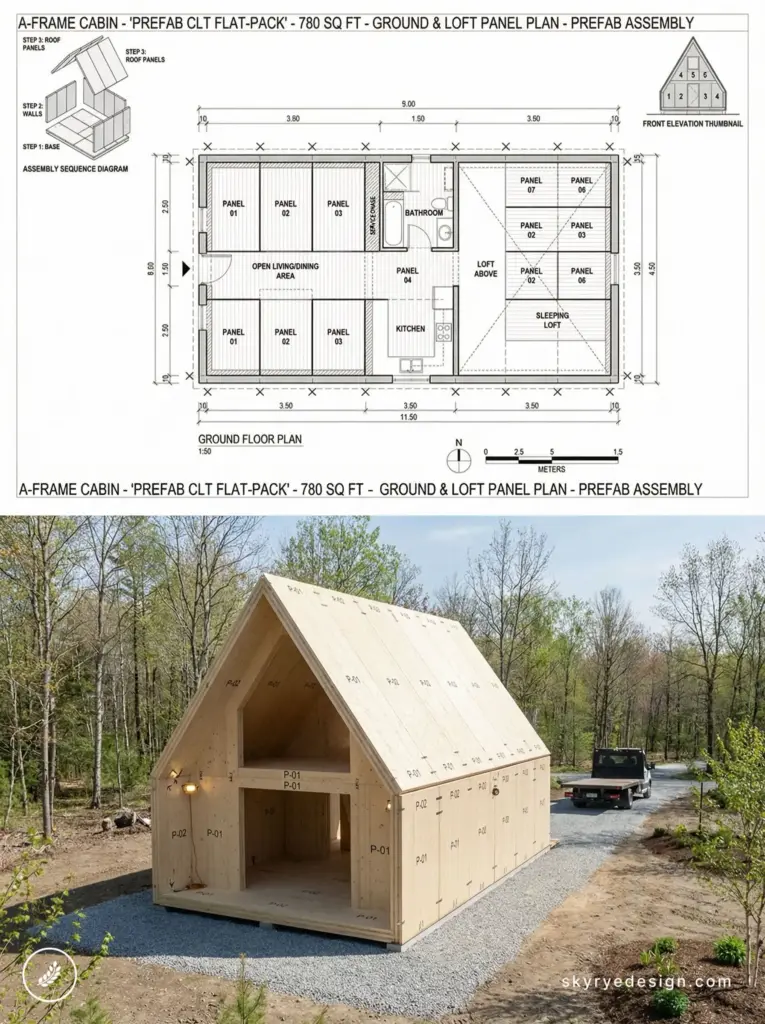
All structural panels are CNC-milled to exact tolerances and labelled for assembly sequence. The system uses concealed timber connectors rather than visible bolts. The 600 sq ft completed build cost is $95,000, including foundation, assembled on-site. The manufacturer offers a 30-year structural warranty. This is the design category that is most actively growing in 2026 — prefab A-frame systems that deliver architectural quality at reduced cost and complexity.
36. The Urban Infill A-Frame
780 sq ft | 2 beds | Style: White Render + Minimal Windows
A design for an urban infill site in Ghent, Belgium, where the triangular building form was chosen specifically because it maximises the habitable volume on a narrow plot with strict eaves height restrictions.
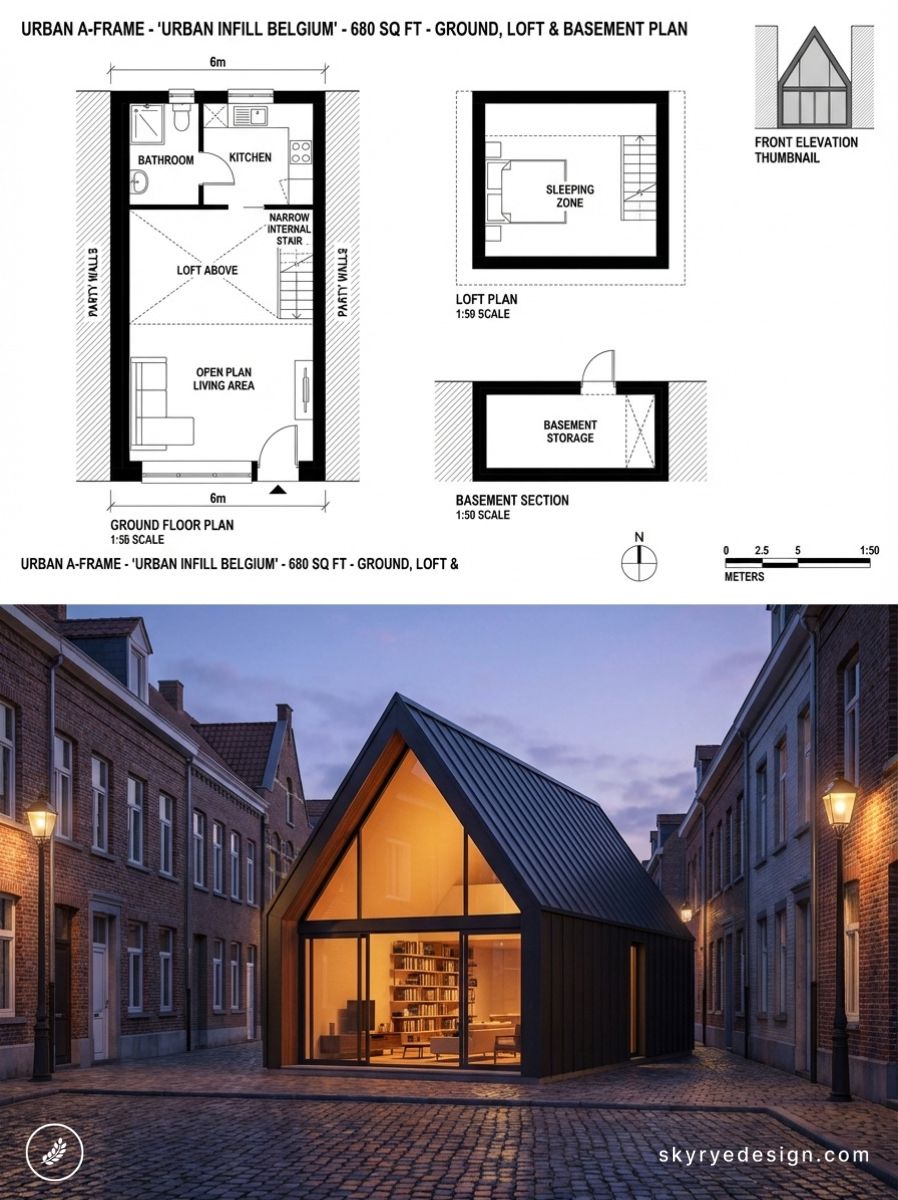
The A-frame’s slope effectively negotiates the height limit while delivering full floor area at the ridge. This is an A-frame that doesn’t look like a cabin — the white rendered exterior, the urban street context, and the minimal window placement read as contemporary urban architecture that happens to use a triangular cross-section. A reminder that the structural form has applications beyond the mountain retreat.
37. The Airbnb-Optimised Rental
620 sq ft | Sleeping loft + hot tub deck | Style: Dark Stain + Deck Focus
Designed from the outset as a short-term rental property with specific attention to the elements that generate bookings and premium rates: a large hot tub deck visible from the main glazed gable; a sleeping loft with theatrical lighting and a statement pendant; a kitchen optimized for breakfast preparation rather than dinner cooking (the nearest restaurant is four kilometres away, but most guests prefer morning coffee and eggs at the cabin).
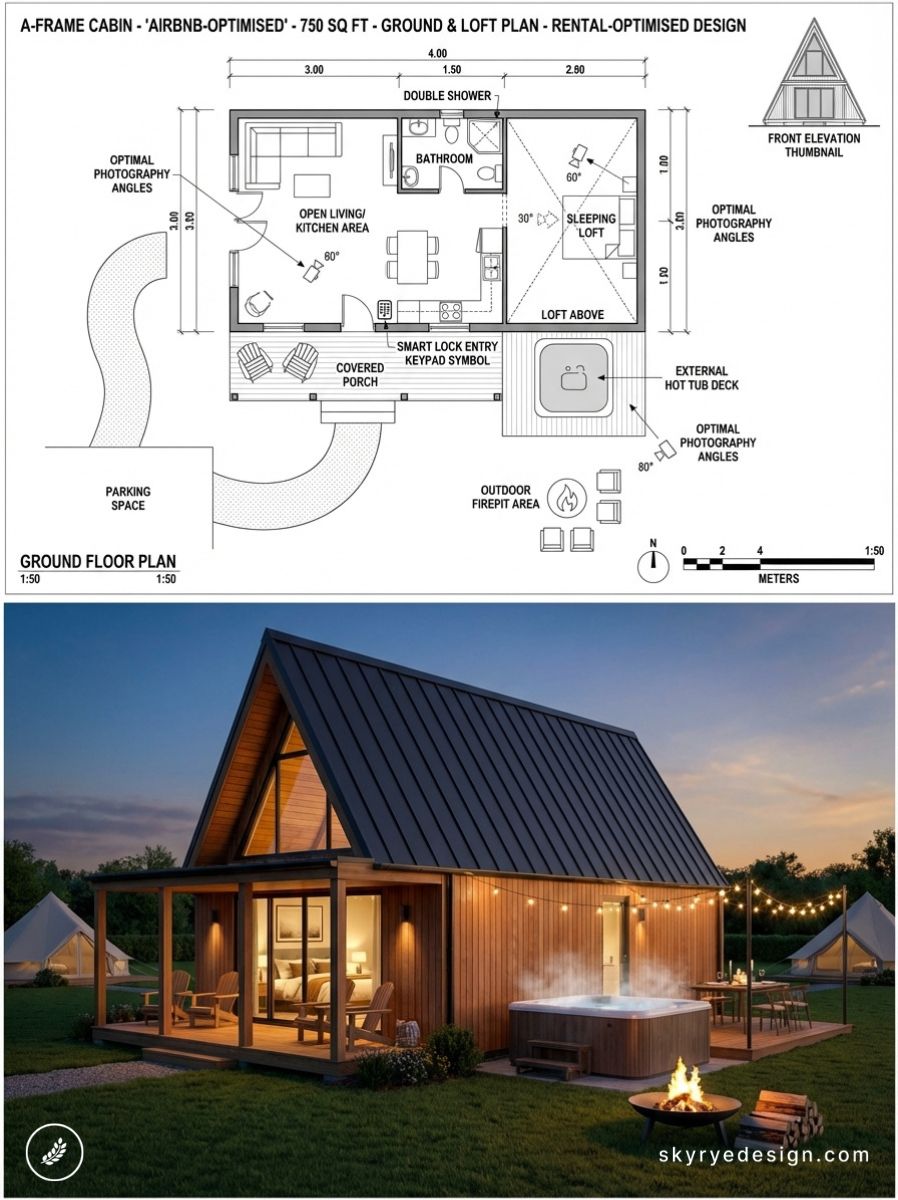
The client’s first-year rental income covered 22% of the build cost — a figure that has informed a second build on an adjacent plot to the same design.
38. The Artist Residency
1,100 sq ft | 1 large studio + sleeping area | Style: Polished Concrete + Timber
A commission for an artists’ organisation requiring a residential studio where visiting artists can work and sleep in the same space. The ground floor is entirely open — a concrete floor, white walls, and north-facing skylights running the full ridge length provide the studio conditions.
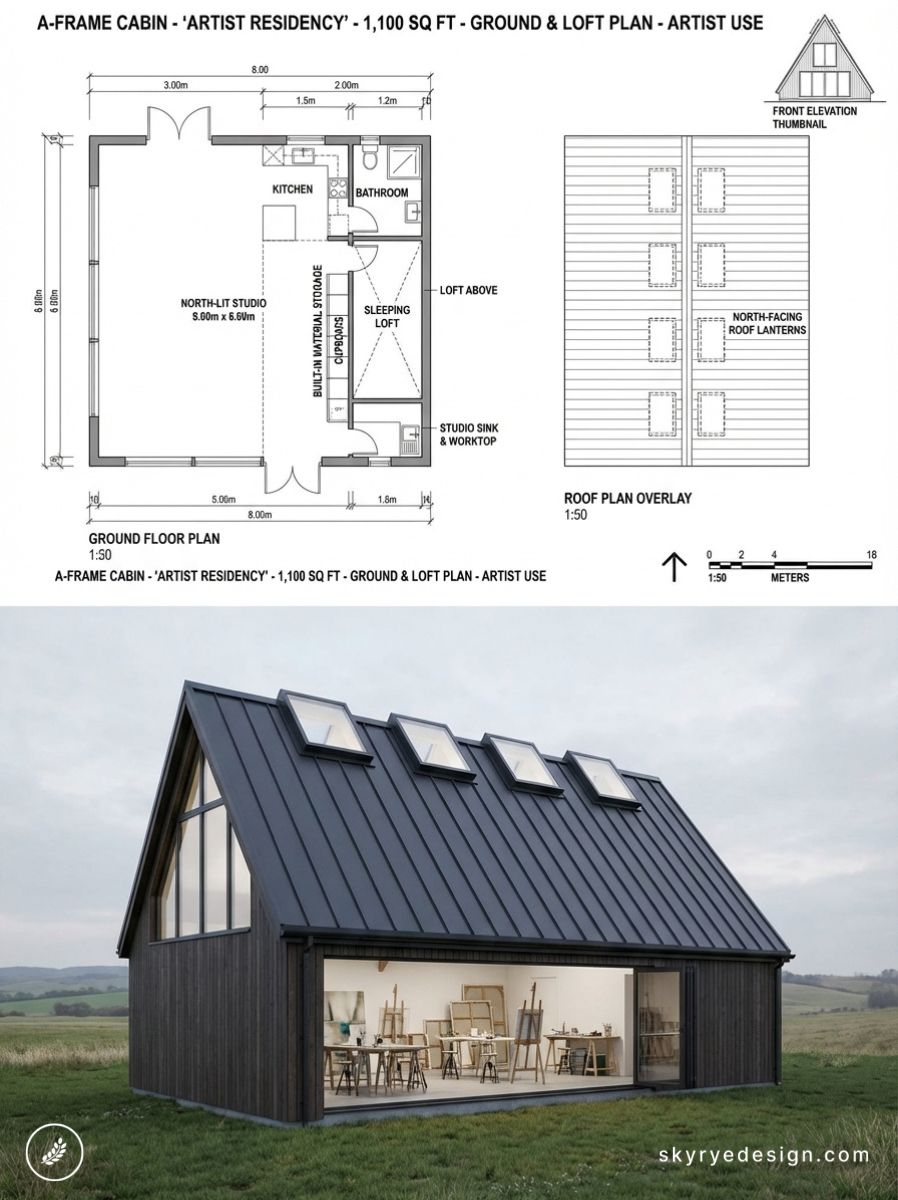
The sleeping area is a mezzanine platform at the rear of the space, accessed by a library ladder. The design deliberately avoids domestic character: no kitchen island, no central focal point, no decorative elements. The intent is a space that feels like a studio that happens to have sleeping provisions, not a home with a large desk.
39. The Tiny A with Maximum Deck
380 sq ft interior + 240 sq ft deck | Open sleeping area | Style: Raw Timber + Rope Railings
The most minimal design in this collection: 380 sq ft of enclosed space paired with a 240 sq ft wrap-around deck that is used as the primary living space for eight months of the year. The enclosed interior is essentially a weatherproof bedroom with a compact kitchen alcove and a bathroom. All social activity happens on the deck.
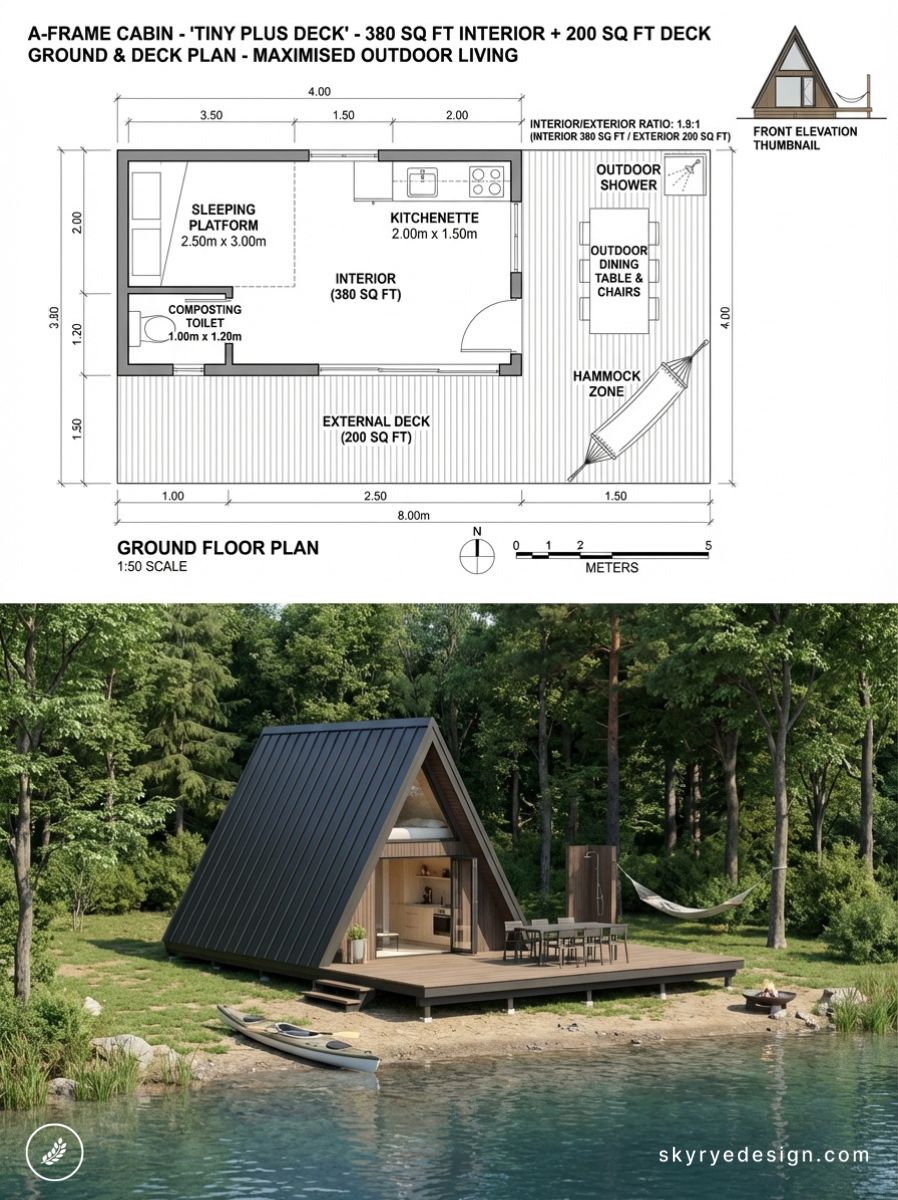
The design philosophy: the cabin is a shelter from bad weather, not a substitute for the landscape. The deck’s rope railings and raw timber structure are designed to be invisible against the forest when viewed from the approach path — the cabin appears to recede rather than assert itself.
40. The Adaptive Reuse A-Frame
1,400 sq ft (converted) | 3 beds | Style: Original Timber Preserved + New Glass
The only conversion in this collection: a 1968 classic A-frame on a Vermont site that was extended and upgraded rather than demolished.
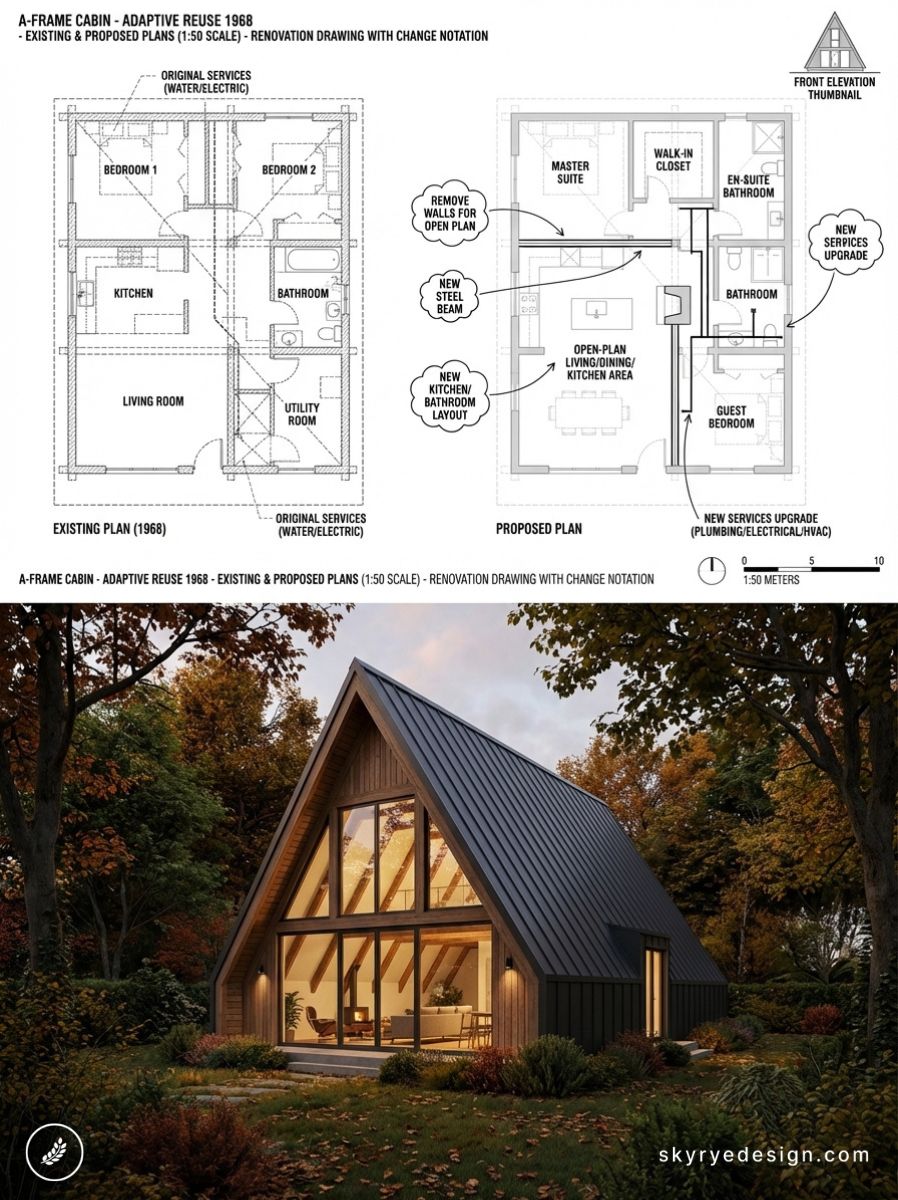
The architect’s decision to retain the original structure was driven by both sustainability (the embodied carbon of demolition and rebuild significantly exceeds the carbon cost of renovation) and aesthetics (the original timber has a patina and character that new material cannot replicate).
New interventions are clearly new — modern black steel windows replace the original aluminium, a glazed extension connects a separate utility building to the main structure, and the original asphalt shingles are replaced with standing seam zinc. The result reads as a dialogue between 1968 and 2026.
If an A-frame will work as a self-sufficient rural home, services need as much design attention as the glass wall: tanks, plant access, battery storage, and drainage should be hidden before the exterior form is finalized.
Design Principles Across All 40 Designs
Looking across this collection, several consistent design principles emerge — decisions that appear in the most successful contemporary A-frame projects regardless of size, climate, or budget.
Material Honesty
The strongest designs in this collection use materials that behave visibly and honestly over time: timber that weathers from honey to silver, copper that develops a green patina, weathering steel that rusts to a consistent warm brown. These are materials that improve with age rather than requiring constant maintenance to look their original condition. The A-frame’s large surface area makes low-maintenance materials especially important — a cabin that requires annual repainting is a cabin that creates an ongoing burden.
The Gable End as the Primary Design Element
In every design in this collection, the glazed gable end is the single most important architectural decision. Its orientation determines what the cabin frames. Its height determines the interior volume. Its connection to the landscape — whether it’s framing a specific mountain, a water view, or a forest clearing — is what makes the cabin feel specific to its site rather than generic. The design process for a contemporary A-frame should begin with the question: what does this gable frame? Everything else follows from the answer.
Solving the Knee-Wall Problem
The triangular cross-section of an A-frame creates knee-wall areas — the low-height zones at the perimeter of the upper floor where the roof pitch reduces the usable ceiling height. The traditional approach was to abandon these areas as dead storage space, which wasted a significant portion of the floor area. Modern approaches: push the rafters into the roof structure to eliminate the knee-wall entirely (most structurally complex, most space-efficient); use the knee-wall area for built-in storage, built-in beds, or reading nooks (most practically useful); or introduce dormers to provide headroom in specific locations (most flexible, allows the addition of full-height windows).
✏ Design note: The most cost-effective approach to the knee-wall problem in a new build is built-in furniture rather than structural modification. A built-in bed platform in the knee-wall area uses space that would otherwise be wasted, provides under-bed storage, and creates an intimate sleeping nook that many clients prefer to a conventional bedroom. The cost is a fraction of the structural changes required to eliminate the knee-wall entirely.
How to Approach Your Own A-Frame Design
Start with the Site, Not the Floor Plan
The most important design decision is the building’s orientation on the site. Identify the view you want the primary gable to face. Identify the prevailing winter wind direction (the back of the A-frame should face it). Identify where morning and evening sun enters the site. These three factors determine orientation, which determines everything else. A floor plan chosen before site orientation is resolved will produce a cabin that fights its context rather than responding to it.
Understand the Real Costs
Current construction costs for a well-specified contemporary A-frame run from $150 to $300 per square foot depending on location, materials, and finish level. A 600 sq ft cabin will cost $90,000 to $180,000 to build, excluding land and site preparation. Prefab and CLT panel systems can reduce costs to $100 to $150 per square foot, but require accessible site conditions. The budget items that beginners consistently underestimate: foundation work (especially on sloped sites), glazing (large glass areas are expensive), and mechanical systems (underfloor heating, proper ventilation, electrical throughout).
The Planning Permission Reality
A-frame designs are subject to the same planning and building code requirements as any other residential structure. In many jurisdictions, the steep roof pitch creates specific challenges with height restrictions — check local eaves height and ridge height limits before committing to a pitch. Mountain and forest sites often have additional environmental regulations regarding tree clearance, setbacks from water, and material choices. The planning process can take three months to over a year. Factor this into your project timeline.
Useful outside references for A-frame planning
For broader research, compare the ideas here with the A-frame house overview, the U.S. Department of Energy guide to passive solar home design, the DOE insulation guide, Building Science Corporation notes on roof ventilation, This Old House’s metal roofing guide, InterNACHI’s roof pitch reference, and Fine Homebuilding’s roof framing overview. Use them as technical background, then confirm local code, snow load, and engineering requirements with a licensed professional.
Related cabin and home design references
If you are comparing A-frame cabin designs with other residential forms, these Sky Rye Design guides are useful next steps: modern house designs, modern homes, architectural design and project planning, mountain modern architecture, sustainable home design, home window design, grass alternatives for cabin landscapes, and outdoor kitchen plans for deck and site planning.
A-frame cabin designs FAQ
Q: What is an A-frame cabin design?
A: An A-frame cabin design is a house or retreat built around a steep triangular roof that often reaches close to the ground. The roof and walls visually merge into one strong silhouette, while the front gable usually holds the main windows. Modern versions improve the old weekend-cabin formula with better insulation, larger glass, loft planning, storage, and more precise roof detailing.
Q: What are the pros and cons of an A-frame cabin?
A: The pros are a memorable shape, strong roof geometry, good snow and rain shedding, dramatic gable windows, and a compact footprint. The cons are low side-wall space, tricky storage, limited headroom in lofts, and more careful insulation detailing. A good modern A-frame solves those problems with raised sidewalls, built-in storage, dormers, and a realistic furniture plan.
Q: Is an A-frame cabin cheaper to build?
A: An A-frame cabin can be cheaper than a complex custom home, but it is not automatically cheap. The simple roof shape helps, yet large glass walls, steep roof work, structural engineering, remote-site access, and high-performance insulation can raise the budget quickly. Treat the A-frame as efficient geometry, not a shortcut around proper construction costs.
Q: What is the best roof pitch for a modern A-frame cabin?
A: For many modern A-frame cabins, a roof pitch around 45 to 55 degrees gives the best balance. Steeper roofs shed snow well and look dramatic, but they reduce usable upper-floor space. Shallower pitches feel easier to furnish, but they may lose the classic A-frame character and need more careful drainage planning.
Q: Can an A-frame cabin work as a full-time home?
A: Yes, but it needs more planning than a weekend cabin. A full-time A-frame should have real storage, a comfortable stair, enough standing room in the loft or bedrooms, strong insulation, proper mechanical systems, and windows placed for daylight without overheating. Designs above about 1,000 square feet are usually easier to make comfortable year-round.
Q: What materials work best for modern A-frame cabin exteriors?
A: Standing seam metal roofing is common because it handles steep slopes, snow, and rain cleanly. For walls and gables, modern A-frames often use cedar, pine, fiber cement, black metal, or dark stained timber. The best choice depends on climate, maintenance tolerance, fire risk, and whether the cabin should feel rustic, minimal, or mountain-modern.
Q: How do you make a small A-frame cabin feel bigger?
A: Keep the main floor open, use built-in benches or drawers under the low side zones, and avoid bulky furniture near the roof edges. A full-height gable window, a simple stair, light interior timber, and one clear sightline from entry to view can make a compact A-frame feel much larger than its square footage.
Q: Are A-frame cabins good for snowy climates?
A: A-frame cabins can work very well in snowy climates because the steep roof sheds snow more easily than a low-pitched roof. The details matter: roof pitch, metal roofing, snow guards, insulation, ventilation, entry placement, and safe drainage around decks all need attention. In heavy snow regions, local structural engineering is not optional.
- 726shares
- Facebook0
- Pinterest726
- Twitter0
- Reddit0