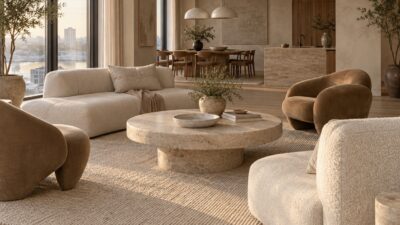
Cities are getting denser, and many apartments are getting smaller. A single room may need to work as an office in the morning and a place to host friends at night. Adaptable living spaces are designed for that shift, using movable walls, transforming furniture and smart controls to get more use from each square foot.
This guide explains what adaptable living spaces are and how they differ from traditional homes. It covers their main benefits in cities, how systems such as Ori units are changing apartment living, and where smart home technology and sustainability fit in.
It also looks at Heron adaptable living spaces as one example of how developers are applying these ideas to residential design.
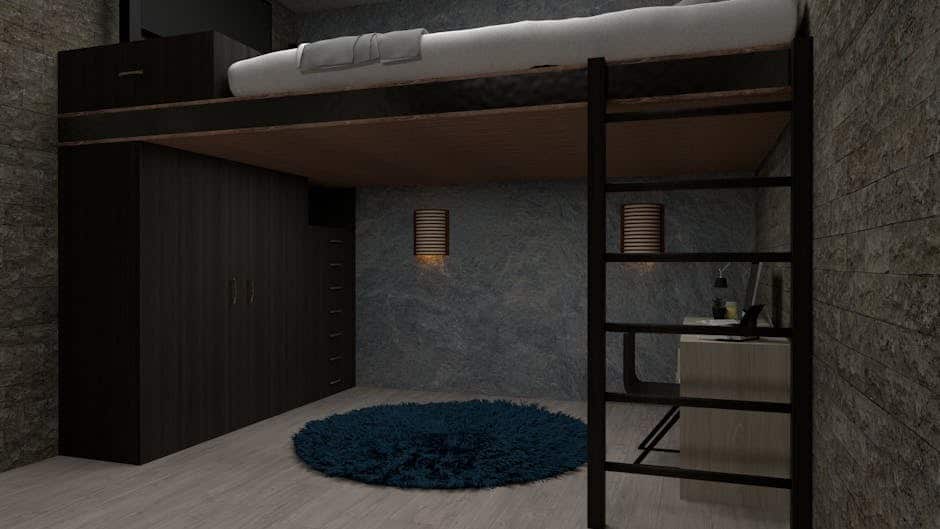
An adaptable living space is a home designed so that rooms can serve more than one purpose. Traditional homes usually have fixed walls and single-purpose rooms, such as a dedicated bedroom or a separate dining room.
Adaptable spaces are built to reconfigure as needs change during the day. One room might serve as an office in the morning, a living room in the evening and a bedroom at night.
Defining adaptable vs. traditional homes
Traditional layouts tend to decide how people use a home. Each room comes with an assumed function: the kitchen for cooking, the bedroom for sleeping, the living room for relaxing. That model works well in larger homes but strains under smaller footprints, denser cities and routines that now often include working from home.
Adaptable homes start from a different question: how many jobs can each area do? Movable walls, modular furniture and, in some cases, motorized or robotic systems let residents physically rearrange their surroundings. The aim is to make a small home cover daily needs without constant setup and packing away.
The concept of ‘dynamic spaces’
Dynamic spaces push adaptability further by changing a room’s function on demand. A wall might slide across to create a private office, or a bed might lower from the ceiling to turn a living area into a bedroom. The home responds to the time of day instead of staying locked in one layout.
Transformable apartments try to deliver several rooms’ worth of function within a single footprint. Residents can switch layouts when their plans change, rather than arranging their day around the floor plan. The trade-off is that someone has to make those changes, so the mechanisms need to be quick and easy enough for everyday use.

Maximizing urban footprints: core benefits and solutions
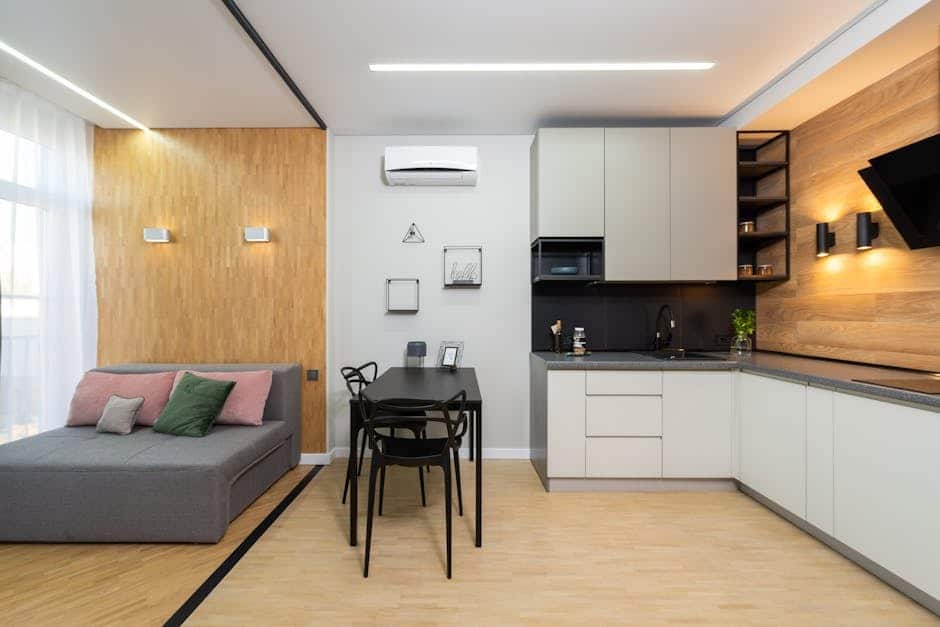
These benefits matter most in cities, where space is limited and expensive. As housing costs rise, more people live in smaller units such as studio apartments. Adaptable design helps those units handle more activities without feeling crowded.
Solving the small-space dilemma
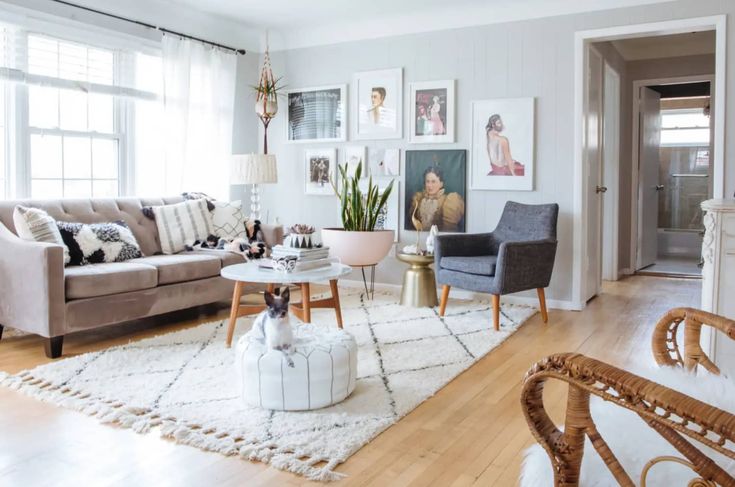
Studio apartments are often cheaper or more central than larger units, but they come with clear trade-offs. Living, sleeping and often working all happen in one open room, so privacy is limited. Clutter is also hard to hide, and a studio can quickly feel cramped without careful storage.
Adaptable designs respond with movable walls and multifunctional furniture that create separate zones within the same footprint. A living area can be closed off as a private workspace during the day, which helps people who work from home.
These changes don’t add square footage. They can, however, make a studio work more like a home with separate rooms for daily routines.
Key advantages in urban environments

The benefits go beyond saving space. Residents can enlarge a living area for guests, set up a temporary nursery or carve out room for a hobby. That flexibility can ease the strain of a cramped home and give residents more control over how they use it.
Flexible layouts may also make smaller units more appealing to renters and buyers, though any effect on property value depends on the local market. Apartments with Ori units are one example of buildings using space-saving furniture to make compact homes more practical.
The mechanics of change in Heron adaptable living spaces
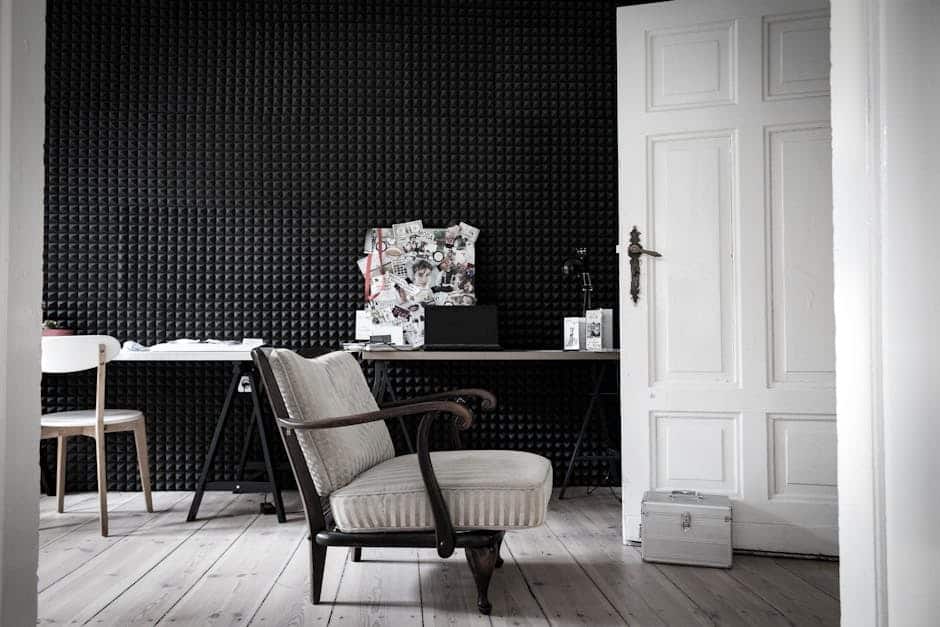
Adaptable living spaces rely on careful engineering as much as on layout. Companies such as Ori make furniture systems that move walls and reconfigure furniture inside existing apartments.
How Ori units create adaptable spaces

Ori units, including those used in Ori Studio layouts, are integrated furniture systems that use motorized components to change how a room functions. They combine sleeping, storage and seating in one compact unit, aimed at the typical problems of studio living.
Many of these systems connect to smart home controls. Depending on the setup, residents can move a wall or bed with a button, a voice command or an app.
An apartment can then shift from a living room to a bedroom or home office in a short time. Some newer developments, including apartments with Ori units, now include these features as part of the unit.
Specific features that enable adaptability


Ori’s product range includes several features designed for this kind of flexibility:
- Cloud Bed Sofa: The bed moves vertically into an overhead canopy, revealing the sofa below; it lowers again for sleeping. Ori’s Cloud Bed instructions show the mechanism.
- Pocket Closet: Storage is a common problem in small homes. The pocket closet expands to provide walk-in-style closet storage, then retracts to free up floor space when it isn’t needed. Ori’s Pocket Closet page describes how it works.
- Disappearing Bed: Some Ori configurations include beds that retract into the ceiling or a wall, clearing the floor for other activities.
Pocket Office/Studio: For people who work from home, a dedicated workspace matters. The Pocket Office conceals a compact workspace, while Pocket Studio configurations combine several room functions. Check the specific installed system, since the layouts differ.
Movable walls let an apartment switch between privacy and openness. They can separate a sleeping or working area when needed, then open up into one larger shared room.
A useful planning rule: if two activities happen in the same room at the same time, such as one person sleeping while another works, use a physical partition. If they happen at different times, a bed or desk that folds away may be enough.
Smart technology and sustainability in modern homes
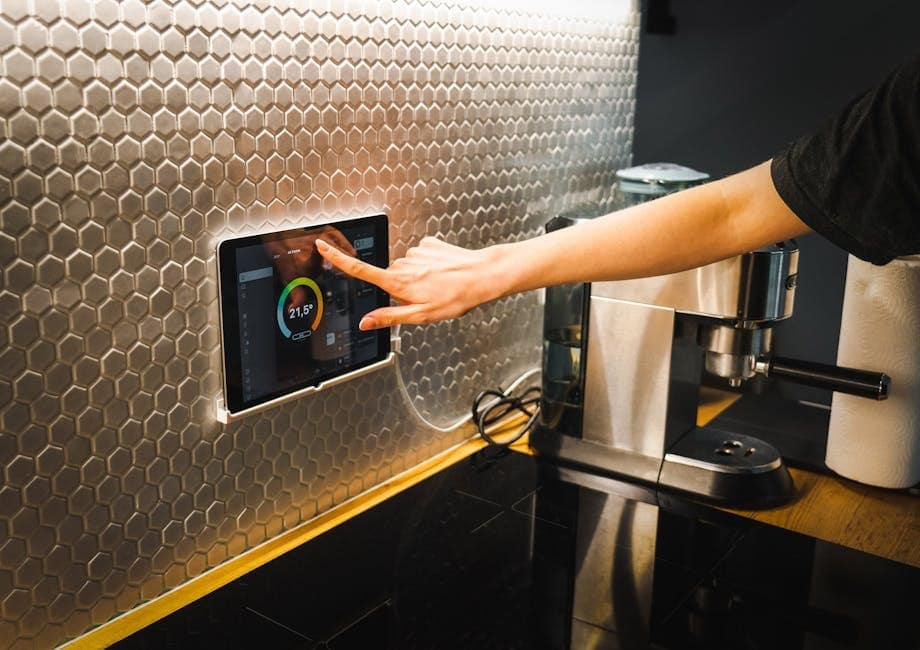
Smart technology is becoming a common expectation in new homes, especially adaptable ones. Integrated systems can manage climate, lighting and shading alongside movable furniture, with the aim of improving comfort and reducing energy use. Check which controls a particular home actually includes and how they work when connectivity is unavailable.
Adaptability also depends on the area around the apartment. Well-planned residential developments give residents a mix of private rooms, shared amenities, walkable services and usable outdoor space.
AI-driven climate control and motorized shading
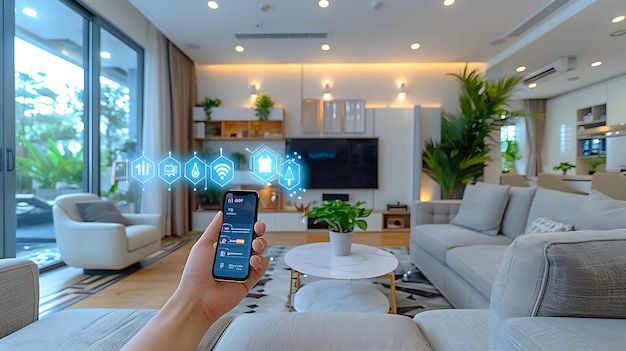
AI-driven climate control is one of the more practical smart features in adaptable homes. These systems can learn household routines, check weather forecasts and use occupancy data to adjust settings. Depending on the system, they may pre-cool a home before a heat wave, condition only occupied rooms or shift cooling to off-peak hours to cut costs.
Motorized shades work alongside climate control. They can adjust to sunlight levels, limiting heat buildup indoors and reducing the load on air conditioning. They also cut the UV exposure that fades furniture and artwork, and they can be scheduled to open at sunrise or close for privacy.
Contributions to sustainability

Smart features in adaptable homes can also support energy efficiency. Automated systems reduce waste by running climate control, lighting and shading only when and where they’re needed. Lower energy use can, in turn, shrink a household’s carbon footprint.
LED lighting, common in smart homes, uses less energy and gives off less heat than incandescent bulbs. That helps keep rooms cooler and lowers electricity use.
Space efficiency matters too. If movable walls and multifunctional furniture let a smaller home meet a household’s needs, there is less floor area to heat, cool and light. Apartments with Ori units and their space-saving furniture are one example of this approach.
Future outlook and practical considerations for adaptable living

Demand for flexible, efficient homes is likely to grow as urban populations rise and home technology improves. Adaptability may increasingly be treated as a standard part of residential design rather than a specialty feature.
Considerations for different household needs

Adaptable layouts suit a range of households. Couples often need both shared areas and private space to handle different routines and work schedules. Flexible design also matters in senior living, where a well-planned layout can make daily life easier.
For a household planning to downsize, a room that can alternate between an office and a hobby space may be more useful than a formal room used only occasionally.
A compact home benefits from clear circulation and storage that stays accessible in each configuration. Test everyday movements, such as getting to the bathroom while the bed is lowered, before deciding that a transforming layout works.
In a larger home, adaptability may mean a ground-floor room that can later become a bedroom, or a study with space for a caregiver. These are layout decisions rather than reasons to install motorized furniture everywhere.
Planning for change over time is part of the same idea. A household may later need a home office, a guest room or space for a caregiver. Being able to reconfigure a room without major renovation can help residents stay comfortable and independent for longer.
The future of Heron adaptable living spaces
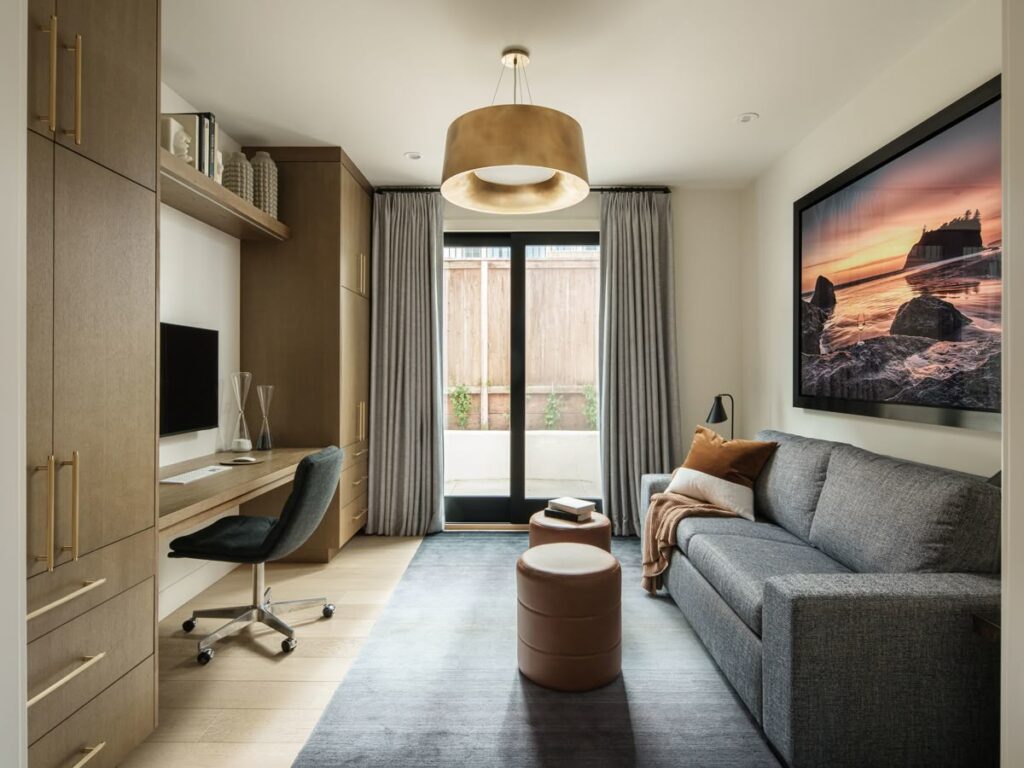
Adaptable features are likely to appear more often in higher-end housing. Likely directions include further work on motorized furniture, closer integration with AI-driven controls and more attention to how easy these systems are to use. The Heron – FLATS® Life is one development already marketing adaptable features to urban renters.
In Chicago’s Edgewater neighborhood, The Heron lists expandable Ori units among its apartment features. Comparing floor plans across Edgewater’s new apartments is a practical way to see how different layouts handle working, sleeping and hosting in limited space.
Adaptable homes are moving toward layouts that change with their residents instead of locking them into fixed room functions. Anyone considering apartments with Ori units can review the amenities and floor plans, and a tour shows how the moving parts work in practice. The same principles help when comparing other housing types, such as renting a townhome in Edgewater.
Frequently asked questions about adaptable living

How do movable walls create more functional living areas?
Movable walls and partitions let residents change a room’s layout as needed. They can create a home office during the day or a separate sleeping area at night, splitting one open-plan room into several zones without permanent construction.
How do adaptable spaces address the challenges of studio apartments?
Adaptable designs tackle the two main studio problems: limited space and lack of privacy. A bed can retract to open up a living area, a closet can expand for storage and then close, and a dining table can fold away. The result is separate, less cluttered zones for living, sleeping and working within one room.
How does smart home technology improve adaptability?
Smart technology works as the control system for adaptable features. Residents can raise a bed or move a wall with a voice command or an app. Some systems also learn household habits and automate climate, lighting and shading to suit how the space is being used, which can improve comfort and energy efficiency.
- 38shares
- Facebook0
- Pinterest38
- Twitter0
- Reddit0